$634,643
Villa Comunale
- 4 Camere
- 1 Bagni
- 1,968 Sqft
- Aggiornato: Luglio 21
-
1
Visualizzazioni degli ultimi 30 giorni
Informazioni sulla proprietà
La descrizione è stata tradotta automaticamente.
La descrizione viene visualizzata nella lingua originale.
Beautiful Villa with Pool in Ternay - 4 Bedrooms Located in a sought-after area of Ternay, this stunning 183 m² villa sits on a 932 m² plot, offering peace, comfort, and quality features. Built in 1972, it has undergone many recent renovations and is in excellent condition. Layout: - Entrance leading to a bright 28 m² living room, perfect for social gatherings - 17 m² veranda opening onto a beauti
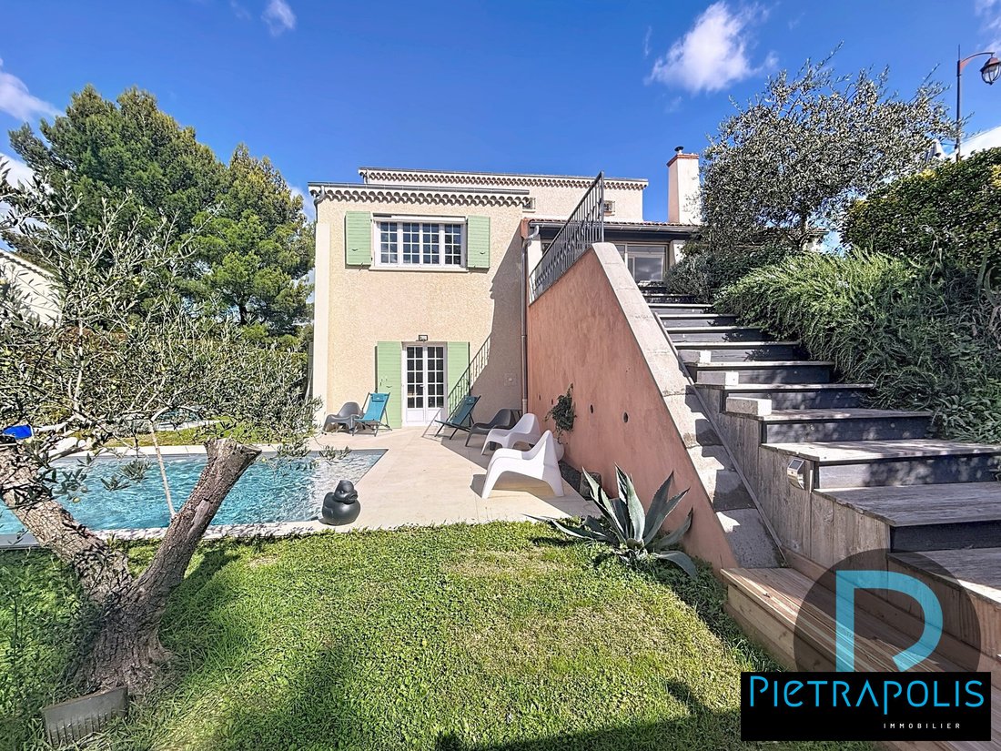
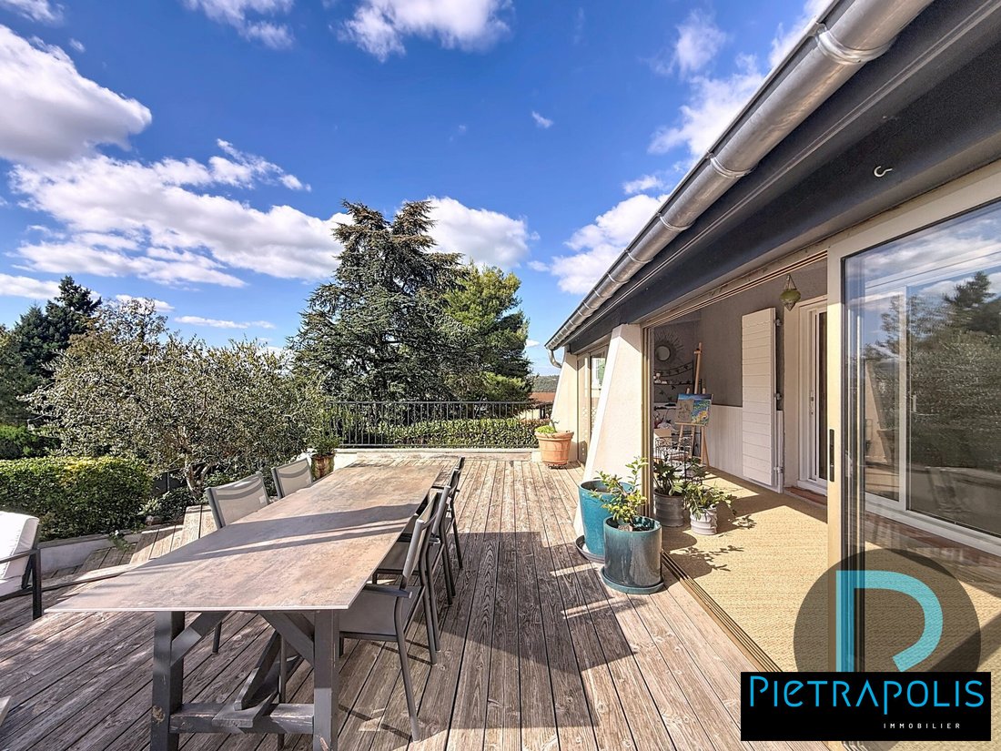
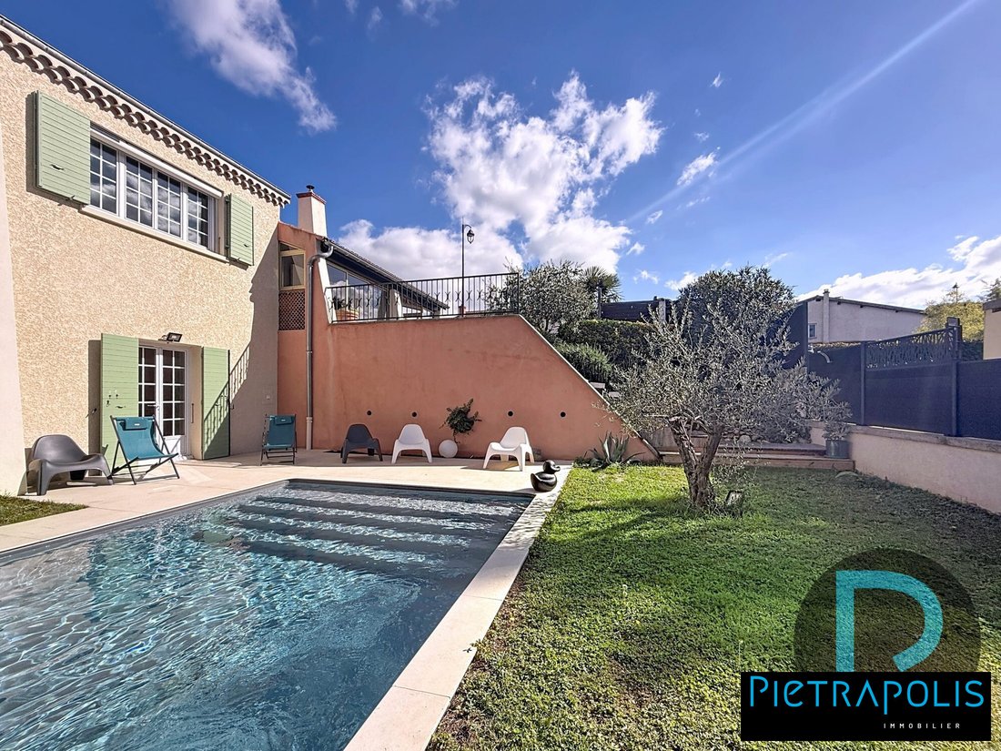
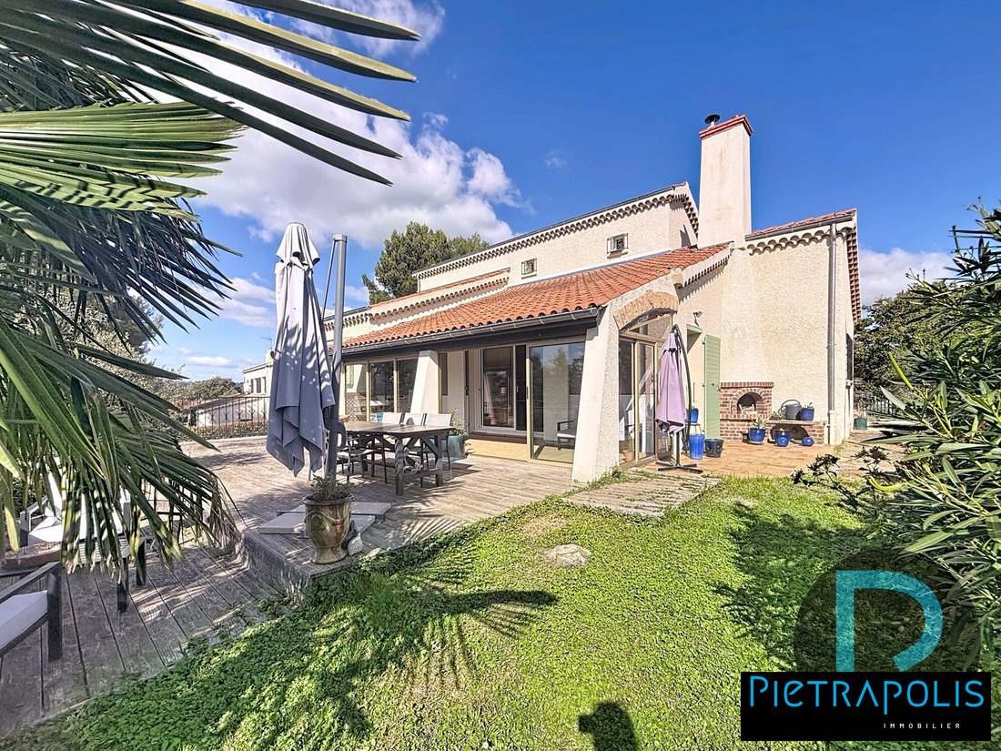
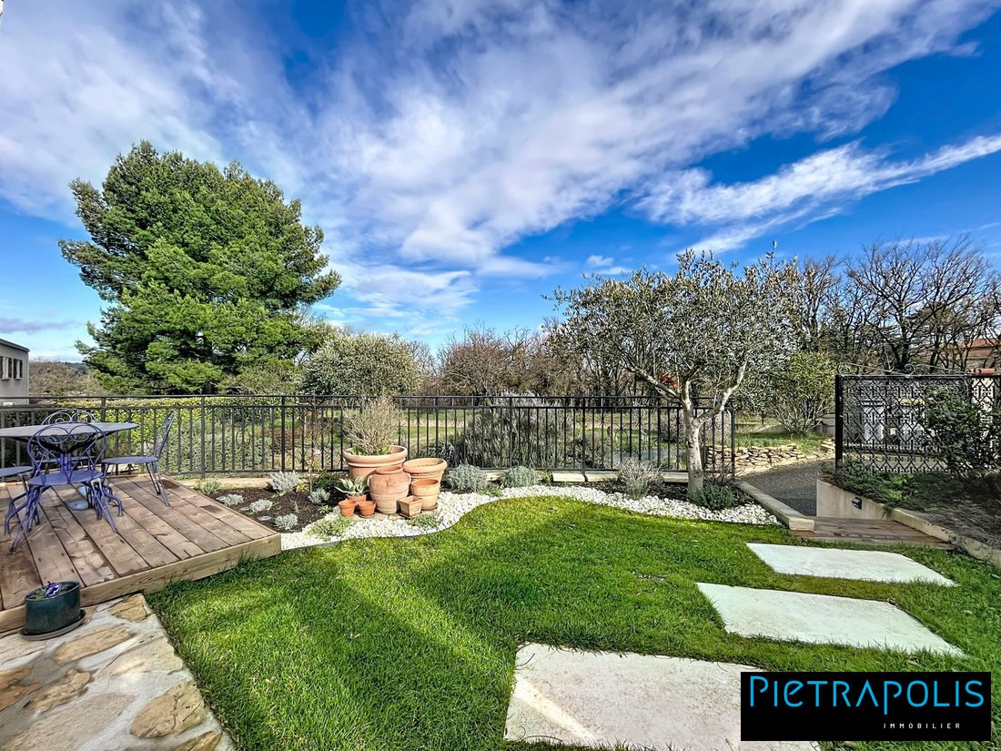
Beautiful Villa with Pool in Ternay - 4 Bedrooms Located in a sought-after area of Ternay, this stunning 183 m² villa sits on a 932 m² plot, offering peace, comfort, and quality features. Built in 1972, it has undergone many recent renovations and is in excellent condition. Layout: - Entrance leading to a bright 28 m² living room, perfect for social gatherings - 17 m² veranda opening onto a beautiful 50 m² terrace - 18.5 m² lounge - 11 m² office space - Independent fitted and equipped kitchen with access to a terrace for sunny breakfasts - Playroom that can be converted into a master bedroom with separate WC - Laundry area with shower Upstairs: - 2 bedrooms - Bathroom with bathtub and shower - Separate WC Top floor: - Attic bedroom with shower room and WC Outdoors: - 4x6 m pool with automated MAGILINE system - South-West exposure for optimal sunlight - Pleasant, well-maintained garden Features and Equipment: - Facade renovated in 2022 - Pool installed in 2022 - Condensing gas boiler (2025) - New gutters - PVC/Aluminum double-glazed windows - Maintained and cleaned roof - Fiber optic internet - 46 m² garage - Property tax: €1650 A spacious, bright family home, perfectly maintained in a privileged environment. Nearby amenities: - Elementary school 10 minutes on foot - Middle school 5 minutes by car - Several restaurants 5 minutes on foot - Parks and gardens 10 minutes by car - 8 general food stores 5 minutes by car - 14 general practitioners 5 minutes by car For more information, contact Caroline PLAGNAT at [hidden information] or by email at [hidden information] - Sales agent (RSAC) [hidden information]. Fees payable by the seller. Energy rating: D, Climate rating: D Estimated average annual energy costs for standard use, based on 2023 energy prices: between €2680.00 and €3700.00. Information on risks related to this property is available on the Géorisques website: [hidden information]. Your Pietrapolis Châtillon-sur-Chalaronne advisor: Caroline PLAGNAT Sales agent (sole proprietorship) RSAC 534438098
Le informazioni sui rischi a cui è esposta questa proprietà sono disponibili sul sito web di Géorisques: https://www.georisques.gouv.fr/
Le informazioni sui rischi a cui è esposta questa proprietà sono disponibili sul sito web di Géorisques: https://www.georisques.gouv.fr/
-
Tipo di proprietà
Villa
-
Anno di costruzione
1972
-
Prezzo/piede²
$322
-
Consumo
D
Caratteristiche
Esplora la zona
Communay, Auvergne-Rodano-Alpi, Francia
Visualizza su Google Maps
Prezzo per sqft
Basso
Alto
Iscritto da 3 anni
Hai chiesto informazioni su questa proprietà
L'agente La contatterà al più presto
Pubblicato da
173
Annunci
2023
Iscritto
Prenota una visita con the agent
Scegli una data e indica se preferisci un tour virtuale o di persona con l’agente.
Data preferita
Tipo di tour
Ultimo aggiornamento
Luglio 21
Prima pubblicazione
May 20
Riferimento annuncio
58361-PIETRAPOLIS
La fiducia dei migliori broker del mondo
Gli agenti dietro le proprietà più straordinarie del mondo pubblicano su JamesEdition.
- Annunci di Sotheby's, Christie's, BARNES ed Engel & Völkers
- Ogni annuncio è verificato prima della pubblicazione
- Si metta in contatto diretto con agenti verificati
Continuando, accetta i nostri Termini e la nostra Informativa sulla privacy.