$781,881
Vendita Maison Traditionnelle 8 Pièces
- 5 Camere
- 3,219 Sqft
- 16,857 Sqft lot
- Aggiornato: Ottobre 20
Informazioni sulla proprietà
La descrizione è stata tradotta automaticamente.
La descrizione viene visualizzata nella lingua originale.
iad France - Elisabeth Dubosc offers you: On the route of the D-Day Landing Beaches (listed as a UNESCO World Heritage site), a truly privileged LOCATION, sheltered from scorching temperatures!
By the SEA, 10 minutes from Bayeux and 1 km from all shops and services in Port-en-Bessin!
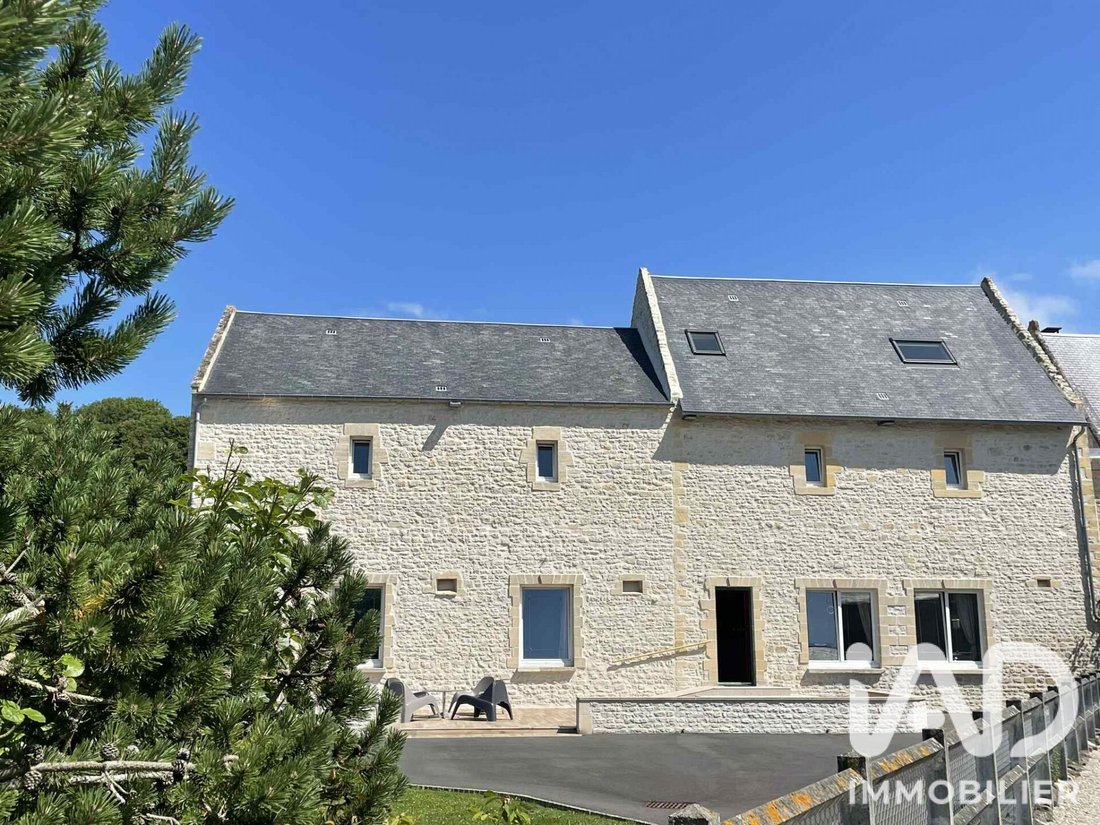
MAGNIFICENT 17th-century stone house, over 350m2 on the ground floor, LOW energy consumption than
By the SEA, 10 minutes from Bayeux and 1 km from all shops and services in Port-en-Bessin!
MAGNIFICENT 17th-century stone house, over 350m2 on the ground floor, LOW energy consumption than
iad France - Elisabeth Dubosc offers you: On the route of the D-Day Landing Beaches (listed as a UNESCO World Heritage site), a truly privileged LOCATION, sheltered from scorching temperatures!
By the SEA, 10 minutes from Bayeux and 1 km from all shops and services in Port-en-Bessin!
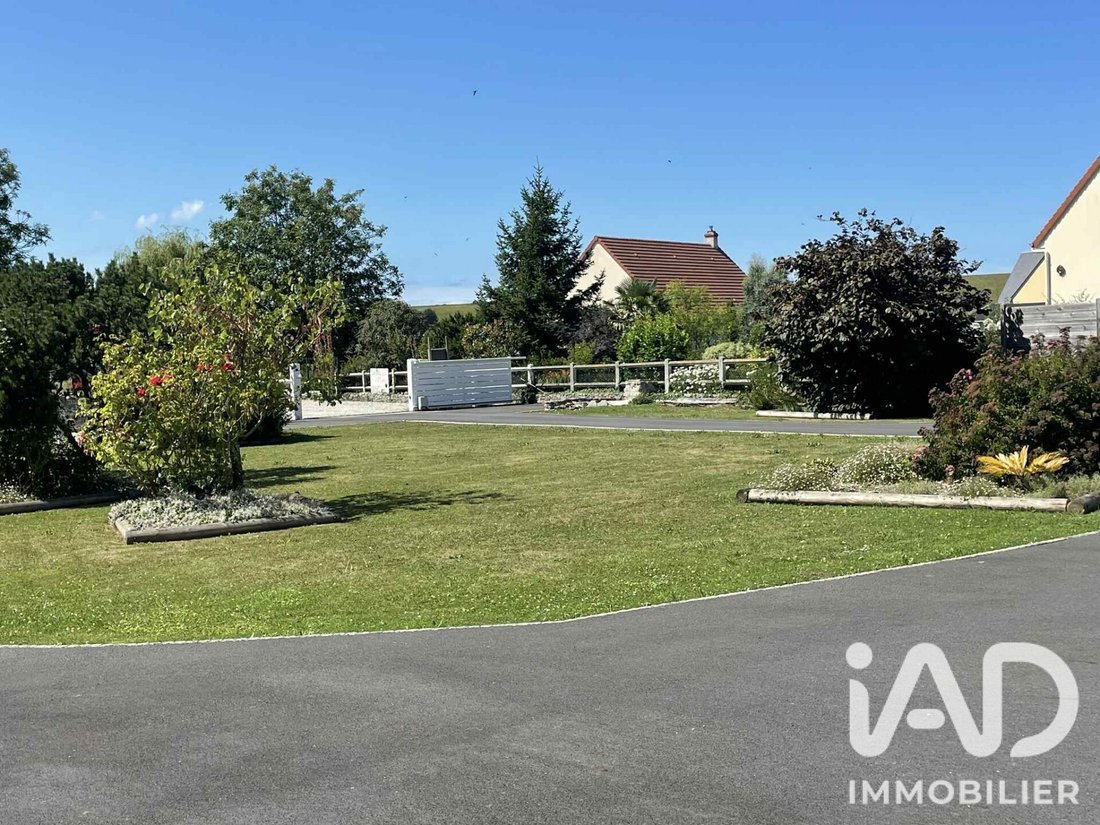
MAGNIFICENT 17th-century stone house, over 350m2 on the ground floor, LOW energy consumption thanks to a SUCCESSFUL energy renovation with a DPE rating of B/A! All on a 1361m2 plot, fully ENCLOSED and SUITABLE FOR A POOL!
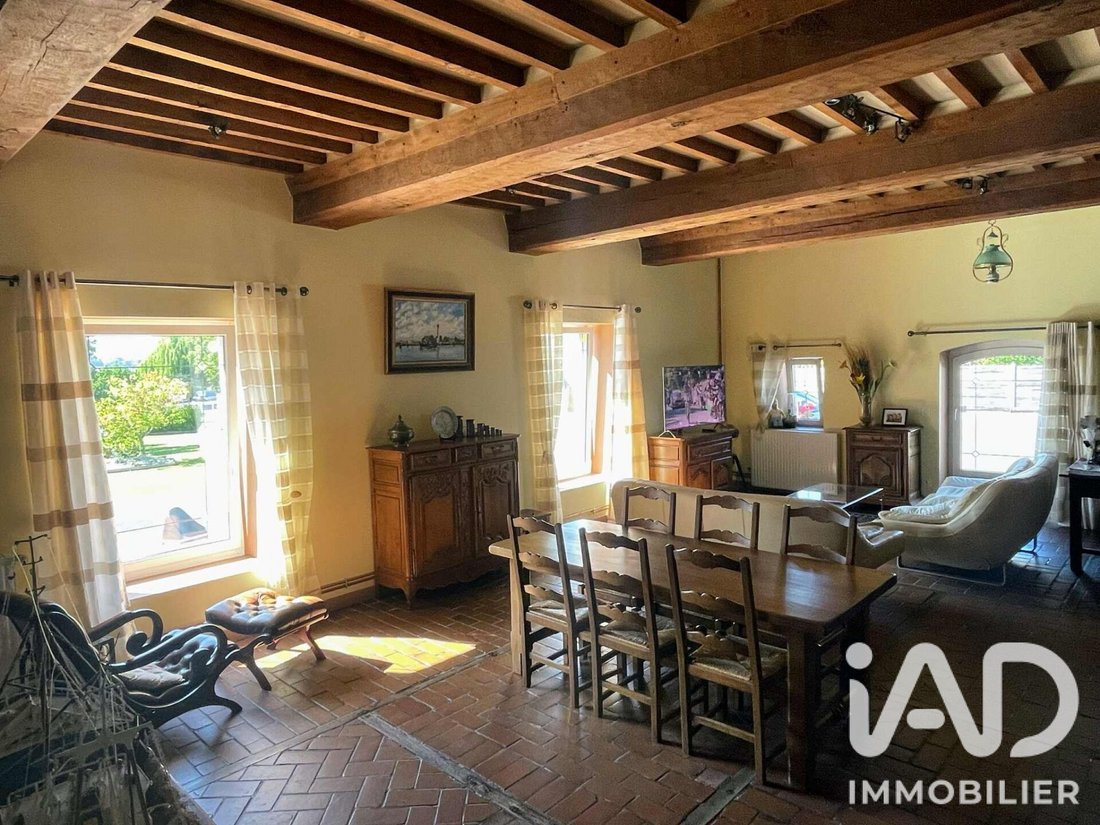
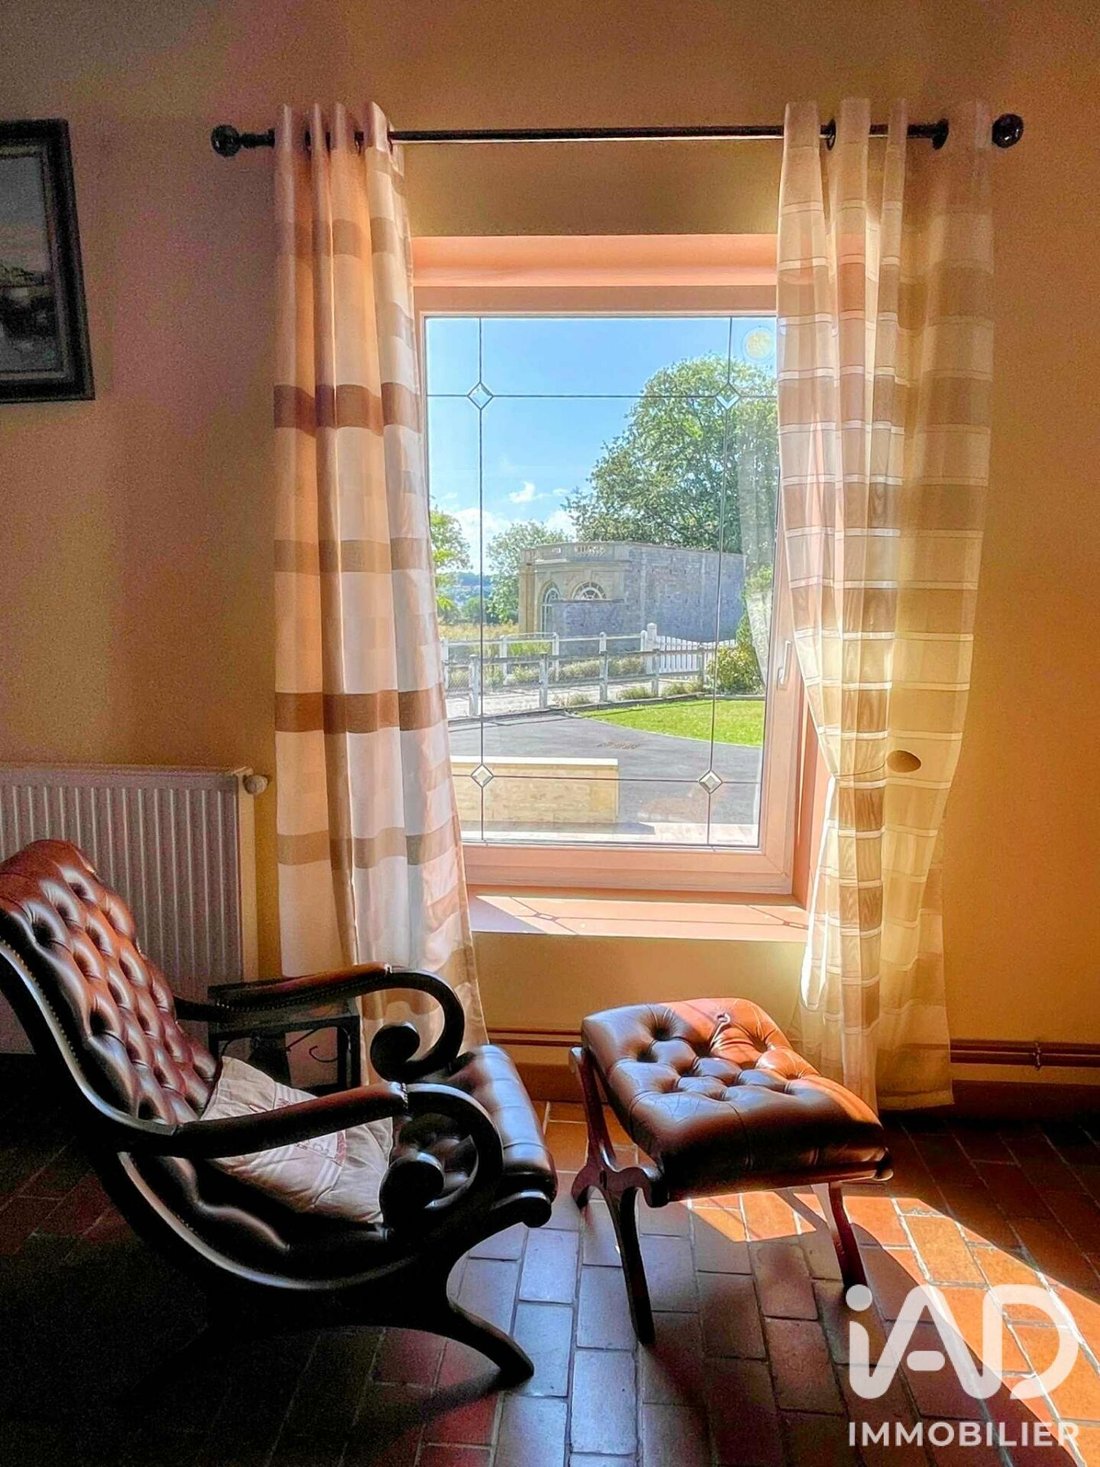
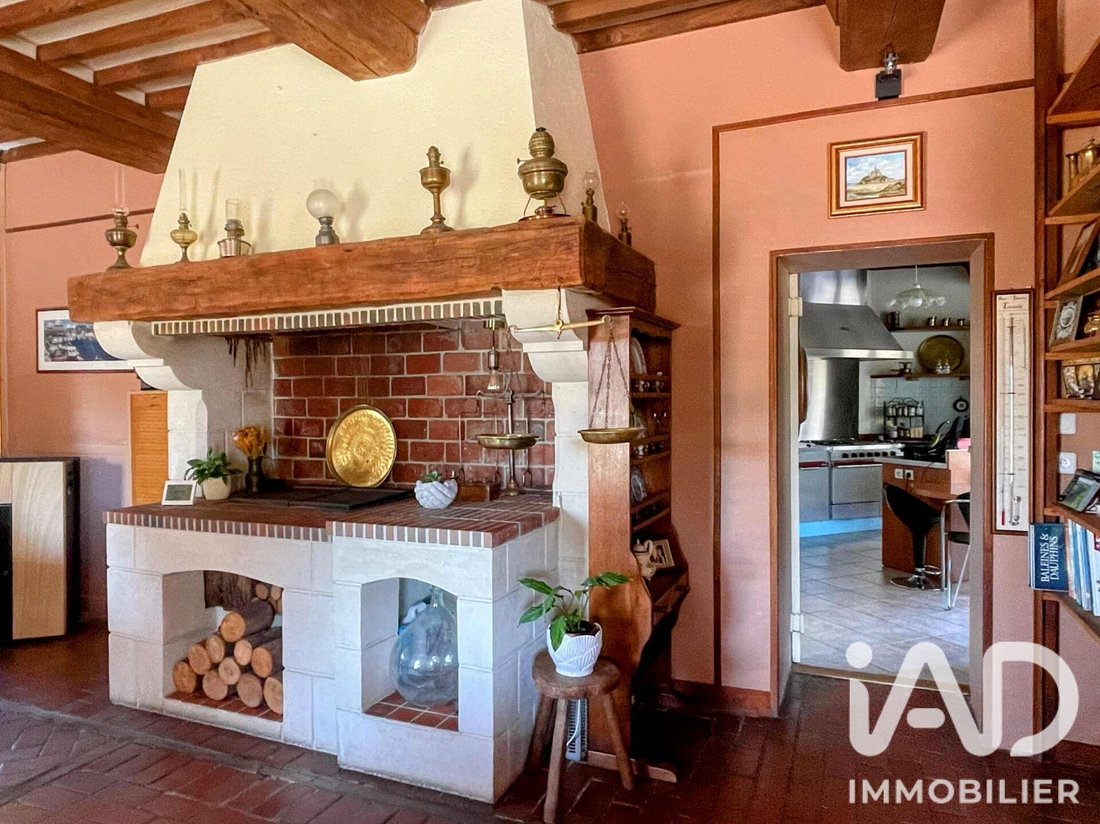
The UNCONDITIONAL CHARM of the old, with BEAUTIFULLY preserved features (exposed stones, fireplace, beams and joists, bricks, parquet floors)... Quite EXCEPTIONAL and well-distributed spaces, with over 100m2 additional service rooms and carport...
Perfect as a FAMILY HOME, but easily adaptable to ALL professional projects!
Recently a recognized and profitable guesthouse, with a large restaurant LICENSE!
It’s up to you to CREATE your story here!
ON THE GROUND FLOOR:
* DOUBLE reception rooms: the first, over 55m2, with a professional BAR, CELLAR, and access to the PATIO! The second, over 60m2, with a superb grill FIREPLACE, brick/wood floors, and access to the kitchen - Nice ceiling height of about 3.5m!
* Semi-professional kitchen of 25m2, with central island, stove with fireproof plates, fryer, and warming drawer, view and access to the patio!
* Boiler/laundry room of about 30m2, VERY PRACTICAL, between the kitchen and the carport.
UPSTAIRS:
* Two BEAUTIFUL triple bedrooms of approximately 24 and 35m2, each with a private shower room.
* Two bedrooms of about 14m2 with a SPACIOUS central shower room and toilet.
* Plenty of storage on the landing.
* In the attic, an ultra cozy PARENTAL SUITE of over 45m2 on the floor, with shower room, separate toilet, and dressing area to be created.
OUTSIDE: Tiled terrace with parquet look over 75m2 facing south-southwest, with dividing low wall – More intimate 26m2 PATIO – Semi-enclosed carport over 70m2 – Relaxation area – Numerous private paved PARKING spaces – Stone staircase patio/upper floor – Electric gate.
COMFORT: Central heating by GEOTHERMAL energy - Lemasson heat pump – Water softener – Pellet stove – Double or triple glazing, burglar-resistant on the ground floor – Collective sanitation – Ten-year warranty ongoing on works.
’Actual energy expenses reported by the owners are significantly lower than the theoretical DPE estimate. Energy bills available for consultation.’
TO SUM UP?
A SUPERB old house that IMPRESSES, with QUALITY materials and renovation… with real POTENTIAL, great VISIBILITY, and a highly SOUGHT-AFTER location!
Contact me for ANY information or additional photos, visits or virtual tours… I will gladly support your project!
Agency fees payable by the seller.
Presentation of a valid ID will be required at the visit, in accordance with article [hidden information] of the Monetary and Financial Code. Information on risks to which this property is exposed, including the legal obligation for brush clearing, is available on the Géorisques website: [hidden information]
This real estate listing was written under the editorial responsibility of Mrs. Elisabeth Dubosc, independent real estate agent (without holding funds), commercial agent of SAS [hidden information] France registered with the Caen RSAC under number [hidden information], holder of the real estate canvassing card on behalf of the company [hidden information] France SAS.
Le informazioni sui rischi a cui è esposta questa proprietà sono disponibili sul sito web di Géorisques: https://www.georisques.gouv.fr/
-
Tipo di proprietà
Casa
-
Piani
3
-
Anno di costruzione
1950
-
Prezzo/piede²
$242
-
Emissioni
A
-
Consumo
B
Caratteristiche
Esplora la zona
Commes, Normandia, Francia
Visualizza su Google Maps
Prezzo per sqft
Basso
Alto
Iscritto da 3 anni
Hai chiesto informazioni su questa proprietà
L'agente La contatterà al più presto
Pubblicato da
11150
Annunci
2023
Iscritto
Prenota una visita con the agent
Scegli una data e indica se preferisci un tour virtuale o di persona con l’agente.
Data preferita
Tipo di tour
Ultimo aggiornamento
Ottobre 20
Prima pubblicazione
Ottobre 20
Riferimento annuncio
2138265
La fiducia dei migliori broker del mondo
Gli agenti dietro le proprietà più straordinarie del mondo pubblicano su JamesEdition.
- Annunci di Sotheby's, Christie's, BARNES ed Engel & Völkers
- Ogni annuncio è verificato prima della pubblicazione
- Si metta in contatto diretto con agenti verificati
Continuando, accetta i nostri Termini e la nostra Informativa sulla privacy.