$679,900

Residenza Unifamiliare A Commerce Twp

  • 4 Camere
  • 3 Bagni
  • 3,100 Sqft
  • 1.93 Ac lot
  • Aggiornato: Giugno 30
  • Fonte:
    MiRealSource  MLS#60257975

Informazioni sulla proprietà

La descrizione è stata tradotta automaticamente.
La descrizione viene visualizzata nella lingua originale.
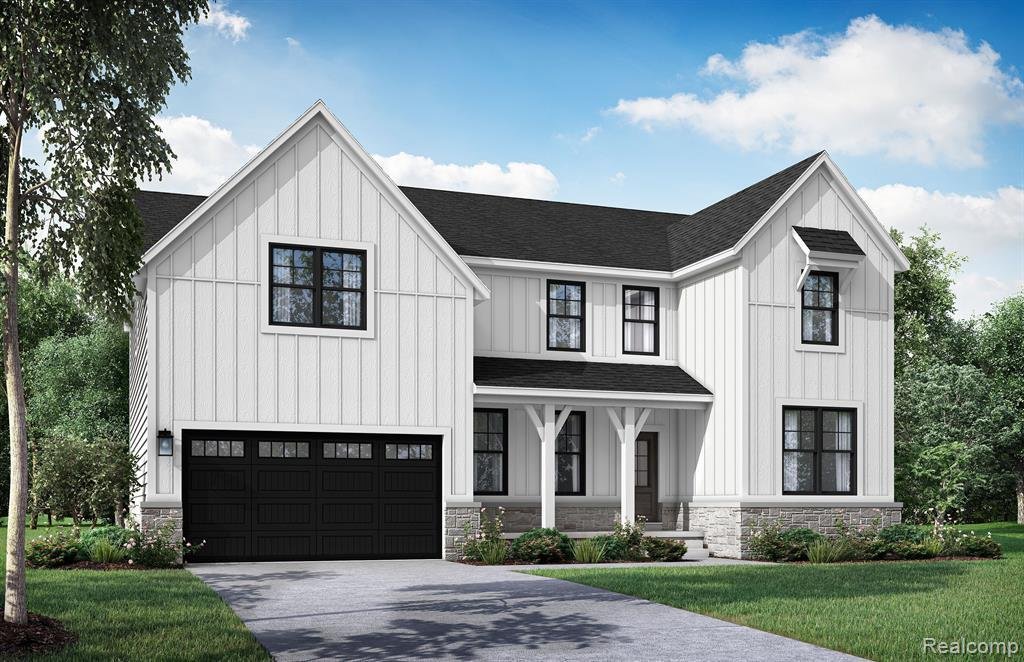
**TO BE BUILT** Base Price Madison. Home never felt so good! Our all-new Madison plan is our largest floor plan coming in at 3100 square feet and includes 4 bedrooms, 2.5 bathrooms, and a 3-car garage. With the flexibility to accommodate a variety of modern living arrangements, the Madison is perfect for young families and multigenerational households alike. Love to entertain family and friends? T
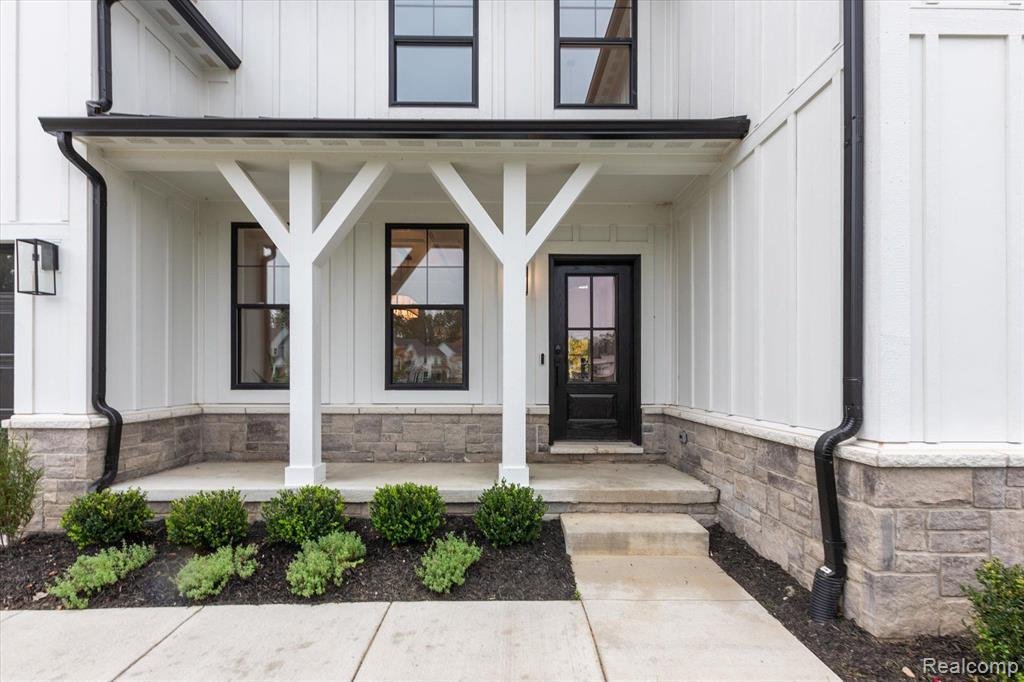
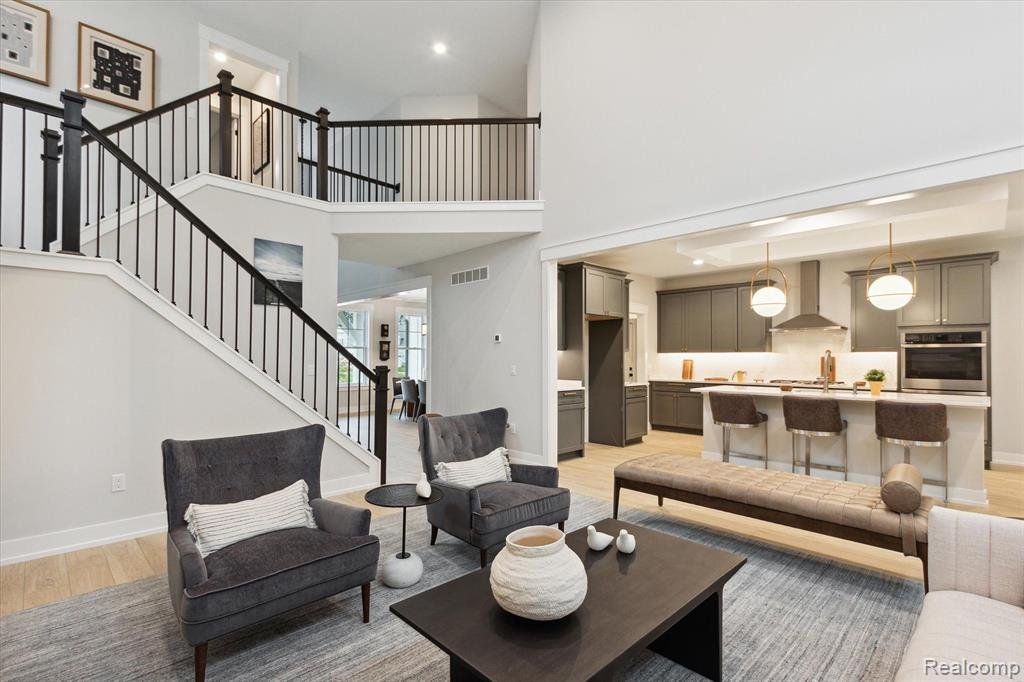
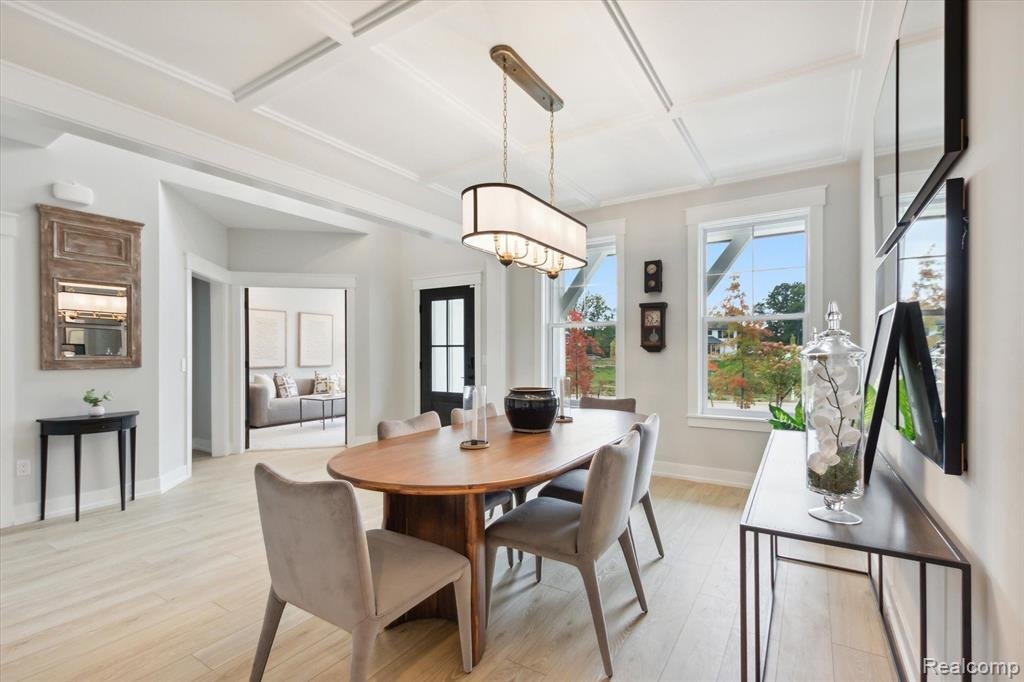
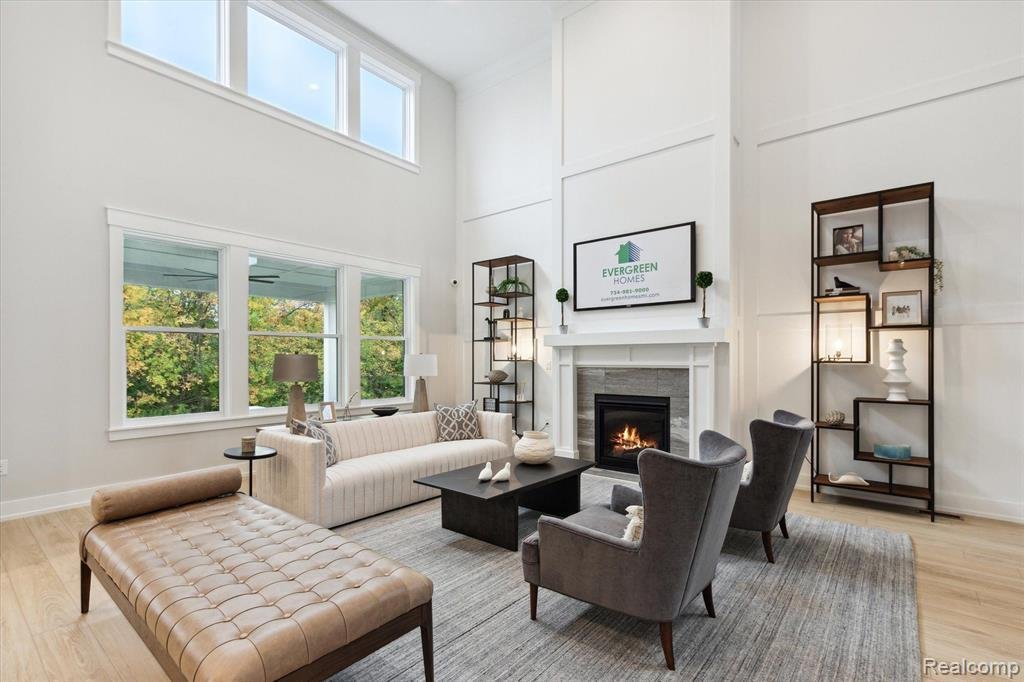
**TO BE BUILT** Base Price Madison. Home never felt so good! Our all-new Madison plan is our largest floor plan coming in at 3100 square feet and includes 4 bedrooms, 2.5 bathrooms, and a 3-car garage. With the flexibility to accommodate a variety of modern living arrangements, the Madison is perfect for young families and multigenerational households alike. Love to entertain family and friends? Then you’ll love the Madison’s first floor layout. Enjoy the togetherness an open floor plan provides with the kitchen, breakfast nook and great room creating one beautiful, expansive living space. Also love to host more formal get-togethers? Then you will appreciate the formal dining room as well, with convenient passageway to the kitchen. The Madison also provides a large flex room on the first floor, which can be used for anything, including a guest suite with full bathroom if you choose. Still desire more living space on the first floor? The Madison can accommodate that too! With the option to convert the 3-car garage to a 2.5-car garage, you can have an additional office / flex room at the back of the house. The possibilities are endless with this plan! Moving to the second floor, the Madison comes standard with 2 full bathrooms and 4 amply-sized bedrooms, each with its own walk-in closet! It also gives you the flexibility to add a third full bathroom upstairs creating an en suite bedroom and giving you FOUR full bathrooms in your home if you choose the first floor guest suite option as well. Enjoy a beautiful, expansive open view to the great room below, or convert it into a flex room giving you almost 300 square feet of additional living space for watching TV, studying, working or just hanging out. Like we said, the possibilities are endless! The Madison plan is offered in three unique architectural styles: Craftsman, Farmhouse and New England Seaboard. With several exterior elevations plus countless options and upgrades to choose from, you can customize the Madison plan to fit your personal style and needs!
  • Tipo di proprietà

    Casa

  • Piani

    2

  • Anno di costruzione

    2026

  • Prezzo/piede²

    $219

Caratteristiche

Esplora la zona

2500 Crystal Lake Drive, Wixom, Michigan, Stati Uniti Visualizza su Google Maps
Prezzo per sqft
Basso
Alto

Vedi altri 34 annunci a Wixom

Evergreen Realty LLC - Bloomfield Hills

Iscritto da 1 mese
Il tuo messaggio
Hai chiesto informazioni su questa proprietà

L'agente La contatterà al più presto

Pubblicato da

Evergreen Realty LLC - Bloomfield Hills
Michigan, United States
Visualizza profilo agenzia
5
Annunci
2026
Iscritto

Prenota una visita con the agent

Scegli una data e indica se preferisci un tour virtuale o di persona con l’agente.

In-person tour
Data preferita
Tipo di tour
Evergreen Realty LLC - Bloomfield Hills
Bloomfield Hills, Michigan, United States
Visualizza profilo agenzia
Ultimo aggiornamento
Giugno 30
Prima pubblicazione
Jun 30
Riferimento annuncio
60257975
Stato dell'annuncio
Chiamata

Avvia chiamata telefonica con:

Salve, chiamo per la proprietà con riferimento 60257975, che ho trovato su JamesEdition.

Dopo la chiamata, forniremo i tuoi contatti all'agente per una comunicazione facile.

brokerages we
partnered with