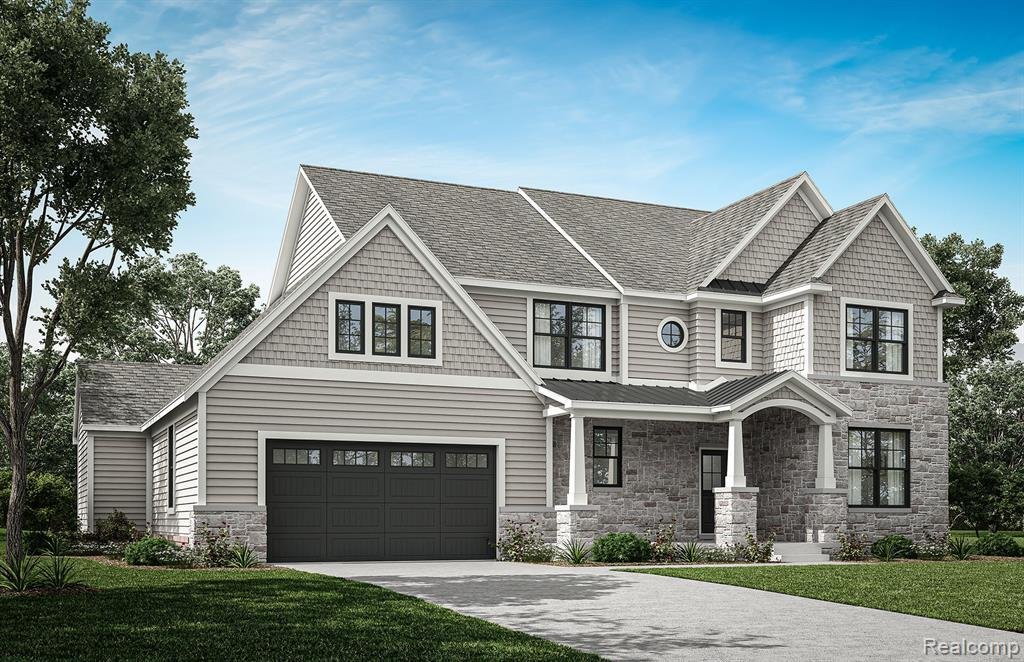
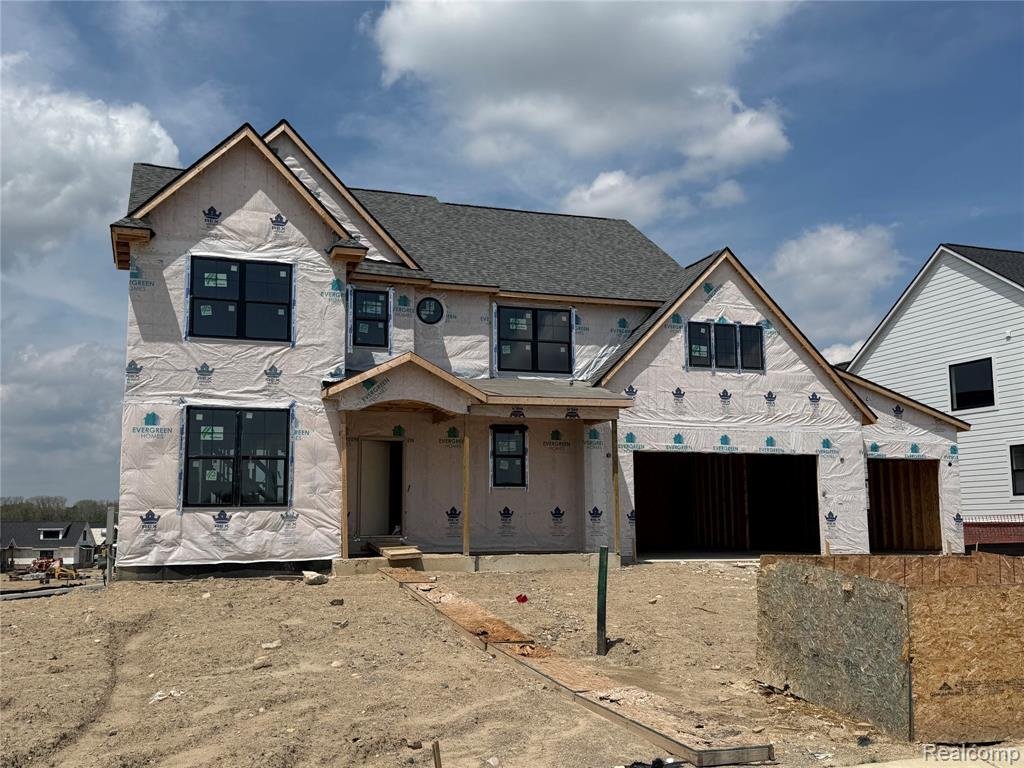
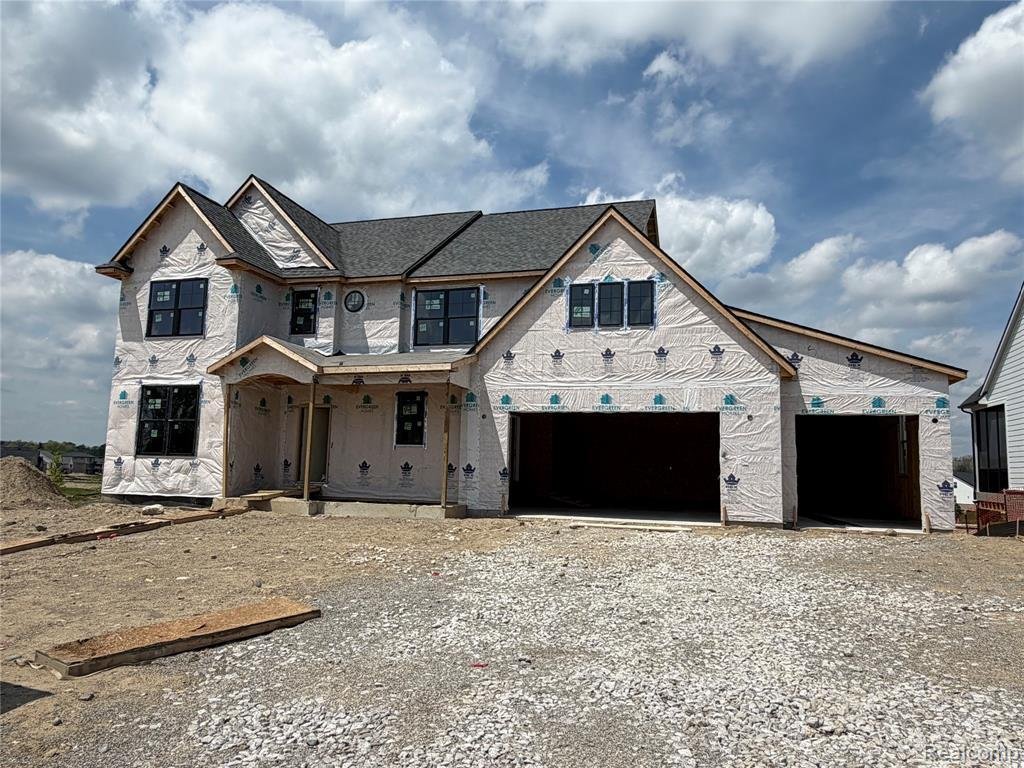
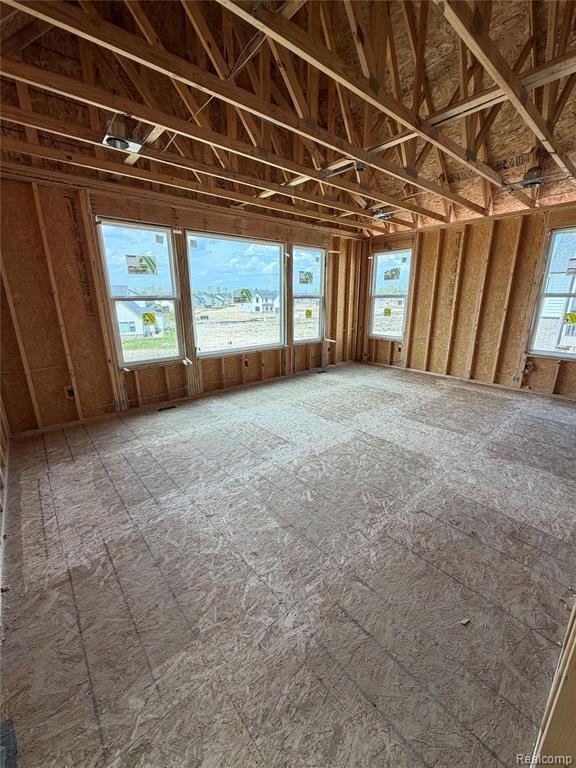
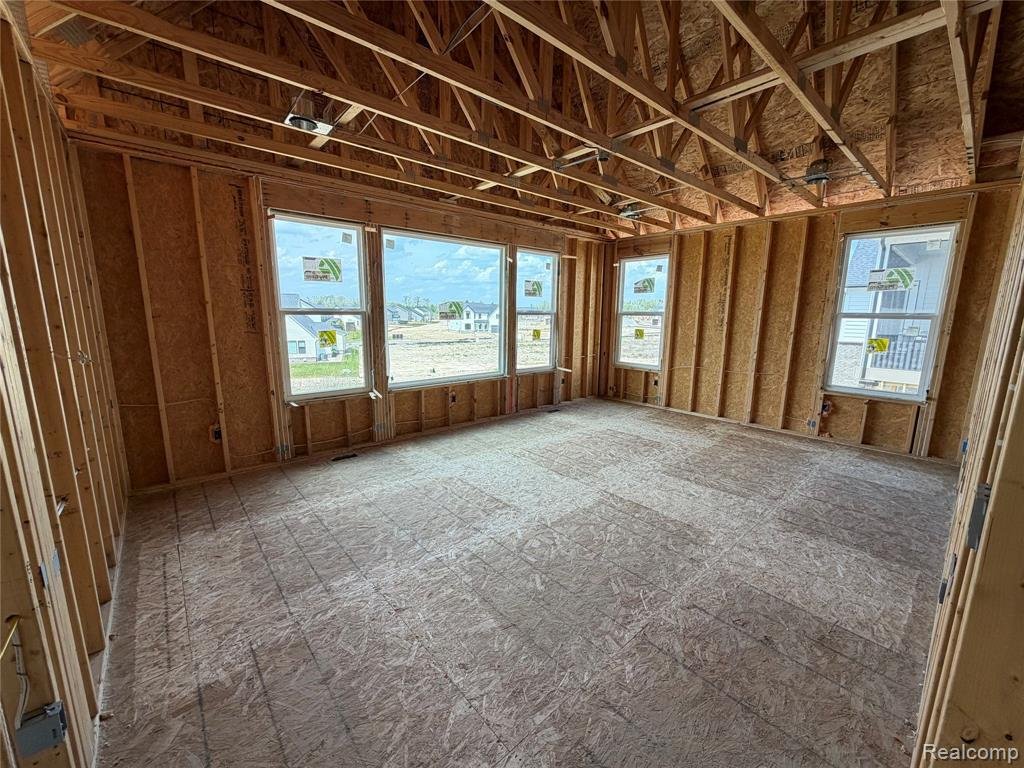
Residenza Unifamiliare A Commerce Twp
- 3 Camere
- 3 Bagni
- 2,900 Sqft
- 10,890 Sqft lot
- Aggiornato: Giugno 30
- Fonte: MiRealSource MLS#60993945
Informazioni sulla proprietà
-
Tipo di proprietà
Casa
-
Piani
2
-
Anno di costruzione
2026
-
Prezzo/piede²
$343
Caratteristiche
- Garage
- Camino
- Cabina armadio
- Cucina aperta
- Terrazza
- Soffitto alto
- Seminterrato
Esplora la zona
L'agente La contatterà al più presto
Pubblicato da
Prenota una visita con the agent
Scegli una data e indica se preferisci un tour virtuale o di persona con l’agente.
Provided through IDX via MiRealSource. Courtesy of MiRealSource Shareholder. The information published and disseminated by MiRealSource is communicated verbatim, without change by MiRealSource, as filed with MiRealSource by its members. The accuracy of all information, regardless of source, is not guaranteed or warranted. All information should be independently verified. Copyright [current year] MiRealSource. All rights reserved. The information provided hereby constitutes proprietary information of MiRealSource, Inc. and its shareholders, affiliates and licensees and may not be reproduced or transmitted in any form or by any means, electronic or mechanical, including photocopy, recording, scanning or any information storage and retrieval system, without written permission from MiRealSource, Inc.
Proprietà simili nelle vicinanze
Nuovi annunci a Wixom



Esplora più immobili in vendita
tipi di proprietà Wixom, MI, Stati Uniti
Wixom, MI, Stati Uniti ricerche popolari
- Proprietà immobiliari con Garage a Wixom, MI, Stati Uniti
- Proprietà immobiliari con Bar a Wixom, MI, Stati Uniti
- Proprietà immobiliari con Camino a Wixom, MI, Stati Uniti
- Proprietà immobiliari con Giardino a Wixom, MI, Stati Uniti
- Proprietà immobiliari Privacy a Wixom, MI, Stati Uniti
- Proprietà immobiliari con Cucina aperta a Wixom, MI, Stati Uniti
- Proprietà immobiliari Nuove costruzioni a Wixom, MI, Stati Uniti
- Proprietà immobiliari con Ufficio a Wixom, MI, Stati Uniti
- Proprietà immobiliari Vista sull'acqua a Wixom, MI, Stati Uniti
- Proprietà immobiliari con Libreria a Wixom, MI, Stati Uniti
- Proprietà immobiliari Lungomare a Wixom, MI, Stati Uniti
- Proprietà immobiliari con Balcone a Wixom, MI, Stati Uniti
- Proprietà immobiliari Vista sul lago a Wixom, MI, Stati Uniti
- Proprietà immobiliari con Terrazza a Wixom, MI, Stati Uniti
- Proprietà immobiliari Lungolago a Wixom, MI, Stati Uniti
- Proprietà immobiliari Moderno a Wixom, MI, Stati Uniti
- Proprietà immobiliari Vista panoramica / Scenica a Wixom, MI, Stati Uniti
- Proprietà immobiliari con Centro Fitness / Palestra a Wixom, MI, Stati Uniti
- Proprietà immobiliari con Cantina a Wixom, MI, Stati Uniti
- Proprietà immobiliari con Idromassaggio a Wixom, MI, Stati Uniti
- Proprietà immobiliari con Sala giochi a Wixom, MI, Stati Uniti
- Proprietà immobiliari Rinnovato a Wixom, MI, Stati Uniti
- Proprietà immobiliari con Piscina a Wixom, MI, Stati Uniti
- Proprietà immobiliari con Aria condizionata a Wixom, MI, Stati Uniti
- Proprietà immobiliari con Sauna a Wixom, MI, Stati Uniti
- Proprietà immobiliari Fronte mare a Wixom, MI, Stati Uniti
- Proprietà immobiliari Vista Golf a Wixom, MI, Stati Uniti
- Proprietà immobiliari con Cinema a Wixom, MI, Stati Uniti
- Proprietà immobiliari con Spiaggia Privata a Wixom, MI, Stati Uniti
- Proprietà immobiliari Investimento immobiliare a Wixom, MI, Stati Uniti
- Proprietà immobiliari con Ascensore a Wixom, MI, Stati Uniti
- Proprietà immobiliari con Cucina esterna a Wixom, MI, Stati Uniti
- Proprietà immobiliari con Campo da tennis a Wixom, MI, Stati Uniti
Guide e storie correlate
La fiducia dei migliori broker del mondo
Gli agenti dietro le proprietà più straordinarie del mondo pubblicano su JamesEdition.
- Annunci di Sotheby's, Christie's, BARNES ed Engel & Völkers
- Ogni annuncio è verificato prima della pubblicazione
- Si metta in contatto diretto con agenti verificati
Continuando, accetta i nostri Termini e la nostra Informativa sulla privacy.
partnered with