$1,699,000
Comfort Unifamiliare Indipendente
- 3 Camere
- 4 Bagni
- 3,922 Sqft
- 39,379 Sqft lot
- Aggiornato: Agosto 31
- MLS#1961654
Informazioni sulla proprietà
La descrizione è stata tradotta automaticamente.
La descrizione viene visualizzata nella lingua originale.
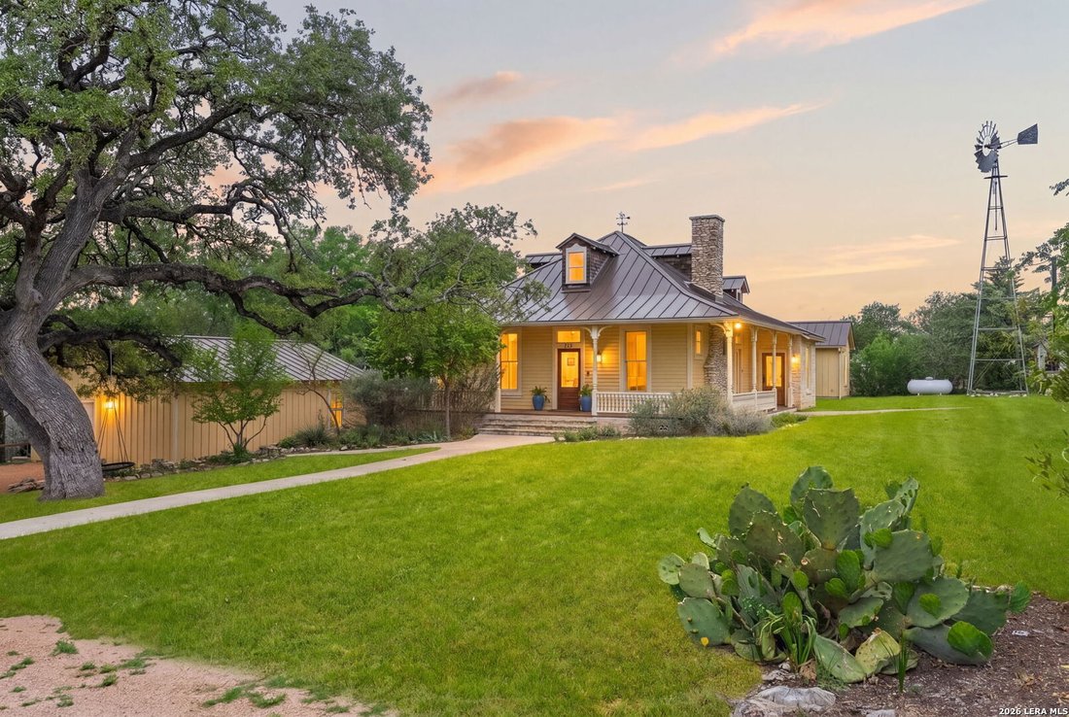
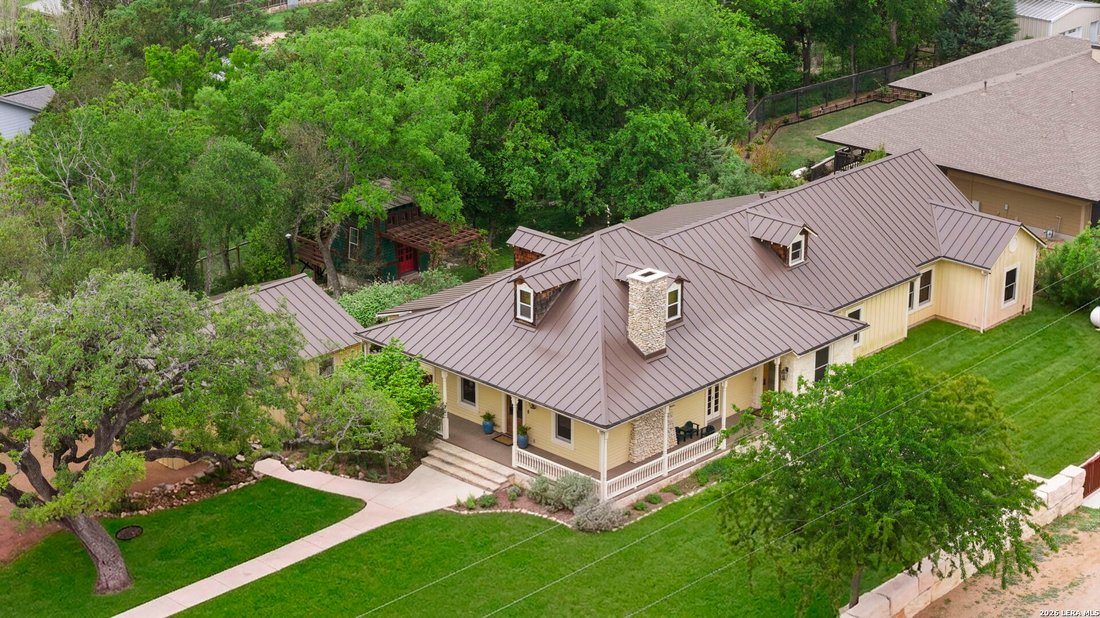
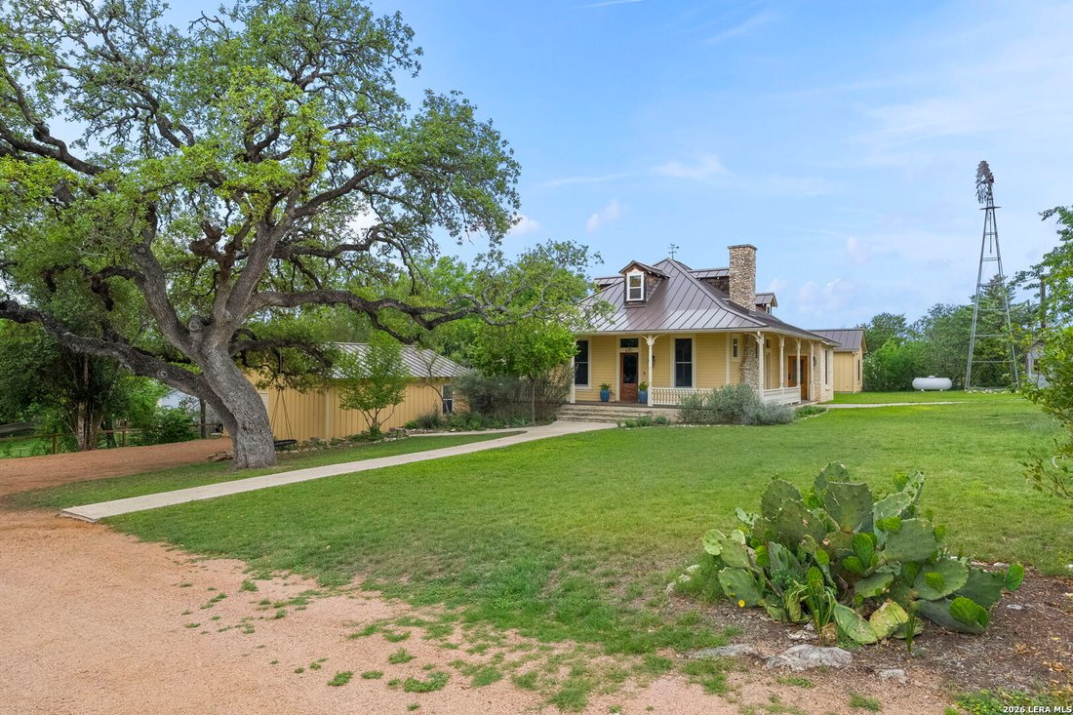
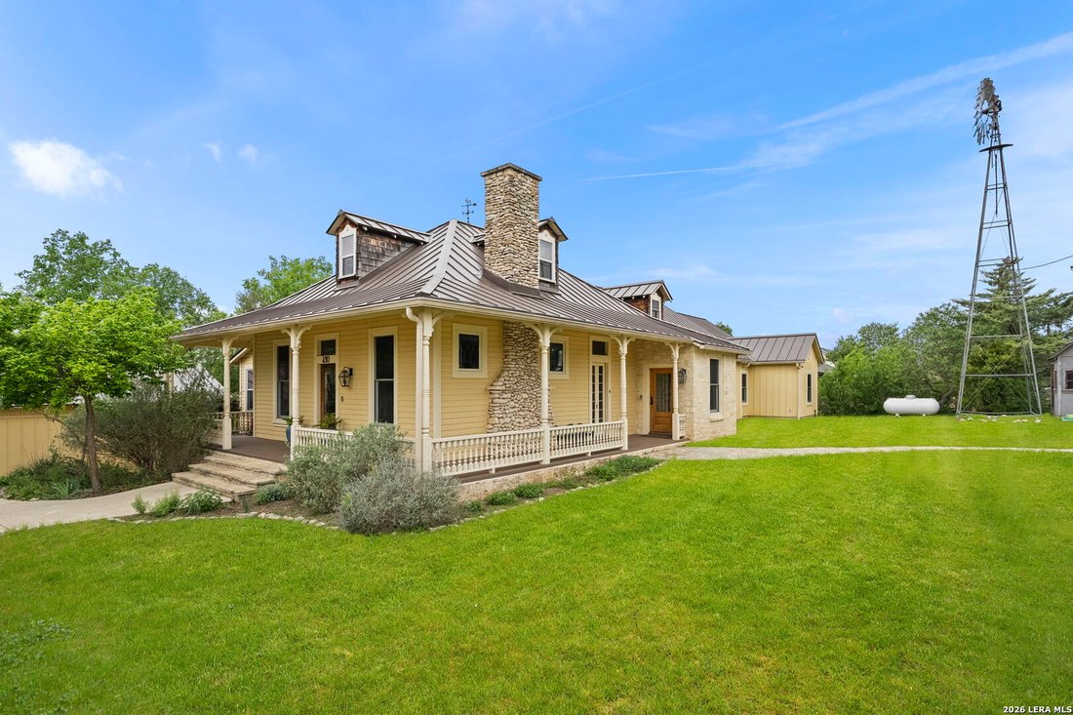
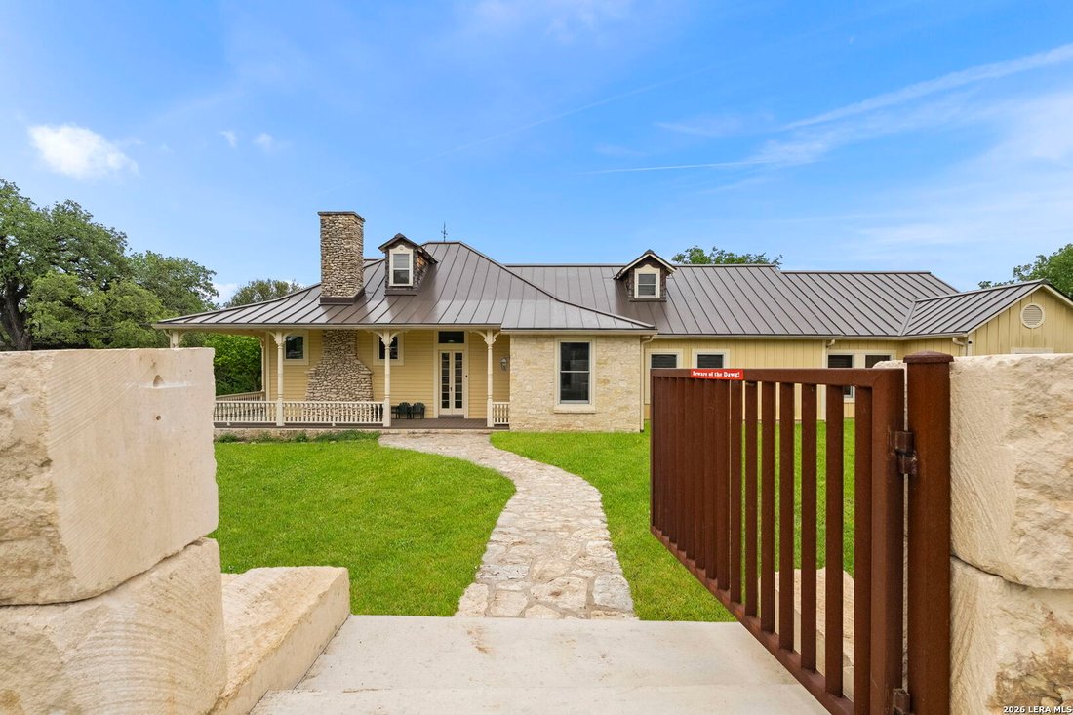
This majestic residence, completely renovated in 2016, is nestled on nearly an acre beneath towering mature trees. The original homestead of Charles Altgelt was taken down to the studs and a farmhouse from Iowa was added to the rear of home preserving Comfort’s longstanding heritage. A custom-cut butter block rock wall and fencing, constructed in 2022, create striking curb appeal and set the tone
This majestic residence, completely renovated in 2016, is nestled on nearly an acre beneath towering mature trees. The original homestead of Charles Altgelt was taken down to the studs and a farmhouse from Iowa was added to the rear of home preserving Comfort’s longstanding heritage. A custom-cut butter block rock wall and fencing, constructed in 2022, create striking curb appeal and set the tone for what lies beyond. Past the electric gate and two pedestrian iron gates, you’ll discover a private compound featuring the main residence, detached guest quarters, temperature-controlled storage rooms and a versatile flex space ideal for a gym or art studio. The home was thoughtfully renovated to blend historic character with modern comfort, and no detail was overlooked. Nearly every element was updated during the renovation, including walls, plumbing, electrical, windows, ceiling treatments, light fixtures, doors, and flooring. Spray foam insulation was added for maximum efficiency, and a new metal roof was installed in 2025. Since the original remodel, the water heater, air conditioners and furnaces have also been replaced and a water softener was added. While the aesthetic reflects the charm of a historic home, nearly every component has been updated or replaced. Inside, the home showcases exceptional craftsmanship, highlighted by a stunning lodge-style wood-burning fireplace anchoring the main living and dining area. Multiple exterior access points lead to inviting covered porches reminiscent of the home’s original era. The versatile floor plan offers dual living and dining areas, along with a charming parlor. The island kitchen is designed for both functionality and style, featuring a butcher block island, gas cooking, dual ovens, abundant workspace, and custom cabinetry. Wraparound windows and transoms fill the home with natural light, creating a warm and welcoming atmosphere throughout. The primary suite is conveniently located on the main level and includes a private exterior entry, spacious bedroom and spa-inspired bath complete with a seamless glass shower and dual vanities. Also on the main level is a generous guest suite and a partial bath. Upstairs, a third bedroom features an en-suite bath and ample space for a king-sized bed or multiple beds - making it ideal for hosting guests. This flexible space can easily adapt to suit a variety of needs. Outdoor living offers abundant options, from relaxing in rocking chairs on the front porch to entertaining on the oversized back patio. A charming pathway leads to the detached one-bedroom, one-bath guest quarters, currently utilized as a home office. This space features dual entrances, one of which provides access to three climate-controlled storage rooms totaling approximately 500 sq.ft. - perfect for seasonal decor and equipment. An additional air-conditioned flex space includes a pergola sitting area and a balcony overlooking the grounds. This exceptional property offers the very best of Hill Country living, all within walking distance of downtown Comfort’s boutique shopping and local dining.
-
Tipo di proprietà
Casa
-
Anno di costruzione
2016
-
Prezzo/piede²
$433
Caratteristiche
- Giardino
- Camino
- Terrazza
- Vista sulle montagne
- Centro Fitness / Palestra
- Rinnovato
- Pergola
- Balcone
- Cancello
Caratteristiche
Lot
- Vista sulle montagne
- Rinnovato
Interni
- Soffitto alto
- Ufficio
- Camino
- Isola della cucina
- Piano cottura a gas
- Bar
- Controsoffitti in pietra
- Centro Fitness / Palestra
Outdoor
- Terrazza
- Balcone
- Cancello
- Pergola
- Giardino
Esplora la zona
107 High Street, Comfort, TX 78013, Boerne, Texas, Stati Uniti
Visualizza su Google Maps
Prezzo per sqft
Basso
Alto
Iscritto da 5 anni
Hai chiesto informazioni su questa proprietà
L'agente La contatterà al più presto
Pubblicato da
8
Annunci
2022
Iscritto
Prenota una visita con Patti Nelson
Scegli una data e indica se preferisci un tour virtuale o di persona con l’agente.
Data preferita
Tipo di tour

San Antonio City-View
15510 Vance Jackson, Suite 101, 78249, San Antonio, United States
Visualizza profilo agenzia
Ultimo aggiornamento
Agosto 31
Prima pubblicazione
Aprile 28
Riferimento annuncio
2109531877543396
Stato dell'annuncio
Proprietà simili nelle vicinanze
Nuovi annunci a Boerne


Esplora più immobili in vendita
tipi di proprietà Boerne, TX, Stati Uniti
Boerne, TX, Stati Uniti ricerche popolari
- Proprietà immobiliari con Piscina a Boerne, TX, Stati Uniti
- Proprietà immobiliari Vista panoramica / Scenica a Boerne, TX, Stati Uniti
- Proprietà immobiliari Comunità recintata a Boerne, TX, Stati Uniti
- Proprietà immobiliari Equestre a Boerne, TX, Stati Uniti
- Proprietà immobiliari Lungomare a Boerne, TX, Stati Uniti
- Proprietà immobiliari Investimento immobiliare a Boerne, TX, Stati Uniti
- Proprietà immobiliari Collina a Boerne, TX, Stati Uniti
- Proprietà immobiliari con Ascensore a Boerne, TX, Stati Uniti
- Proprietà immobiliari Vista sul lago a Boerne, TX, Stati Uniti
- Proprietà immobiliari con Vigneto / Azienda vinicola a Boerne, TX, Stati Uniti
- Proprietà immobiliari Costiera a Boerne, TX, Stati Uniti
- Proprietà immobiliari con Bagno turco a Boerne, TX, Stati Uniti
Guide e storie correlate
La fiducia dei migliori broker del mondo
Gli agenti dietro le proprietà più straordinarie del mondo pubblicano su JamesEdition.
- Annunci di Sotheby's, Christie's, BARNES ed Engel & Völkers
- Ogni annuncio è verificato prima della pubblicazione
- Si metta in contatto diretto con agenti verificati
Continuando, accetta i nostri Termini e la nostra Informativa sulla privacy.
brokerages we
partnered with
partnered with