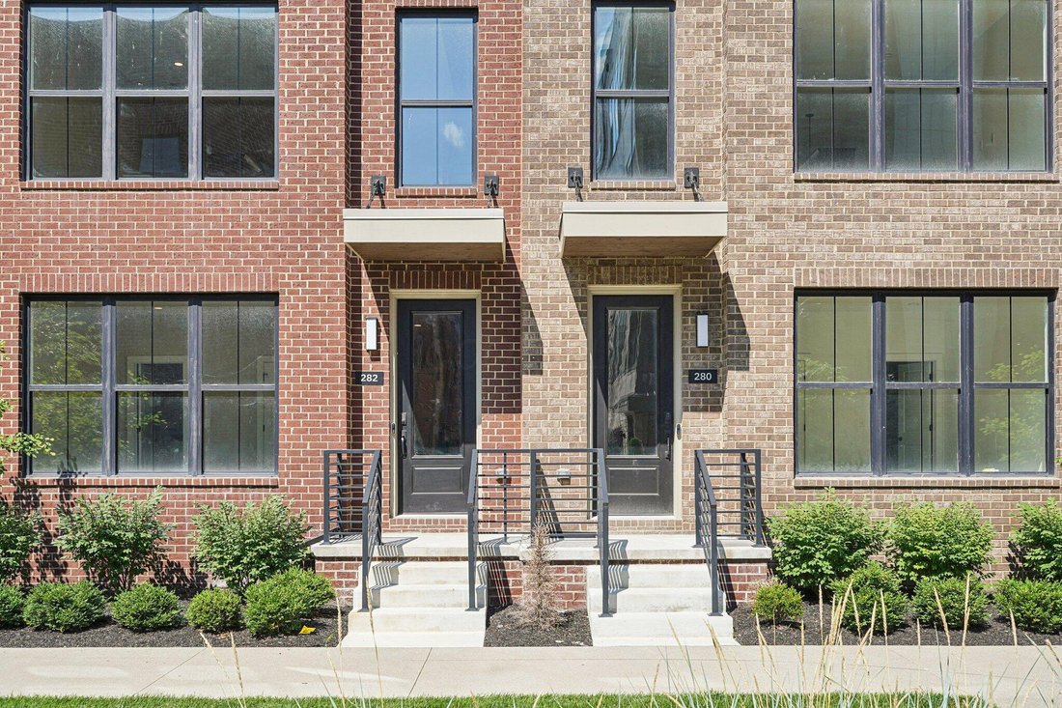
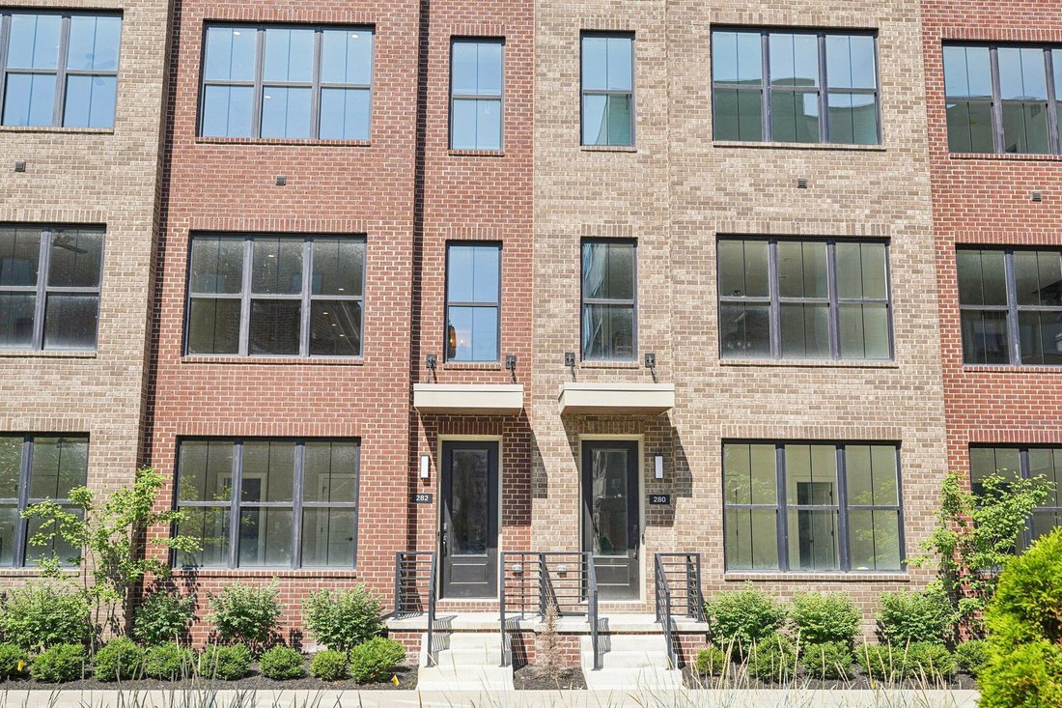
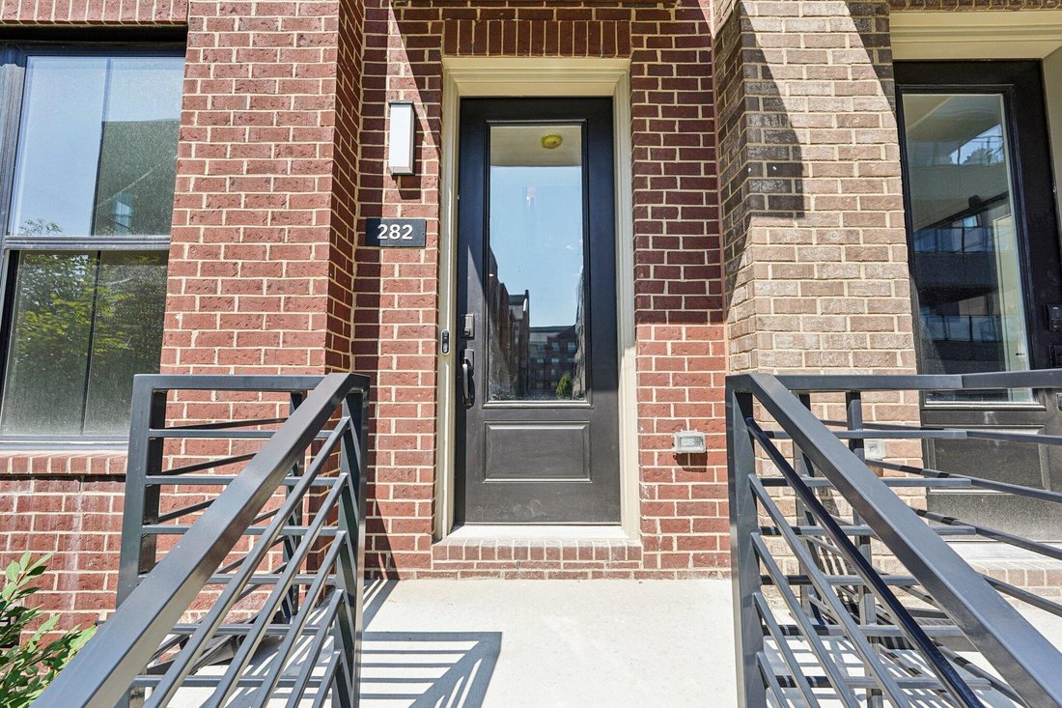
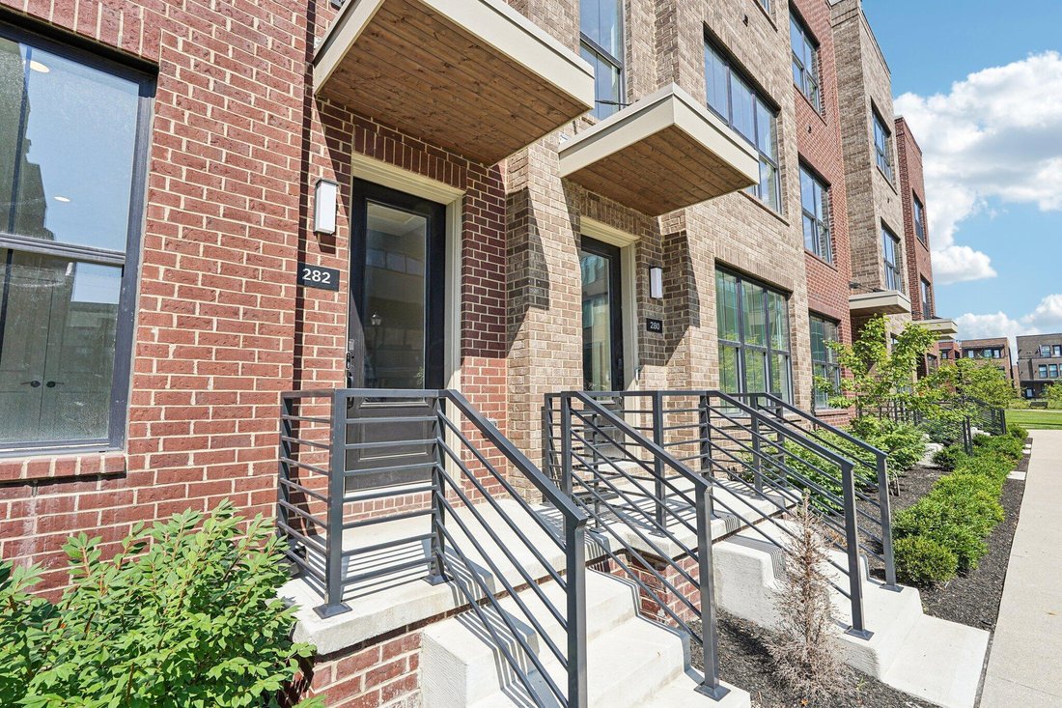
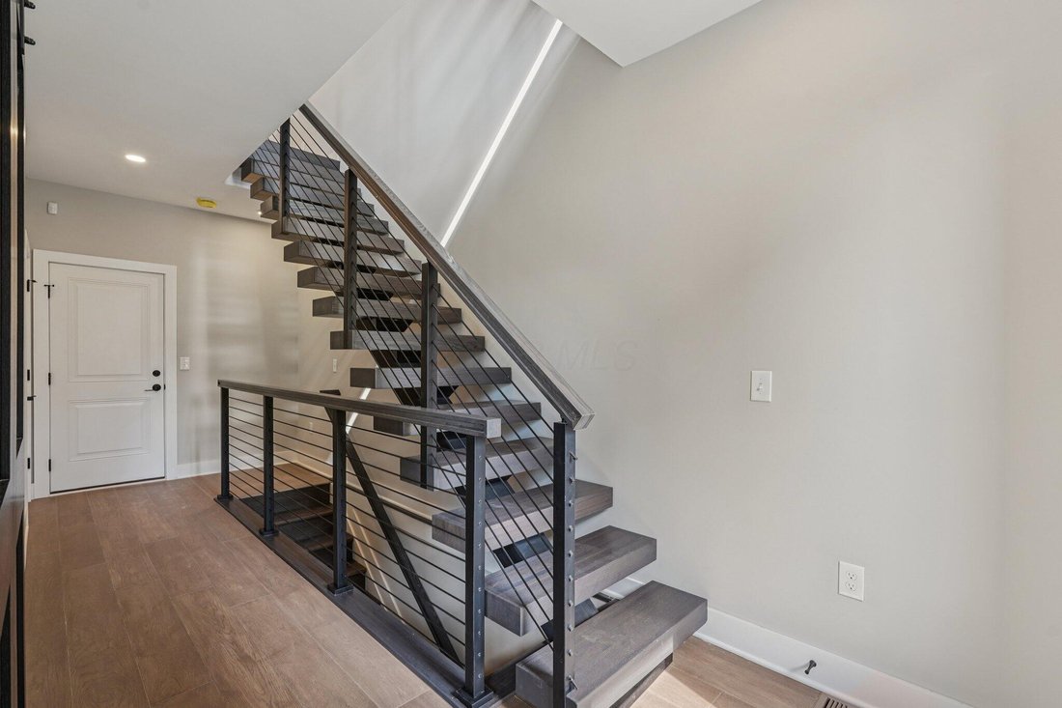
Condominio A Columbus
- 3 Camere
- 5 Bagni
- 2,280 Sqft
- Aggiornato: Aprile 15
- Fonte: Columbus and Central Ohio Regional MLS MLS#226005366
Informazioni sulla proprietà
Basement-
Media room ideal
Basement-
Media room ideal for movie nights or a quiet retreat.
Half bathroom for added convenience and mechanical room providing everyday functionality.
First Floor --
Versatile flex room that easily transitions into a home office, guest suite, or fitness space.
Full bathroom serving the flex area
Direct entry to the attached two-car garage.
Second Floor --
Open-concept living, dining, and kitchen area designed for comfort and connection.
The kitchen showcases wood cabinetry extending to the ceiling, granite countertops with waterfall edges, and a bold herringbone tile backsplash that anchors the space with texture and depth.
A large center island provides seating for dining, while soft-close drawers, under-cabinet lighting, and a sleek stainless-steel hood over the gas range combine style with everyday function.
Professional-grade stainless appliances and a deep black sink complete the elevated design.
A modern linear gas fireplace serves as the focal point of the living space, adding warmth while complementing the home’s open layout.
Convenient half bath and additional storage complete this level.
Third Floor--
Primary suite with spa-inspired bath, dual vanities, and custom walk-in closet.
Secondary bedroom with private en-suite bath for guests or family.
Laundry area with washer and dryer hookups for easy access.
Rooftop Deck-- Expansive outdoor terrace perfect for entertaining or unwinding with skyline views.
Community-- Located in Jeffrey Park - steps from the community fitness center. café/bar, and pool. Eligible for a 15-year, 50% tax abatement. Move-in ready!
-
Tipo di proprietà
Condominio
-
Anno di costruzione
2024
-
Prezzo/piede²
$326
Caratteristiche
- Garage
- Camino
- Cabina armadio
- Cucina aperta
- Moderno
- Terrazza
- Piscina
- Centro Fitness / Palestra
- Vista Città
Lot
- Vista Città
- Moderno
Interni
- Camino
- Piano cottura a gas
- Lavasciuga
- Bar
- Cucina aperta
- Seminterrato
- Cabina armadio
- Centro Fitness / Palestra
Outdoor
- Terrazza
- Piscina
- Garage
Esplora la zona
L'agente La contatterà al più presto
Pubblicato da
Prenota una visita con the agent
Scegli una data e indica se preferisci un tour virtuale o di persona con l’agente.
The data relating to real estate for sale on this site comes from the Broker Reciprocity/IDX of Columbus REALTORS®. No warranties, expressed or implied, are provided for the data herein, or for their use or interpretation by the user. Columbus REALTORS® does not create, control or review the property data displayed herein and take no responsibility for the content of such records. Federal law prohibits discrimination on the basis of race, color, religion, sex, handicap, familial status or national origin in the sale, rental or financing of housing. IDX information is provided exclusively for consumers' personal, non-commercial use, that it may not be used for any purpose other than to identify prospective properties consumers may be interested in purchasing, and that the data is deemed reliable but is not guaranteed accurate by the MLS. Information deemed reliable but not guaranteed. Copyright © {{YEAR}} Columbus REALTORS®. All rights reserved.
Proprietà simili nelle vicinanze
Nuovi annunci a Columbus


Esplora più immobili in vendita
tipi di proprietà Columbus, OH, Stati Uniti
Columbus, OH, Stati Uniti ricerche popolari
- Proprietà immobiliari con Garage a Columbus, OH, Stati Uniti
- Proprietà immobiliari con Giardino a Columbus, OH, Stati Uniti
- Proprietà immobiliari con Balcone a Columbus, OH, Stati Uniti
- Proprietà immobiliari con Centro Fitness / Palestra a Columbus, OH, Stati Uniti
- Proprietà immobiliari con Piscina a Columbus, OH, Stati Uniti
- Proprietà immobiliari Rinnovato a Columbus, OH, Stati Uniti
- Proprietà immobiliari con Terrazza a Columbus, OH, Stati Uniti
- Proprietà immobiliari Moderno a Columbus, OH, Stati Uniti
- Proprietà immobiliari Nuove costruzioni a Columbus, OH, Stati Uniti
- Proprietà immobiliari Vista Città a Columbus, OH, Stati Uniti
- Proprietà immobiliari con Ascensore a Columbus, OH, Stati Uniti
- Proprietà immobiliari Vista sull'acqua a Columbus, OH, Stati Uniti
- Proprietà immobiliari Duplex a Columbus, OH, Stati Uniti
- Proprietà immobiliari con Campo da tennis a Columbus, OH, Stati Uniti
- Proprietà immobiliari con Cinema a Columbus, OH, Stati Uniti
- Proprietà immobiliari Vista panoramica / Scenica a Columbus, OH, Stati Uniti
- Proprietà immobiliari Lungomare a Columbus, OH, Stati Uniti
- Proprietà immobiliari con Sala giochi a Columbus, OH, Stati Uniti
- Proprietà immobiliari con Cucina esterna a Columbus, OH, Stati Uniti
- Proprietà immobiliari con Libreria a Columbus, OH, Stati Uniti
- Proprietà immobiliari Lungofiume a Columbus, OH, Stati Uniti
- Proprietà immobiliari con Sauna a Columbus, OH, Stati Uniti
- Proprietà immobiliari Comunità recintata a Columbus, OH, Stati Uniti
- Proprietà immobiliari Vista sul fiume a Columbus, OH, Stati Uniti
- Proprietà immobiliari Residenza a Columbus, OH, Stati Uniti
- Proprietà immobiliari Lungolago a Columbus, OH, Stati Uniti
- Proprietà immobiliari Vista Golf a Columbus, OH, Stati Uniti
Guide e storie correlate
La fiducia dei migliori broker del mondo
Gli agenti dietro le proprietà più straordinarie del mondo pubblicano su JamesEdition.
- Annunci di Sotheby's, Christie's, BARNES ed Engel & Völkers
- Ogni annuncio è verificato prima della pubblicazione
- Si metta in contatto diretto con agenti verificati
Continuando, accetta i nostri Termini e la nostra Informativa sulla privacy.
partnered with