$1,089,000
4 Camere Da Letto Unifamiliare Indipendente
- 4 Camere
- 3 Bagni
- 3,193 Sqft
- 7,841 Sqft lot
- Aggiornato: Dicembre 18, 2025
- MLS#225040660
Informazioni sulla proprietà
La descrizione è stata tradotta automaticamente.
La descrizione viene visualizzata nella lingua originale.
Presenting an exquisitely renovated Central Bexley residence where meticulous craftsmanship and thoughtful design enhance every level of this four-story home. A striking cherry front door and custom foyer cabinetry set the tone upon entry, complemented throughout the home by beautifully refinished hardwood floors. The large living room is anchored by a refined tiled fireplace and flows seamlessly
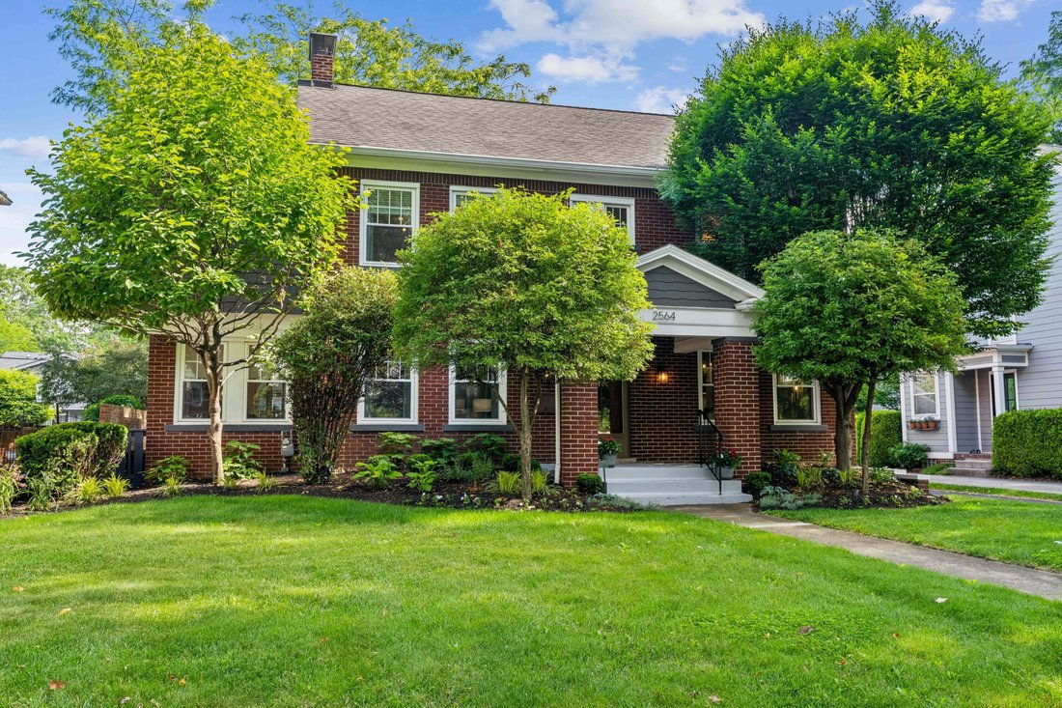
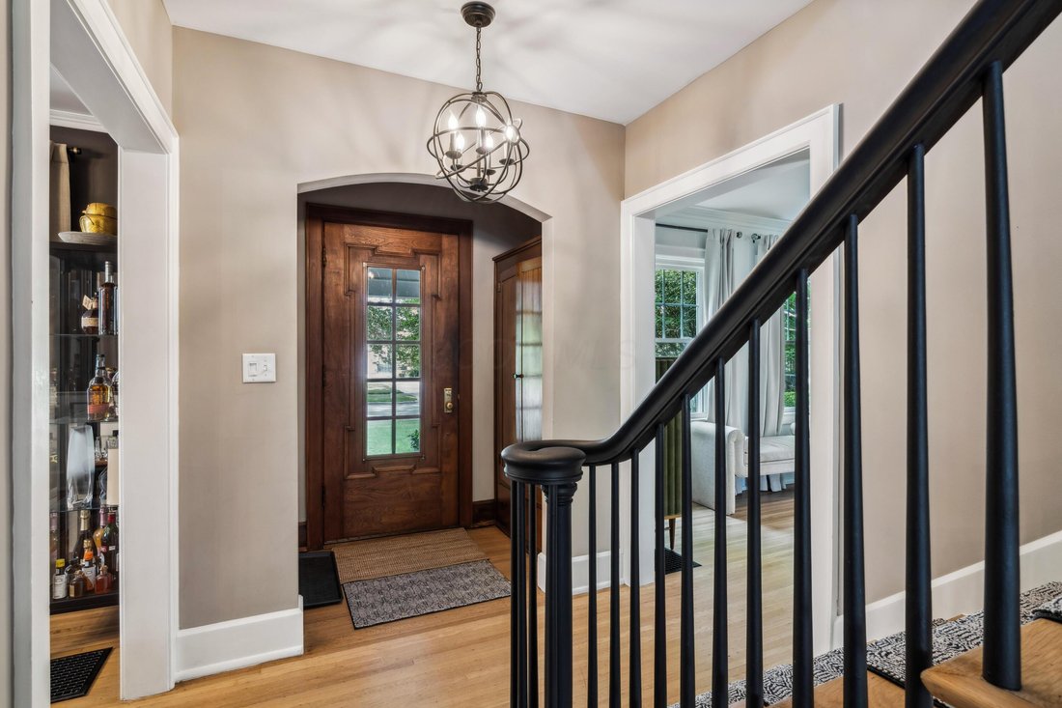
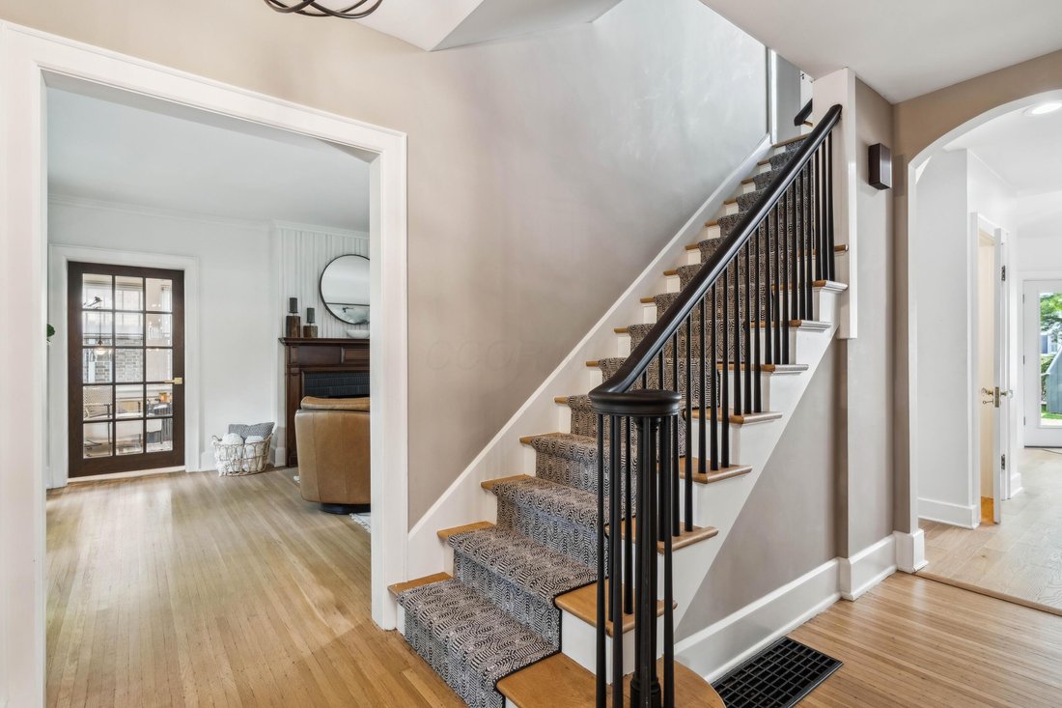
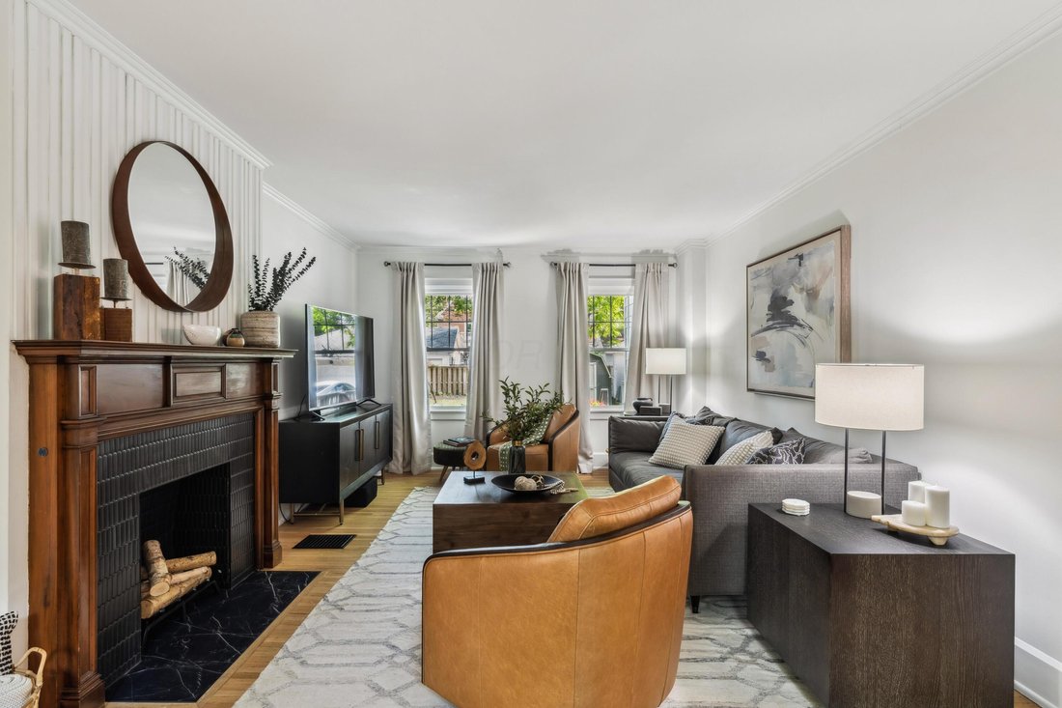
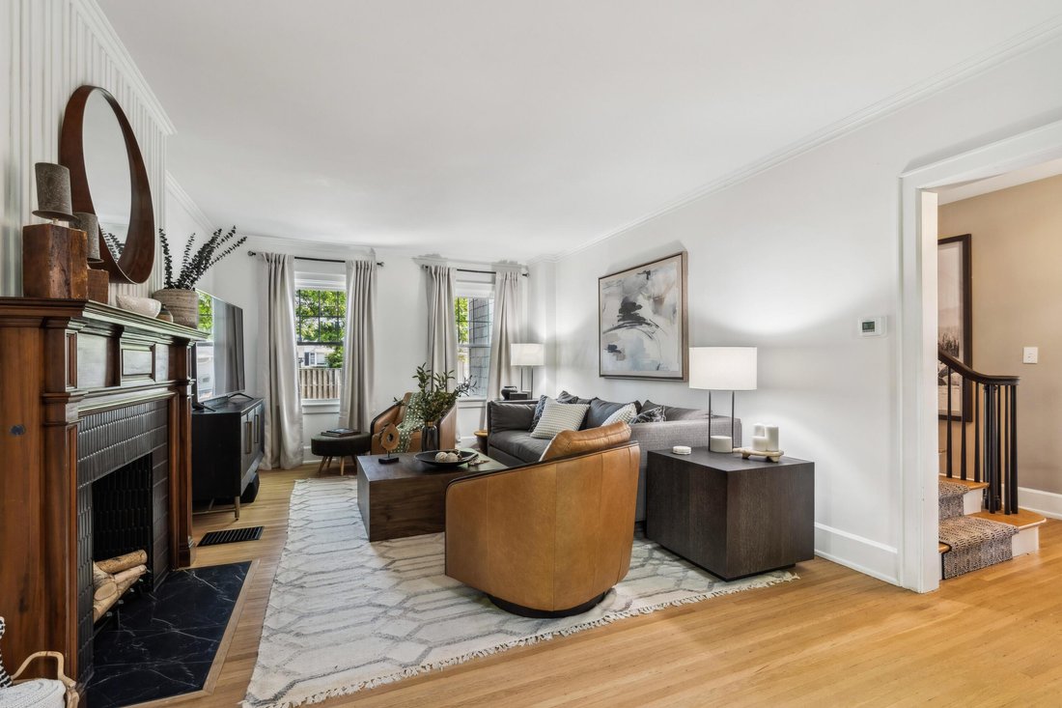
Presenting an exquisitely renovated Central Bexley residence where meticulous craftsmanship and thoughtful design enhance every level of this four-story home. A striking cherry front door and custom foyer cabinetry set the tone upon entry, complemented throughout the home by beautifully refinished hardwood floors. The large living room is anchored by a refined tiled fireplace and flows seamlessly into a light-filled office. The formal dining room features wainscoting that adds both character and elegance. The fully re-imagined kitchen stands as a true centerpiece of the home, boasting a massive custom pantry wall of cabinetry and premium GE Café appliances suited for the most discerning culinary enthusiast. The large second-floor primary suite includes a dedicated sitting room, full walk-in closet, and an en suite bathroom. Two additional large bedrooms and a well-appointed hall bath complete this level. The third floor has been transformed into an exceptional guest suite or an ideal retreat for a teenager, featuring a stunning full bath adorned with Moroccan tile and a custom vanity. The lower level has been fully waterproofed and finished to create an additional sophisticated living space with a fireplace, custom wet bar, and another bathroom featuring a custom designed dog shower perfect for spoiling your four legged family members. The outdoor living area is a highlight, offering a spacious deck, new privacy fencing and a recently added pergola that together create a serene setting for entertainment and relaxation. Distinguished recognition includes a feature in the May 2025 issue of ’House Trends’ Magazine and inclusion on the 2024 Bexley Home & Garden Tour, celebrating the quality and vision of the renovation.
Positioned just one block off Main Street, the property provides ideal walkability to the many beloved shops, restaurants, and community amenities that define the Bexley lifestyle.- This home is owned by a licensed Realtor in Ohio.
Positioned just one block off Main Street, the property provides ideal walkability to the many beloved shops, restaurants, and community amenities that define the Bexley lifestyle.- This home is owned by a licensed Realtor in Ohio.
-
Tipo di proprietà
Casa
-
Anno di costruzione
1925
-
Prezzo/piede²
$341
Caratteristiche
- Camino
- Cabina armadio
- Giardino
- Pergola
- Privacy
- Rinnovato
- Bar
- Ufficio
- Seminterrato
Esplora la zona
2564 Sherwood Road, Columbus, OH 43209, Ohio, Stati Uniti
Visualizza su Google Maps
Prezzo per sqft
Basso
Alto
Iscritto da 1 anno
Hai chiesto informazioni su questa proprietà
L'agente La contatterà al più presto
Pubblicato da
1
Annunci
2025
Iscritto
Prenota una visita con Jeremy Gillman
Scegli una data e indica se preferisci un tour virtuale o di persona con l’agente.
Data preferita
Tipo di tour

CENTURY 21 Excellence Realty
2472 E. Main Street, 43209, Columbus, Ohio, United States
Visualizza profilo agenzia
Ultimo aggiornamento
Dicembre 18, 2025
Prima pubblicazione
Ottobre 28, 2025
Riferimento annuncio
FD9EE736-0E50-4099-9E95-8551E531CE34
Proprietà simili nelle vicinanze
Nuovi annunci a Columbus


Esplora più immobili in vendita
tipi di proprietà Columbus, OH, Stati Uniti
Columbus, OH, Stati Uniti ricerche popolari
- Proprietà immobiliari con Garage a Columbus, OH, Stati Uniti
- Proprietà immobiliari con Giardino a Columbus, OH, Stati Uniti
- Proprietà immobiliari con Balcone a Columbus, OH, Stati Uniti
- Proprietà immobiliari con Piscina a Columbus, OH, Stati Uniti
- Proprietà immobiliari con Centro Fitness / Palestra a Columbus, OH, Stati Uniti
- Proprietà immobiliari Rinnovato a Columbus, OH, Stati Uniti
- Proprietà immobiliari con Terrazza a Columbus, OH, Stati Uniti
- Proprietà immobiliari Moderno a Columbus, OH, Stati Uniti
- Proprietà immobiliari Nuove costruzioni a Columbus, OH, Stati Uniti
- Proprietà immobiliari Vista Città a Columbus, OH, Stati Uniti
- Proprietà immobiliari Vista sull'acqua a Columbus, OH, Stati Uniti
- Proprietà immobiliari con Ascensore a Columbus, OH, Stati Uniti
- Proprietà immobiliari Duplex a Columbus, OH, Stati Uniti
- Proprietà immobiliari con Campo da tennis a Columbus, OH, Stati Uniti
- Proprietà immobiliari con Cinema a Columbus, OH, Stati Uniti
- Proprietà immobiliari Vista panoramica / Scenica a Columbus, OH, Stati Uniti
- Proprietà immobiliari Lungomare a Columbus, OH, Stati Uniti
- Proprietà immobiliari con Cucina esterna a Columbus, OH, Stati Uniti
- Proprietà immobiliari con Sala giochi a Columbus, OH, Stati Uniti
- Proprietà immobiliari con Libreria a Columbus, OH, Stati Uniti
- Proprietà immobiliari con Sauna a Columbus, OH, Stati Uniti
- Proprietà immobiliari Lungofiume a Columbus, OH, Stati Uniti
- Proprietà immobiliari Comunità recintata a Columbus, OH, Stati Uniti
- Proprietà immobiliari Vista sul fiume a Columbus, OH, Stati Uniti
- Proprietà immobiliari Residenza a Columbus, OH, Stati Uniti
- Proprietà immobiliari Lungolago a Columbus, OH, Stati Uniti
- Proprietà immobiliari Vista Golf a Columbus, OH, Stati Uniti
- Proprietà immobiliari Vista sul lago a Columbus, OH, Stati Uniti
Guide e storie correlate
La fiducia dei migliori broker del mondo
Gli agenti dietro le proprietà più straordinarie del mondo pubblicano su JamesEdition.
- Annunci di Sotheby's, Christie's, BARNES ed Engel & Völkers
- Ogni annuncio è verificato prima della pubblicazione
- Si metta in contatto diretto con agenti verificati
Continuando, accetta i nostri Termini e la nostra Informativa sulla privacy.
brokerages we
partnered with
partnered with