$725,000
Residenza Unifamiliare A Columbus
- 4 Camere
- 4 Bagni
- 5,260 Sqft
- 9,148 Sqft lot
- Aggiornato: Settembre 3
- Fonte: MIBOR Broker Listing Cooperative MLS#22121529
Informazioni sulla proprietà
La descrizione è stata tradotta automaticamente.
La descrizione viene visualizzata nella lingua originale.
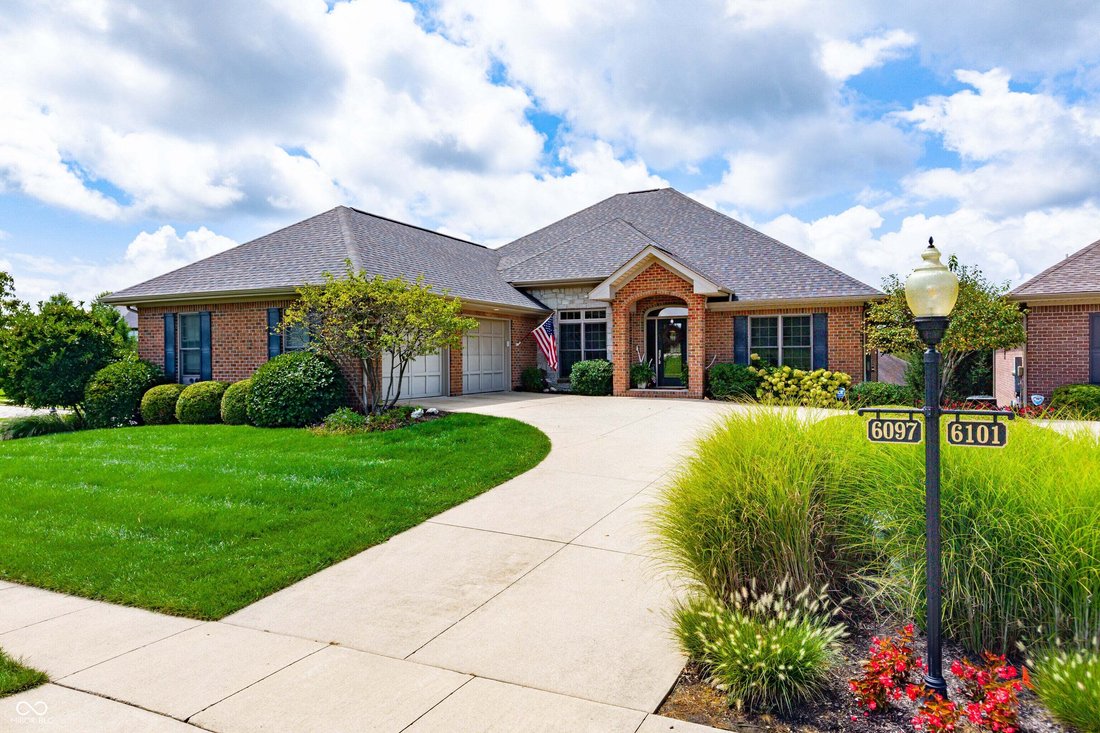
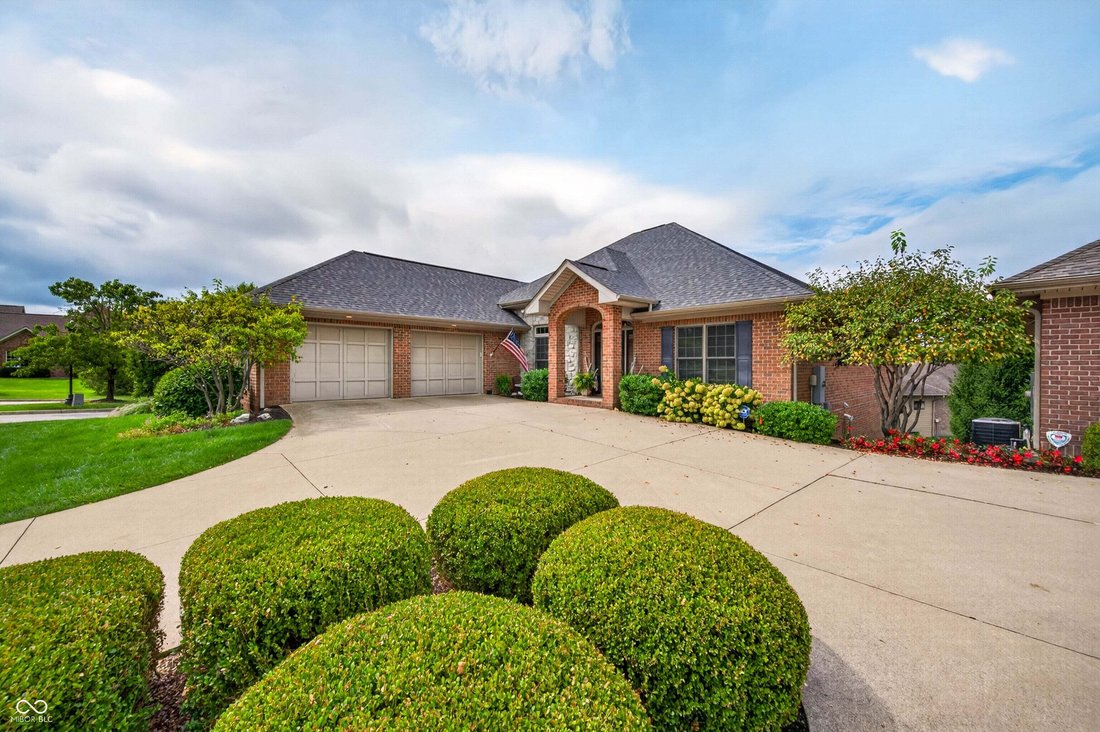
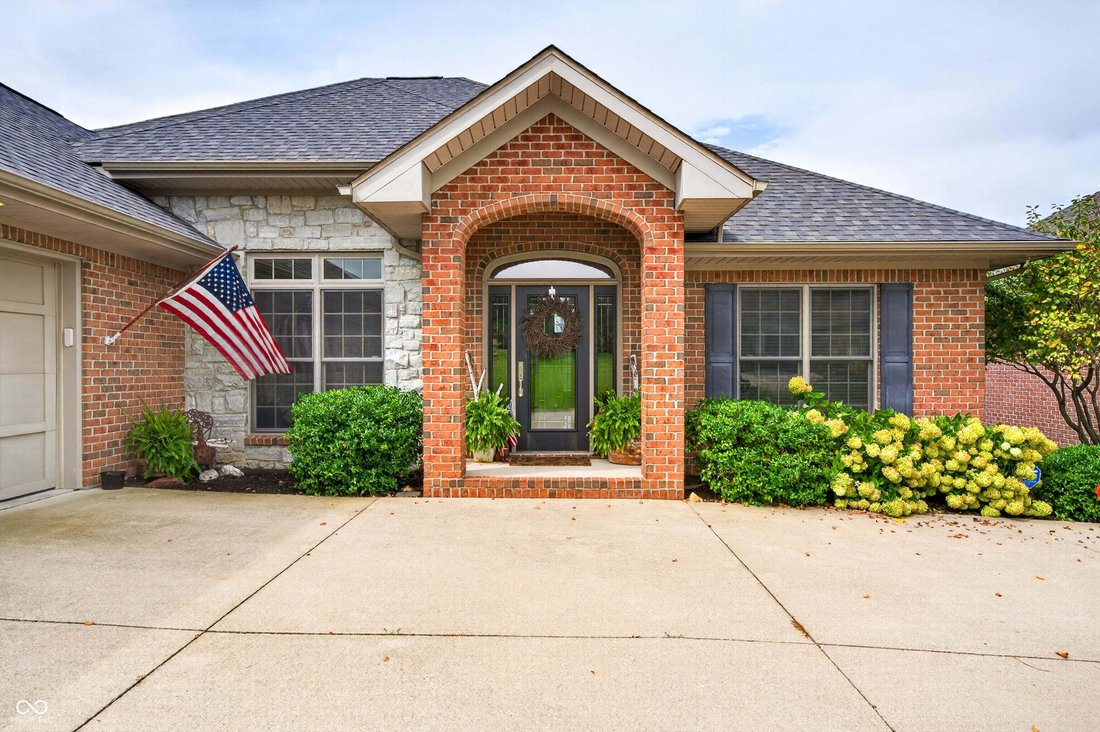

Welcome home to 6097 Horizon Dr, Columbus, IN. This traditional all-brick ranch over walkout offers over 5,000 sq. ft., showcasing sophisticated design and top-tier materials throughout. The main level features an open floor plan with great room flow. Upon entry you’ll notice a formal dining space with coffered ceiling, multiple seating areas including a sunroom area that leads to the main level p
Welcome home to 6097 Horizon Dr, Columbus, IN. This traditional all-brick ranch over walkout offers over 5,000 sq. ft., showcasing sophisticated design and top-tier materials throughout. The main level features an open floor plan with great room flow. Upon entry you’ll notice a formal dining space with coffered ceiling, multiple seating areas including a sunroom area that leads to the main level primary bedroom. The entire home offers clean lines, bright lights, tall ceilings with transom windows above the bedroom entrances and beautiful hardwood floors on the main. The heart of the home, the kitchen, is designed for both culinary artistry and effortless entertaining. It features a G-shaped layout, offering expansive granite counter space and tiled backsplash, is equipped with stainless appliances and a convenient peninsula for casual dining or food preparation. The primary bedroom suite offers a walk in closet, private bath with oversized vanity, walk in tiled shower and entrance to the laundry room with utility sink, giving you the opportunity to have all on one level living. The split bedroom floorplan offers two additional bedrooms with a shared full bathroom on the main. Beyond the primary living spaces, this residence offers an array of distinguished amenities. An indoor wet bar provides an ideal setting for entertaining, a gas log fireplace as a main level focal point, and the basement offering a home gym area, living room space, a fourth bedroom with full bath, and a dedicated workshop offers versatile space for hobbies or projects. Also there is an attached 2 car garage. Step outside to enjoy the expansive patio or unwind on the large deck, perfect for outdoor living and entertaining. Outside there are sidewalks meandering into the various neighborhoods of Tipton Lakes, lake access including the marina where you can rent a pontoon boat, paddleboard, kayak or canoe. There is also a clubhouse, various neighborhhood events, and community magazine.
-
Tipo di proprietà
Casa
-
Anno di costruzione
2007
-
Prezzo/piede²
$137
Caratteristiche
- Camino
- Garage
- Cabina armadio
- Centro Fitness / Palestra
- Campo da tennis
- Lavanderia
- Isola della cucina
- Seminterrato
- Bar
Esplora la zona
6097 Horizon Drive, Columbus, Indiana, Stati Uniti
Visualizza su Google Maps
Prezzo per sqft
Basso
Alto
Iscritto da 4 mesi
Hai chiesto informazioni su questa proprietà
L'agente La contatterà al più presto
Pubblicato da
2
Annunci
2026
Iscritto
Prenota una visita con the agent
Scegli una data e indica se preferisci un tour virtuale o di persona con l’agente.
Data preferita
Tipo di tour
F.C. Tucker/Bloomington, REALT - Bloomington
Bloomington, Indiana, United States
Visualizza profilo agenzia
Ultimo aggiornamento
Settembre 3
Prima pubblicazione
Agosto 23
Riferimento annuncio
22121529
Stato dell'annuncio
Based on information submitted to the MLS GRID as of 2026. All data is obtained from various sources and may not have been verified by broker or MLS GRID. Supplied Open House Information is subject to change without notice. All information should be independently reviewed and verified for accuracy. Properties may or may not be listed by the office/agent presenting the information.
Proprietà simili nelle vicinanze
Nuovi annunci a Ohio Township



Esplora più immobili in vendita
tipi di proprietà Ohio Township, IN, Stati Uniti
Ohio Township, IN, Stati Uniti ricerche popolari
- Proprietà immobiliari Nuove costruzioni a Ohio Township, IN, Stati Uniti
- Proprietà immobiliari con Cucina esterna a Ohio Township, IN, Stati Uniti
- Proprietà immobiliari con Centro Fitness / Palestra a Ohio Township, IN, Stati Uniti
- Proprietà immobiliari Vista sul lago a Ohio Township, IN, Stati Uniti
- Proprietà immobiliari con Sala giochi a Ohio Township, IN, Stati Uniti
- Proprietà immobiliari con Cucina aperta a Ohio Township, IN, Stati Uniti
- Proprietà immobiliari Equestre a Ohio Township, IN, Stati Uniti
- Proprietà immobiliari con Cantina a Ohio Township, IN, Stati Uniti
- Proprietà immobiliari Collina a Ohio Township, IN, Stati Uniti
- Proprietà immobiliari Vista sulle montagne a Ohio Township, IN, Stati Uniti
Guide e storie correlate
La fiducia dei migliori broker del mondo
Gli agenti dietro le proprietà più straordinarie del mondo pubblicano su JamesEdition.
- Annunci di Sotheby's, Christie's, BARNES ed Engel & Völkers
- Ogni annuncio è verificato prima della pubblicazione
- Si metta in contatto diretto con agenti verificati
Continuando, accetta i nostri Termini e la nostra Informativa sulla privacy.
brokerages we
partnered with
partnered with