$749,995
Residenza Unifamiliare In Colombia
- 4 Camere
- 3 Bagni
- 2,869 Sqft
- 18,296 Sqft lot
- Aggiornato: Settembre 18
- Fonte: Realtracs MLS#3592131
Informazioni sulla proprietà
La descrizione è stata tradotta automaticamente.
La descrizione viene visualizzata nella lingua originale.
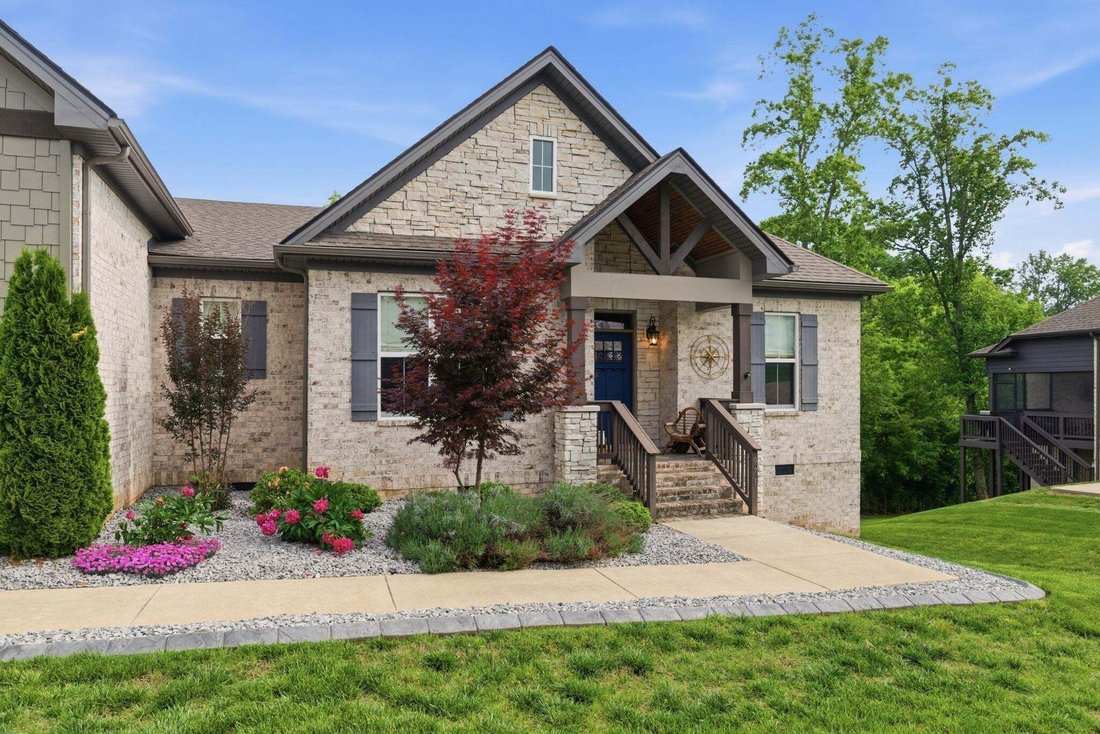
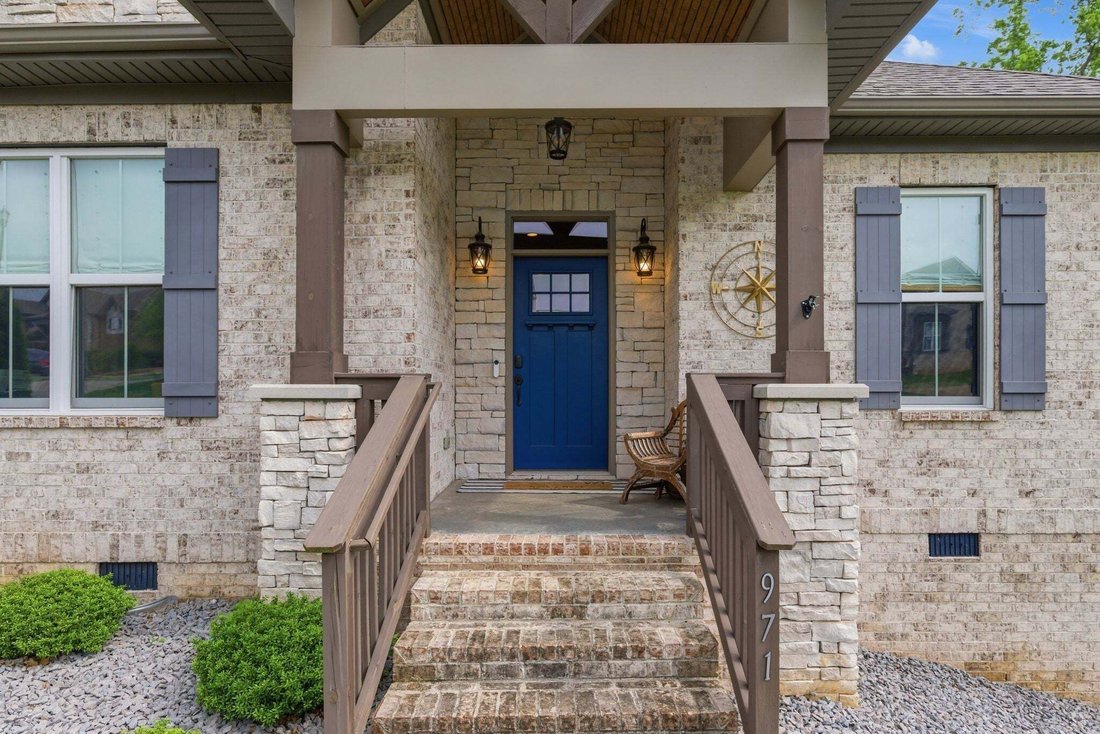
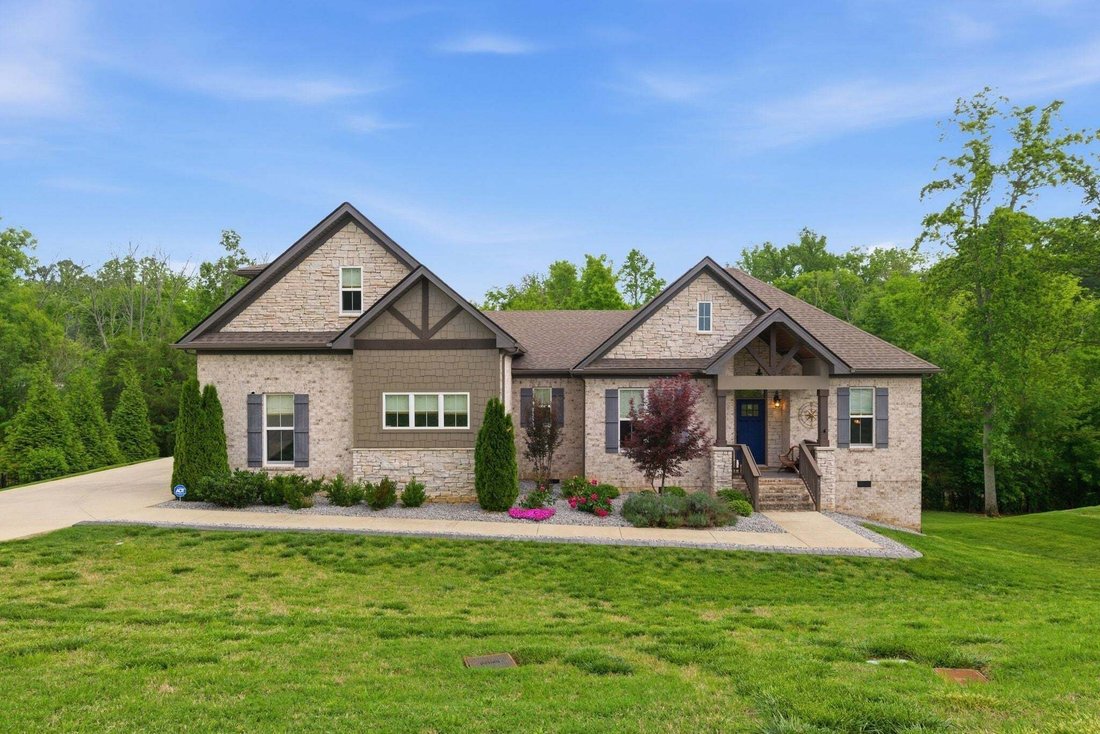
Beautifully upgraded and meticulously maintained 4 bedroom, 3 bath all brick home with extensive updates inside and out | Enhanced curb appeal with professionally installed curbing, front yard hardscaping, fully reseeded lawn, and complete irrigation system | Hardwood floors throughout and freshly painted interior, including walls, trim, doors, and most ceilings | The open concept living, kitchen,
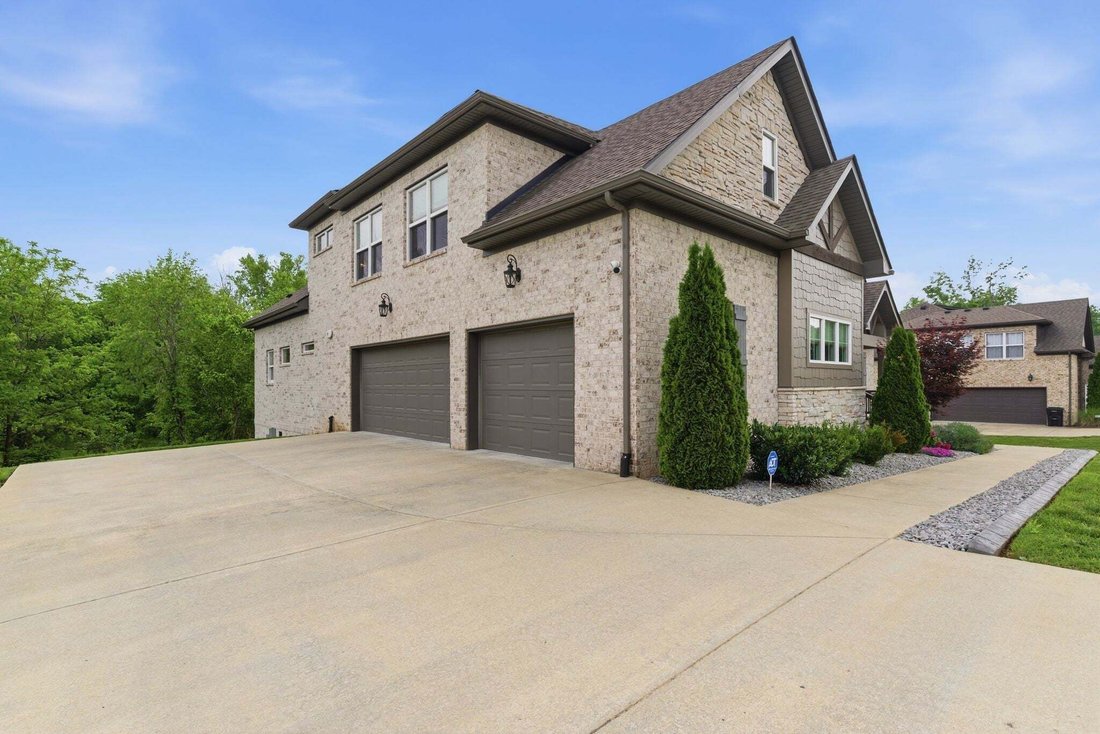
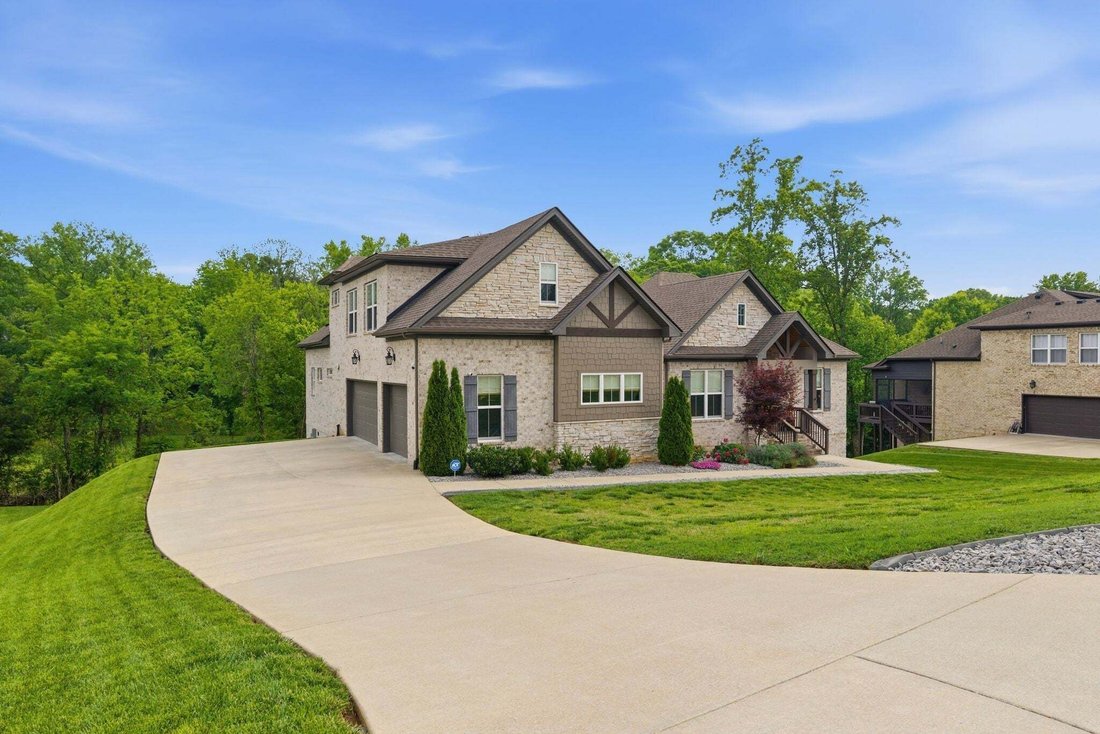
Beautifully upgraded and meticulously maintained 4 bedroom, 3 bath all brick home with extensive updates inside and out | Enhanced curb appeal with professionally installed curbing, front yard hardscaping, fully reseeded lawn, and complete irrigation system | Hardwood floors throughout and freshly painted interior, including walls, trim, doors, and most ceilings | The open concept living, kitchen, and breakfast area are centered around a floor-to-ceiling stone fireplace | Updated gourmet kitchen with stainless steel appliances added within the last two years (excluding cooktop), new faucet, pendant lighting, dimmer controls, ample cabinetry, and spacious pantry | Flex space is currently used as a home office, but is also ideal for formal dining or music room | Mudroom and walk-in laundry room off the kitchen | Main level primary suite with spa-like bath featuring soaking tub, rain shower, and large custom closet | Custom closet systems in every bedroom | Upstairs features a large, naturally lit bonus room, additional bedroom, and large walk-in attic for storage | Covered deck has been repainted and sealed and overlooks the tree-lined backyard ... perfect for your morning coffee or relaxing in evenings | Newly constructed concrete patio provides additional outdoor living space | Smart and functional upgrades include a Tesla charger, upgraded Google Home/ADT alarm system, motion-sensor lighting in primary closet, professionally mounted TVs with in-wall wiring, Nest thermostat, and security cameras | 3-car garage plus ample additional parking | Dual HVAC systems | Reverse osmosis and water softening system | NO HOA | Move-in ready with extensive updates, functional spaces | Calling all Veterans! - This home has an assumable VA eligible loan with an interest rate of 2.5% | Call listing agent for more details
-
Tipo di proprietà
Casa
-
Piani
2
-
Anno di costruzione
2020
-
Prezzo/piede²
$261
Caratteristiche
- Garage
- Cabina armadio
- Camino
- Giardino
- Cucina aperta
- Parcheggio
- Aria condizionata
- Spazio di vita all'aperto
- Lavanderia
Caratteristiche
Interni
- Soffitto alto
- Ufficio
- Camino
- Aria condizionata
- Isola della cucina
- Lavasciuga
- Lavanderia
- Cucina aperta
- Controsoffitti in pietra
- Cabina armadio
Outdoor
- Parcheggio
- Garage
- Spazio di vita all'aperto
- Giardino
Esplora la zona
971 Nashs Nook, Columbia, Tennessee, Stati Uniti
Visualizza su Google Maps
Prezzo per sqft
Basso
Alto
Iscritto da 11 mesi
Hai chiesto informazioni su questa proprietà
L'agente La contatterà al più presto
Pubblicato da
26
Annunci
2025
Iscritto
Prenota una visita con the agent
Scegli una data e indica se preferisci un tour virtuale o di persona con l’agente.
Data preferita
Tipo di tour
Ultimo aggiornamento
Settembre 18
Prima pubblicazione
Settembre 18
Riferimento annuncio
3592131
Stato dell'annuncio
Based on information submitted to the MLS GRID as of 2026. All data is obtained from various sources and may not have been verified by broker or MLS GRID. Supplied Open House Information is subject to change without notice. All information should be independently reviewed and verified for accuracy. Properties may or may not be listed by the office/agent presenting the information.
Proprietà simili nelle vicinanze
Nuovi annunci a Columbia


Esplora più immobili in vendita
tipi di proprietà Columbia, TN, Stati Uniti
Columbia, TN, Stati Uniti ricerche popolari
- Proprietà immobiliari con Piscina a Columbia, TN, Stati Uniti
- Proprietà immobiliari con Cucina aperta a Columbia, TN, Stati Uniti
- Proprietà immobiliari con Terrazza a Columbia, TN, Stati Uniti
- Proprietà immobiliari Nuove costruzioni a Columbia, TN, Stati Uniti
- Proprietà immobiliari Vista sull'acqua a Columbia, TN, Stati Uniti
- Proprietà immobiliari con Sala giochi a Columbia, TN, Stati Uniti
- Proprietà immobiliari Investimento immobiliare a Columbia, TN, Stati Uniti
- Proprietà immobiliari con Cucina esterna a Columbia, TN, Stati Uniti
- Proprietà immobiliari con Cinema a Columbia, TN, Stati Uniti
- Proprietà immobiliari con Campo da tennis a Columbia, TN, Stati Uniti
- Proprietà immobiliari con Sauna a Columbia, TN, Stati Uniti
- Proprietà immobiliari Vista Città a Columbia, TN, Stati Uniti
- Proprietà immobiliari Vista sulle montagne a Columbia, TN, Stati Uniti
- Proprietà immobiliari con Bagno turco a Columbia, TN, Stati Uniti
- Proprietà immobiliari con Libreria a Columbia, TN, Stati Uniti
- Proprietà immobiliari Comunità recintata a Columbia, TN, Stati Uniti
- Proprietà immobiliari con Piscina coperta a Columbia, TN, Stati Uniti
- Proprietà immobiliari con Eliporto a Columbia, TN, Stati Uniti
Guide e storie correlate
La fiducia dei migliori broker del mondo
Gli agenti dietro le proprietà più straordinarie del mondo pubblicano su JamesEdition.
- Annunci di Sotheby's, Christie's, BARNES ed Engel & Völkers
- Ogni annuncio è verificato prima della pubblicazione
- Si metta in contatto diretto con agenti verificati
Continuando, accetta i nostri Termini e la nostra Informativa sulla privacy.
brokerages we
partnered with
partnered with