

$1,099,000
4 Camere Da Letto Unifamiliare Indipendente
- 4 Camere
- 4 Bagni
- 3,641 Sqft
- 25,265 Sqft lot
- Aggiornato: Settembre 30
- MLS#643746
Informazioni sulla proprietà
La descrizione è stata tradotta automaticamente.
La descrizione viene visualizzata nella lingua originale.
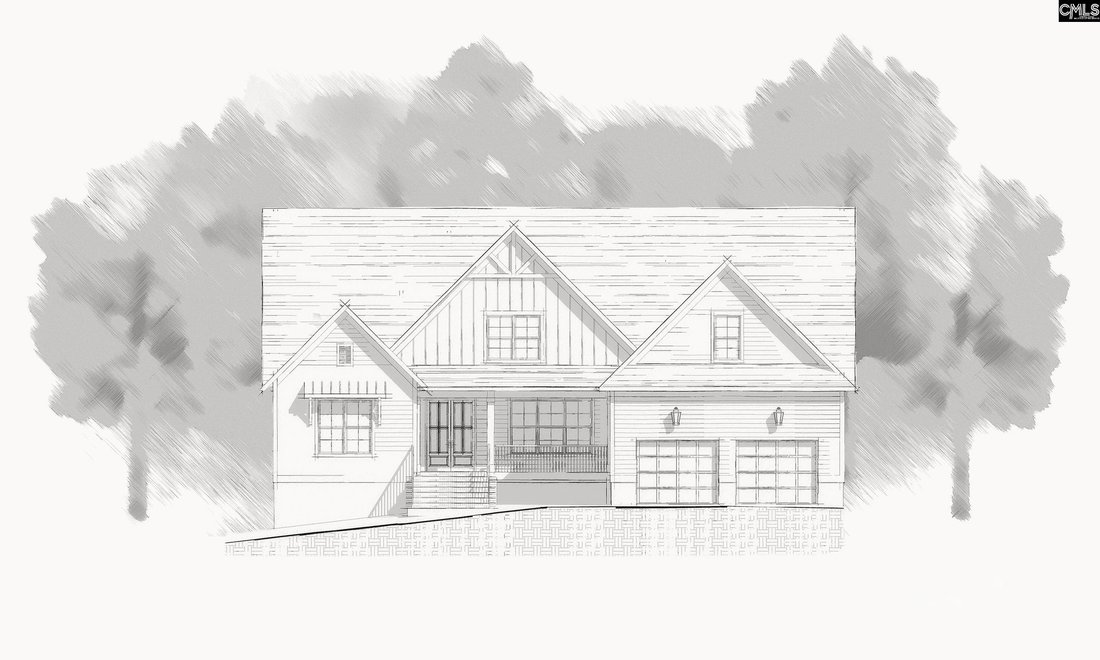
Beautiful new construction by award-winning Blythe Custom Homes, thoughtfully designed with timeless Craftsman style and exceptional livability. Soaring ceilings and engineered hardwood floors flow throughout the spacious, open-concept main level, creating a warm and inviting setting from the moment you enter. The welcoming foyer is flanked by a private study and formal dining room, while the hear
Beautiful new construction by award-winning Blythe Custom Homes, thoughtfully designed with timeless Craftsman style and exceptional livability. Soaring ceilings and engineered hardwood floors flow throughout the spacious, open-concept main level, creating a warm and inviting setting from the moment you enter. The welcoming foyer is flanked by a private study and formal dining room, while the heart of the home is the beautifully appointed gourmet kitchen. Featuring quartz countertops, stainless steel appliances, a generous walk-in pantry, and a large island overlooking the living room, the kitchen is designed for both everyday living and entertaining. The living room is anchored by a striking gas fireplace and provides an easy connection to the rest of the main living spaces. The main-level primary suite offers a peaceful retreat with a spa-inspired bathroom featuring a double vanity, tiled shower, separate soaking tub, and spacious walk-in closet. A second bedroom with access to a shared full bathroom is also located on the main floor, providing an ideal space for guests, a home office, or flexible living needs. Upstairs, two additional bedrooms each enjoy their own private bathrooms and generous closets. A large bonus room adds even more versatility, providing plenty of space for a media room, playroom, home gym, or additional gathering area. Step outside to the screened-in back porch, complete with its own gas fireplace—a wonderful extension of the living space and an inviting backdrop for relaxing evenings or entertaining family and friends. Ideally situated just minutes from the shopping, dining, and entertainment of Forest Acres and Downtown Columbia, this exceptional home combines thoughtful design, generous living spaces, and a convenient location. Disclaimer: CMLS has not reviewed and, therefore, does not endorse vendors who may appear in listings.
-
Tipo di proprietà
Casa
-
Anno di costruzione
2026
-
Prezzo/piede²
$301
Caratteristiche
- Garage
- Camino
- Cabina armadio
- Cucina aperta
- Planimetria 2D
- Nuove costruzioni
- Isola della cucina
- Controsoffitti in pietra
- Soffitto alto
Esplora la zona
849 Arcadia Lakes Drive, Columbia, SC 29206, Carolina del Sud, Stati Uniti
Visualizza su Google Maps
Prezzo per sqft
Basso
Alto
Iscritto da 6 anni
Hai chiesto informazioni su questa proprietà
L'agente La contatterà al più presto
Pubblicato da
Better Homes and Gardens Real Estate Medley
South Carolina, United States
Visualizza profilo agenzia
8
Annunci
2020
Iscritto
Prenota una visita con the agent
Scegli una data e indica se preferisci un tour virtuale o di persona con l’agente.
Data preferita
Tipo di tour
Better Homes and Gardens Real Estate Medley
West Columbia, South Carolina, United States
Visualizza profilo agenzia
Ultimo aggiornamento
Settembre 30
Prima pubblicazione
Settembre 30
Riferimento annuncio
ldql74
Proprietà simili nelle vicinanze
Nuovi annunci a Carolina del Sud



Esplora più immobili in vendita
Carolina del Sud, Stati Uniti Città
- Case in vendita in Greenville, SC, Stati Uniti
- Case in vendita in Hilton Head Island, SC, Stati Uniti
- Case in vendita in Bluffton, SC, Stati Uniti
- Case in vendita in 29928, SC, Stati Uniti
- Case in vendita in 29910, SC, Stati Uniti
- Case in vendita in Charleston, SC, Stati Uniti
- Case in vendita in 29926, SC, Stati Uniti
- Case in vendita in 29909, SC, Stati Uniti
- Case in vendita in Greer, SC, Stati Uniti
- Case in vendita in Mount Pleasant, SC, Stati Uniti
- Case in vendita in Anderson, SC, Stati Uniti
- Case in vendita in Simpsonville, SC, Stati Uniti
- Case in vendita in Aiken, SC, Stati Uniti
- Case in vendita in Myrtle Beach, SC, Stati Uniti
- Case in vendita in 29440, SC, Stati Uniti
- Case in vendita in Georgetown, SC, Stati Uniti
- Case in vendita in Travelers Rest, SC, Stati Uniti
- Case in vendita in 29685, SC, Stati Uniti
- Case in vendita in Sunset, SC, Stati Uniti
- Case in vendita in 29582, SC, Stati Uniti
tipi di proprietà Carolina del Sud, Stati Uniti
- Case in vendita in Carolina del Sud, Stati Uniti
- Condomini in vendita in Carolina del Sud, Stati Uniti
- Terreno in vendita in Carolina del Sud, Stati Uniti
- Case in vendita in Carolina del Sud, Stati Uniti
- Tenute agricole in vendita in Carolina del Sud, Stati Uniti
- Appartamenti in vendita in Carolina del Sud, Stati Uniti
- Cooperative in vendita in Carolina del Sud, Stati Uniti
Carolina del Sud, Stati Uniti ricerche popolari
- Proprietà immobiliari con Garage a Carolina del Sud, Stati Uniti
- Proprietà immobiliari con Giardino a Carolina del Sud, Stati Uniti
- Proprietà immobiliari con Piscina a Carolina del Sud, Stati Uniti
- Proprietà immobiliari con Balcone a Carolina del Sud, Stati Uniti
- Proprietà immobiliari con Terrazza a Carolina del Sud, Stati Uniti
- Proprietà immobiliari con Centro Fitness / Palestra a Carolina del Sud, Stati Uniti
- Proprietà immobiliari con Campo da tennis a Carolina del Sud, Stati Uniti
- Proprietà immobiliari Lungomare a Carolina del Sud, Stati Uniti
- Proprietà immobiliari Comunità recintata a Carolina del Sud, Stati Uniti
- Proprietà immobiliari Costiera a Carolina del Sud, Stati Uniti
- Proprietà immobiliari con Ascensore a Carolina del Sud, Stati Uniti
- Proprietà immobiliari Vista sul lago a Carolina del Sud, Stati Uniti
- Proprietà immobiliari Vista panoramica / Scenica a Carolina del Sud, Stati Uniti
- Proprietà immobiliari Vista sulle montagne a Carolina del Sud, Stati Uniti
- Proprietà immobiliari Lungolago a Carolina del Sud, Stati Uniti
- Proprietà immobiliari Moderno a Carolina del Sud, Stati Uniti
- Proprietà immobiliari Equestre a Carolina del Sud, Stati Uniti
- Proprietà immobiliari Fronte oceano a Carolina del Sud, Stati Uniti
- Proprietà immobiliari Vista sull'oceano a Carolina del Sud, Stati Uniti
- Proprietà immobiliari con Libreria a Carolina del Sud, Stati Uniti
- Proprietà immobiliari con Sauna a Carolina del Sud, Stati Uniti
- Proprietà immobiliari con Cinema a Carolina del Sud, Stati Uniti
- Proprietà immobiliari con Spiaggia Privata a Carolina del Sud, Stati Uniti
- Proprietà immobiliari con Cantina a Carolina del Sud, Stati Uniti
- Proprietà immobiliari Lungofiume a Carolina del Sud, Stati Uniti
- Proprietà immobiliari con Piscina coperta a Carolina del Sud, Stati Uniti
- Proprietà immobiliari con Vigneto / Azienda vinicola a Carolina del Sud, Stati Uniti
- Proprietà immobiliari Vista mare a Carolina del Sud, Stati Uniti
- Proprietà immobiliari Collina a Carolina del Sud, Stati Uniti
- Proprietà immobiliari Alta quota a Carolina del Sud, Stati Uniti
- Proprietà immobiliari con Aeroporto Privato a Carolina del Sud, Stati Uniti
Guide e storie correlate
La fiducia dei migliori broker del mondo
Gli agenti dietro le proprietà più straordinarie del mondo pubblicano su JamesEdition.
- Annunci di Sotheby's, Christie's, BARNES ed Engel & Völkers
- Ogni annuncio è verificato prima della pubblicazione
- Si metta in contatto diretto con agenti verificati
Continuando, accetta i nostri Termini e la nostra Informativa sulla privacy.
brokerages we
partnered with
partnered with