$2,395,000
5 Camere Da Letto Unifamiliare Indipendente
- 5 Camere
- 7 Bagni
- 6,706 Sqft
- 2.46 Ac lot
- Aggiornato: Settembre 21
- 1
- MLS#22625041
Informazioni sulla proprietà
La descrizione è stata tradotta automaticamente.
La descrizione viene visualizzata nella lingua originale.
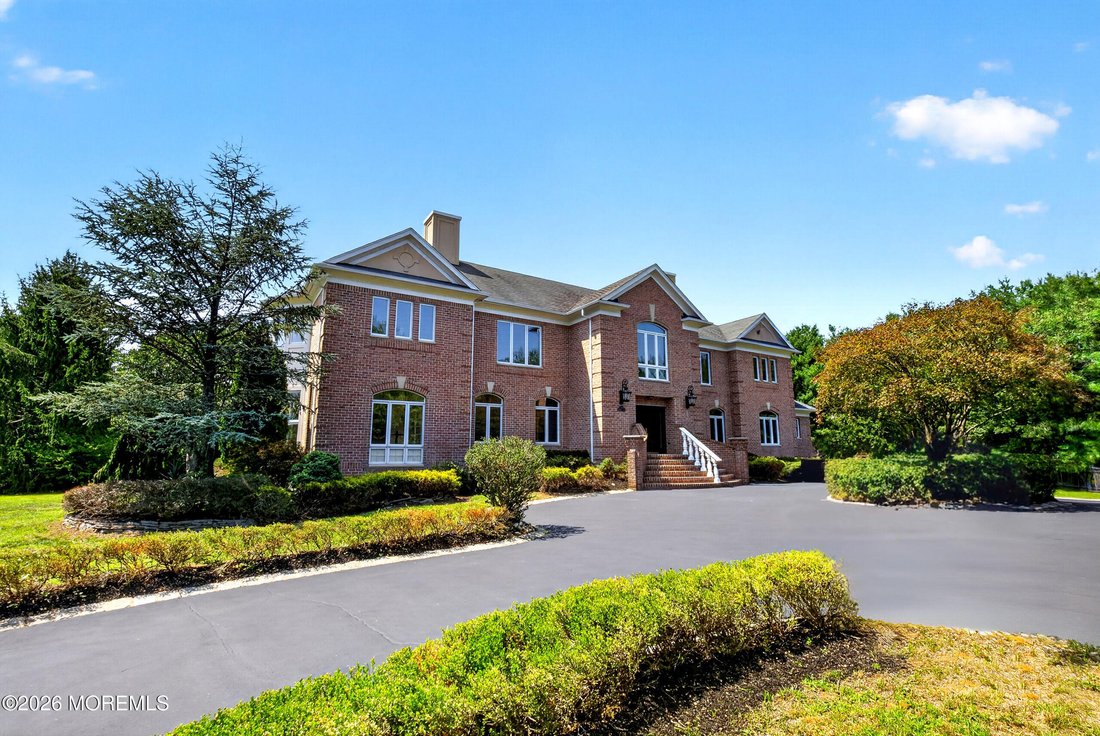
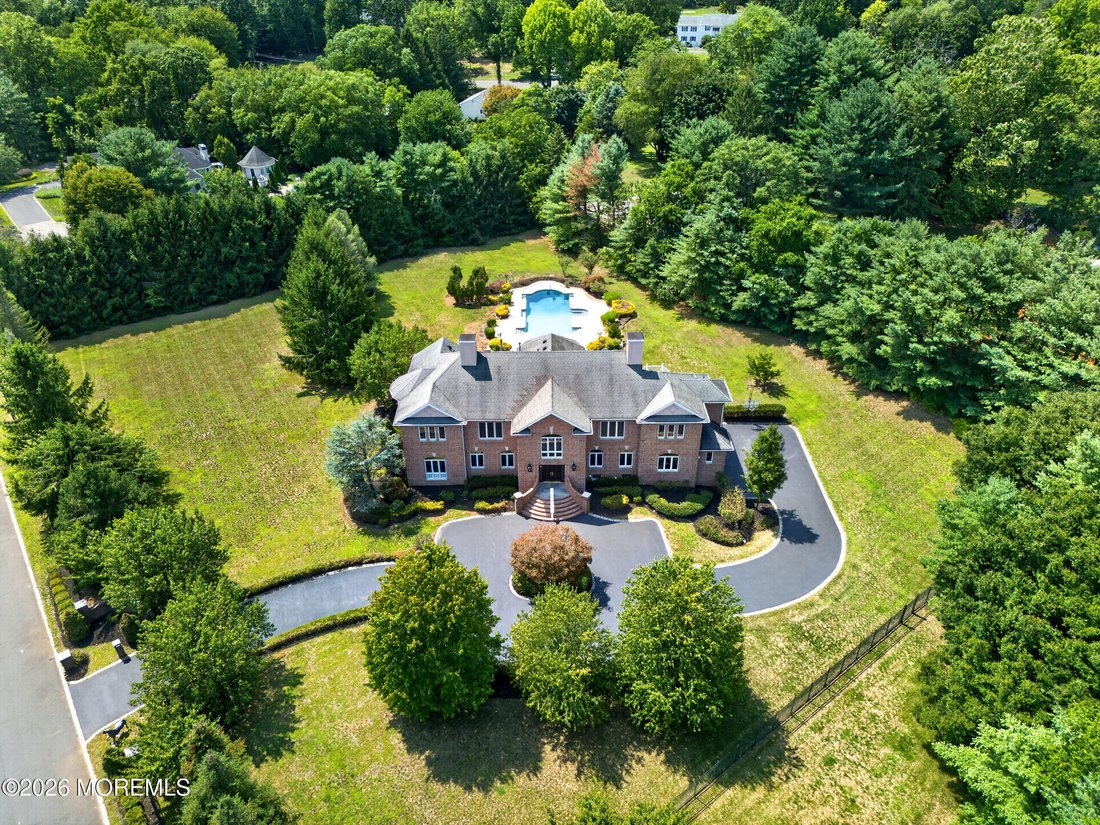
This magnificent estate is nestled on nearly 2.5 acres and showcases exceptional craftsmanship, expansive living spaces, and refined design throughout. Designed for both relaxation and entertaining, the backyard creates a private resort-like oasis. Enter through the grand foyer into a spacious, open floor plan where generous living spaces and a seamless flow from one room to the next provide the p
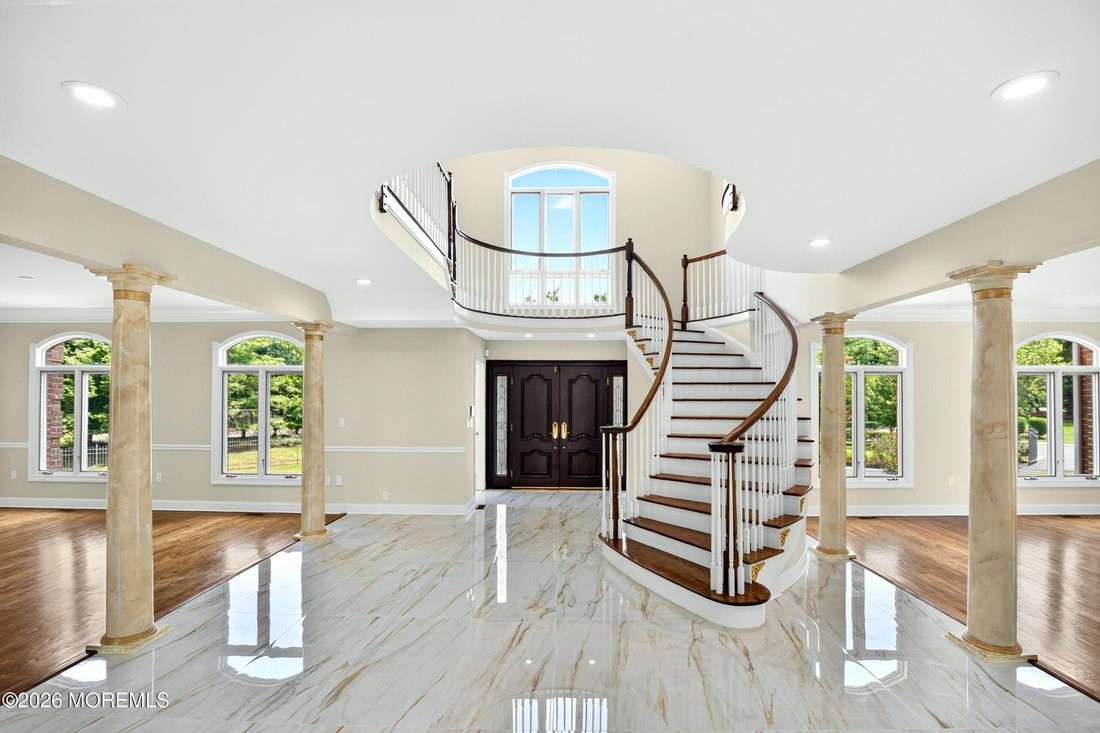
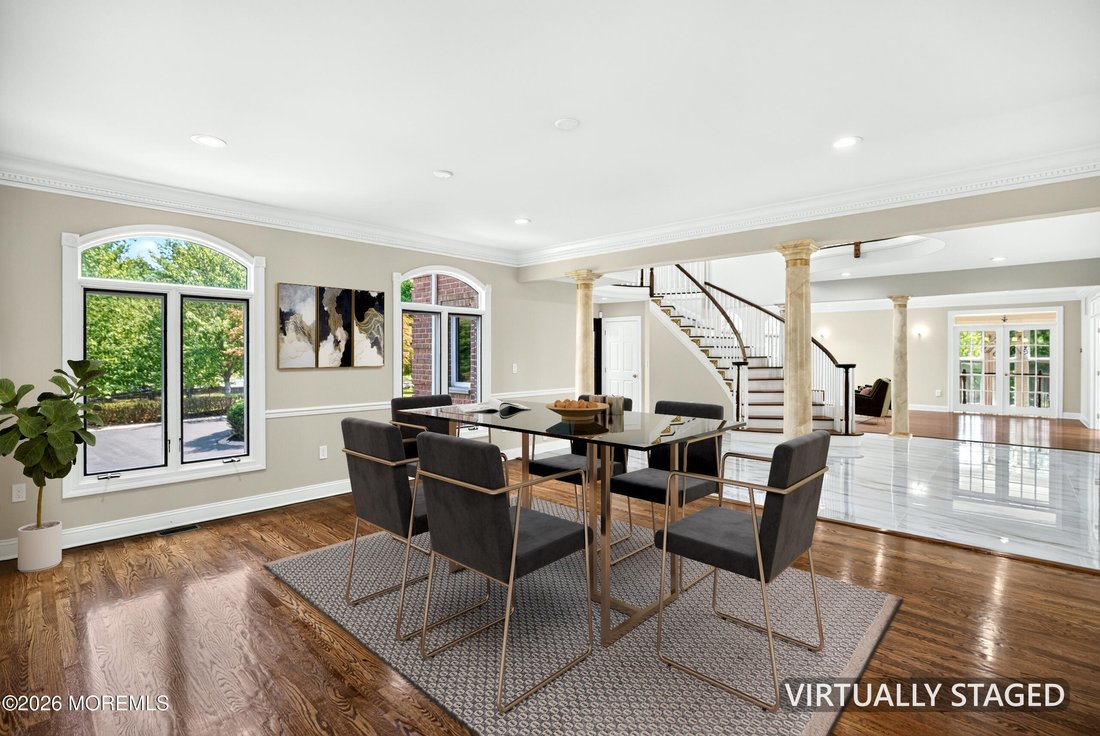
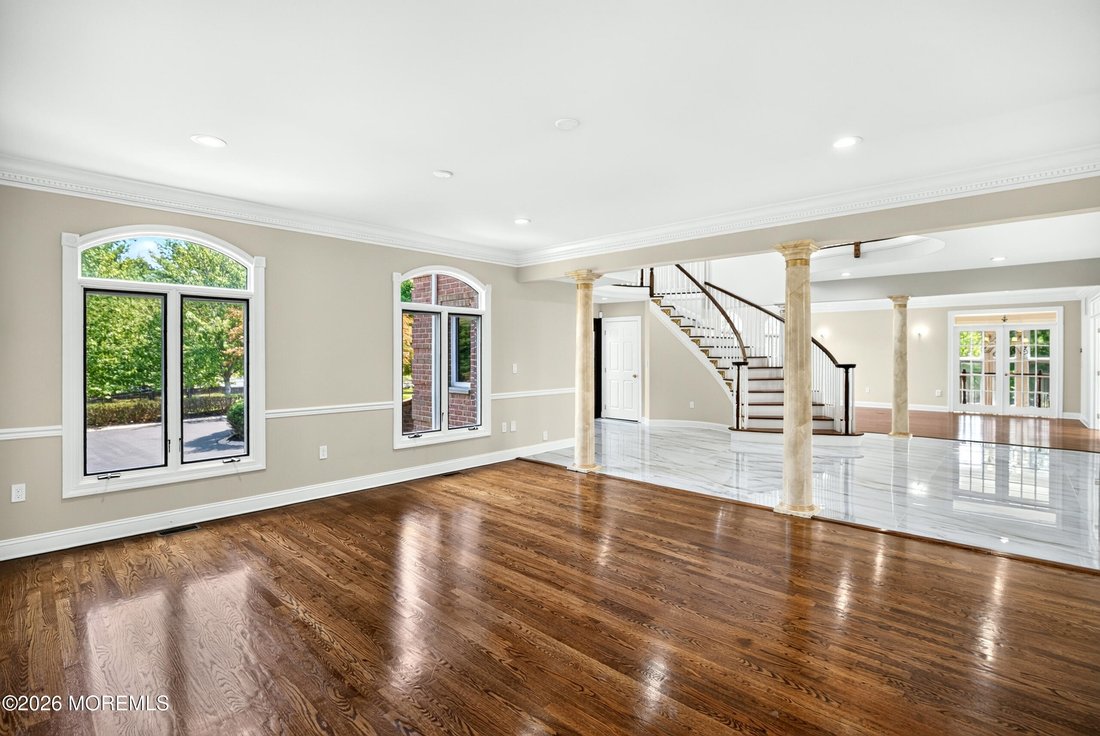
This magnificent estate is nestled on nearly 2.5 acres and showcases exceptional craftsmanship, expansive living spaces, and refined design throughout. Designed for both relaxation and entertaining, the backyard creates a private resort-like oasis. Enter through the grand foyer into a spacious, open floor plan where generous living spaces and a seamless flow from one room to the next provide the perfect setting for both intimate gatherings and grand-scale entertaining. The formal living and dining rooms are ideally suited for hosting large gatherings. Designed with both style and functionality in mind, the gourmet kitchen features an oversized center island, breakfast bar, and sun-filled dining nook with access to the expansive deck overlooking the backyard oasis. The open-concept layout flows effortlessly into the spacious family room, where a gas fireplace creates a warm and inviting setting for gatherings, complemented by sweeping views of the grounds. A private lounge/billiard room with wet bar offers an ideal retreat for entertaining or unwinding. The main level is further enhanced by a gracious sitting room, a first-floor bedroom with a full bath providing comfortable accommodations for guests, a laundry room, and powder room. The exceptional design and grand-scale living continue on the second level, where thoughtfully curated spaces create an elevated retreat. The luxurious primary suite features a gas fireplace, sitting area, spa-inspired bath, and two walk-in closets. Three additional en-suite bedrooms and a mezzanine loft complete the upper level. The finished basement provides an impressive extension of the living space, featuring a spacious recreation area, fitness room, full bath, utility room, storage area, and access to the four-car garage. This remarkable estate offers an exceptional blend of luxury, comfort, sophisticated design, and resort-style outdoor living - presenting luxury living at its finest. To help visualize this home’s floor plan and to highlight its potential, photos are virtually enhanced and/or virtual furnishings may have been added to the photos found in this listing. The property is being sold ’as-is’. There are no seller disclosures nor representations. The buyer is responsible for obtaining the CCO, smoke cert. and/or all inspections required to close. The buyer is responsible for the well water test.
-
Tipo di proprietà
Casa
-
Anno di costruzione
1996
-
Prezzo/piede²
$357
Caratteristiche
- Camino
- Garage
- Piscina
- Centro Fitness / Palestra
- Terrazza
- Cancello
- Lavanderia
- Piano cottura a gas
- Soffitto alto
Caratteristiche
Interni
- Soffitto alto
- Camino
- Isola della cucina
- Piano cottura a gas
- Bar
- Lavanderia
- Seminterrato
- Controsoffitti in pietra
- Centro Fitness / Palestra
Outdoor
- Terrazza
- Piscina
- Garage
- Cancello
Esplora la zona
1 Parkwood Lane, Colts Neck, NJ 07722, New Jersey, Stati Uniti
Visualizza su Google Maps
Prezzo per sqft
Basso
Alto
Iscritto da 5 anni
Hai chiesto informazioni su questa proprietà
L'agente La contatterà al più presto
Pubblicato da
2
Annunci
2021
Iscritto
Prenota una visita con Anthony Nelson
Scegli una data e indica se preferisci un tour virtuale o di persona con l’agente.
Data preferita
Tipo di tour

Coldwell Banker Realty - Ridgewood
44 Franklin Ave Ste 4, 07450, Ridgewood, New Jersey, United States
Visualizza profilo agenzia
Ultimo aggiornamento
Settembre 21
Prima pubblicazione
Agosto 12
Riferimento annuncio
fhzgw2
Proprietà simili nelle vicinanze
Nuovi annunci a Colts Neck



Esplora più immobili in vendita
Colts Neck, New Jersey, Stati Uniti Città
tipi di proprietà Colts Neck, New Jersey, Stati Uniti
Colts Neck, New Jersey, Stati Uniti ricerche popolari
- Proprietà immobiliari Equestre a Colts Neck, New Jersey, Stati Uniti
- Proprietà immobiliari con Cucina aperta a Colts Neck, New Jersey, Stati Uniti
- Proprietà immobiliari con Ascensore a Colts Neck, New Jersey, Stati Uniti
- Proprietà immobiliari Lungomare a Colts Neck, New Jersey, Stati Uniti
- Proprietà immobiliari con Campo da tennis a Colts Neck, New Jersey, Stati Uniti
- Proprietà immobiliari con Bagno turco a Colts Neck, New Jersey, Stati Uniti
- Proprietà immobiliari Vista panoramica / Scenica a Colts Neck, New Jersey, Stati Uniti
- Proprietà immobiliari Lungolago a Colts Neck, New Jersey, Stati Uniti
Guide e storie correlate
La fiducia dei migliori broker del mondo
Gli agenti dietro le proprietà più straordinarie del mondo pubblicano su JamesEdition.
- Annunci di Sotheby's, Christie's, BARNES ed Engel & Völkers
- Ogni annuncio è verificato prima della pubblicazione
- Si metta in contatto diretto con agenti verificati
Continuando, accetta i nostri Termini e la nostra Informativa sulla privacy.
brokerages we
partnered with
partnered with