
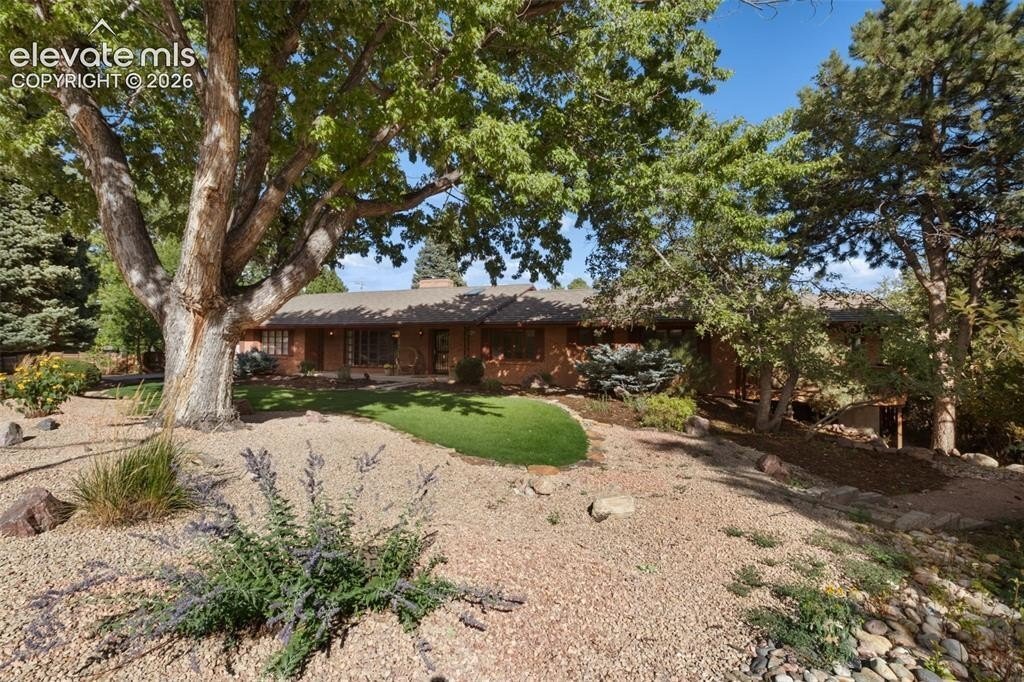
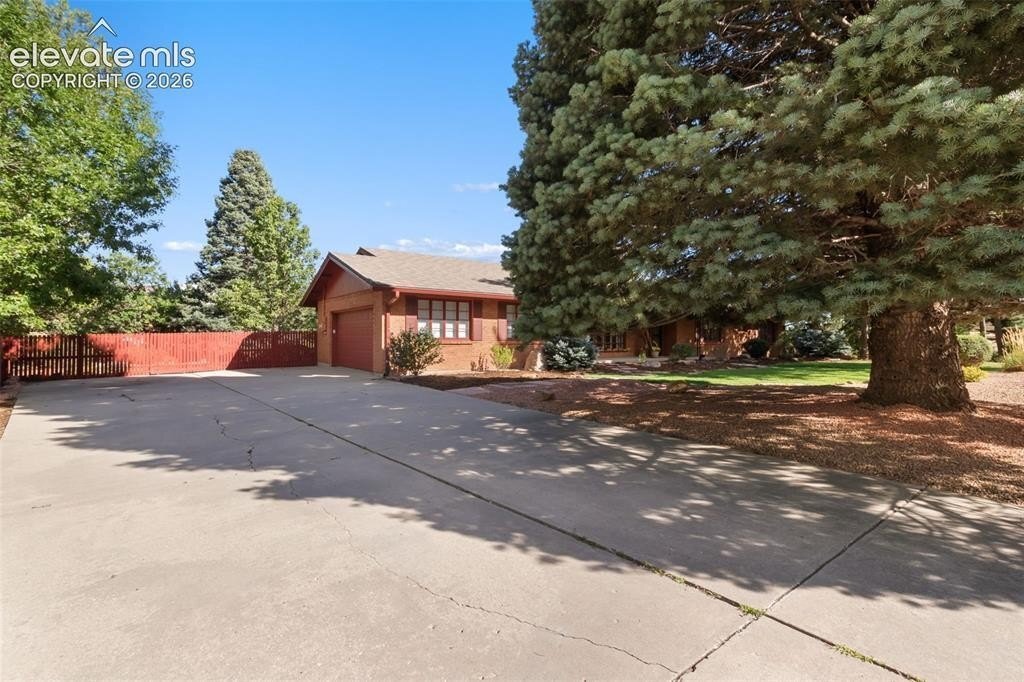
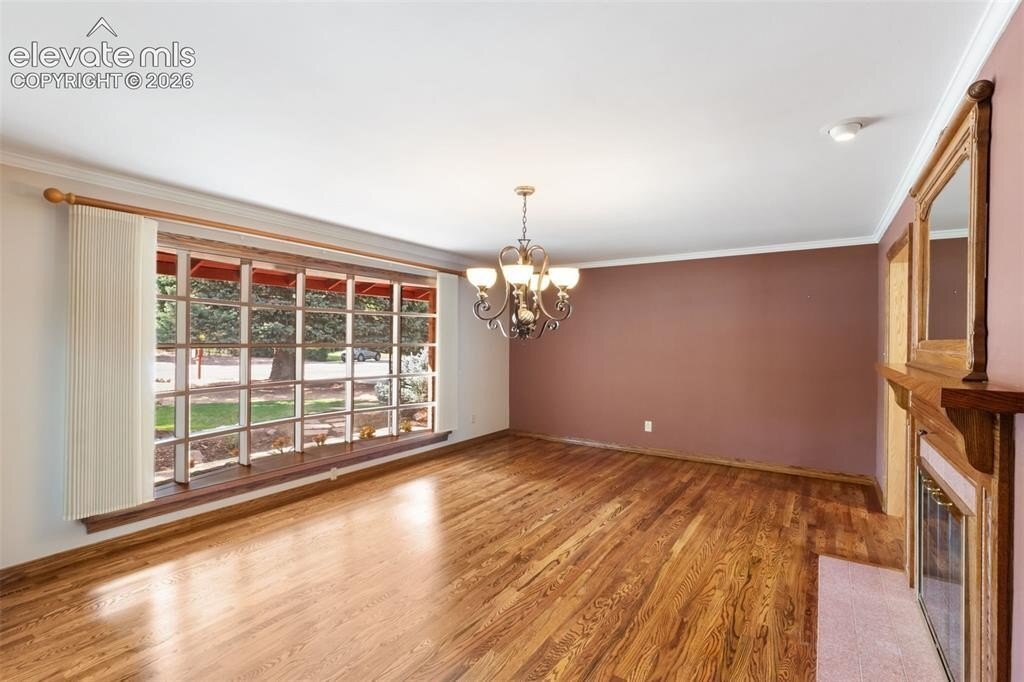
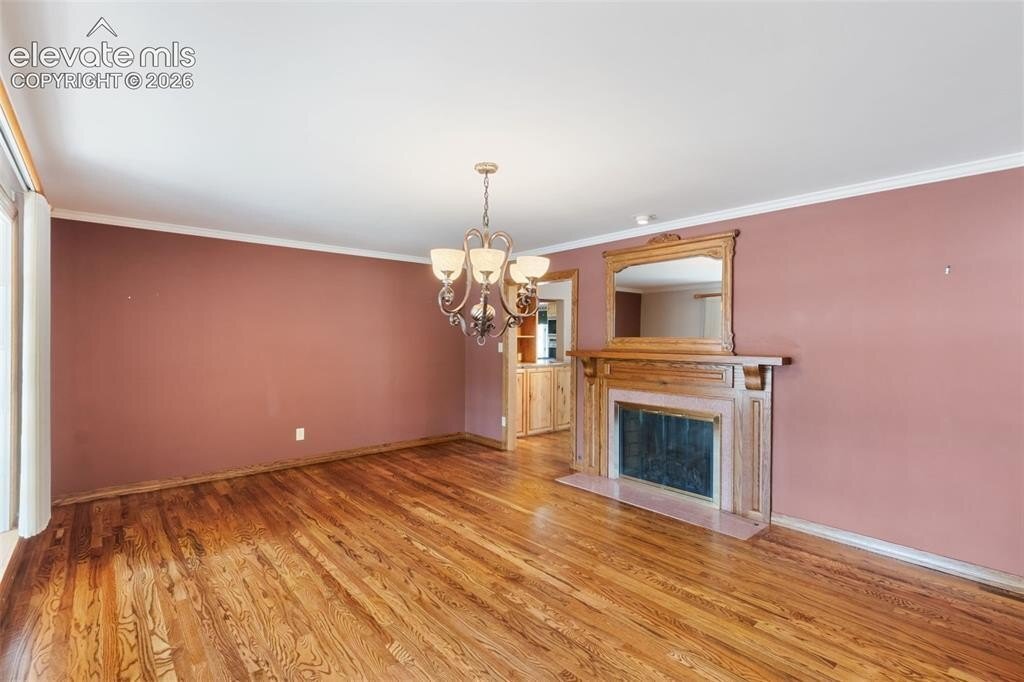
Vita Sofisticata Con Splendide Viste Sulla Città E Lussuosi Spazi All'aperto
- 4 Camere
- 4 Bagni
- 4,040 Sqft
- Aggiornato: Settembre 11
- MLS#8001763
Informazioni sulla proprietà
-
Tipo di proprietà
Casa
-
Anno di costruzione
1960
-
Prezzo/piede²
$272
Caratteristiche
- Camino
- Garage
- Cabina armadio
- Giardino
- Libreria
- Focolare
- Idromassaggio
- Terrazza
- Pergola
Lot
- Vista Città
- Privacy
Interni
- Ufficio
- Camino
- Isola della cucina
- Piano cottura a gas
- Idromassaggio
- Bar
- Lavanderia
- Libreria
- Seminterrato
- Controsoffitti in pietra
- Cabina armadio
Outdoor
- Terrazza
- Focolare
- Garage
- Spazio di vita all'aperto
- Pergola
- Giardino
Esplora la zona
L'agente La contatterà al più presto
Pubblicato da
Prenota una visita con Patricia Ingels ABR
Scegli una data e indica se preferisci un tour virtuale o di persona con l’agente.

Formed in 2005 by seven highly successful agents from top franchises, The Platinum Group quickly rose to the #1
Formed in 2005 by seven highly successful agents from top franchises, The Platinum Group quickly rose to the #1 independent status ranking where it remains today. Our real estate professionals set the bar for success, averaging more sales production per agent than any other company in Colorado Springs. The founding partners of The Platinum Group have never lost touch with their core values and their commitment to working together to provide the highest level of professionalism both within their company and to their clients. Committed owners, dedicated agents and an award winning relocation director come together as the perfect partner to offer the quality of service you want and deserve for your clients and customers.
Proprietà simili nelle vicinanze
Nuovi annunci a Colorado Springs






Esplora più immobili in vendita
tipi di proprietà Colorado Springs, CO, Stati Uniti
Colorado Springs, CO, Stati Uniti ricerche popolari
- Proprietà immobiliari con Garage a Colorado Springs, CO, Stati Uniti
- Proprietà immobiliari Vista sulle montagne a Colorado Springs, CO, Stati Uniti
- Proprietà immobiliari con Balcone a Colorado Springs, CO, Stati Uniti
- Proprietà immobiliari con Centro Fitness / Palestra a Colorado Springs, CO, Stati Uniti
- Proprietà immobiliari con Piscina a Colorado Springs, CO, Stati Uniti
- Proprietà immobiliari Vista panoramica / Scenica a Colorado Springs, CO, Stati Uniti
- Proprietà immobiliari Moderno a Colorado Springs, CO, Stati Uniti
- Proprietà immobiliari Comunità recintata a Colorado Springs, CO, Stati Uniti
- Proprietà immobiliari Equestre a Colorado Springs, CO, Stati Uniti
- Proprietà immobiliari con Cinema a Colorado Springs, CO, Stati Uniti
- Proprietà immobiliari con Sauna a Colorado Springs, CO, Stati Uniti
- Proprietà immobiliari Nuove costruzioni a Colorado Springs, CO, Stati Uniti
- Proprietà immobiliari con Libreria a Colorado Springs, CO, Stati Uniti
- Proprietà immobiliari Vista Città a Colorado Springs, CO, Stati Uniti
- Proprietà immobiliari con Campo da tennis a Colorado Springs, CO, Stati Uniti
- Proprietà immobiliari Investimento immobiliare a Colorado Springs, CO, Stati Uniti
- Proprietà immobiliari con Bagno turco a Colorado Springs, CO, Stati Uniti
- Proprietà immobiliari Vista Golf a Colorado Springs, CO, Stati Uniti
- Proprietà immobiliari con Ascensore a Colorado Springs, CO, Stati Uniti
- Proprietà immobiliari Vista sull'acqua a Colorado Springs, CO, Stati Uniti
- Proprietà immobiliari Lungofiume a Colorado Springs, CO, Stati Uniti
- Proprietà immobiliari Vista sul lago a Colorado Springs, CO, Stati Uniti
- Proprietà immobiliari Alta quota a Colorado Springs, CO, Stati Uniti
- Proprietà immobiliari con Vigneto / Azienda vinicola a Colorado Springs, CO, Stati Uniti
- Proprietà immobiliari Vista sul fiume a Colorado Springs, CO, Stati Uniti
Guide e storie correlate
La fiducia dei migliori broker del mondo
Gli agenti dietro le proprietà più straordinarie del mondo pubblicano su JamesEdition.
- Annunci di Sotheby's, Christie's, BARNES ed Engel & Völkers
- Ogni annuncio è verificato prima della pubblicazione
- Si metta in contatto diretto con agenti verificati
Continuando, accetta i nostri Termini e la nostra Informativa sulla privacy.
partnered with