$739,800
Indipendente Unifamiliare Colorado Springs
- 4 Camere
- 3 Bagni
- 3,560 Sqft
- 7,802 Sqft lot
- Aggiornato: Agosto 18
-
5
Visualizzazioni degli ultimi 30 giorni
- MLS#1877853
Informazioni sulla proprietà
La descrizione è stata tradotta automaticamente.
La descrizione viene visualizzata nella lingua originale.
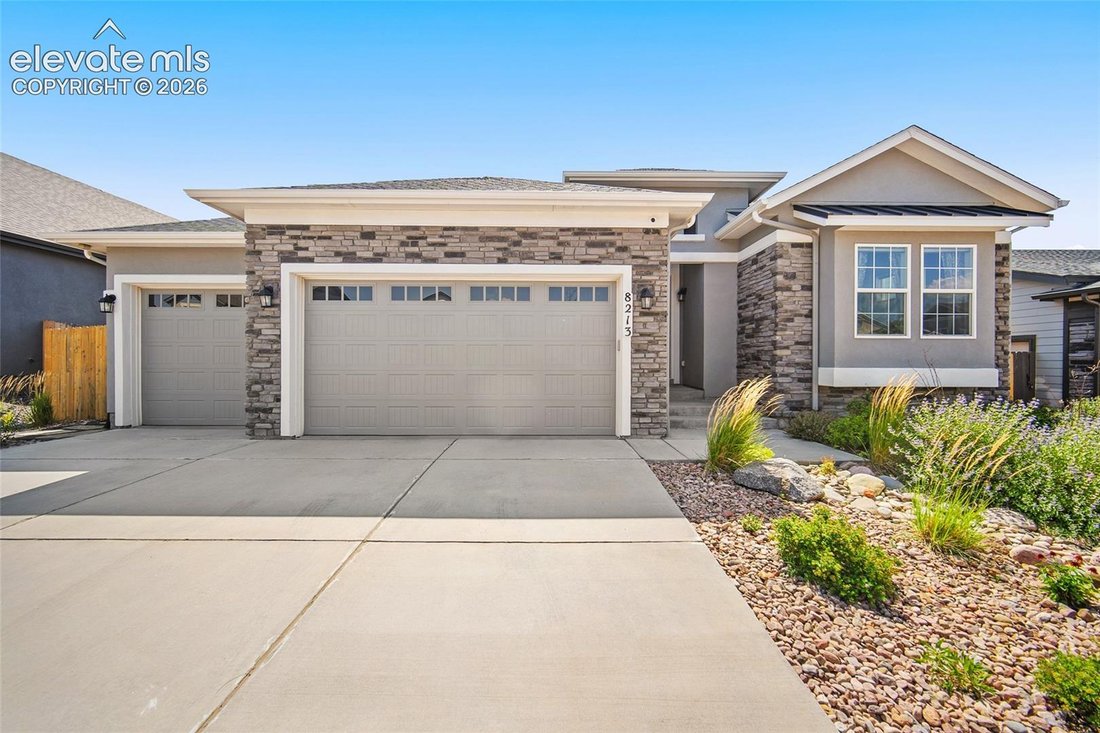
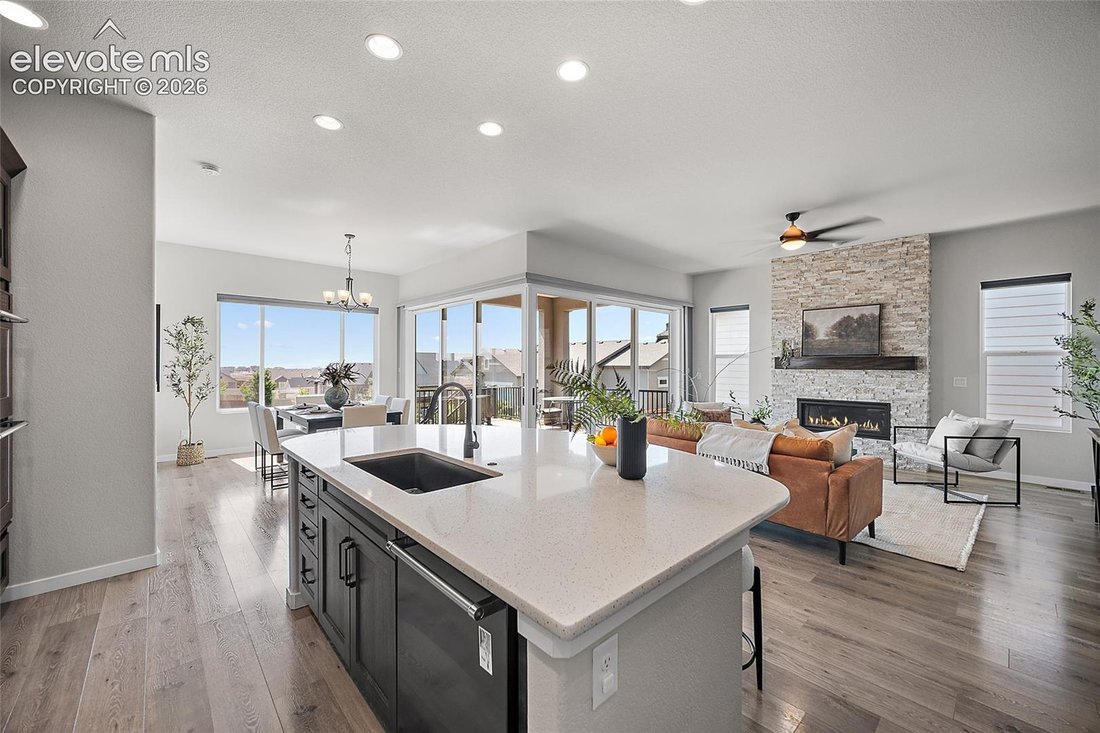
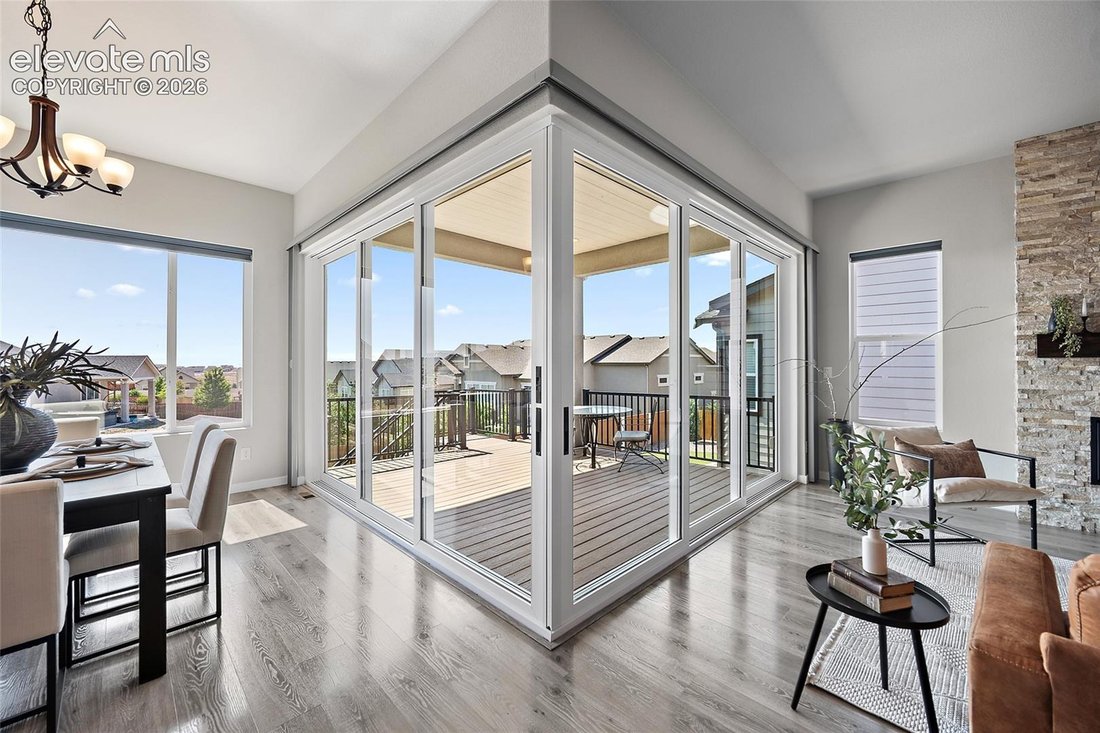
Built in 2020, this nearly 4,000 square foot Sundance by Classic offers 4 bedrooms, 3 bathrooms, a 3 car garage and one of the few walkout lots. Raised ceiling heights on both levels and an extensive window package bring in abundant natural light. The centerpiece is the oversized opening glass wall connecting the kitchen and living area to the deck, opening nearly two thirds of the way for indoor/
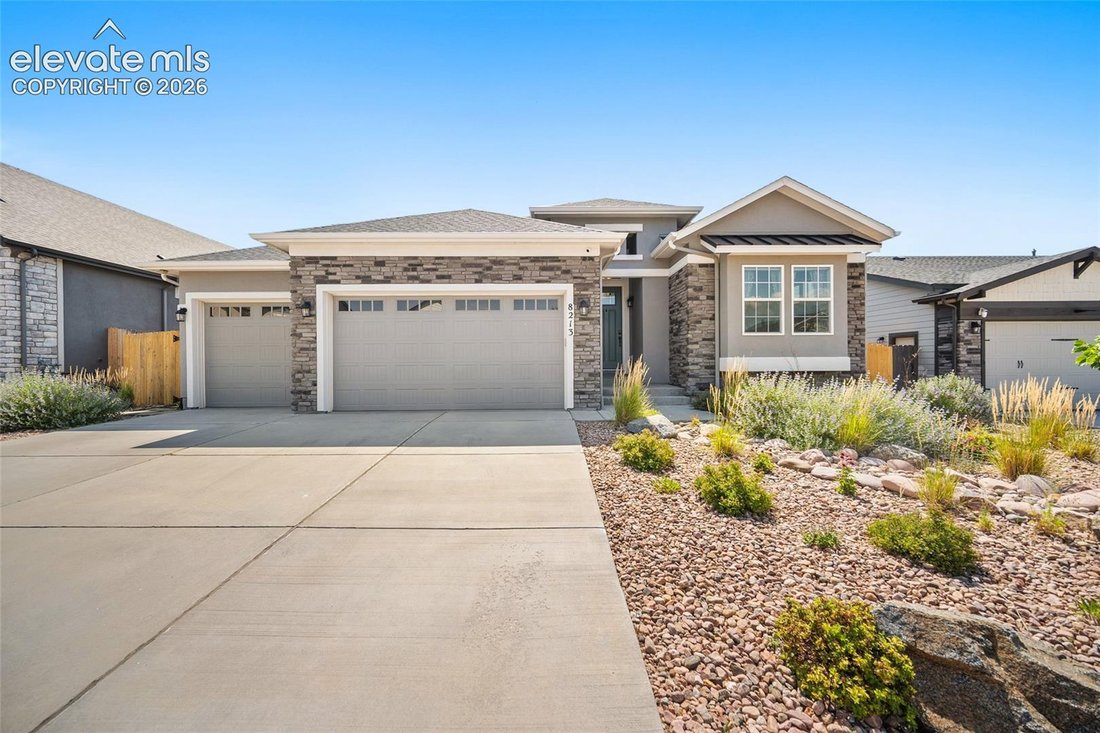
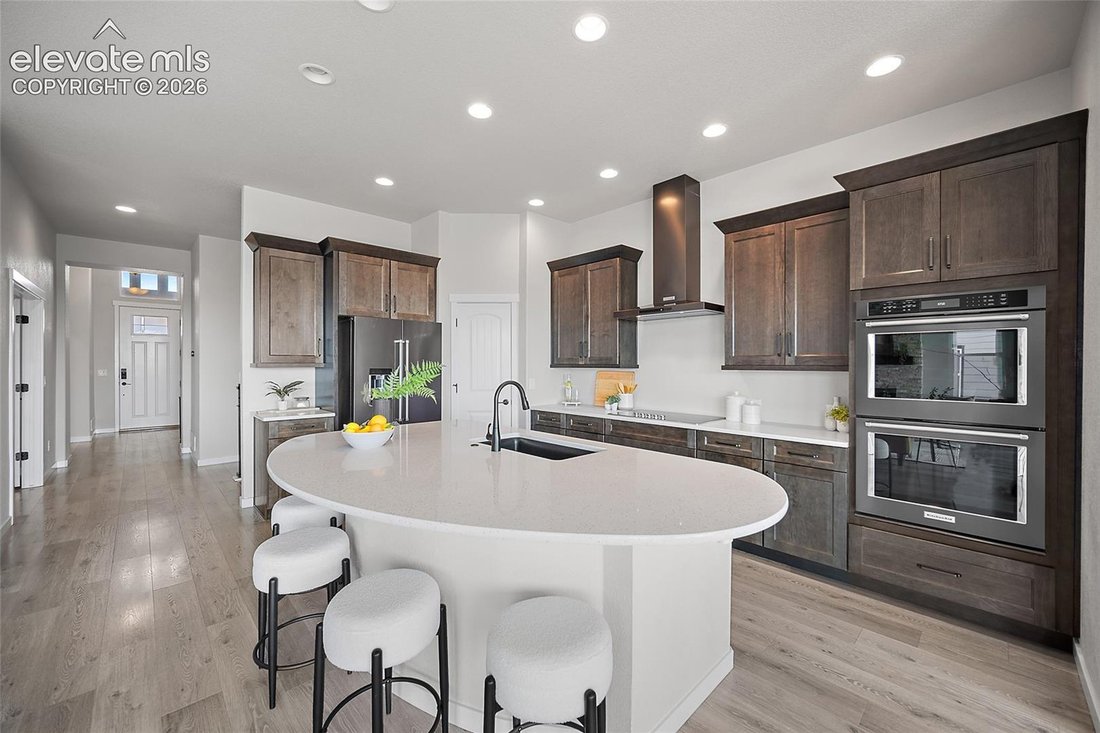
Built in 2020, this nearly 4,000 square foot Sundance by Classic offers 4 bedrooms, 3 bathrooms, a 3 car garage and one of the few walkout lots. Raised ceiling heights on both levels and an extensive window package bring in abundant natural light. The centerpiece is the oversized opening glass wall connecting the kitchen and living area to the deck, opening nearly two thirds of the way for indoor/outdoor living. Two Cosmo fireplaces and a flexible main level office or dining space complete the main level. The garden includes several native plants, a pond, vegetable gardens, lawn space and xeriscaped front garden with a full irrigation and sprinkler system. The walkout basement includes a full wet bar, custom sized sectional included, media space and oversized mechanical/storage room that could become a fifth bedroom or home theater. The floor between levels is fully insulated for sound reduction, with additional insulation around one bedroom. Indoor air quality upgrades include a whole home HEPA system, humidifier, UV light in the ductwork, whole house exhaust fan and concealed radon mitigation system. The kitchen range exhausts outside, with natural gas hookups in the kitchen, laundry room and on the deck. Additional upgrades include two 220V EV prewires, CAT6 connectivity, prewired TV locations with hidden cords, a private three-camera security system, 5.1 surround sound, exterior outlets and hose bibs, energy efficient honeycomb blinds with automated solar blinds in the main living areas and keypad access at the garage side door and mechanical room.
The backyard includes a meticulously maintained 2022 nine-seat Bullfrog M8 hot tub with premium steps and sound system. Exterior concrete has been maintained and sealed, and extensive build documentation, appliance records and construction photos are available. Every detail was thoughtfully selected to create a home that feels as good as it functions, with upgrades that would be difficult and costly to recreate.
The backyard includes a meticulously maintained 2022 nine-seat Bullfrog M8 hot tub with premium steps and sound system. Exterior concrete has been maintained and sealed, and extensive build documentation, appliance records and construction photos are available. Every detail was thoughtfully selected to create a home that feels as good as it functions, with upgrades that would be difficult and costly to recreate.
-
Tipo di proprietà
Casa
-
Anno di costruzione
2019
-
Prezzo/piede²
$207
Caratteristiche
- Camino
- Garage
- Giardino
- Idromassaggio
- Lavanderia
- Ufficio
- Bar
- Seminterrato
Esplora la zona
8213 Wheatland Drive, Colorado Springs, CO 80908, Stati Uniti
Visualizza su Google Maps
Prezzo per sqft
Basso
Alto
Iscritto da 4 anni
Hai chiesto informazioni su questa proprietà
L'agente La contatterà al più presto
Pubblicato da
1
Annunci
2026
Iscritto
Prenota una visita con Vanessa Marquez
Scegli una data e indica se preferisci un tour virtuale o di persona con l’agente.
Data preferita
Tipo di tour

Ultimo aggiornamento
Agosto 18
Prima pubblicazione
Aug 13
Riferimento annuncio
2147530543062466
Stato dell'annuncio
Under contract - showing
Proprietà simili nelle vicinanze
Nuovi annunci a Colorado Springs



Esplora più immobili in vendita
tipi di proprietà Colorado Springs, CO, Stati Uniti
Colorado Springs, CO, Stati Uniti ricerche popolari
- Proprietà immobiliari con Garage a Colorado Springs, CO, Stati Uniti
- Proprietà immobiliari Vista sulle montagne a Colorado Springs, CO, Stati Uniti
- Proprietà immobiliari con Balcone a Colorado Springs, CO, Stati Uniti
- Proprietà immobiliari con Centro Fitness / Palestra a Colorado Springs, CO, Stati Uniti
- Proprietà immobiliari con Piscina a Colorado Springs, CO, Stati Uniti
- Proprietà immobiliari Vista panoramica / Scenica a Colorado Springs, CO, Stati Uniti
- Proprietà immobiliari Moderno a Colorado Springs, CO, Stati Uniti
- Proprietà immobiliari Comunità recintata a Colorado Springs, CO, Stati Uniti
- Proprietà immobiliari Equestre a Colorado Springs, CO, Stati Uniti
- Proprietà immobiliari con Campo da tennis a Colorado Springs, CO, Stati Uniti
- Proprietà immobiliari con Cinema a Colorado Springs, CO, Stati Uniti
- Proprietà immobiliari con Sauna a Colorado Springs, CO, Stati Uniti
- Proprietà immobiliari con Libreria a Colorado Springs, CO, Stati Uniti
- Proprietà immobiliari Investimento immobiliare a Colorado Springs, CO, Stati Uniti
- Proprietà immobiliari Nuove costruzioni a Colorado Springs, CO, Stati Uniti
- Proprietà immobiliari con Ascensore a Colorado Springs, CO, Stati Uniti
- Proprietà immobiliari con Bagno turco a Colorado Springs, CO, Stati Uniti
- Proprietà immobiliari Vista Golf a Colorado Springs, CO, Stati Uniti
- Proprietà immobiliari Vista Città a Colorado Springs, CO, Stati Uniti
- Proprietà immobiliari Vista sull'acqua a Colorado Springs, CO, Stati Uniti
- Proprietà immobiliari Lungofiume a Colorado Springs, CO, Stati Uniti
- Proprietà immobiliari Alta quota a Colorado Springs, CO, Stati Uniti
- Proprietà immobiliari con Vigneto / Azienda vinicola a Colorado Springs, CO, Stati Uniti
- Proprietà immobiliari Lungomare a Colorado Springs, CO, Stati Uniti
- Proprietà immobiliari Vista sul lago a Colorado Springs, CO, Stati Uniti
- Proprietà immobiliari Vista sul fiume a Colorado Springs, CO, Stati Uniti
Guide e storie correlate
La fiducia dei migliori broker del mondo
Gli agenti dietro le proprietà più straordinarie del mondo pubblicano su JamesEdition.
- Annunci di Sotheby's, Christie's, BARNES ed Engel & Völkers
- Ogni annuncio è verificato prima della pubblicazione
- Si metta in contatto diretto con agenti verificati
Continuando, accetta i nostri Termini e la nostra Informativa sulla privacy.
brokerages we
partnered with
partnered with