$1,555,000
5 Camere Da Letto Unifamiliare Indipendente
- 5 Camere
- 5 Bagni
- 3.15 Ac lot
- Aggiornato: Maggio 6
- 1
- MLS#1184419
Informazioni sulla proprietà
La descrizione è stata tradotta automaticamente.
La descrizione viene visualizzata nella lingua originale.
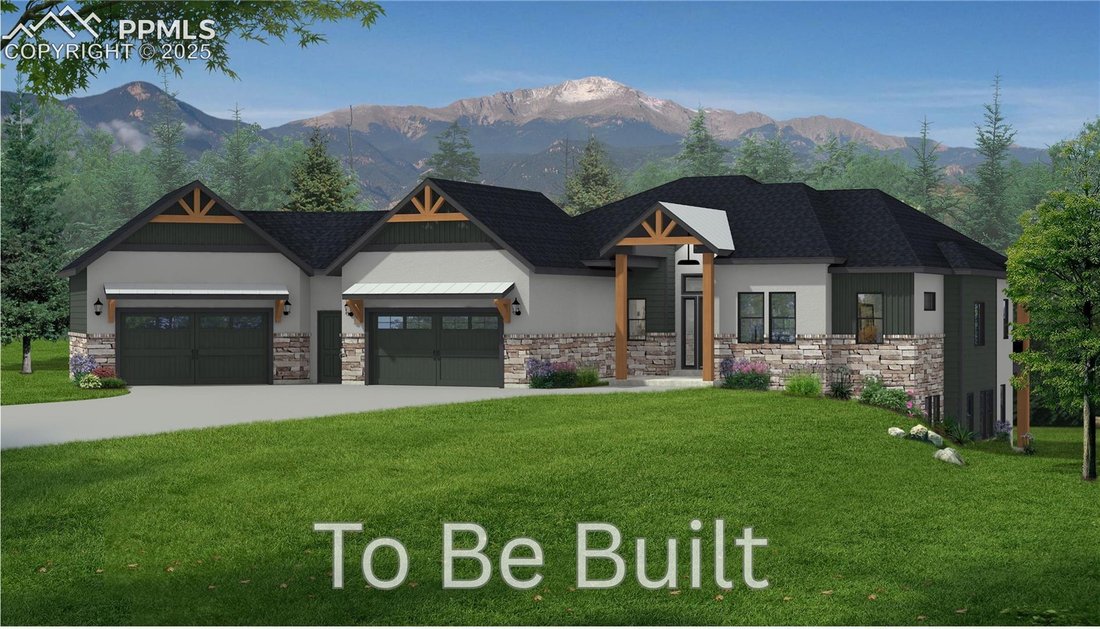
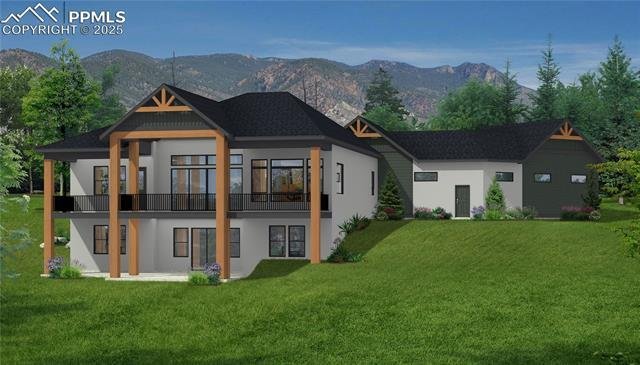
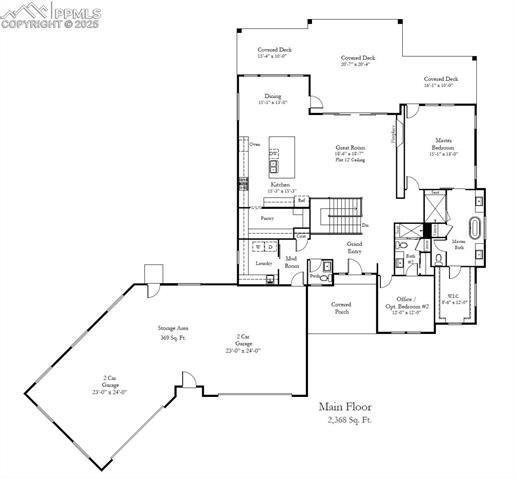
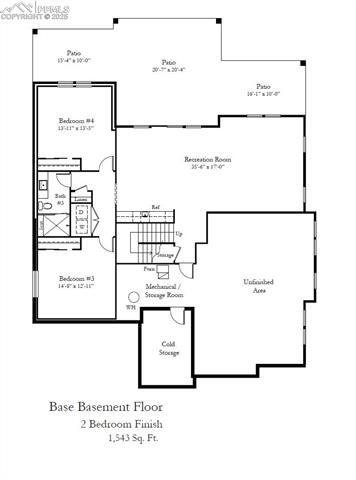
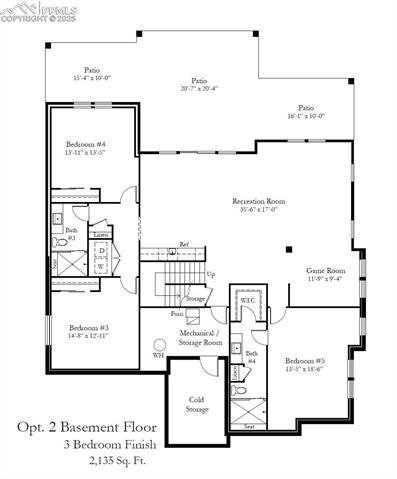
Introducing the breathtaking Telluride plan-an extraordinary opportunity to build your dream home on a premier 3.15-acre walkout lot with panoramic views of Pikes Peak. This Craftsman-style home offers superior construction, premium finishes, and is ready for your custom designer touches. Step into a grand, light-filled great room with soaring vaulted ceilings, wide-plank hardwood floors, and a st
Introducing the breathtaking Telluride plan-an extraordinary opportunity to build your dream home on a premier 3.15-acre walkout lot with panoramic views of Pikes Peak. This Craftsman-style home offers superior construction, premium finishes, and is ready for your custom designer touches. Step into a grand, light-filled great room with soaring vaulted ceilings, wide-plank hardwood floors, and a stacked stone gas fireplace. A wall of double sliders leads to a covered composite deck, perfectly framing Colorado’s iconic mountain sunsets. The chef’s kitchen is a true showstopper, featuring a massive entertaining island, granite or quartz countertops, soft-close cabinetry, stainless steel appliances, and a spacious walk-in butler’s pantry. A bright breakfast nook provides easy access to outdoor dining and relaxation. The luxurious owner’s retreat offers private deck access, a cozy sitting area, a spa-inspired bath, and an expansive walk-in closet. A spacious guest room or office, full bath, mud room, and a well-appointed laundry room complete the main level. Downstairs, the fully finished walk-out basement boasts 9-foot ceilings, a large rec room, a stylish wet bar, access to a covered patio, three additional bedrooms-including a junior suite-two full bathrooms, and a second laundry room. Additional highlights include an oversized 4-car garage, upgraded insulation package, and a welcoming covered front porch. Thoughtfully designed for comfortable main-level living with the flexibility to customize to your lifestyle. Build on this lot with the Telluride plan, one of our other designs, your own custom plan, or bring any of them to your own lot!
-
Tipo di proprietà
Casa
-
Anno di costruzione
2025
Caratteristiche
- Camino
- Garage
- Cabina armadio
- Giardino
- Vista sulle montagne
- Vista panoramica / Scenica
- Balcone
- Aria condizionata
- Lavanderia
Caratteristiche
Lot
- Vista panoramica / Scenica
- Vista sulle montagne
Interni
- Ufficio
- Camino
- Aria condizionata
- Bar
- Lavanderia
- Seminterrato
- Cabina armadio
Outdoor
- Balcone
- Garage
- Giardino
Esplora la zona
16315 Cherry Crossing Drive, Colorado Springs, CO 80921, Stati Uniti
Visualizza su Google Maps
Prezzo per sqft
Basso
Alto
Iscritto da 6 anni
Hai chiesto informazioni su questa proprietà
L'agente La contatterà al più presto
Pubblicato da
5
Annunci
2021
Iscritto
Prenota una visita con Camellia Coray
Scegli una data e indica se preferisci un tour virtuale o di persona con l’agente.
Data preferita
Tipo di tour

Coldwell Banker Realty - Colorado Springs
1755 Telstar Dr. Ste. 250, 80920, Colorado Springs, Colorado, United States
Visualizza profilo agenzia
Ultimo aggiornamento
Maggio 6
Prima pubblicazione
Jun 25, 2025
Riferimento annuncio
jxxkre
Proprietà simili nelle vicinanze
Nuovi annunci a Colorado Springs




Esplora più immobili in vendita
tipi di proprietà Colorado Springs, CO, Stati Uniti
Colorado Springs, CO, Stati Uniti ricerche popolari
- Proprietà immobiliari con Garage a Colorado Springs, CO, Stati Uniti
- Proprietà immobiliari Vista sulle montagne a Colorado Springs, CO, Stati Uniti
- Proprietà immobiliari con Balcone a Colorado Springs, CO, Stati Uniti
- Proprietà immobiliari con Centro Fitness / Palestra a Colorado Springs, CO, Stati Uniti
- Proprietà immobiliari con Piscina a Colorado Springs, CO, Stati Uniti
- Proprietà immobiliari Vista panoramica / Scenica a Colorado Springs, CO, Stati Uniti
- Proprietà immobiliari Moderno a Colorado Springs, CO, Stati Uniti
- Proprietà immobiliari Equestre a Colorado Springs, CO, Stati Uniti
- Proprietà immobiliari con Cinema a Colorado Springs, CO, Stati Uniti
- Proprietà immobiliari Comunità recintata a Colorado Springs, CO, Stati Uniti
- Proprietà immobiliari con Libreria a Colorado Springs, CO, Stati Uniti
- Proprietà immobiliari con Campo da tennis a Colorado Springs, CO, Stati Uniti
- Proprietà immobiliari con Sauna a Colorado Springs, CO, Stati Uniti
- Proprietà immobiliari Nuove costruzioni a Colorado Springs, CO, Stati Uniti
- Proprietà immobiliari Investimento immobiliare a Colorado Springs, CO, Stati Uniti
- Proprietà immobiliari con Ascensore a Colorado Springs, CO, Stati Uniti
- Proprietà immobiliari Vista Città a Colorado Springs, CO, Stati Uniti
- Proprietà immobiliari Vista Golf a Colorado Springs, CO, Stati Uniti
- Proprietà immobiliari con Bagno turco a Colorado Springs, CO, Stati Uniti
- Proprietà immobiliari Vista sull'acqua a Colorado Springs, CO, Stati Uniti
- Proprietà immobiliari Alta quota a Colorado Springs, CO, Stati Uniti
- Proprietà immobiliari Lungofiume a Colorado Springs, CO, Stati Uniti
- Proprietà immobiliari Vista sul lago a Colorado Springs, CO, Stati Uniti
- Proprietà immobiliari con Vigneto / Azienda vinicola a Colorado Springs, CO, Stati Uniti
- Proprietà immobiliari Lungomare a Colorado Springs, CO, Stati Uniti
- Proprietà immobiliari Vista sul fiume a Colorado Springs, CO, Stati Uniti
Guide e storie correlate
La fiducia dei migliori broker del mondo
Gli agenti dietro le proprietà più straordinarie del mondo pubblicano su JamesEdition.
- Annunci di Sotheby's, Christie's, BARNES ed Engel & Völkers
- Ogni annuncio è verificato prima della pubblicazione
- Si metta in contatto diretto con agenti verificati
Continuando, accetta i nostri Termini e la nostra Informativa sulla privacy.
brokerages we
partnered with
partnered with