$1,093,486
Vendita Casa 184 M² 8 Vani
- 5 Camere
- 2 Bagni
- 1,981 Sqft
- Aggiornato: Ottobre 29
Informazioni sulla proprietà
La descrizione è stata tradotta automaticamente.
La descrizione viene visualizzata nella lingua originale.
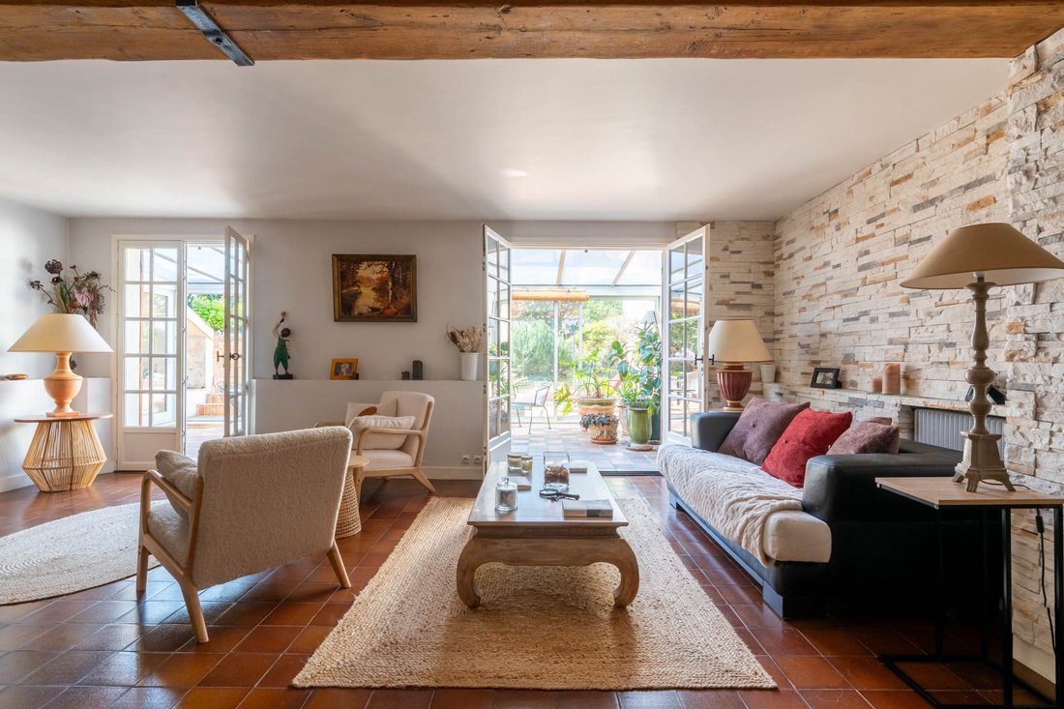
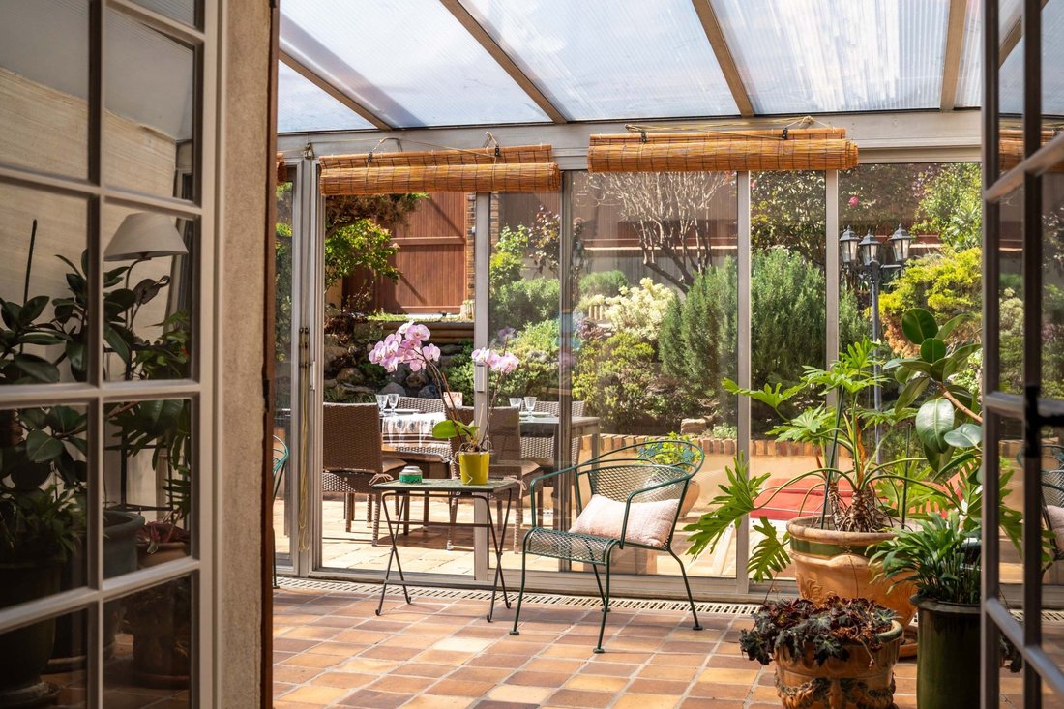
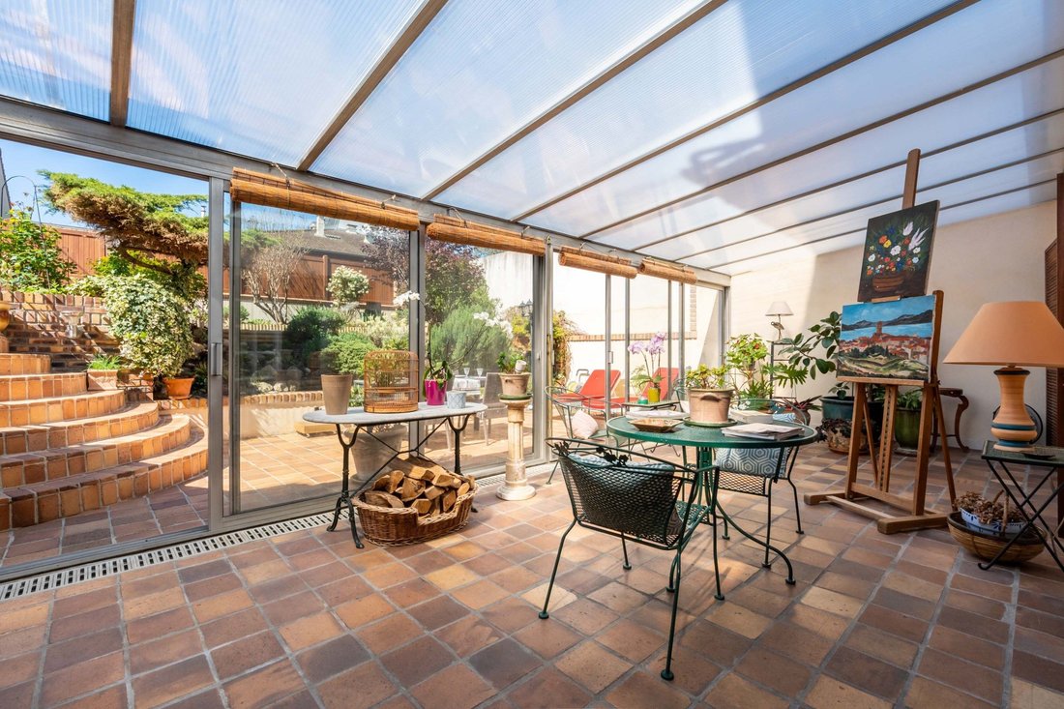
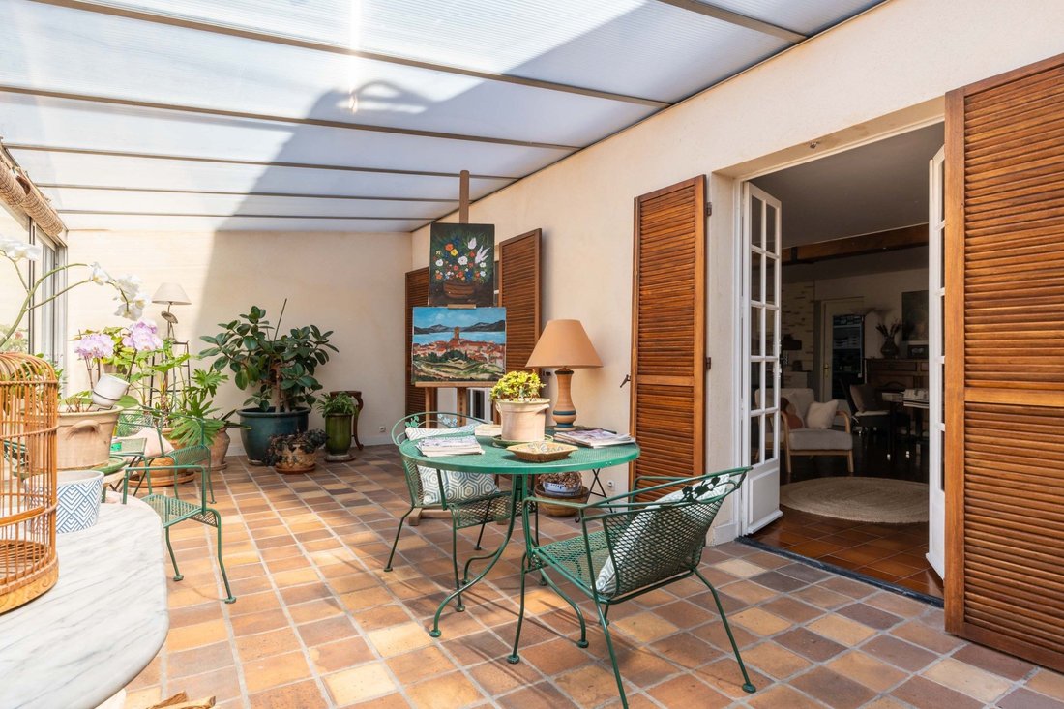
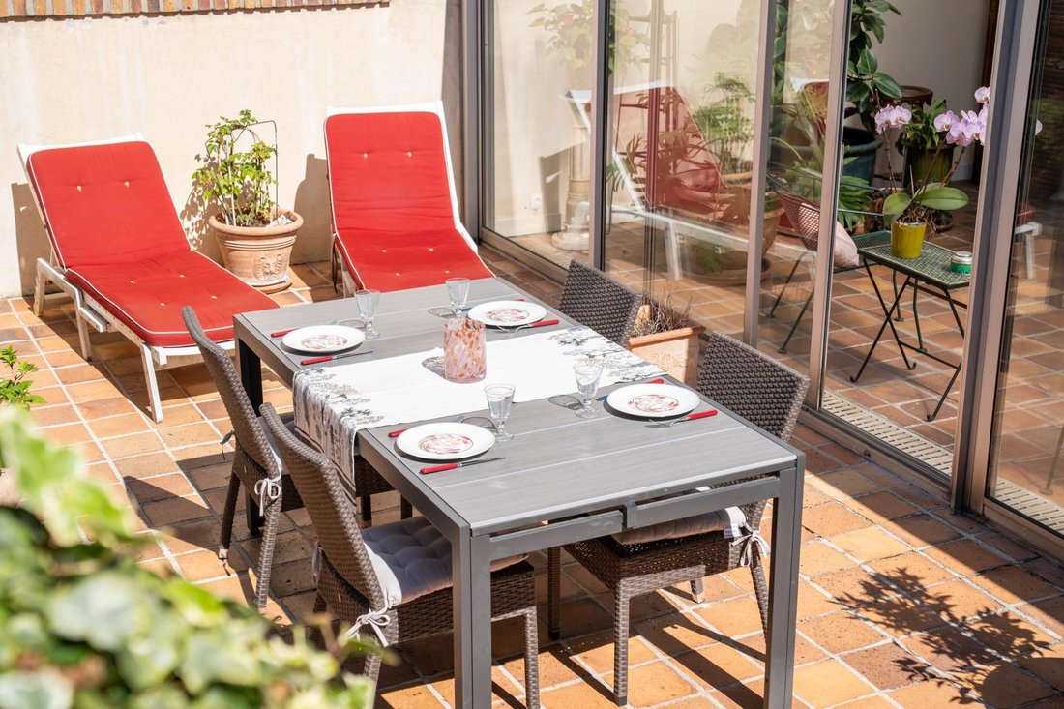
Just five minutes on foot from the train station, in a preserved residential street, this house with Basque inspirations offers 184m² for uncompromising family living. From the threshold, the veranda with its antique tiles sets the tone: here, life is organized between indoors and garden, between light and materials. It opens onto a double living room of 40m² enhanced by a fireplace and exposed be
Just five minutes on foot from the train station, in a preserved residential street, this house with Basque inspirations offers 184m² for uncompromising family living. From the threshold, the veranda with its antique tiles sets the tone: here, life is organized between indoors and garden, between light and materials. It opens onto a double living room of 40m² enhanced by a fireplace and exposed beams, then onto an independent kitchen with a dining area, whose painted tile flooring evokes the houses of the South. An office, a pantry, and a laundry area discreetly complete this level. On the upper floor, the master suite imposes its volumes and is extended by a well-appointed bathroom. Dark parquet, plastered walls, and filtered light create the ambiance of this spacious area. A second bedroom with a shower room and a workshop with flexible uses make up a sleeping area that is both intimate and adaptable. The second floor, currently configured as an independent apartment with private access, could naturally return to its original purpose within the house without major renovations. It includes three additional bedrooms, shower rooms, and a large living space; enough to accommodate a large family, relatives, or simply to grow without ever lacking space. Outside, the landscaped garden offers the depth and tranquility that one no longer expects to find so close to the center. A parking option completes the whole. Features & Assets: • Sought-after residential environment, train station 300 m away • Bright veranda opening onto the garden • Double living room with fireplace • Kitchen with tile flooring • Master suite with bathroom • Expandable 2nd floor: potential for 3 additional bedrooms • Garden • Parking Train station of Colombes at 300 m Rue Saint-Denis at 300 m Victor Hugo School at 600 m --- Energy Class E / Climate Class E Estimated amount for standard use, based on energy prices from [hidden information]023 between 4840 euros and 6590 euros.
Le informazioni sui rischi a cui è esposta questa proprietà sono disponibili sul sito web di Géorisques: https://www.georisques.gouv.fr/
Le informazioni sui rischi a cui è esposta questa proprietà sono disponibili sul sito web di Géorisques: https://www.georisques.gouv.fr/
-
Tipo di proprietà
Casa
-
Prezzo/piede²
$552
Esplora la zona
Plateau-Grèves-Europe-Gare du Stade-Fossés Jean, Colombes, Francia
Visualizza su Google Maps
Prezzo per sqft
Basso
Alto
Vedi altri 171 annunci a Plateau-Grèves-Europe-Gare du Stade-Fossés Jean
Iscritto da 1 anno
Hai chiesto informazioni su questa proprietà
L'agente La contatterà al più presto
Pubblicato da
36
Annunci
2025
Iscritto
Prenota una visita con the agent
Scegli una data e indica se preferisci un tour virtuale o di persona con l’agente.
Data preferita
Tipo di tour
Ultimo aggiornamento
Ottobre 29
Prima pubblicazione
Aprile 13
Riferimento annuncio
BI2-602
Tutte le informazioni sugli immobili sono mostrate sulla base dei dati più accurati a nostra disposizione al momento della pubblicazione. I dettagli su come raccogliamo e verifichiamo questi dati sono disponibili nella sezione 5 dei nostri Termini e Condizioni.
La fiducia dei migliori broker del mondo
Gli agenti dietro le proprietà più straordinarie del mondo pubblicano su JamesEdition.
- Annunci di Sotheby's, Christie's, BARNES ed Engel & Völkers
- Ogni annuncio è verificato prima della pubblicazione
- Si metta in contatto diretto con agenti verificati
Continuando, accetta i nostri Termini e la nostra Informativa sulla privacy.