$1,292,978
Casa DI Famiglia
- 5 Camere
- 1 Bagni
- 2,067 Sqft
- Aggiornato: Giugno 23
Informazioni sulla proprietà
La descrizione è stata tradotta automaticamente.
La descrizione viene visualizzata nella lingua originale.
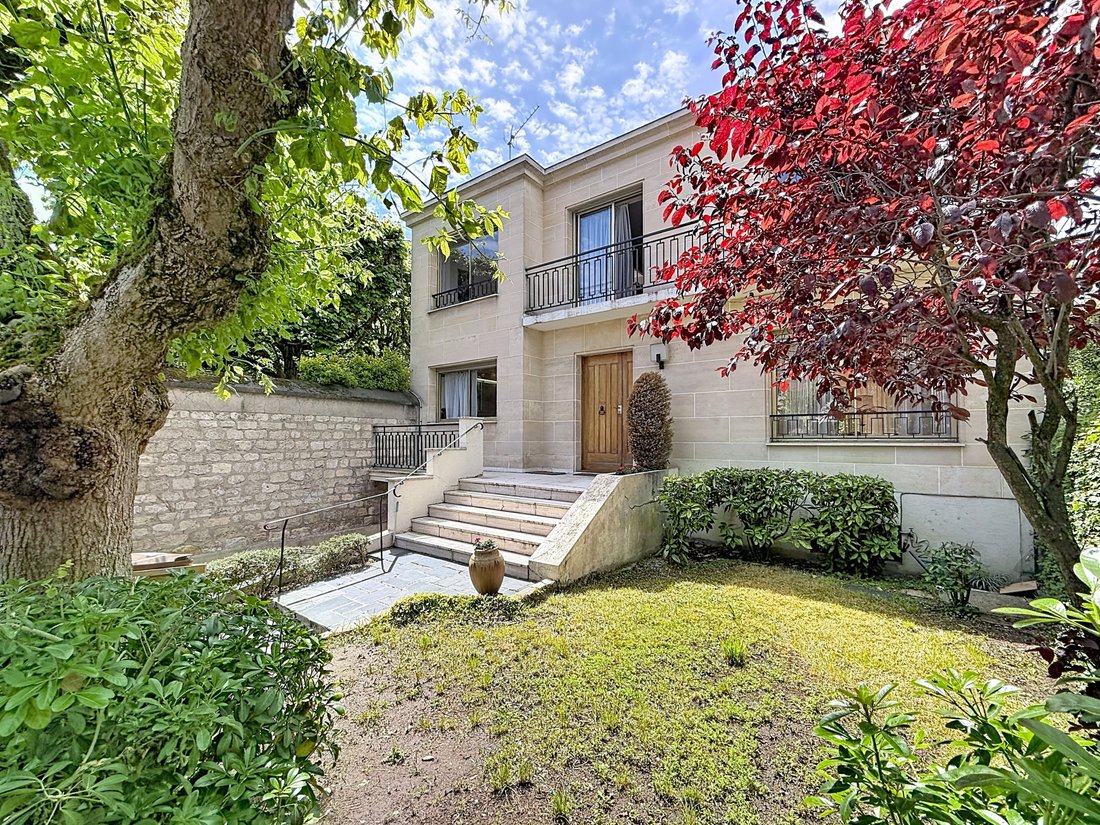
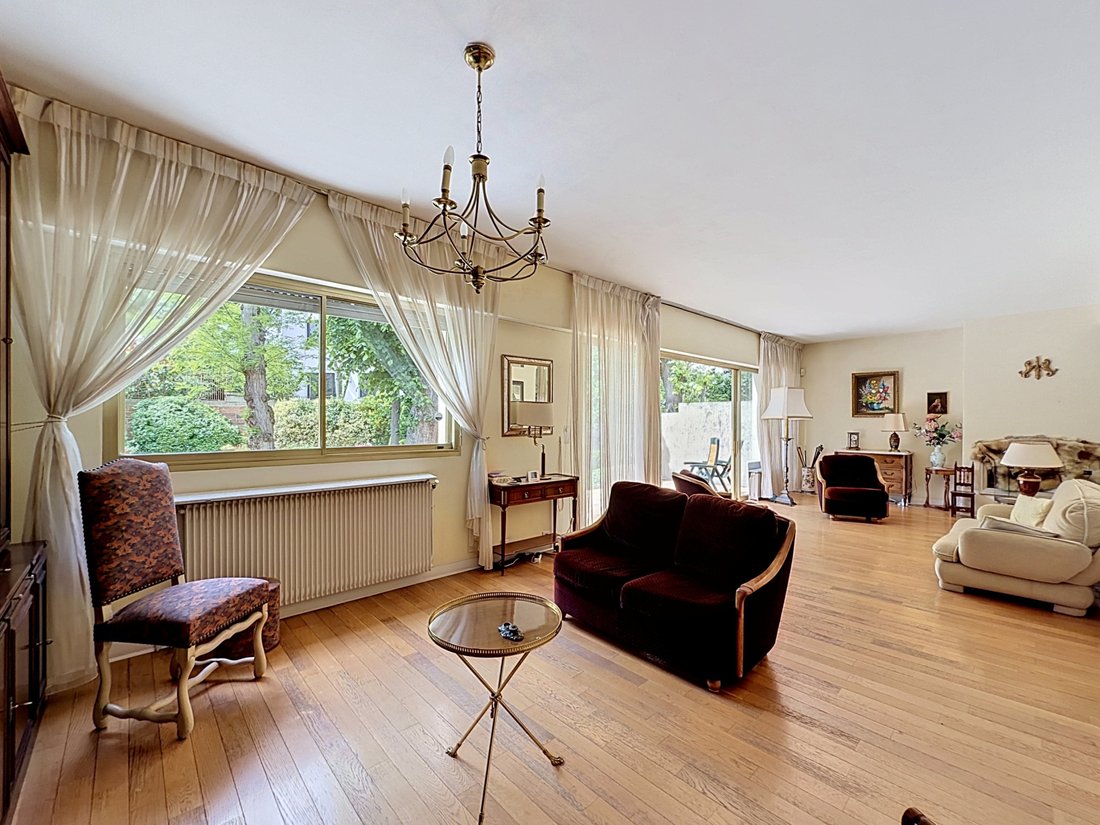
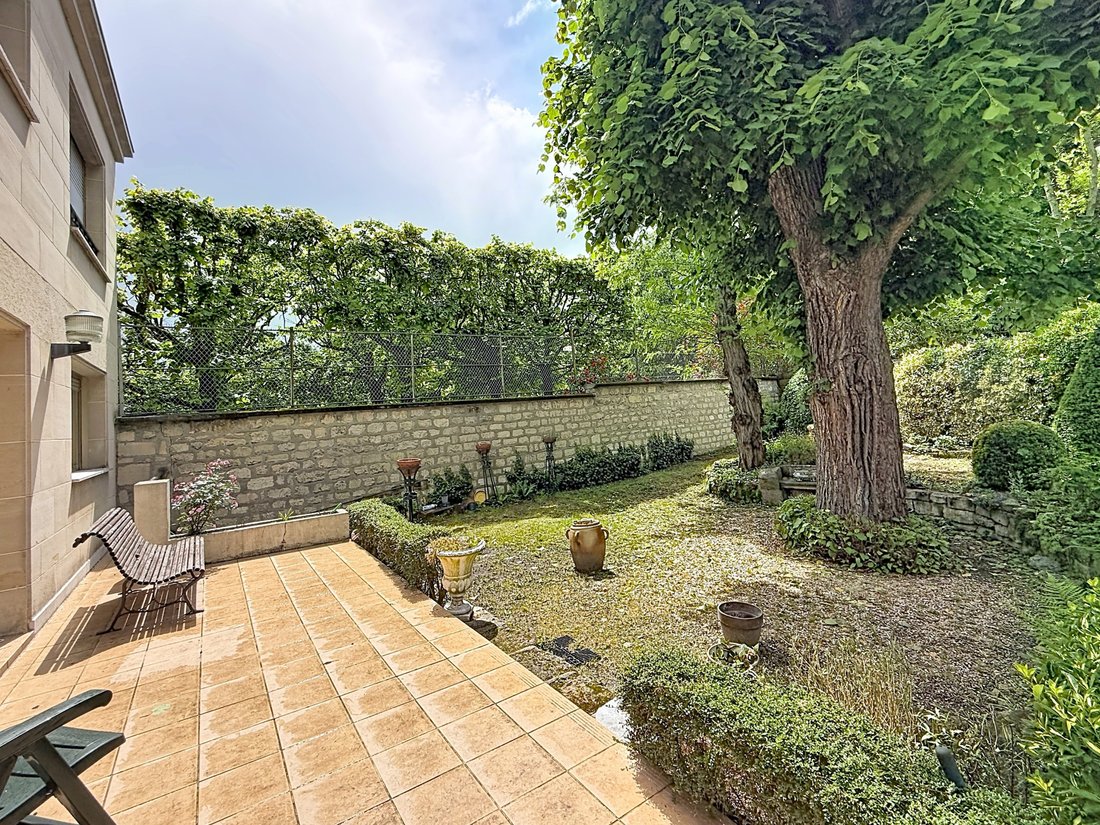
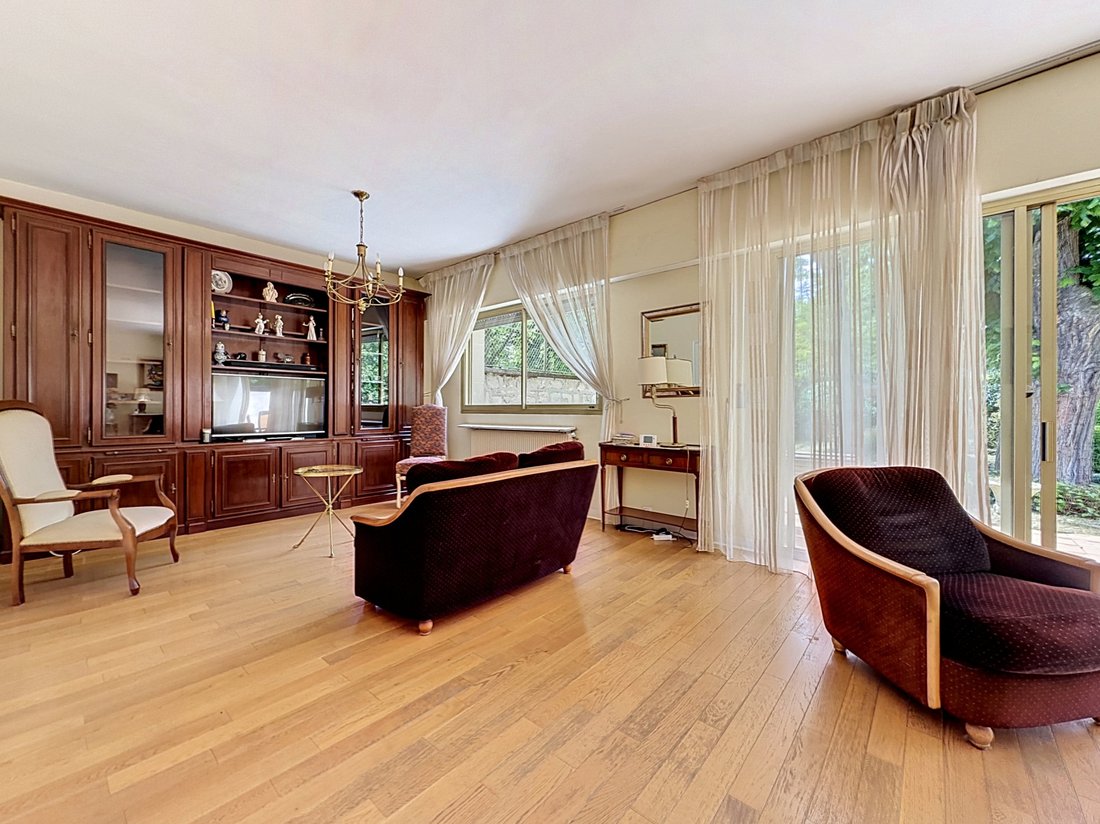
Ideally located on a very beautiful street in the city center, in immediate proximity to shops and just a few minutes’ walk from the Colombes train station (12 min Saint-Lazare), this family home offers approximately 192 m² of living space, built on a plot of 339 m². Spread over two main levels (R+1) with a full basement, it impresses with its particularly fluid layout, beautiful volumes, and East
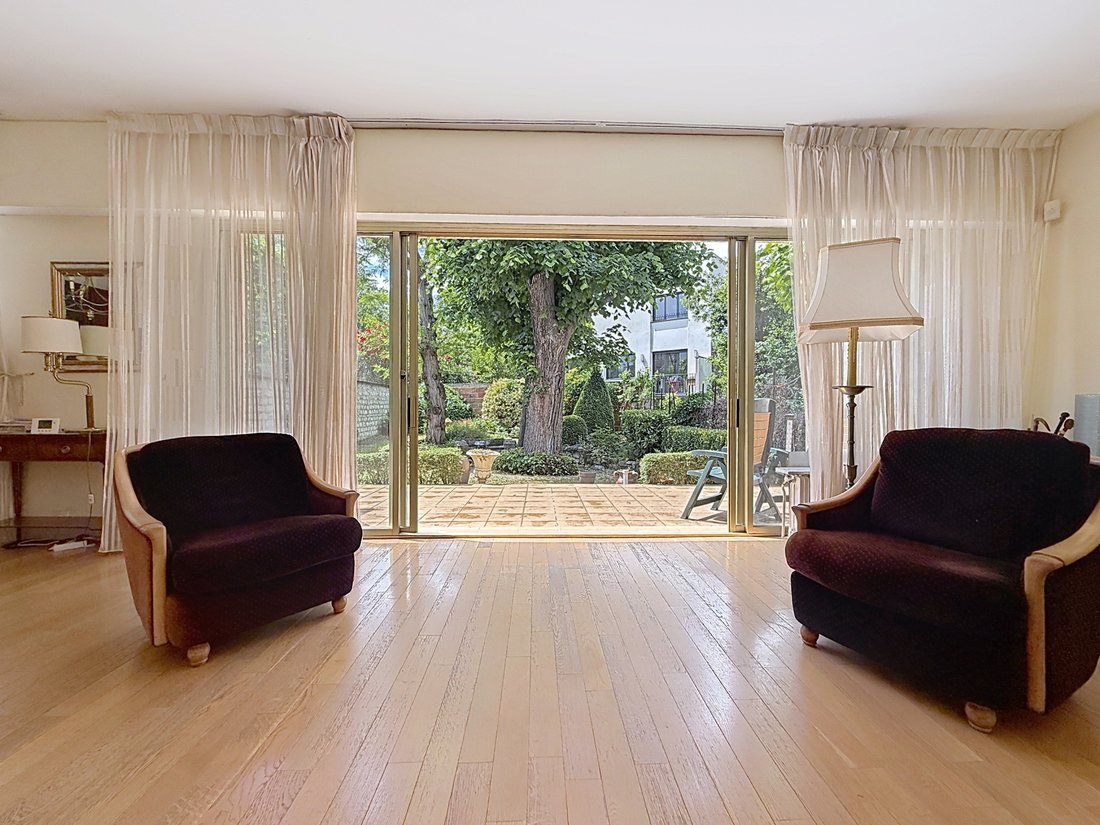
Ideally located on a very beautiful street in the city center, in immediate proximity to shops and just a few minutes’ walk from the Colombes train station (12 min Saint-Lazare), this family home offers approximately 192 m² of living space, built on a plot of 339 m². Spread over two main levels (R+1) with a full basement, it impresses with its particularly fluid layout, beautiful volumes, and East/West cross-light. The raised ground floor features an entrance with a cloakroom and a superb reception area of 46 m² with a fireplace, bathed in light thanks to large bay windows and seamlessly opening onto the terrace and garden, creating a true continuity between indoor and outdoor spaces. An independent kitchen and a toilet complete this level. Upstairs, a spacious landing that can accommodate a study area leads to 4 bedrooms with storage, including two with balconies and a suite with a shower room, a bathroom, and a toilet. The full basement offers numerous possibilities for development: playroom, additional bedroom with sink or office, laundry room, boiler room, and garage with direct access to the garden. Outside, a welcoming garden allowing parking for several vehicles (garage, driveway, and boat), as well as a rear garden with a terrace, complete the property. Renovation work is to be expected, but the rare qualities of this house: beautiful layouts, absence of wasted space, brightness, potential for elevation, and strong potential for evolution, make it a particularly inspiring property. A heart-stopping home for modernity enthusiasts wishing to create a unique family living space. Postal code 92700 Living area (m²) 192 m² Carrez law area (m²) 192.37 m² Number of bedrooms 5 Number of rooms 9 Number of levels 2 Number of bathrooms 1 Number of shower rooms 1 Kitchen Separate Heating mode Gas Heating type TRAD_TYPE_CHAUFF_CHAUDIERE Heating format Individual Terrace YES Number of garages 1 Number of parking spaces 2 Exposure East-West Year of construction 1973 Neighborhood CITY CENTER STATION Co-ownership NO
Le informazioni sui rischi a cui è esposta questa proprietà sono disponibili sul sito web di Géorisques: https://www.georisques.gouv.fr/
Le informazioni sui rischi a cui è esposta questa proprietà sono disponibili sul sito web di Géorisques: https://www.georisques.gouv.fr/
-
Tipo di proprietà
Casa
-
Prezzo/piede²
$625
Caratteristiche
Esplora la zona
Plateau-Grèves-Europe-Gare du Stade-Fossés Jean, Colombes, Francia
Visualizza su Google Maps
Prezzo per sqft
Basso
Alto
Vedi altri 175 annunci a Plateau-Grèves-Europe-Gare du Stade-Fossés Jean
Iscritto da 1 anno
Hai chiesto informazioni su questa proprietà
L'agente La contatterà al più presto
Pubblicato da
17
Annunci
2025
Iscritto
Prenota una visita con the agent
Scegli una data e indica se preferisci un tour virtuale o di persona con l’agente.
Data preferita
Tipo di tour
Ultimo aggiornamento
Giugno 23
Prima pubblicazione
Maggio 27
Riferimento annuncio
16959
Tutte le informazioni sugli immobili sono mostrate sulla base dei dati più accurati a nostra disposizione al momento della pubblicazione. I dettagli su come raccogliamo e verifichiamo questi dati sono disponibili nella sezione 5 dei nostri Termini e Condizioni.
La fiducia dei migliori broker del mondo
Gli agenti dietro le proprietà più straordinarie del mondo pubblicano su JamesEdition.
- Annunci di Sotheby's, Christie's, BARNES ed Engel & Völkers
- Ogni annuncio è verificato prima della pubblicazione
- Si metta in contatto diretto con agenti verificati
Continuando, accetta i nostri Termini e la nostra Informativa sulla privacy.