Prezzo su richiesta
Esclusivo: Eccezionale Villa Contemporanea
- 5 Camere
- 5 Bagni
- 3,445 Sqft
- 25,242 Sqft lot
- Aggiornato: Oggi
Informazioni sulla proprietà
La descrizione è stata tradotta automaticamente.
La descrizione viene visualizzata nella lingua originale.
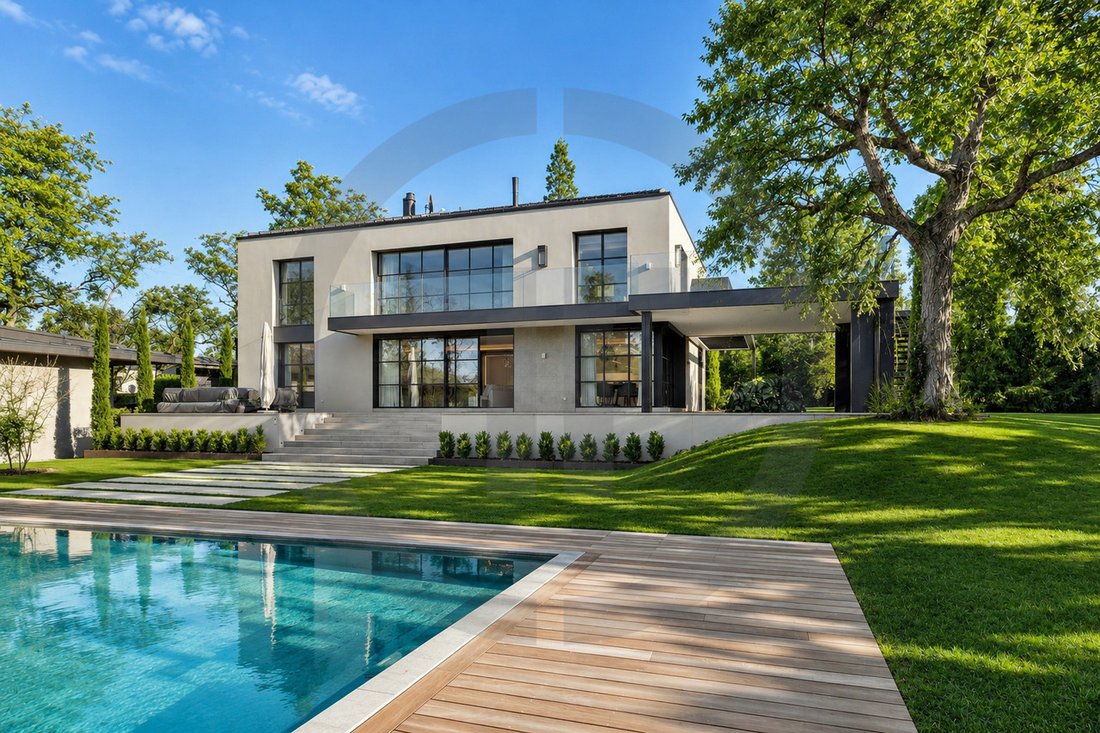
Nestled in the highly sought-after village of Collonge-Bellerive, this magnificent, stylish single-family villa captivates with its harmonious layout and high-quality finishes. Completely renovated and finished in 2024, it offers approximately 450 m² of living space spread over two levels and a basement, on a wooded lot of nearly 2,400 m².
Upon entering, a spacious foyer welcomes guests,
Upon entering, a spacious foyer welcomes guests,
Nestled in the highly sought-after village of Collonge-Bellerive, this magnificent, stylish single-family villa captivates with its harmonious layout and high-quality finishes. Completely renovated and finished in 2024, it offers approximately 450 m² of living space spread over two levels and a basement, on a wooded lot of nearly 2,400 m².
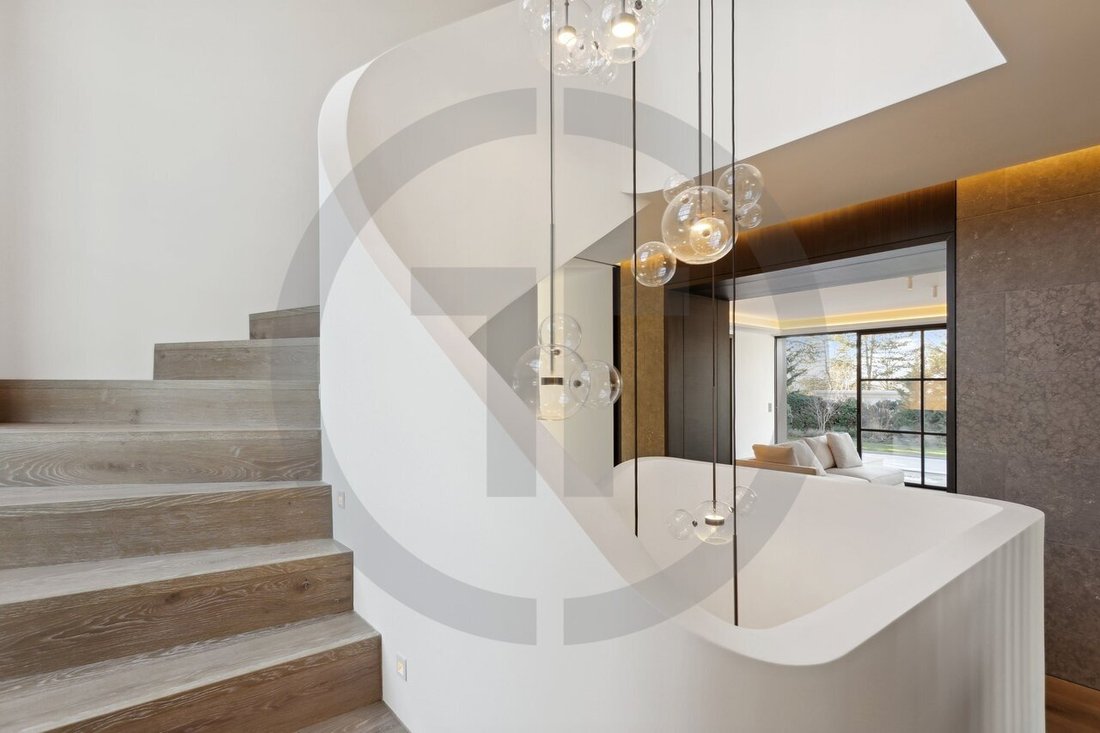
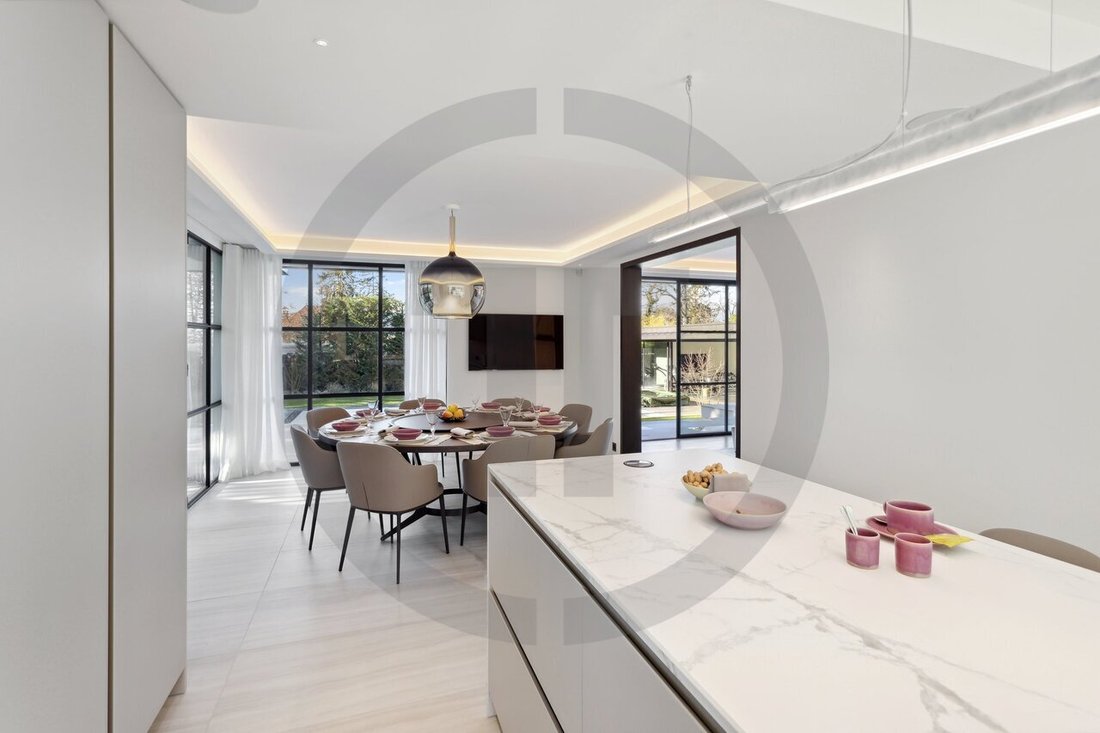
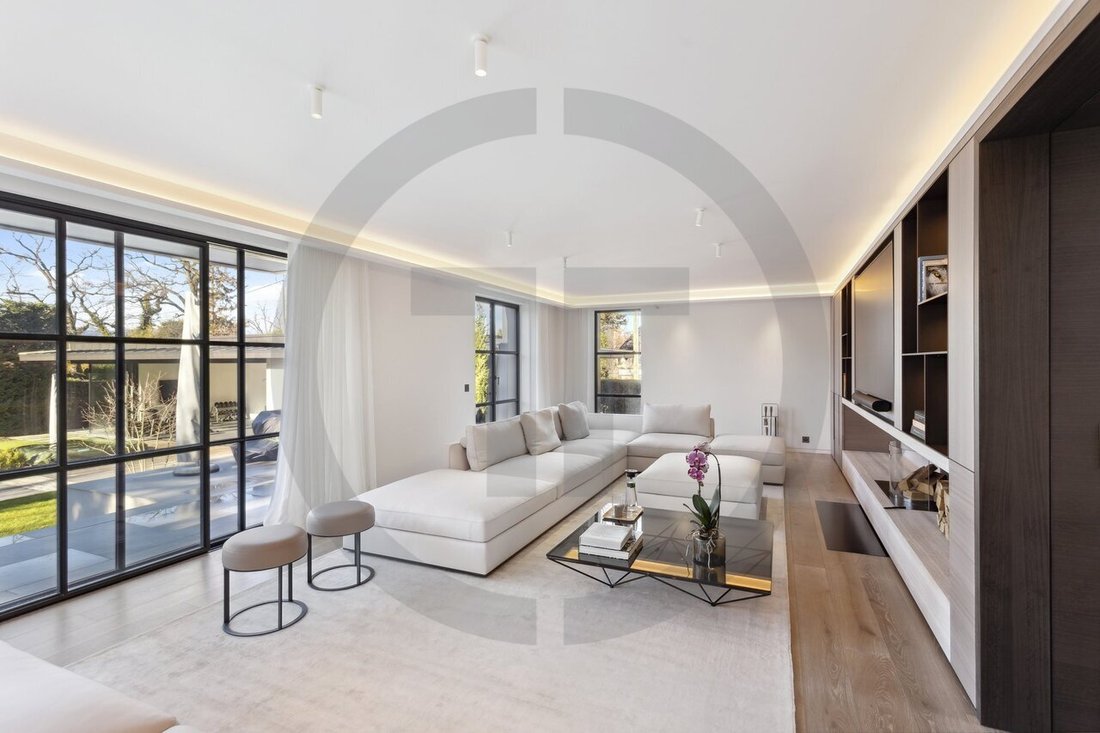
Upon entering, a spacious foyer welcomes guests, complete with a generous coat closet and a separate guest restroom. The fully equipped kitchen flows seamlessly into the dining room and the garden, while the spacious living room, bathed in natural light, invites relaxation and socializing.
Upstairs, three bedrooms make up the sleeping area, two of which have en suite bathrooms. The master suite, a true haven of peace, features a walk-in closet, a private balcony, and an en-suite bathroom.
The basement thoughtfully complements the property: a hallway and storage areas, a large laundry room, a bedroom and shower room, a pantry and wine cellar, as well as a utility room.
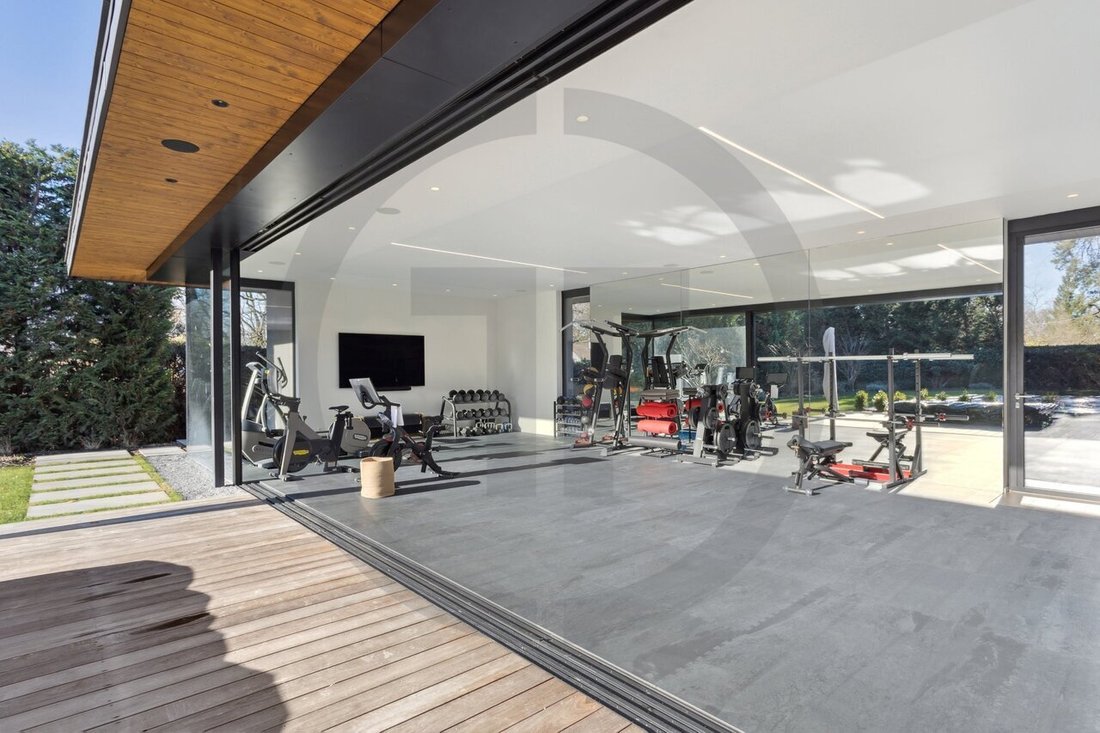
Outside, a carefully landscaped garden surrounds a private swimming pool, offering the perfect setting to enjoy sunny days in complete privacy. The property also features a large, detached annex converted into a gym measuring over 120m² with a sauna, shower, and bathroom—a complete wellness space, secluded from view and opening widely onto the garden. Several outdoor parking spaces round out this property, making it a complete and uncompromising living space.
An elegant, light-filled home, perfectly designed for family life, in one of the most sought-after settings on Geneva’s Left Bank.
Upon entering, a spacious foyer welcomes guests, complete with a generous coat closet and a separate guest restroom. The fully equipped kitchen flows seamlessly into the dining room and the garden, while the spacious living room, bathed in natural light, invites relaxation and socializing.
Upstairs, three bedrooms make up the sleeping area, two of which have en suite bathrooms. The master suite, a true haven of peace, features a walk-in closet, a private balcony, and an en-suite bathroom.
The basement thoughtfully complements the property: a hallway and storage areas, a large laundry room, a bedroom and shower room, a pantry and wine cellar, as well as a utility room.
Outside, a carefully landscaped garden surrounds a private swimming pool, offering the perfect setting to enjoy sunny days in complete privacy. The property also features a large, detached annex converted into a gym measuring over 120m² with a sauna, shower, and bathroom—a complete wellness space, secluded from view and opening widely onto the garden. Several outdoor parking spaces round out this property, making it a complete and uncompromising living space.
An elegant, light-filled home, perfectly designed for family life, in one of the most sought-after settings on Geneva’s Left Bank.
-
Tipo di proprietà
Casa
-
Anno di costruzione
2024
Caratteristiche
Esplora la zona
Au coeur de Collonge-Bellerive, Ginevra, Svizzera
Visualizza su Google Maps
Prezzo per sqft
Basso
Alto
Hai chiesto informazioni su questa proprietà
L'agente La contatterà al più presto
Pubblicato da
5
Annunci
2026
Iscritto
Prenota una visita con Yael Rimer
Scegli una data e indica se preferisci un tour virtuale o di persona con l’agente.
Data preferita
Tipo di tour
Tactica Invest SA
Chemin des Hauts-Crêts 38, 1223, Cologny, Genève (fr), Switzerland
Visualizza profilo agenzia
Ultimo aggiornamento
Oggi
Prima pubblicazione
Sep 2
Riferimento annuncio
6153659
Proprietà simili nelle vicinanze
Nuovi annunci a Collonge-Bellerive





Esplora più immobili in vendita
tipi di proprietà Collonge-Bellerive, Svizzera
Collonge-Bellerive, Svizzera ricerche popolari
- Proprietà immobiliari con Bar a Collonge-Bellerive, Svizzera
- Proprietà immobiliari Privacy a Collonge-Bellerive, Svizzera
- Proprietà immobiliari Vista sul lago a Collonge-Bellerive, Svizzera
- Proprietà immobiliari con Cucina esterna a Collonge-Bellerive, Svizzera
- Proprietà immobiliari con Cinema a Collonge-Bellerive, Svizzera
- Proprietà immobiliari con Aria condizionata a Collonge-Bellerive, Svizzera
- Proprietà immobiliari con Piscina coperta a Collonge-Bellerive, Svizzera
- Proprietà immobiliari Ski-In / Ski-Out a Collonge-Bellerive, Svizzera
- Proprietà immobiliari Lungomare a Collonge-Bellerive, Svizzera
- Proprietà immobiliari Vista Città a Collonge-Bellerive, Svizzera
- Proprietà immobiliari con Spiaggia Privata a Collonge-Bellerive, Svizzera
- Proprietà immobiliari con Libreria a Collonge-Bellerive, Svizzera
- Proprietà immobiliari Lungolago a Collonge-Bellerive, Svizzera
Guide e storie correlate
La fiducia dei migliori broker del mondo
Gli agenti dietro le proprietà più straordinarie del mondo pubblicano su JamesEdition.
- Annunci di Sotheby's, Christie's, BARNES ed Engel & Völkers
- Ogni annuncio è verificato prima della pubblicazione
- Si metta in contatto diretto con agenti verificati
Continuando, accetta i nostri Termini e la nostra Informativa sulla privacy.