

$1,290,000
5 Camere Da Letto Unifamiliare Indipendente
- 5 Camere
- 5 Bagni
- 19,036 Sqft lot
- Aggiornato: Settembre 23
- MLS#1775412
Informazioni sulla proprietà
La descrizione è stata tradotta automaticamente.
La descrizione viene visualizzata nella lingua originale.
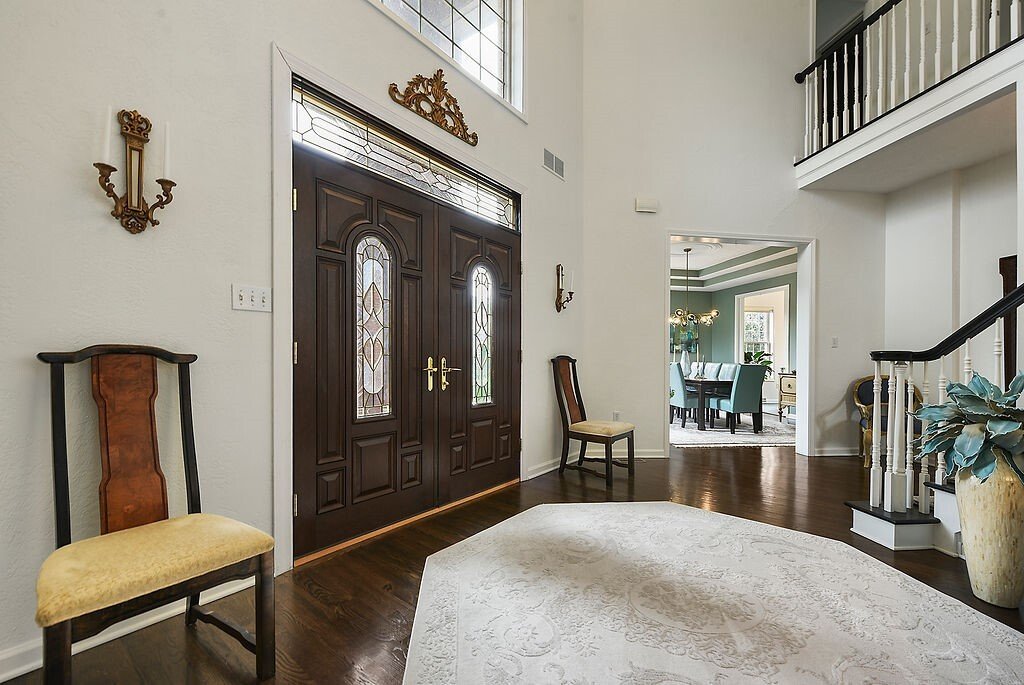
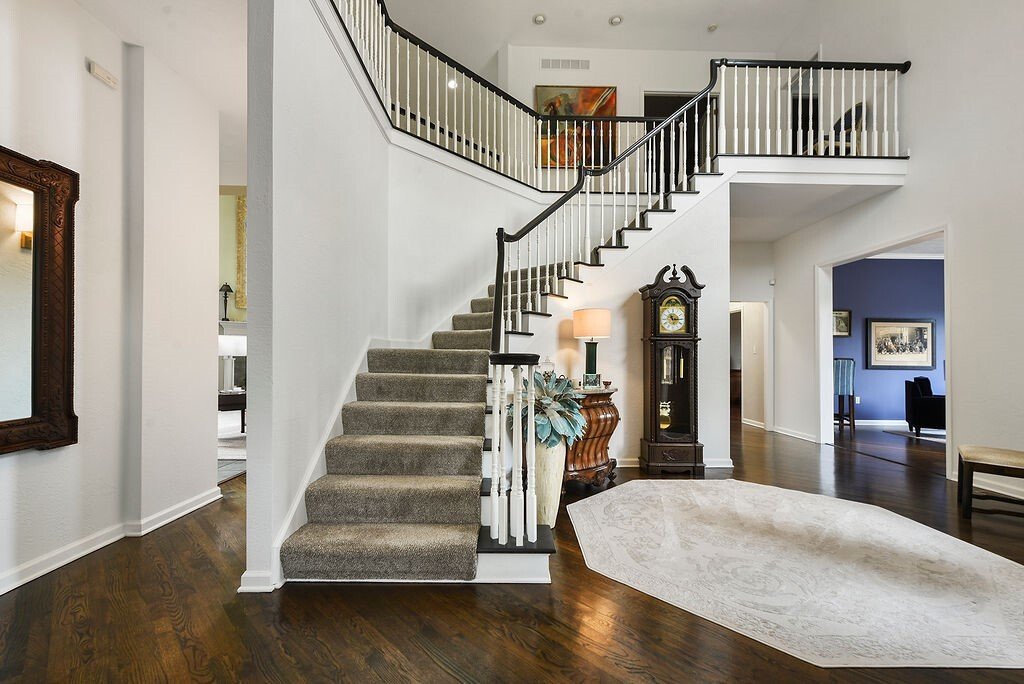
Located in the prestigious golf course and country club enclave of Nevillewood, this executive home offers nearly 6000 sq ft of living space full of custom finishes, setting an uncompromising standard: 10’ ceilings on 1st floor/9’+ on 2nd, Solid core doors, home surround sound & hardwood floors. Manicured grounds and a governor’s driveway lead to the dramatic 2 story foyer, formal LR & DR
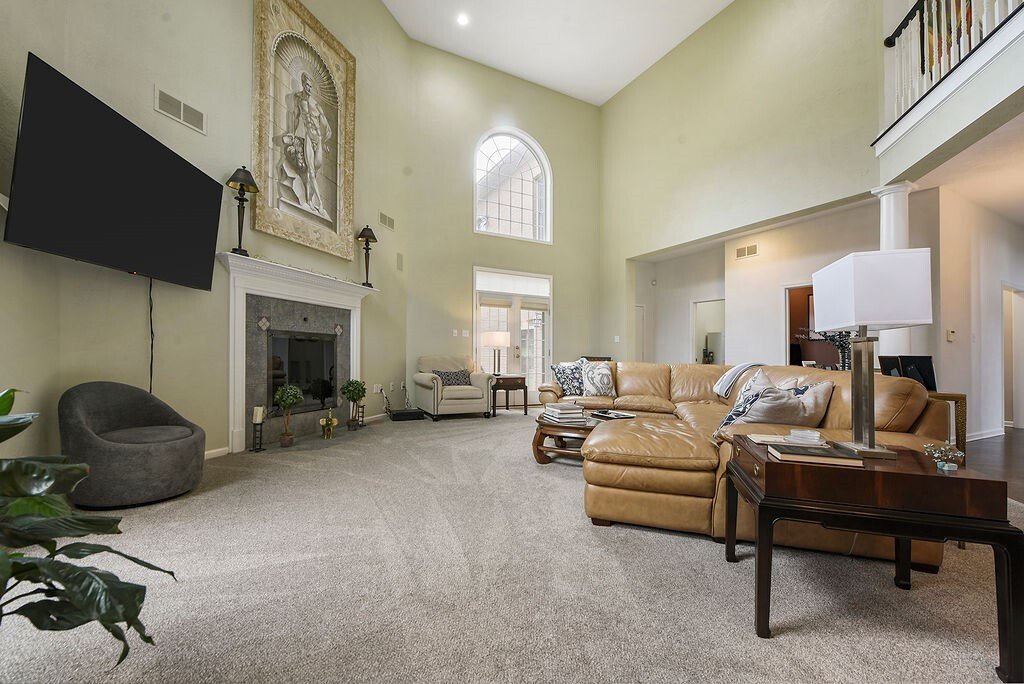
Located in the prestigious golf course and country club enclave of Nevillewood, this executive home offers nearly 6000 sq ft of living space full of custom finishes, setting an uncompromising standard: 10’ ceilings on 1st floor/9’+ on 2nd, Solid core doors, home surround sound & hardwood floors. Manicured grounds and a governor’s driveway lead to the dramatic 2 story foyer, formal LR & DR plus a sound insulated office w/ rich wainscoting and box beam ceiling. A 2-story great room w/ double French doors & gas FP is open to the Granite kitchen w/ prep sink, newer appliances and sun-drenched breakfast area. Convenient 1st floor laundry w/ chute. The massive primary suite is a sanctuary, offering a lounge room w/ wet bar and huge split walk-in closet w/ built ins. Primary bath has dual quartz vanities, jacuzzi and tiled walk-in shower. BR2 has en suite bath, BR3 & 4 share a jack&jill bath. Multi-generational lower level has a family room with French doors to yard access, pool table area, full wet bar, wine cellar/tasting room, 5th bedroom, full bath, spacious gym and huge storage room. Oversized 3 car garage with extra high doors has access to rear patio and tabletop backyard. Major Updates: new roof, all new carpet, bathroom updates (2025), interior/exterior painted, new Hardi on dormer (2026). This custom masterpiece is 5 minutes to i-79, 20 minutes to downtown Pittsburgh and 18 minutes to Pittsburgh Int’l Airport. The perfect home in the perfect location.
-
Tipo di proprietà
Casa
-
Anno di costruzione
2000
Caratteristiche
- Garage
- Giardino
- Camino
- Cabina armadio
- Idromassaggio
- Centro Fitness / Palestra
- Piscina
- Cantina
- Aria condizionata
Caratteristiche
Interni
- Soffitto alto
- Ufficio
- Camino
- Aria condizionata
- Piano cottura a gas
- Idromassaggio
- Bar
- Lavanderia
- Cantina
- Seminterrato
- Controsoffitti in pietra
- Cabina armadio
- Centro Fitness / Palestra
Outdoor
- Piscina
- Garage
- Giardino
Esplora la zona
4010 Muirfield Drive, Collier Twp, PA 15142, Presto, Pennsylvania, Stati Uniti
Visualizza su Google Maps
Prezzo per sqft
Basso
Alto
Iscritto da 6 anni
Hai chiesto informazioni su questa proprietà
L'agente La contatterà al più presto
Pubblicato da
5
Annunci
2021
Iscritto
Prenota una visita con the agent
Scegli una data e indica se preferisci un tour virtuale o di persona con l’agente.
Data preferita
Tipo di tour

Coldwell Banker Realty - Cranberry Township
20510 Route 19 Ste 101, 16066, Cranberry Township, Pennsylvania, United States
Visualizza profilo agenzia
Ultimo aggiornamento
Settembre 23
Prima pubblicazione
Settembre 22
Riferimento annuncio
j5mv4n
Proprietà simili nelle vicinanze
Nuovi annunci a Presto


Esplora più immobili in vendita
tipi di proprietà Presto, PA, Stati Uniti
Presto, PA, Stati Uniti ricerche popolari
- Proprietà immobiliari con Balcone a Presto, PA, Stati Uniti
- Proprietà immobiliari Privacy a Presto, PA, Stati Uniti
- Proprietà immobiliari con Cinema a Presto, PA, Stati Uniti
- Proprietà immobiliari con Libreria a Presto, PA, Stati Uniti
- Proprietà immobiliari Comunità recintata a Presto, PA, Stati Uniti
- Proprietà immobiliari Vista sull'acqua a Presto, PA, Stati Uniti
- Proprietà immobiliari con Cucina aperta a Presto, PA, Stati Uniti
- Proprietà immobiliari Vista Golf a Presto, PA, Stati Uniti
- Proprietà immobiliari Vista panoramica / Scenica a Presto, PA, Stati Uniti
Guide e storie correlate
La fiducia dei migliori broker del mondo
Gli agenti dietro le proprietà più straordinarie del mondo pubblicano su JamesEdition.
- Annunci di Sotheby's, Christie's, BARNES ed Engel & Völkers
- Ogni annuncio è verificato prima della pubblicazione
- Si metta in contatto diretto con agenti verificati
Continuando, accetta i nostri Termini e la nostra Informativa sulla privacy.
brokerages we
partnered with
partnered with