$1,074,000

Residenza Unifamiliare A College Park

  • 6 Camere
  • 4 Bagni
  • 4,988 Sqft
  • 10,202 Sqft lot
  • Aggiornato: Ottobre 21
  • Fonte:
    First Multiple Listing Service (FMLS)  MLS#7856807

Informazioni sulla proprietà

La descrizione è stata tradotta automaticamente.
La descrizione viene visualizzata nella lingua originale.
Completely rebuilt from the foundation up, this extraordinary 6-bedroom, 4-bath residence offers approximately 4,998 square feet of exceptional craftsmanship, sophisticated design, and modern luxury. With no original above-foundation structure retained, the home was meticulously reconstructed on its existing foundation, which was expanded to accommodate the new design. This remarkable transformati
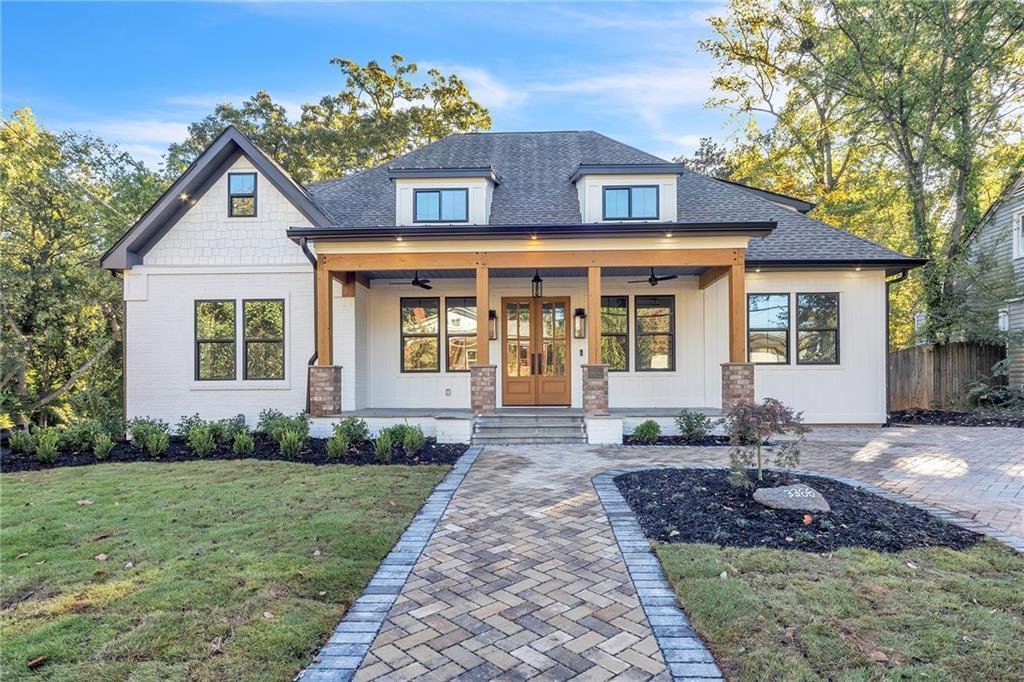
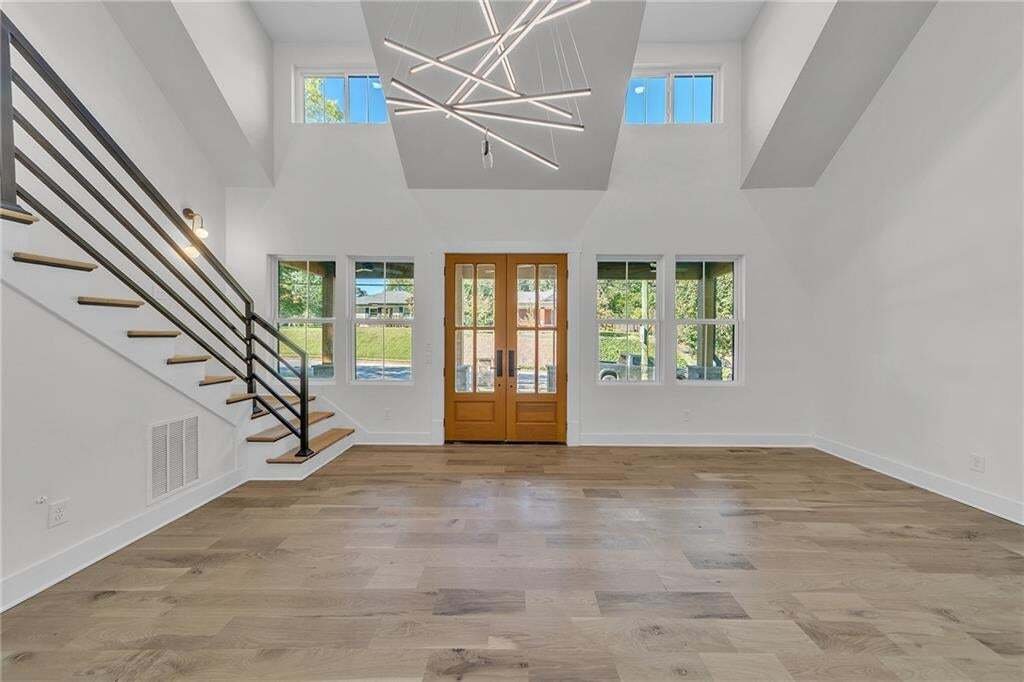
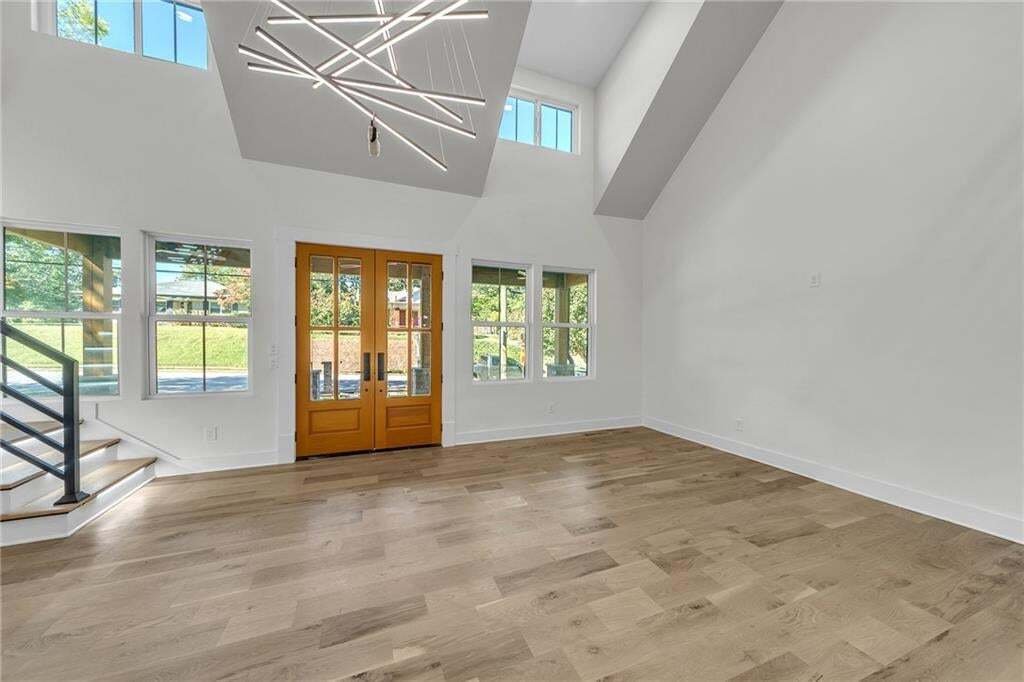
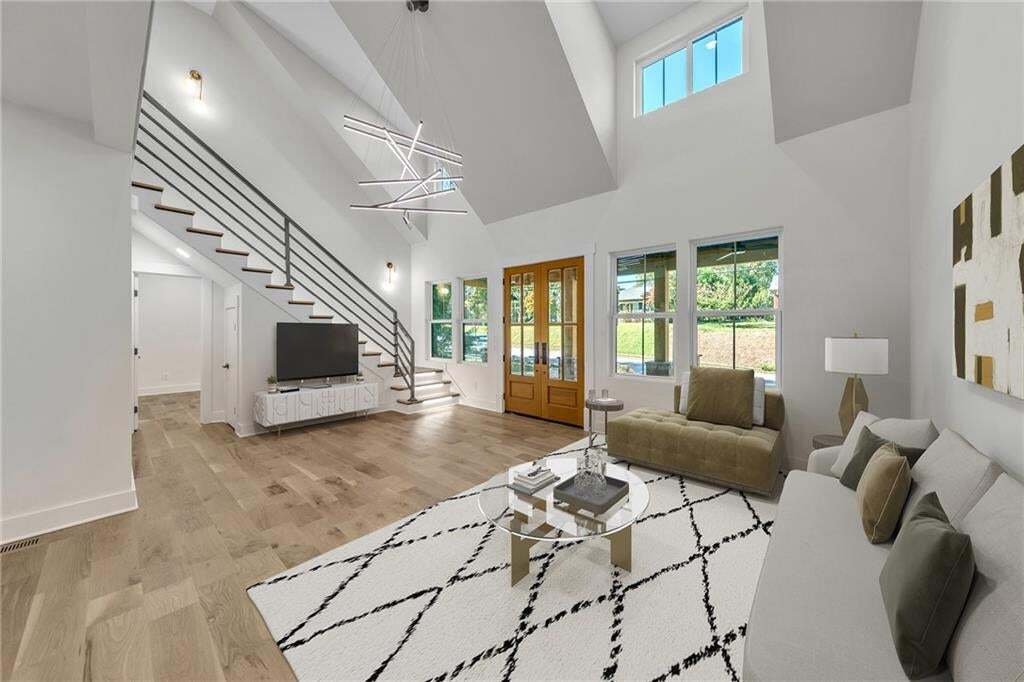
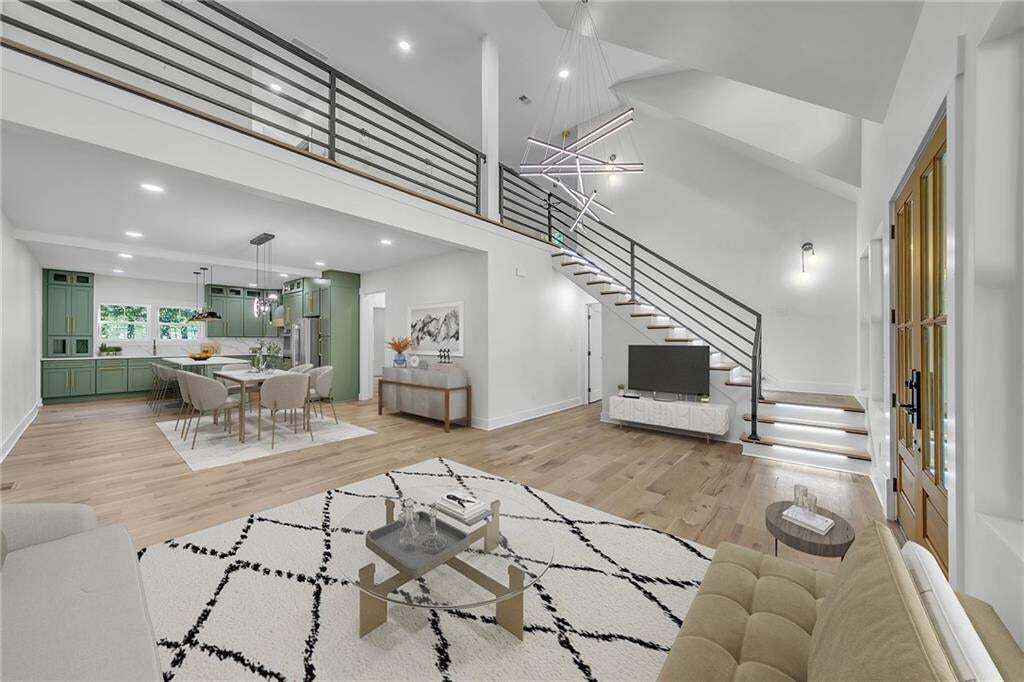
Completely rebuilt from the foundation up, this extraordinary 6-bedroom, 4-bath residence offers approximately 4,998 square feet of exceptional craftsmanship, sophisticated design, and modern luxury. With no original above-foundation structure retained, the home was meticulously reconstructed on its existing foundation, which was expanded to accommodate the new design. This remarkable transformation brings together timeless architectural character, quality construction, and beautifully appointed living spaces. From the moment you arrive, the home’s striking architectural presence makes an unforgettable first impression. A beautiful combination of painted brick, board-and-batten siding, contrasting black-framed windows, and distinctive rooflines combines to create exceptional curb appeal. The expansive covered front porch showcases impressive 8x8 solid cedar columns and 4x12 cedar beams, complemented by brick column bases, contemporary lighting, and ceiling fans. An expansive custom paver driveway, coordinating walkways, and beautifully landscaped grounds further enhance the home’s impressive exterior. Step inside to discover an inviting interior where thoughtful design and refined finishes create an atmosphere of understated elegance. Stunning 7-inch-wide, ¾-inch solid white oak hardwood flooring runs throughout the home, except in the bathrooms, bringing natural warmth, beauty, and continuity to the living spaces. Every room reflects an appreciation for quality materials and carefully selected details. At the home’s heart, the beautifully appointed, chef-inspired kitchen delivers the perfect balance of elegance and functionality. Custom cabinetry, gorgeous quartz countertops, sophisticated gold hardware, and a premium collection of KitchenAid appliances create a stunning space designed for everyday living and effortless entertaining. Natural wood elements, beautiful finishes, and timeless design elevate this kitchen into a true centerpiece of the home. One of the home’s standout features is its thoughtfully designed floor plan, with two primary suites: one on the main level and another upstairs. This desirable arrangement offers remarkable flexibility for multigenerational living, extended guest accommodations, or those who want the convenience of a main-level primary retreat. With six generously appointed bedrooms and four beautifully finished bathrooms, the residence offers ample space for comfortable living. An additional main-level flex room provides endless possibilities as a private home office, study, creative studio, or personalized retreat. The exceptional living experience continues outdoors, where two distinct entertaining spaces provide the perfect setting for gatherings and relaxation. An expansive elevated deck features attractive wood decking, contemporary railings, and convenient stairway access to the backyard. Below, a spacious custom paver patio offers another inviting setting for outdoor dining, lounging, or entertaining guests. The beautifully landscaped backyard showcases a generous lawn, mature trees, and thoughtfully arranged planting beds, creating a peaceful outdoor environment. From its expanded foundation and substantial solid cedar architectural features to its beautiful white oak hardwood flooring, custom kitchen cabinetry, premium appliances, and thoughtfully designed outdoor living areas, this exceptional residence demonstrates an unwavering commitment to craftsmanship, quality, and sophisticated design. The beautifully landscaped grounds feature a four-zone irrigation system that delivers efficient, targeted watering to maintain their lush, manicured appearance. The meticulously landscaped grounds feature premium Zeon Zoysia sod, complemented by a four-zone irrigation system that delivers efficient, targeted watering to maintain the lawn’s lush, manicured appearance.
…
  • Tipo di proprietà

    Casa

  • Anno di costruzione

    2026

  • Prezzo/piede²

    $215

Caratteristiche

  • Giardino
  • Cabina armadio
  • Moderno
  • Terrazza
  • Piano cottura a gas
  • Controsoffitti in pietra
  • Soffitto alto
  • Ufficio
  • Bar
Caratteristiche

Lot

Interni

  • Soffitto alto
  • Ufficio
  • Isola della cucina
  • Piano cottura a gas
  • Bar
  • Lavanderia
  • Controsoffitti in pietra
  • Cabina armadio

Outdoor

Esplora la zona

3366 College Street, College Park, Georgia, Stati Uniti Visualizza su Google Maps
Prezzo per sqft
Basso
Alto

Vedi altri 63 annunci a College Park

Cheryl Taylor Real Estate - Atlanta

Iscritto da 1 anno
Il tuo messaggio
Hai chiesto informazioni su questa proprietà

L'agente La contatterà al più presto

Pubblicato da

Cheryl Taylor Real Estate - Atlanta
Georgia, United States
Visualizza profilo agenzia
3
Annunci
2025
Iscritto

Prenota una visita con the agent

Scegli una data e indica se preferisci un tour virtuale o di persona con l’agente.

In-person tour
Data preferita
Tipo di tour
Cheryl Taylor Real Estate - Atlanta
Atlanta, Georgia, United States
Visualizza profilo agenzia
Ultimo aggiornamento
Ottobre 21
Prima pubblicazione
Ottobre 21
Riferimento annuncio
7856807
Stato dell'annuncio
Chiamata

Avvia chiamata telefonica con:

Salve, chiamo per la proprietà con riferimento 7856807, che ho trovato su JamesEdition.

Dopo la chiamata, forniremo i tuoi contatti all'agente per una comunicazione facile.

brokerages we
partnered with