$1,669,000
Residenza Unifamiliare A College Grove
- 7 Camere
- 5 Bagni
- 6,387 Sqft
- 12,502 Sqft lot
- Aggiornato: Oggi
- Fonte: Realtracs MLS#3527120
Informazioni sulla proprietà
La descrizione è stata tradotta automaticamente.
La descrizione viene visualizzata nella lingua originale.
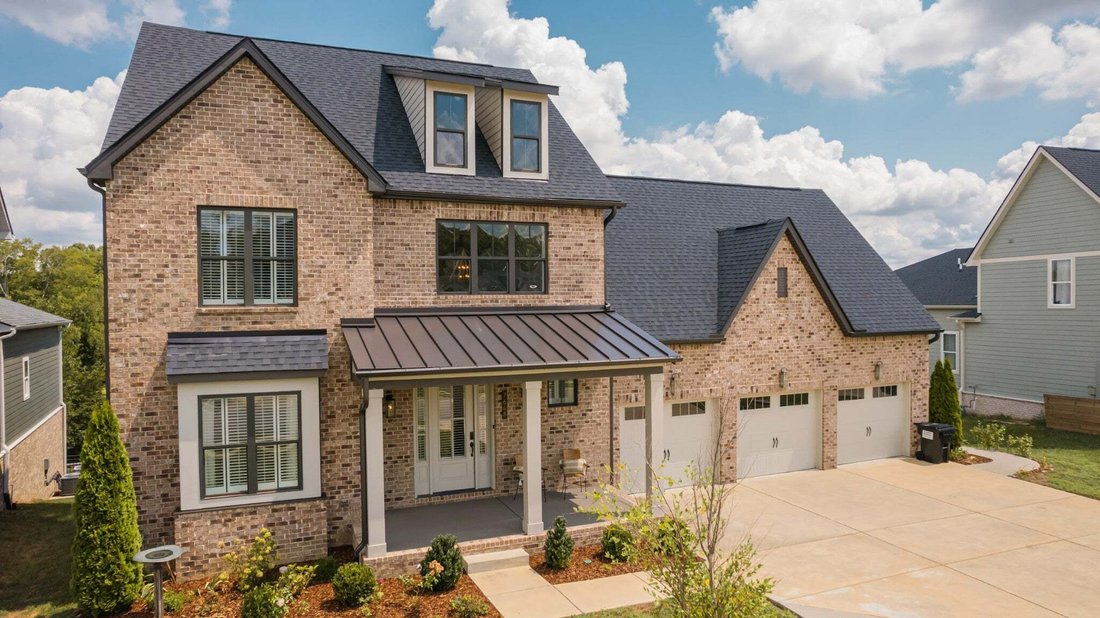
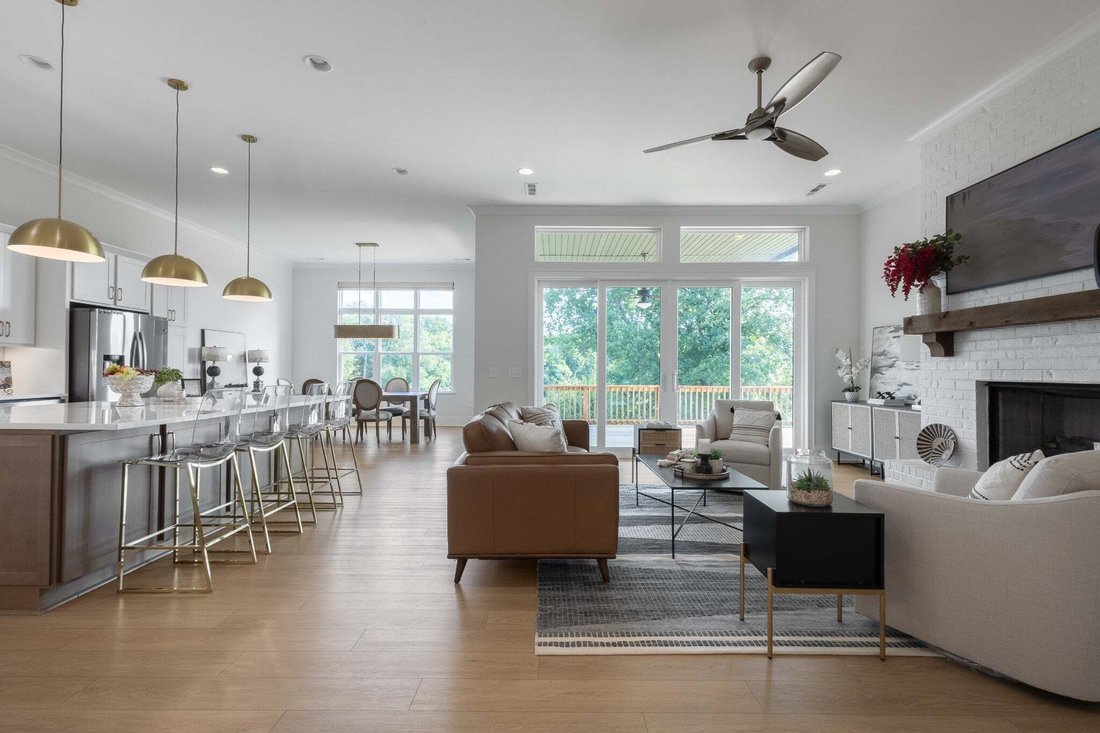
Few homes along Delancey Drive open onto a view like this: a long, protected valley preserved by HOA-held land that cannot be developed. The Amelia floor plan, built by Signature Homes in 2022, was elevated well beyond builder spec, with hardwood floors, plantation shutters, and finishes that reward a closer look.
Seven bedrooms and five full baths spread across three finished levels. Ups
Seven bedrooms and five full baths spread across three finished levels. Ups
Few homes along Delancey Drive open onto a view like this: a long, protected valley preserved by HOA-held land that cannot be developed. The Amelia floor plan, built by Signature Homes in 2022, was elevated well beyond builder spec, with hardwood floors, plantation shutters, and finishes that reward a closer look.
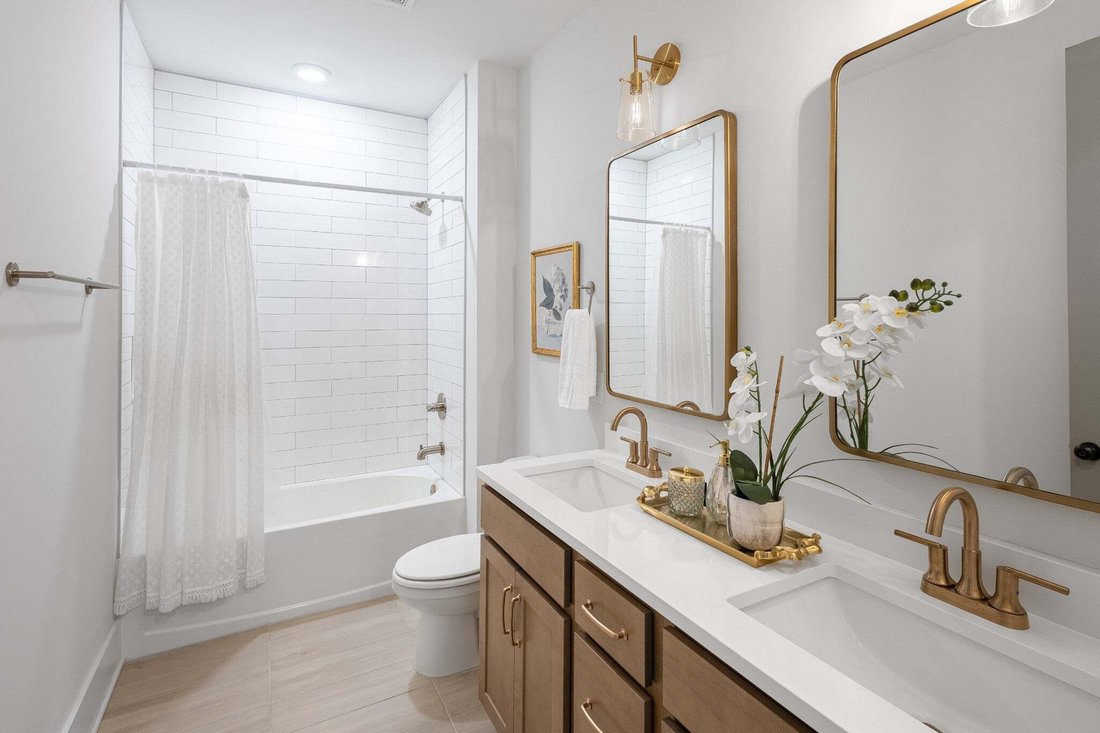
Seven bedrooms and five full baths spread across three finished levels. Upstairs, two bedrooms share a bath while a third stands apart, ensuite, alongside a 14-by-20 den. The walk-out lower level has a separate exterior entrance, opening to a 31-by-21 entertainment room, den, bedroom, full bath, and kitchenette, ideal for extended family, guests, an in-law suite or an au pair suite.
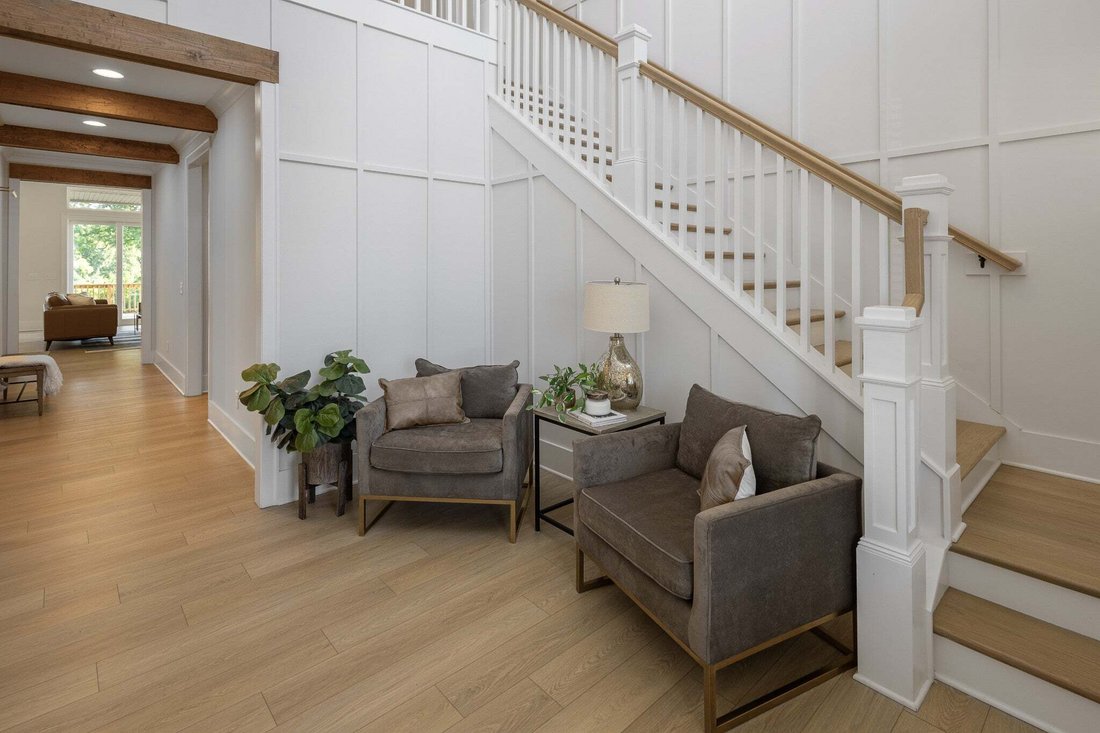
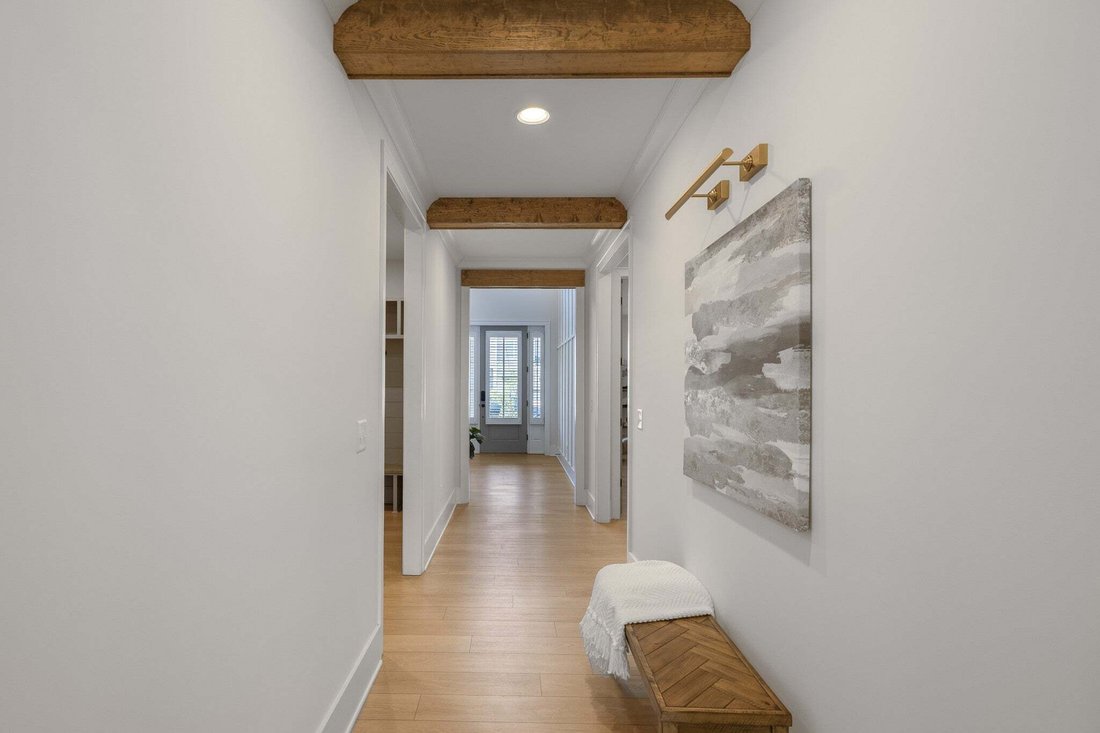
Eleven-foot vaulted ceilings and a wall of windows greet you at the door, alongside custom entry millwork and a painted brick fireplace framed in substantial wood beams. That same craftsmanship carries through to elegant wood cabinetry built into every closet.
The kitchen, a full 17 by 21 feet, pairs quartz counters, an oversized island, gas cooktop, wall oven and walk-in pantry with brass fixtures elevating both it and the eat-in kitchen beside it. The primary suite spans roughly 23 by 24 feet, with a tray ceiling, custom walk-in closet, soaking tub and tiled shower.
A full-length deck holds the view from the main level, and below it, a patio with a handcrafted swing offers a quieter place to watch the valley stay just as it is. The yard is fully fenced for furry family members too, one more reason this home is worth seeing before someone else does.
Seven bedrooms and five full baths spread across three finished levels. Upstairs, two bedrooms share a bath while a third stands apart, ensuite, alongside a 14-by-20 den. The walk-out lower level has a separate exterior entrance, opening to a 31-by-21 entertainment room, den, bedroom, full bath, and kitchenette, ideal for extended family, guests, an in-law suite or an au pair suite.
Eleven-foot vaulted ceilings and a wall of windows greet you at the door, alongside custom entry millwork and a painted brick fireplace framed in substantial wood beams. That same craftsmanship carries through to elegant wood cabinetry built into every closet.
The kitchen, a full 17 by 21 feet, pairs quartz counters, an oversized island, gas cooktop, wall oven and walk-in pantry with brass fixtures elevating both it and the eat-in kitchen beside it. The primary suite spans roughly 23 by 24 feet, with a tray ceiling, custom walk-in closet, soaking tub and tiled shower.
A full-length deck holds the view from the main level, and below it, a patio with a handcrafted swing offers a quieter place to watch the valley stay just as it is. The yard is fully fenced for furry family members too, one more reason this home is worth seeing before someone else does.
-
Tipo di proprietà
Casa
-
Piani
3
-
Anno di costruzione
2022
-
Prezzo/piede²
$261
Caratteristiche
- Garage
- Camino
- Piscina
- Cabina armadio
- Terrazza
- Cortile
- Centro Fitness / Palestra
- Vista panoramica / Scenica
- Piano cottura a gas
Caratteristiche
Lot
- Vista panoramica / Scenica
- Privacy
Interni
- Soffitto alto
- Camino
- Isola della cucina
- Piano cottura a gas
- Bar
- Controsoffitti in pietra
- Cabina armadio
- Centro Fitness / Palestra
Outdoor
- Terrazza
- Piscina
- Garage
- Cortile
- Cancello
- Giardino
Esplora la zona
7648 Delancey Dr, College Grove, Tennessee, Stati Uniti
Visualizza su Google Maps
Prezzo per sqft
Basso
Alto
Iscritto da 7 mesi
Hai chiesto informazioni su questa proprietà
L'agente La contatterà al più presto
Pubblicato da
72
Annunci
2026
Iscritto
Prenota una visita con the agent
Scegli una data e indica se preferisci un tour virtuale o di persona con l’agente.
Data preferita
Tipo di tour
Ultimo aggiornamento
Oggi
Prima pubblicazione
Aug 27
Riferimento annuncio
3527120
Stato dell'annuncio
Based on information submitted to the MLS GRID as of 2026. All data is obtained from various sources and may not have been verified by broker or MLS GRID. Supplied Open House Information is subject to change without notice. All information should be independently reviewed and verified for accuracy. Properties may or may not be listed by the office/agent presenting the information.
Proprietà simili nelle vicinanze
Nuovi annunci a College Grove


Esplora più immobili in vendita
tipi di proprietà College Grove, TN, Stati Uniti
College Grove, TN, Stati Uniti ricerche popolari
- Proprietà immobiliari Vista panoramica / Scenica a College Grove, TN, Stati Uniti
- Proprietà immobiliari con Balcone a College Grove, TN, Stati Uniti
- Proprietà immobiliari con Terrazza a College Grove, TN, Stati Uniti
- Proprietà immobiliari con Cucina aperta a College Grove, TN, Stati Uniti
- Proprietà immobiliari Vista sull'acqua a College Grove, TN, Stati Uniti
- Proprietà immobiliari Vista Golf a College Grove, TN, Stati Uniti
- Proprietà immobiliari con Idromassaggio a College Grove, TN, Stati Uniti
- Proprietà immobiliari Moderno a College Grove, TN, Stati Uniti
- Proprietà immobiliari con Cinema a College Grove, TN, Stati Uniti
- Proprietà immobiliari Vista sulle montagne a College Grove, TN, Stati Uniti
- Proprietà immobiliari Nuove costruzioni a College Grove, TN, Stati Uniti
- Proprietà immobiliari Investimento immobiliare a College Grove, TN, Stati Uniti
- Proprietà immobiliari Collina a College Grove, TN, Stati Uniti
- Proprietà immobiliari Residenza a College Grove, TN, Stati Uniti
- Proprietà immobiliari con Bagno turco a College Grove, TN, Stati Uniti
Guide e storie correlate
La fiducia dei migliori broker del mondo
Gli agenti dietro le proprietà più straordinarie del mondo pubblicano su JamesEdition.
- Annunci di Sotheby's, Christie's, BARNES ed Engel & Völkers
- Ogni annuncio è verificato prima della pubblicazione
- Si metta in contatto diretto con agenti verificati
Continuando, accetta i nostri Termini e la nostra Informativa sulla privacy.
brokerages we
partnered with
partnered with