Prezzo su richiesta
Villa In Vendita A Collecchio, Lemignano
- 9 Camere
- 3 Bagni
- 11,410 Sqft
- 11.62 Ac lot
- Aggiornato: Settembre 16
Informazioni sulla proprietà
La descrizione è stata tradotta automaticamente.
La descrizione viene visualizzata nella lingua originale.
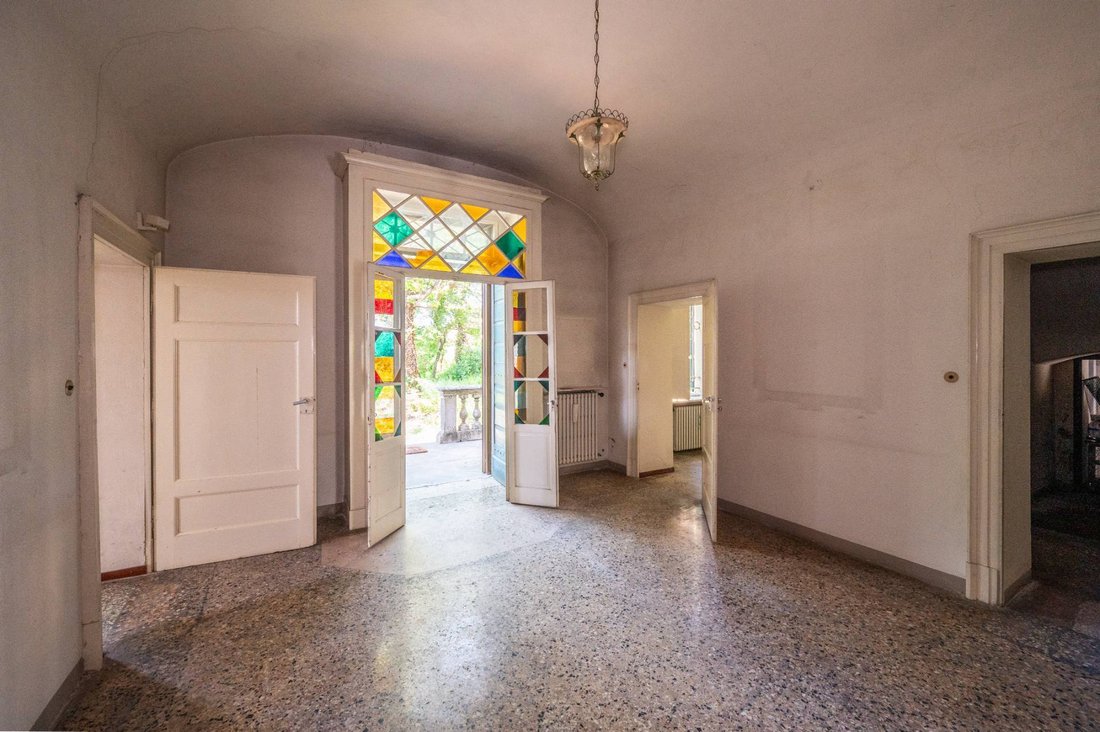
Between history, nature, and vision, this villa awaits those who can recognize its soul and transform it into a valuable project: a historic residence to be restored to its former glory or a facility dedicated to hospitality, wellness, care, or business.
Just 10 minutes from the center of Parma, nestled in the tranquility of the countryside south of the city, stands a manor house from the
Just 10 minutes from the center of Parma, nestled in the tranquility of the countryside south of the city, stands a manor house from the
Between history, nature, and vision, this villa awaits those who can recognize its soul and transform it into a valuable project: a historic residence to be restored to its former glory or a facility dedicated to hospitality, wellness, care, or business.
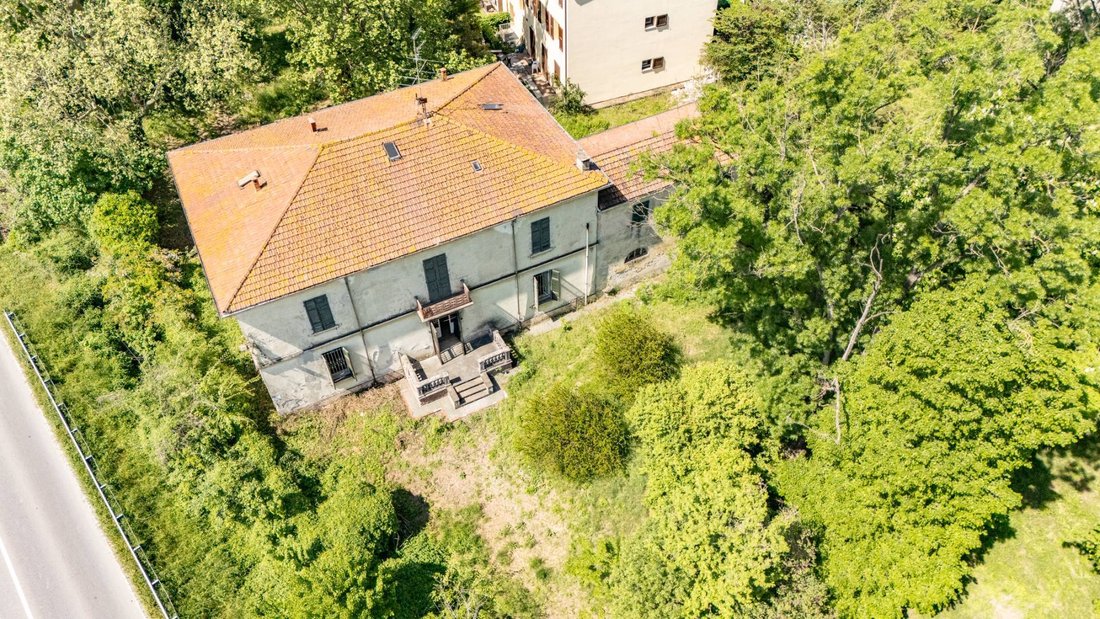
Just 10 minutes from the center of Parma, nestled in the tranquility of the countryside south of the city, stands a manor house from the second half of the 19th century. It is the heart of an ancient estate purchased in 1927 by the same family that still preserves its memory today.
The main building, with its Franco-Parmesan layout, was originally surrounded by a tree-lined park with a central pond—later drained for health reasons—and was lively with the families of tenant farmers who worked the land. Even then, the villa was equipped with electricity and services, and after World War II, it became the family’s summer and autumn residence.
Over time, significant structural and system upgrades have been made, including:
- Roof renovation with metal under-roofing
- Reinforcement of the roof with a self-supporting structure
- Central heating
- Electrical system update
- Renovated bathrooms on all levels
The property includes about 700 sqm in the main villa, spread over three levels plus cellars, and an additional 350 sqm in the former stable/barn on two floors, along with a private courtyard, garden, and approximately 47,000 sqm of agricultural land.
Composition:
- Main villa of about 700 sqm on three levels plus basement
- Former stable/barn of about 350 sqm on two levels
- Private courtyard and garden
- Attached agricultural land of about 47,000 sqm
Internal layout
Main villa:
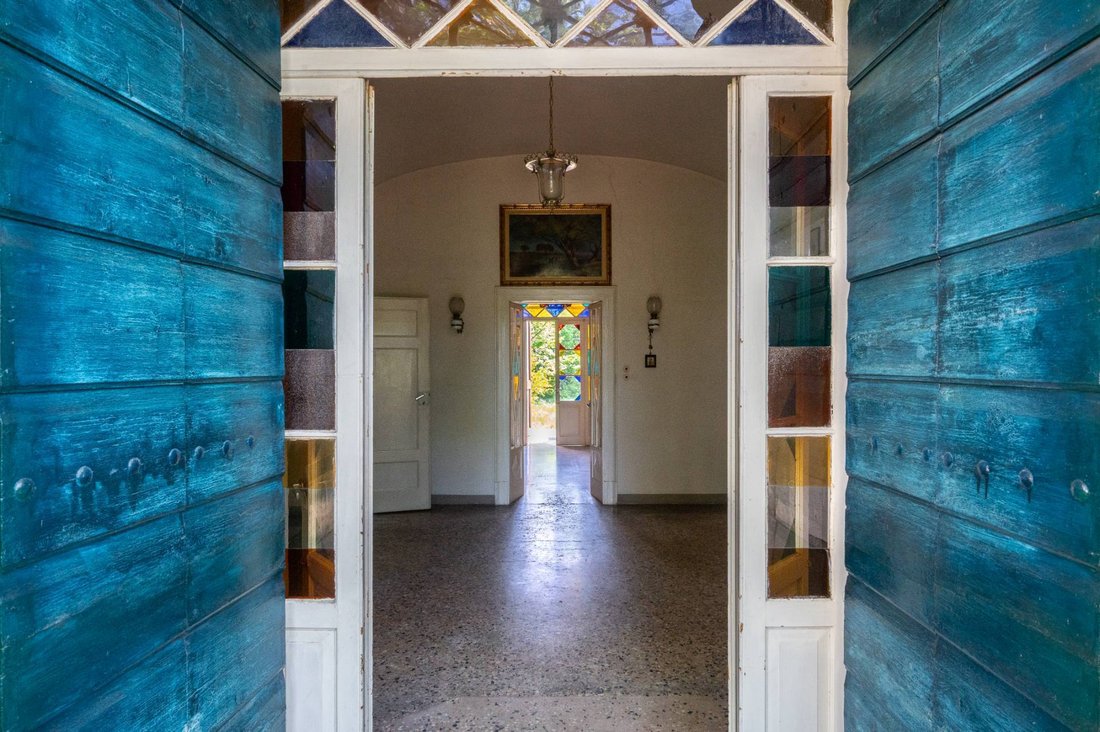
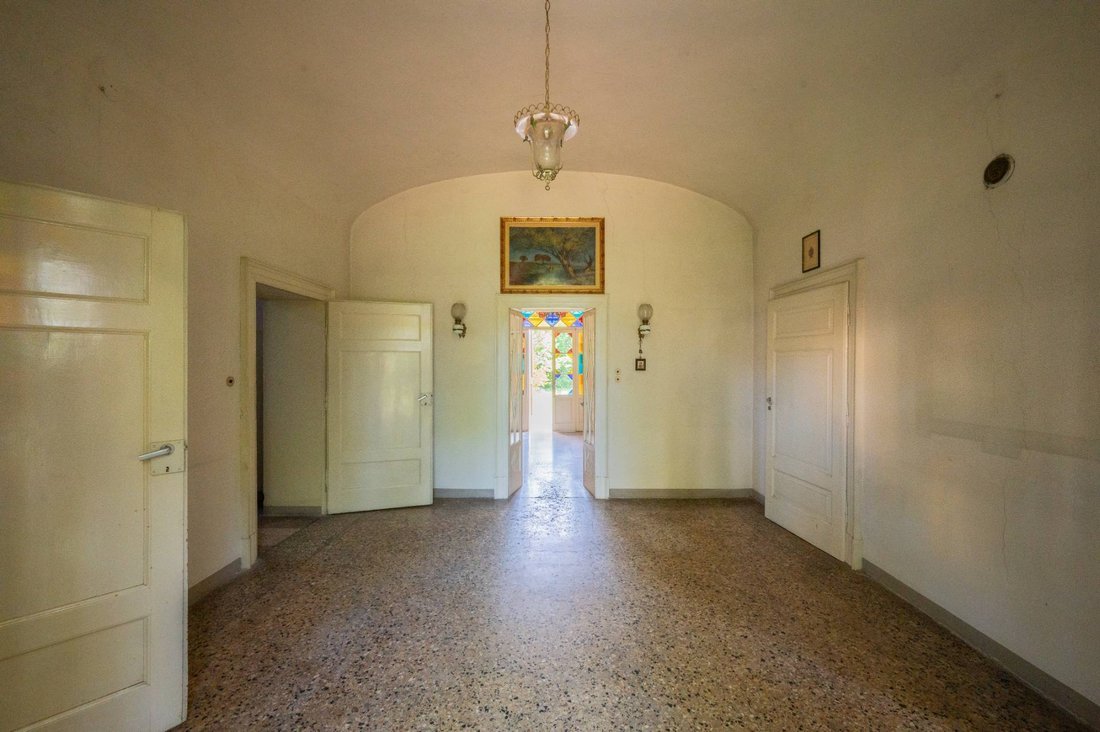
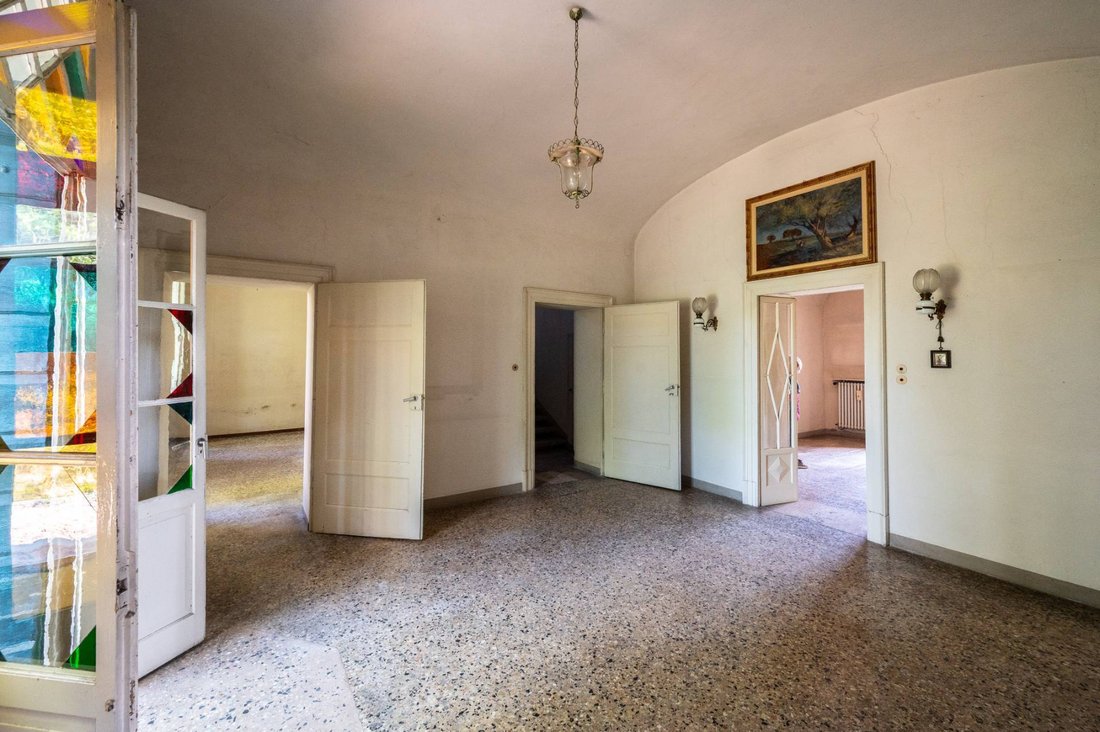
- Raised ground floor: 2 kitchens, living rooms, dining room, bathroom, 2 bedrooms
- First floor: 6 bedrooms, 2 bathrooms, lounge, hallways
- Second floor: attic
- Basement: cellars
Former stable:
- Ground floor: 2 garages, canopy
- First floor: 3 rooms
Change of use and development opportunities
One of the most significant features of this property is the possibility of changing its use, allowing for residential, tourist, healthcare, or business projects.
Thanks to the size of the complex, the presence of multiple buildings, and the vast land area, the villa is suitable to be transformed into:
- Hospitality facility (agritourism, B&B, relais, boutique hotel, country house)
- Event and wedding center
- Wellness center, spa, retreat, or holistic facility
- Corporate headquarters with representative spaces and guest quarters
- Cultural or educational hub
- Prestigious multi-family residence or charming cohousing
- Healthcare, social assistance, or rehabilitation facility (RSA, nursing home, elderly residence, therapeutic community, care or reception center)
The combination of significant covered areas, private green space, and agricultural land allows for integrated activities: hospitality, dining, personal care, quality agriculture, rural tourism, and food and wine experiences.
Strengths for investors and developers:
- High potential for real estate enhancement
- Large private green area and scenic setting
- Strategic location: countryside yet just minutes from the city and highway
- Presence of recoverable accessory buildings
- Agricultural land suitable for productive or tourist projects
- Urban planning flexibility thanks to the change of use
A rare property that combines history, architecture, and vision.
Not just a villa, but a platform for a life or business project in the heart of the Parma countryside.
Just 10 minutes from the center of Parma, nestled in the tranquility of the countryside south of the city, stands a manor house from the second half of the 19th century. It is the heart of an ancient estate purchased in 1927 by the same family that still preserves its memory today.
The main building, with its Franco-Parmesan layout, was originally surrounded by a tree-lined park with a central pond—later drained for health reasons—and was lively with the families of tenant farmers who worked the land. Even then, the villa was equipped with electricity and services, and after World War II, it became the family’s summer and autumn residence.
Over time, significant structural and system upgrades have been made, including:
- Roof renovation with metal under-roofing
- Reinforcement of the roof with a self-supporting structure
- Central heating
- Electrical system update
- Renovated bathrooms on all levels
The property includes about 700 sqm in the main villa, spread over three levels plus cellars, and an additional 350 sqm in the former stable/barn on two floors, along with a private courtyard, garden, and approximately 47,000 sqm of agricultural land.
Composition:
- Main villa of about 700 sqm on three levels plus basement
- Former stable/barn of about 350 sqm on two levels
- Private courtyard and garden
- Attached agricultural land of about 47,000 sqm
Internal layout
Main villa:
- Raised ground floor: 2 kitchens, living rooms, dining room, bathroom, 2 bedrooms
- First floor: 6 bedrooms, 2 bathrooms, lounge, hallways
- Second floor: attic
- Basement: cellars
Former stable:
- Ground floor: 2 garages, canopy
- First floor: 3 rooms
Change of use and development opportunities
One of the most significant features of this property is the possibility of changing its use, allowing for residential, tourist, healthcare, or business projects.
Thanks to the size of the complex, the presence of multiple buildings, and the vast land area, the villa is suitable to be transformed into:
- Hospitality facility (agritourism, B&B, relais, boutique hotel, country house)
- Event and wedding center
- Wellness center, spa, retreat, or holistic facility
- Corporate headquarters with representative spaces and guest quarters
- Cultural or educational hub
- Prestigious multi-family residence or charming cohousing
- Healthcare, social assistance, or rehabilitation facility (RSA, nursing home, elderly residence, therapeutic community, care or reception center)
The combination of significant covered areas, private green space, and agricultural land allows for integrated activities: hospitality, dining, personal care, quality agriculture, rural tourism, and food and wine experiences.
Strengths for investors and developers:
- High potential for real estate enhancement
- Large private green area and scenic setting
- Strategic location: countryside yet just minutes from the city and highway
- Presence of recoverable accessory buildings
- Agricultural land suitable for productive or tourist projects
- Urban planning flexibility thanks to the change of use
A rare property that combines history, architecture, and vision.
Not just a villa, but a platform for a life or business project in the heart of the Parma countryside.
-
Tipo di proprietà
Villa
-
Piani
3
-
Anno di costruzione
1800
-
Emissioni
G
-
Consumo
G
Esplora la zona
VIA NAZIONALE 17, Collecchio, Emilia-Romagna, Italia
Visualizza su Google Maps
Prezzo per sqft
Basso
Alto
Situata a Collecchio, questa proprietà offre un facile accesso a Parma, a soli 15 minuti di auto. La zona dispone di collegamenti comodi, tra cui l’aeroporto di Parma (20 min) e la stazione ferroviaria di Parma (15 min). Nelle vicinanze si trovano ristoranti rinomati, parchi naturali tranquilli e negozi di lusso, per uno stile di vita equilibrato tra cultura, tempo libero e servizi.
Ottieni luoghi vicini
Attrazioni
Scuole
Aeroporto di Parma
Aeroporto
20 min
Stazione di Parma
Stazione
15 min
Golf Club Parma
Golf e Country Club
12 min
Parco Statale di Parma
Outdoor e Natura
15 min
Ristorante La Forchetta Michelin
Ristorazione e Vini
18 min
Parma Spa e Wellness di Lusso
Benessere e Spa di Lusso
15 min
Scuola Internazionale di Parma
Scuola Internazionale
15 min
Liceo Scientifico Statale G. Marconi
Scuola Pubblica
15 min
Iscritto da 4 mesi
Hai chiesto informazioni su questa proprietà
L'agente La contatterà al più presto
Pubblicato da
3
Annunci
2026
Iscritto
Prenota una visita con the agent
Scegli una data e indica se preferisci un tour virtuale o di persona con l’agente.
Data preferita
Tipo di tour
Ultimo aggiornamento
Settembre 16
Prima pubblicazione
Sep 16
Riferimento annuncio
71
Proprietà simili nelle vicinanze
Nuovi annunci a Collecchio



Esplora più immobili in vendita
tipi di proprietà Collecchio, Emilia-Romagna, Italia
Collecchio, Emilia-Romagna, Italia ricerche popolari
- Proprietà immobiliari Vista panoramica / Scenica a Collecchio, Emilia-Romagna, Italia
- Proprietà immobiliari con Bar a Collecchio, Emilia-Romagna, Italia
- Proprietà immobiliari con Sala giochi a Collecchio, Emilia-Romagna, Italia
- Proprietà immobiliari con Cucina esterna a Collecchio, Emilia-Romagna, Italia
- Proprietà immobiliari Privacy a Collecchio, Emilia-Romagna, Italia
- Proprietà immobiliari Moderno a Collecchio, Emilia-Romagna, Italia
- Proprietà immobiliari Nuove costruzioni a Collecchio, Emilia-Romagna, Italia
- Proprietà immobiliari con Centro Fitness / Palestra a Collecchio, Emilia-Romagna, Italia
- Proprietà immobiliari con Sauna a Collecchio, Emilia-Romagna, Italia
- Proprietà immobiliari con Libreria a Collecchio, Emilia-Romagna, Italia
- Proprietà immobiliari con Cantina a Collecchio, Emilia-Romagna, Italia
- Proprietà immobiliari con Vigneto / Azienda vinicola a Collecchio, Emilia-Romagna, Italia
- Proprietà immobiliari Residenza a Collecchio, Emilia-Romagna, Italia
Guide e storie correlate
La fiducia dei migliori broker del mondo
Gli agenti dietro le proprietà più straordinarie del mondo pubblicano su JamesEdition.
- Annunci di Sotheby's, Christie's, BARNES ed Engel & Völkers
- Ogni annuncio è verificato prima della pubblicazione
- Si metta in contatto diretto con agenti verificati
Continuando, accetta i nostri Termini e la nostra Informativa sulla privacy.