$704,539
Villa Il Ciliegio
- 3 Camere
- 4 Bagni
- 4,661 Sqft
- 2.48 Ac lot
- Aggiornato: Giugno 30
- 2
Informazioni sulla proprietà
La descrizione è stata tradotta automaticamente.
La descrizione viene visualizzata nella lingua originale.
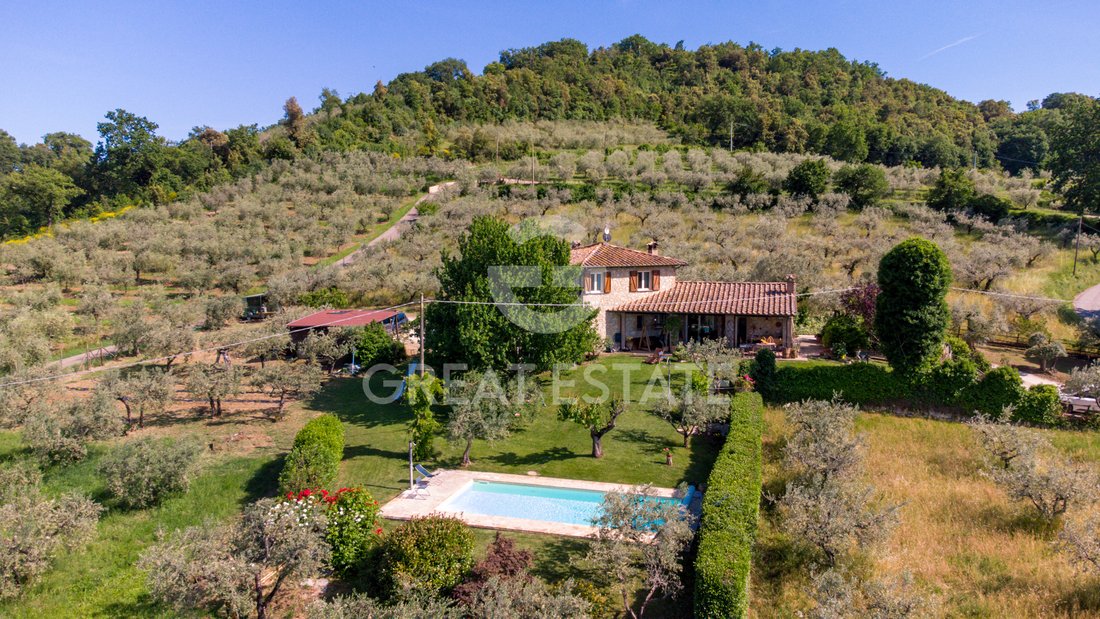
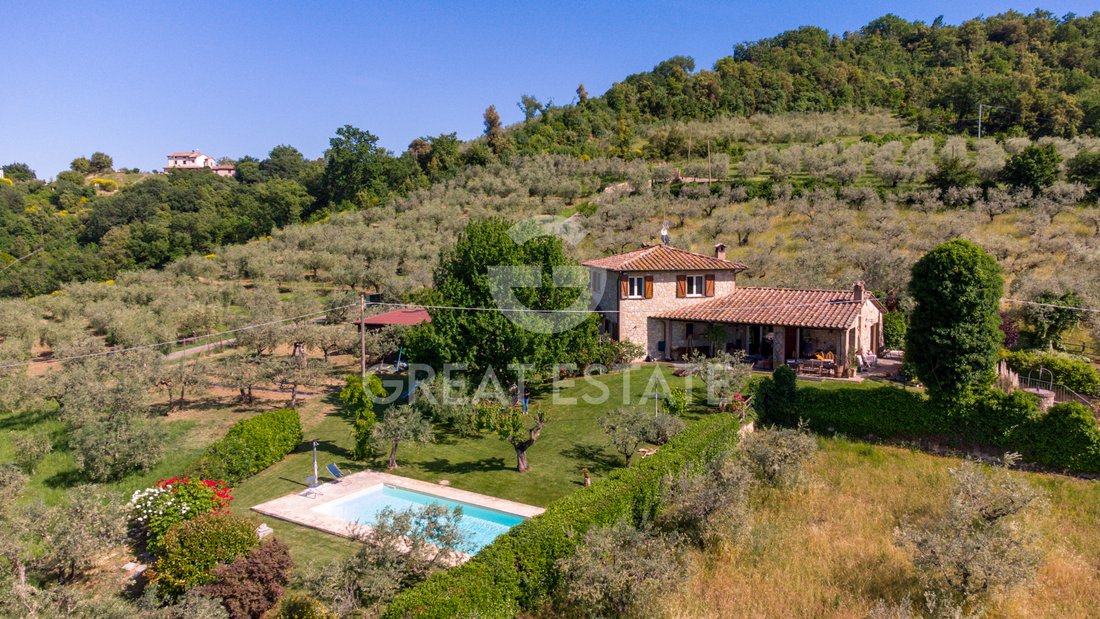
Tra le dolci colline dell’Umbria, in un ambiente riservato e panoramico a breve distanza da un incantevole borgo medievale tra Todi e Perugia, sorge questo elegante casale in pietra, una proprietà che unisce il fascino della tradizione al comfort della vita contemporanea.
Circondato dal verde e da un delizioso giardino privato con piscina, il casale offre un’atmosfera di assoluta tranquil
Circondato dal verde e da un delizioso giardino privato con piscina, il casale offre un’atmosfera di assoluta tranquil
Among the gentle hills of Umbria, in a private and panoramic setting just a short distance from a charming medieval village between Todi and Perugia, stands this elegant stone farmhouse, a property that combines the charm of tradition with the comfort of contemporary living.
Surrounded by greenery and a delightful private garden with swimming pool, the farmhouse offers an atmosphere of ab
Surrounded by greenery and a delightful private garden with swimming pool, the farmhouse offers an atmosphere of ab
Tra le dolci colline dell’Umbria, in un ambiente riservato e panoramico a breve distanza da un incantevole borgo medievale tra Todi e Perugia, sorge questo elegante casale in pietra, una proprietà che unisce il fascino della tradizione al comfort della vita contemporanea.
Circondato dal verde e da un delizioso giardino privato con piscina, il casale offre un’atmosfera di assoluta tranquillità, dove il tempo sembra rallentare e ogni finestra si apre su scorci autentici della campagna umbra.
La residenza è disposta su due livelli, oltre alla caratteristica torretta panoramica, e offre circa 458 mq di superficie coperta, completata da accoglienti portici esterni, perfetti per cene all’aperto, momenti di relax o serate con gli amici.
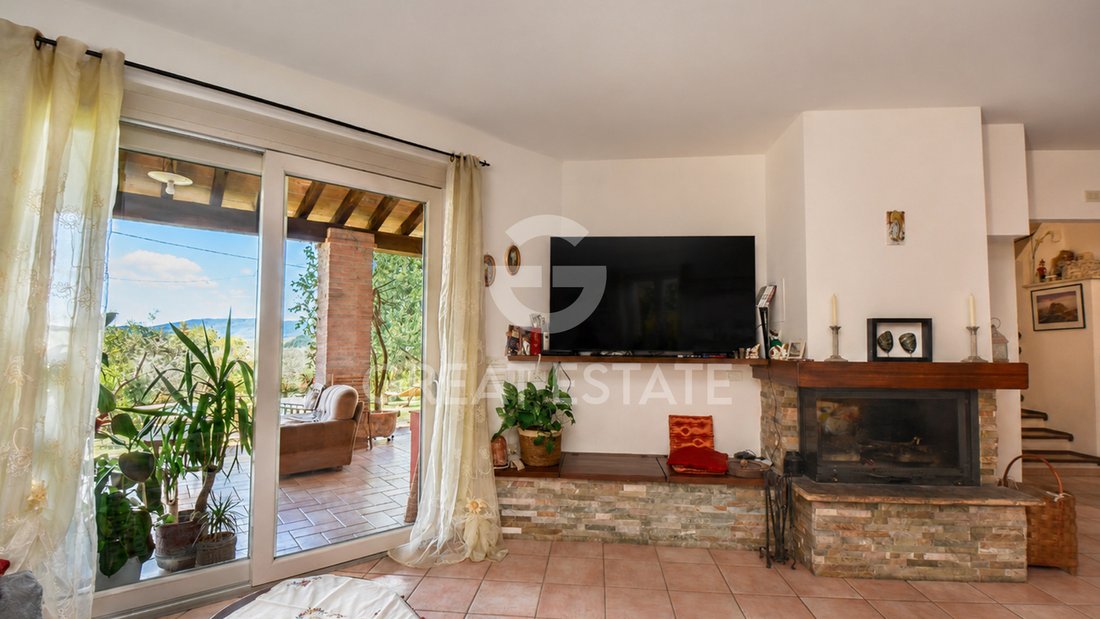
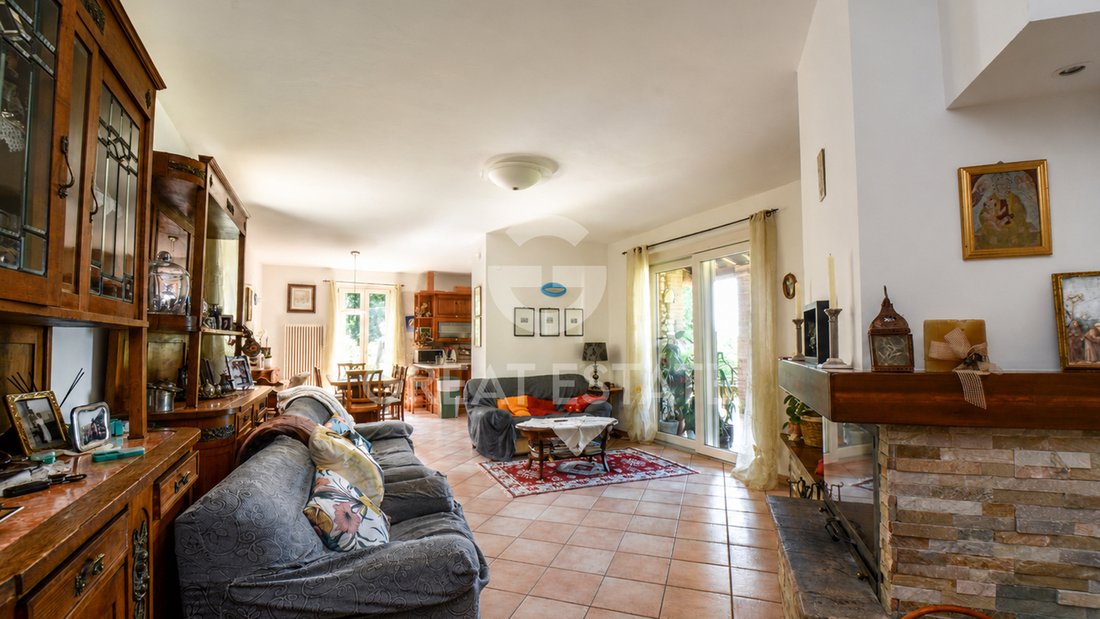
Gli interni colpiscono sin dal primo sguardo per la loro luminosità e le loro proporzioni generose. L’ingresso conduce in un ampio soggiorno dominato da un importante camino, cuore della casa durante la stagione invernale. Da qui si accede alla zona pranzo e alla cucina, impreziosita anche da un camino che rende lo spazio caldo e conviviale.
La zona notte al piano principale ospita tre camere da letto e tre bagni, offrendo comfort e privacy sia per la famiglia che per gli ospiti. Salendo al piano superiore si raggiunge uno spazioso studio, ideale anche come sala hobby o area di smart working, un’ulteriore camera da letto e un bagno. L’affascinante torretta rappresenta uno spazio unico, perfetto come studio panoramico, biblioteca privata o romantica camera per gli ospiti.
Il piano interrato amplia ulteriormente le potenzialità della proprietà: qui troviamo una grande taverna con cucina e camino, un ambiente accogliente pensato per riunioni di famiglia, cene conviviali e occasioni di festa. Questo livello è completato da un ampio bagno, una cantina e un grande garage in grado di ospitare comodamente diverse auto.
All’esterno, oltre al giardino perfettamente integrato nel paesaggio e alla piscina che invita a godersi le giornate estive, la proprietà comprende terreni agricoli con uliveto e orto, ideali per chi desidera vivere a stretto contatto con la natura e riscoprire i ritmi autentici della campagna.
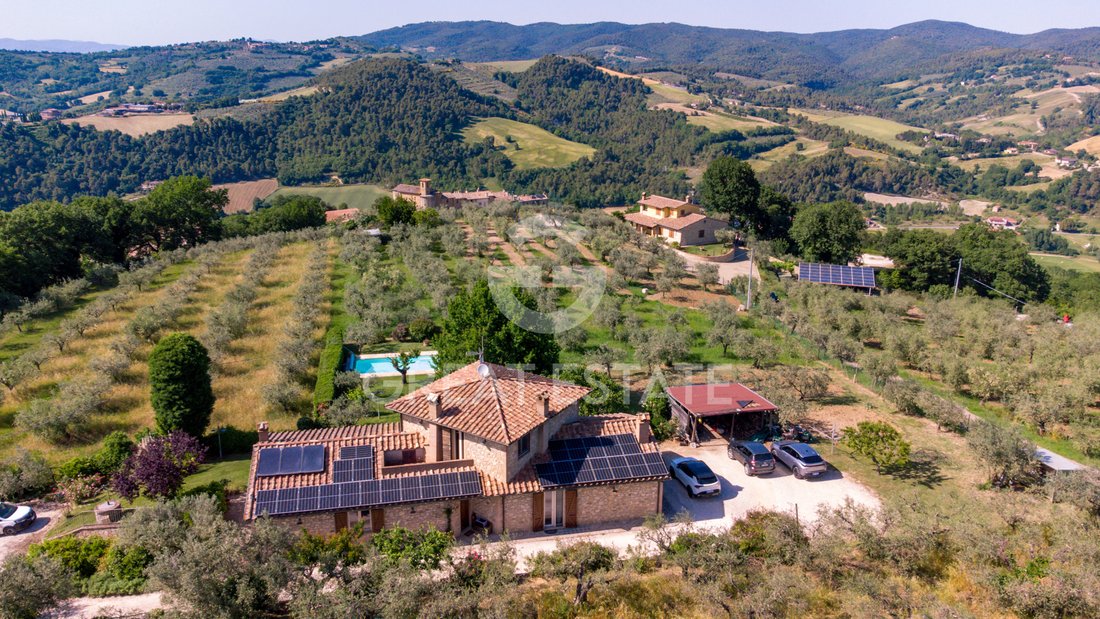
Un’attenzione particolare è stata data anche all’efficienza energetica e al comfort abitativo: sul tetto è stato installato un impianto fotovoltaico da 10 kw con batterie di accumulo, mentre tutte le finestre sono state recentemente sostituite con infissi di alta qualità dotati di vetri termici, che garantiscono un ottimo isolamento e un notevole risparmio energetico.
Grazie alla sua posizione strategica, alla presenza di una piscina, ai generosi spazi interni ed esterni e al fascino tipico delle residenze umbre, questa proprietà rappresenta una soluzione ideale sia come prestigiosa residenza privata che come struttura ricettiva per affitti turistici, un settore particolarmente richiesto e molto apprezzato in questa bellissima zona dell’Umbria.
Una casa che non offre semplicemente una casa, ma uno stile di vita fatto di pace, natura, bellezza e autenticità.STATO DI RIPARAZIONELa privacy e il comfort si distinguono immediatamente, con un buono stato di conservazione generale e un livello di finitura di alta qualità. Le finiture combinano il gusto contemporaneo con riferimenti classici, con pavimenti in parquet ben curati, pareti dipinte con tonalità chiare, intonaci curati e vernici fresche, che esaltano la luce naturale nelle stanze.
Gli infissi in legno sono ben conservati, con doppi vetri e persiane, mentre le porte interne sono coordinate e in buone condizioni. I bagni sono ordinati, con pareti e pavimenti in ceramica in stile classico, e la cucina è funzionale e ben tenuta. Le finestre offrono una presenza elegante e una piacevole continuità tra spazi interni ed esterni.
La muratura è ben curata, le fondamenta e il tetto forniscono una base affidabile e le aree esterne private, tra cui giardino e piscina, presentano finiture semplici e curate che completano con coerenza la composizione complessiva. Utenze Privacy e ordine definiscono la qualità degli impianti di Villa il Ciliegio, con un impianto tecnico progettato per accompagnare la vita quotidiana con efficienza e continuità. La distribuzione su tre livelli migliora i servizi interni, mentre le camere presentano finiture pulite, una rete di sistemi coerente con il periodo di costruzione e una configurazione pronta a supportare un uso residenziale di alto livello.
Il riscaldamento è garantito da un sistema indipendente, con radiatori in ghisa o alluminio a seconda degli ambienti, una soluzione pratica e solida per la distribuzione uniforme del calore. La produzione di acqua calda sanitaria è integrata nel sistema domestico, con una gestione semplice e funzionale. L’aria condizionata è presente nelle stanze principali con unità split, utili per mantenere un comfort costante durante i mesi più caldi. L’approvvigionamento idrico è garantito dalla rete acquedottistica comunale, mentre l’approvvigionamento elettrico è organizzato per il pieno utilizzo degli spazi e degli elettrodomestici. La configurazione dei sistemi soddisfa i residenti attualial necessita ed è in condizioni efficienti, con spazio per aggiornamenti selettivi in base alle preferenze di utilizzo.
La connettività include una linea Internet e una connessione TV, elementi importanti per una moderna gestione domestica e l’integrazione dei servizi digitali. Il sistema di allarme aggiunge una funzionalità di sicurezza discreta e funzionale, mentre il videocitofono consente un controllo immediato degli accessi interni in modo pratico e ordinato. Le finestre e le aperture visibili nelle stanze favoriscono la luce e la ventilazione naturali, con un sistema generale che appare ben mantenuto e coordinato.
La presenza di spazi ausiliari interni offre ulteriori possibilità organizzative, tra cui ripostigli integrati, locali di servizio e superfici da utilizzare come studio, cabina armadio o area ospiti. Le caratteristiche di accessibilità devono essere verificate in base alle esigenze specifiche, al fine di valutare eventuali adeguamenti mirati. In questa proprietà puoi contare su un insieme di servizi essenziali, concreti e ben strutturati, con servizi che supportano il valore residenziale di Villa il Ciliegio e ne rafforzano il profilo immobiliare in Umbria.USO E POTENZIALI UTILIZZI Privacy, tranquillità e vista sulle colline umbre definiscono il carattere di Villa il Ciliegio, ideale come prestigiosa residenza principale o come seconda casa per godersi Todi e Perugia con stile. La disposizione interna, spaziosa e funzionale, supporta anche l’affitto turistico e l’uso dell’ospitalità, con spazi adatti a B&B, casa vacanze, location per eventi privati e cerimonie intime. La piscina, il giardino e il terreno con uliveto esaltano uno stile di vita autentico, mentre il centro storico è vicino e i servizi principali rimangono a pochi minuti di distanza. La posizione panoramica, l’elevato livello di privacy e il prestigioso profilo immobiliare offrono un’ottima base per una crescita del valore a lungo termine. PosizionazioneIn posizione collinare tra Todi e Perugia, godete di un ambiente privato e panoramico, a meno di 1 km dal centro e a circa 5-10 km dai servizi di trasporto e dai collegamenti principali. I borghi medievali della zona di Todi e le attrazioni dell’Umbria sono facilmente raggiungibili, mentre Perugia e Assisi rimangono facilmente accessibili. La vista si apre sulle colline e su un ampio paesaggio, con un’atmosfera tranquilla, luminosa e riservata. L’accesso avviene tramite una strada asfaltata con un breve tratto non asfaltato di meno di 500 metri, comoda e ben tenuta. L’area unisce prestigio, privacy e un’elevata qualità della vita, con mare e lago raggiungibili per una gita di un giorno.DATI CATASTALI Il gruppo Great Estate effettua, su ogni immobile acquistato, una due diligence tecnica tramite il tecnico del venditore, che ci consente di acquisire una comprensione dettagliata dello stato urbanistico e catastale di ogni proprietà. Questa due diligence può essere richiesta dal cliente quando esiste un reale interesse per la proprietà.DETTAGLI SULLA PROPRIETÀ ED EVENTUALI OBBLIGHI CONTRATTUALIPiena proprietà. Venditore: privato.
Circondato dal verde e da un delizioso giardino privato con piscina, il casale offre un’atmosfera di assoluta tranquillità, dove il tempo sembra rallentare e ogni finestra si apre su scorci autentici della campagna umbra.
La residenza è disposta su due livelli, oltre alla caratteristica torretta panoramica, e offre circa 458 mq di superficie coperta, completata da accoglienti portici esterni, perfetti per cene all’aperto, momenti di relax o serate con gli amici.
Gli interni colpiscono sin dal primo sguardo per la loro luminosità e le loro proporzioni generose. L’ingresso conduce in un ampio soggiorno dominato da un importante camino, cuore della casa durante la stagione invernale. Da qui si accede alla zona pranzo e alla cucina, impreziosita anche da un camino che rende lo spazio caldo e conviviale.
La zona notte al piano principale ospita tre camere da letto e tre bagni, offrendo comfort e privacy sia per la famiglia che per gli ospiti. Salendo al piano superiore si raggiunge uno spazioso studio, ideale anche come sala hobby o area di smart working, un’ulteriore camera da letto e un bagno. L’affascinante torretta rappresenta uno spazio unico, perfetto come studio panoramico, biblioteca privata o romantica camera per gli ospiti.
Il piano interrato amplia ulteriormente le potenzialità della proprietà: qui troviamo una grande taverna con cucina e camino, un ambiente accogliente pensato per riunioni di famiglia, cene conviviali e occasioni di festa. Questo livello è completato da un ampio bagno, una cantina e un grande garage in grado di ospitare comodamente diverse auto.
All’esterno, oltre al giardino perfettamente integrato nel paesaggio e alla piscina che invita a godersi le giornate estive, la proprietà comprende terreni agricoli con uliveto e orto, ideali per chi desidera vivere a stretto contatto con la natura e riscoprire i ritmi autentici della campagna.
Un’attenzione particolare è stata data anche all’efficienza energetica e al comfort abitativo: sul tetto è stato installato un impianto fotovoltaico da 10 kw con batterie di accumulo, mentre tutte le finestre sono state recentemente sostituite con infissi di alta qualità dotati di vetri termici, che garantiscono un ottimo isolamento e un notevole risparmio energetico.
Grazie alla sua posizione strategica, alla presenza di una piscina, ai generosi spazi interni ed esterni e al fascino tipico delle residenze umbre, questa proprietà rappresenta una soluzione ideale sia come prestigiosa residenza privata che come struttura ricettiva per affitti turistici, un settore particolarmente richiesto e molto apprezzato in questa bellissima zona dell’Umbria.
Una casa che non offre semplicemente una casa, ma uno stile di vita fatto di pace, natura, bellezza e autenticità.STATO DI RIPARAZIONELa privacy e il comfort si distinguono immediatamente, con un buono stato di conservazione generale e un livello di finitura di alta qualità. Le finiture combinano il gusto contemporaneo con riferimenti classici, con pavimenti in parquet ben curati, pareti dipinte con tonalità chiare, intonaci curati e vernici fresche, che esaltano la luce naturale nelle stanze.
Gli infissi in legno sono ben conservati, con doppi vetri e persiane, mentre le porte interne sono coordinate e in buone condizioni. I bagni sono ordinati, con pareti e pavimenti in ceramica in stile classico, e la cucina è funzionale e ben tenuta. Le finestre offrono una presenza elegante e una piacevole continuità tra spazi interni ed esterni.
La muratura è ben curata, le fondamenta e il tetto forniscono una base affidabile e le aree esterne private, tra cui giardino e piscina, presentano finiture semplici e curate che completano con coerenza la composizione complessiva. Utenze Privacy e ordine definiscono la qualità degli impianti di Villa il Ciliegio, con un impianto tecnico progettato per accompagnare la vita quotidiana con efficienza e continuità. La distribuzione su tre livelli migliora i servizi interni, mentre le camere presentano finiture pulite, una rete di sistemi coerente con il periodo di costruzione e una configurazione pronta a supportare un uso residenziale di alto livello.
Il riscaldamento è garantito da un sistema indipendente, con radiatori in ghisa o alluminio a seconda degli ambienti, una soluzione pratica e solida per la distribuzione uniforme del calore. La produzione di acqua calda sanitaria è integrata nel sistema domestico, con una gestione semplice e funzionale. L’aria condizionata è presente nelle stanze principali con unità split, utili per mantenere un comfort costante durante i mesi più caldi. L’approvvigionamento idrico è garantito dalla rete acquedottistica comunale, mentre l’approvvigionamento elettrico è organizzato per il pieno utilizzo degli spazi e degli elettrodomestici. La configurazione dei sistemi soddisfa i residenti attualial necessita ed è in condizioni efficienti, con spazio per aggiornamenti selettivi in base alle preferenze di utilizzo.
La connettività include una linea Internet e una connessione TV, elementi importanti per una moderna gestione domestica e l’integrazione dei servizi digitali. Il sistema di allarme aggiunge una funzionalità di sicurezza discreta e funzionale, mentre il videocitofono consente un controllo immediato degli accessi interni in modo pratico e ordinato. Le finestre e le aperture visibili nelle stanze favoriscono la luce e la ventilazione naturali, con un sistema generale che appare ben mantenuto e coordinato.
La presenza di spazi ausiliari interni offre ulteriori possibilità organizzative, tra cui ripostigli integrati, locali di servizio e superfici da utilizzare come studio, cabina armadio o area ospiti. Le caratteristiche di accessibilità devono essere verificate in base alle esigenze specifiche, al fine di valutare eventuali adeguamenti mirati. In questa proprietà puoi contare su un insieme di servizi essenziali, concreti e ben strutturati, con servizi che supportano il valore residenziale di Villa il Ciliegio e ne rafforzano il profilo immobiliare in Umbria.USO E POTENZIALI UTILIZZI Privacy, tranquillità e vista sulle colline umbre definiscono il carattere di Villa il Ciliegio, ideale come prestigiosa residenza principale o come seconda casa per godersi Todi e Perugia con stile. La disposizione interna, spaziosa e funzionale, supporta anche l’affitto turistico e l’uso dell’ospitalità, con spazi adatti a B&B, casa vacanze, location per eventi privati e cerimonie intime. La piscina, il giardino e il terreno con uliveto esaltano uno stile di vita autentico, mentre il centro storico è vicino e i servizi principali rimangono a pochi minuti di distanza. La posizione panoramica, l’elevato livello di privacy e il prestigioso profilo immobiliare offrono un’ottima base per una crescita del valore a lungo termine. PosizionazioneIn posizione collinare tra Todi e Perugia, godete di un ambiente privato e panoramico, a meno di 1 km dal centro e a circa 5-10 km dai servizi di trasporto e dai collegamenti principali. I borghi medievali della zona di Todi e le attrazioni dell’Umbria sono facilmente raggiungibili, mentre Perugia e Assisi rimangono facilmente accessibili. La vista si apre sulle colline e su un ampio paesaggio, con un’atmosfera tranquilla, luminosa e riservata. L’accesso avviene tramite una strada asfaltata con un breve tratto non asfaltato di meno di 500 metri, comoda e ben tenuta. L’area unisce prestigio, privacy e un’elevata qualità della vita, con mare e lago raggiungibili per una gita di un giorno.DATI CATASTALI Il gruppo Great Estate effettua, su ogni immobile acquistato, una due diligence tecnica tramite il tecnico del venditore, che ci consente di acquisire una comprensione dettagliata dello stato urbanistico e catastale di ogni proprietà. Questa due diligence può essere richiesta dal cliente quando esiste un reale interesse per la proprietà.DETTAGLI SULLA PROPRIETÀ ED EVENTUALI OBBLIGHI CONTRATTUALIPiena proprietà. Venditore: privato.
Among the gentle hills of Umbria, in a private and panoramic setting just a short distance from a charming medieval village between Todi and Perugia, stands this elegant stone farmhouse, a property that combines the charm of tradition with the comfort of contemporary living.
Surrounded by greenery and a delightful private garden with swimming pool, the farmhouse offers an atmosphere of absolute tranquility, where time seems to slow down and every window opens onto genuine views of the Umbrian countryside.
The residence is arranged over two levels, in addition to the distinctive panoramic turret, and offers approximately 458 sqm of covered surface, complemented by welcoming outdoor porticos, perfect for al fresco dining, relaxing moments or evenings with friends.
The interiors impress from the very first glance with their brightness and generous proportions. The entrance leads into a large living room dominated by an important fireplace, the heart of the home during the winter season. From here there is access to the dining area and kitchen, also enhanced by a fireplace that makes the space warm and convivial.
The sleeping area on the main floor hosts three bedrooms and three bathrooms, offering comfort and privacy for both family and guests. Going up to the upper floor you reach a spacious study, also ideal as a hobby room or smart working area, an additional bedroom and a bathroom. The charming turret represents a unique space, perfect as a panoramic studio, private library or romantic guest room.
The basement further expands the potential of the property: here we find a large tavern with kitchen and fireplace, a welcoming environment designed for family gatherings, convivial dinners and festive occasions. This level is completed by a large bathroom, a cellar and a large garage capable of comfortably accommodating several cars.
Outside, in addition to the garden perfectly integrated into the landscape and the swimming pool that invites you to enjoy summer days, the property includes agricultural land with an olive grove and vegetable garden, ideal for those who wish to live in close contact with nature and rediscover the authentic rhythms of the countryside.
Special attention has also been given to energy efficiency and living comfort: a 10 kw photovoltaic system with storage batteries has been installed on the roof, while all windows have recently been replaced with high-quality frames fitted with thermal glass, ensuring excellent insulation and significant energy savings.
Thanks to its strategic location, the presence of a swimming pool, the generous indoor and outdoor spaces and the typical charm of Umbrian residences, this property represents an ideal solution both as a prestigious private residence and as an accommodation facility for tourist rentals, a sector particularly in demand and highly appreciated in this beautiful area of Umbria.
A home that offers not simply a house, but a lifestyle made of peace, nature, beauty and authenticity.
STATE OF REPAIR
Privacy and comfort stand out immediately, with a good overall state of conservation and a high-quality finish level. The finishes combine contemporary taste with classic references, featuring well-maintained parquet floors, walls painted in light tones, neat plasterwork and fresh paint, all of which enhance the natural light in the rooms.
The wooden window frames are well preserved, with double glazing and shutters, while the internal doors are coordinated and in good condition. The bathrooms are tidy, with classic-style ceramic wall and floor finishes, and the kitchen is functional and well maintained. The windows provide an elegant presence and a pleasant continuity between indoor and outdoor spaces.
The masonry shows good care, the foundations and roof provide a reliable base, and the private outdoor areas, including the garden and swimming pool, feature simple, well-kept finishes that complete the overall composition with consistency.
UTILITIES
Privacy and order define the quality of the systems of Villa il Ciliegio, with a technical setup designed to accompany everyday living with efficiency and continuity. The distribution across three levels enhances the internal services, while the rooms feature clean finishes, a systems network consistent with the period of construction, and a configuration ready to support a high-level residential use.
Heating is provided by an independent system, with cast iron or aluminum radiators depending on the rooms, a practical and solid solution for the even distribution of heat. Domestic hot water production is integrated into the home system, with simple and functional management. Air conditioning is present in the main rooms with split units, useful for maintaining consistent comfort during the warmer months. Water supply is guaranteed by the municipal aqueduct network, while the electrical supply is organized for full use of the spaces and household appliances. The systems setup meets current residential needs and is in efficient condition, with room for selective upgrades according to usage preferences.
Connectivity includes an internet line and TV connection, important elements for a modern home management and the integration of digital services. The alarm system adds a discreet and functional security feature, while the video intercom allows immediate control of internal access in a practical and orderly way. The windows and openings visible in the rooms favor natural light and ventilation, with a general system that appears well maintained and coordinated.
The presence of internal auxiliary spaces offers further organizational possibilities, including built-in storage, utility rooms, and surfaces to be used as a study, walk-in wardrobe, or guest area. Accessibility features are to be verified according to specific needs, in order to assess any targeted adjustments. In this property, you can count on an essential, concrete, and well-structured set of utilities, with services that support the residential value of Villa il Ciliegio and strengthen its real estate profile in Umbria.
USE AND POTENTIAL USES
Privacy, tranquility and views over the Umbrian hills define the character of Villa il Ciliegio, ideal as a prestigious primary residence or as a second home to enjoy Todi and Perugia in style. The spacious, functional internal layout also supports tourist rentals and hospitality use, with spaces suited to a B&B, holiday home, private event venue and intimate ceremonies. The pool, garden and land with olive grove enhance an authentic lifestyle, while the historic center is close by and main services remain just a few minutes away. The panoramic setting, high level of privacy and prestigious real estate profile offer an excellent basis for long-term value growth.
LOCATION
In a hillside location between Todi and Perugia, you enjoy a private and panoramic setting, less than 1 km from the centre and about 5-10 km from transport services and main connections. The medieval villages of the Todi area and the attractions of Umbria are within easy reach, while Perugia and Assisi remain easily accessible. The view opens onto the hills and a broad landscape, with a quiet, bright and private atmosphere. Access is via an asphalt road with a short unpaved stretch of less than 500 meters, convenient and well kept. The area combines prestige, privacy and a high quality of life, with the sea and lake reachable for a day trip.
LAND REGISTRY DETAILS
The Great Estate group carries out, on each acquired property, a technical due diligence through the seller’s technician, which allows us to gain a detailed understanding of the urban planning and cadastral status of each property. This due diligence may be requested by the client when there is genuine interest in the property.
OWNERSHIP DETAILS AND EVENTUAL CONTRACTUAL OBLIGATIONS
Full ownership. Seller: private individual.
Surrounded by greenery and a delightful private garden with swimming pool, the farmhouse offers an atmosphere of absolute tranquility, where time seems to slow down and every window opens onto genuine views of the Umbrian countryside.
The residence is arranged over two levels, in addition to the distinctive panoramic turret, and offers approximately 458 sqm of covered surface, complemented by welcoming outdoor porticos, perfect for al fresco dining, relaxing moments or evenings with friends.
The interiors impress from the very first glance with their brightness and generous proportions. The entrance leads into a large living room dominated by an important fireplace, the heart of the home during the winter season. From here there is access to the dining area and kitchen, also enhanced by a fireplace that makes the space warm and convivial.
The sleeping area on the main floor hosts three bedrooms and three bathrooms, offering comfort and privacy for both family and guests. Going up to the upper floor you reach a spacious study, also ideal as a hobby room or smart working area, an additional bedroom and a bathroom. The charming turret represents a unique space, perfect as a panoramic studio, private library or romantic guest room.
The basement further expands the potential of the property: here we find a large tavern with kitchen and fireplace, a welcoming environment designed for family gatherings, convivial dinners and festive occasions. This level is completed by a large bathroom, a cellar and a large garage capable of comfortably accommodating several cars.
Outside, in addition to the garden perfectly integrated into the landscape and the swimming pool that invites you to enjoy summer days, the property includes agricultural land with an olive grove and vegetable garden, ideal for those who wish to live in close contact with nature and rediscover the authentic rhythms of the countryside.
Special attention has also been given to energy efficiency and living comfort: a 10 kw photovoltaic system with storage batteries has been installed on the roof, while all windows have recently been replaced with high-quality frames fitted with thermal glass, ensuring excellent insulation and significant energy savings.
Thanks to its strategic location, the presence of a swimming pool, the generous indoor and outdoor spaces and the typical charm of Umbrian residences, this property represents an ideal solution both as a prestigious private residence and as an accommodation facility for tourist rentals, a sector particularly in demand and highly appreciated in this beautiful area of Umbria.
A home that offers not simply a house, but a lifestyle made of peace, nature, beauty and authenticity.
STATE OF REPAIR
Privacy and comfort stand out immediately, with a good overall state of conservation and a high-quality finish level. The finishes combine contemporary taste with classic references, featuring well-maintained parquet floors, walls painted in light tones, neat plasterwork and fresh paint, all of which enhance the natural light in the rooms.
The wooden window frames are well preserved, with double glazing and shutters, while the internal doors are coordinated and in good condition. The bathrooms are tidy, with classic-style ceramic wall and floor finishes, and the kitchen is functional and well maintained. The windows provide an elegant presence and a pleasant continuity between indoor and outdoor spaces.
The masonry shows good care, the foundations and roof provide a reliable base, and the private outdoor areas, including the garden and swimming pool, feature simple, well-kept finishes that complete the overall composition with consistency.
UTILITIES
Privacy and order define the quality of the systems of Villa il Ciliegio, with a technical setup designed to accompany everyday living with efficiency and continuity. The distribution across three levels enhances the internal services, while the rooms feature clean finishes, a systems network consistent with the period of construction, and a configuration ready to support a high-level residential use.
Heating is provided by an independent system, with cast iron or aluminum radiators depending on the rooms, a practical and solid solution for the even distribution of heat. Domestic hot water production is integrated into the home system, with simple and functional management. Air conditioning is present in the main rooms with split units, useful for maintaining consistent comfort during the warmer months. Water supply is guaranteed by the municipal aqueduct network, while the electrical supply is organized for full use of the spaces and household appliances. The systems setup meets current residential needs and is in efficient condition, with room for selective upgrades according to usage preferences.
Connectivity includes an internet line and TV connection, important elements for a modern home management and the integration of digital services. The alarm system adds a discreet and functional security feature, while the video intercom allows immediate control of internal access in a practical and orderly way. The windows and openings visible in the rooms favor natural light and ventilation, with a general system that appears well maintained and coordinated.
The presence of internal auxiliary spaces offers further organizational possibilities, including built-in storage, utility rooms, and surfaces to be used as a study, walk-in wardrobe, or guest area. Accessibility features are to be verified according to specific needs, in order to assess any targeted adjustments. In this property, you can count on an essential, concrete, and well-structured set of utilities, with services that support the residential value of Villa il Ciliegio and strengthen its real estate profile in Umbria.
USE AND POTENTIAL USES
Privacy, tranquility and views over the Umbrian hills define the character of Villa il Ciliegio, ideal as a prestigious primary residence or as a second home to enjoy Todi and Perugia in style. The spacious, functional internal layout also supports tourist rentals and hospitality use, with spaces suited to a B&B, holiday home, private event venue and intimate ceremonies. The pool, garden and land with olive grove enhance an authentic lifestyle, while the historic center is close by and main services remain just a few minutes away. The panoramic setting, high level of privacy and prestigious real estate profile offer an excellent basis for long-term value growth.
LOCATION
In a hillside location between Todi and Perugia, you enjoy a private and panoramic setting, less than 1 km from the centre and about 5-10 km from transport services and main connections. The medieval villages of the Todi area and the attractions of Umbria are within easy reach, while Perugia and Assisi remain easily accessible. The view opens onto the hills and a broad landscape, with a quiet, bright and private atmosphere. Access is via an asphalt road with a short unpaved stretch of less than 500 meters, convenient and well kept. The area combines prestige, privacy and a high quality of life, with the sea and lake reachable for a day trip.
LAND REGISTRY DETAILS
The Great Estate group carries out, on each acquired property, a technical due diligence through the seller’s technician, which allows us to gain a detailed understanding of the urban planning and cadastral status of each property. This due diligence may be requested by the client when there is genuine interest in the property.
OWNERSHIP DETAILS AND EVENTUAL CONTRACTUAL OBLIGATIONS
Full ownership. Seller: private individual.
-
Tipo di proprietà
Tenuta
-
Piani
3
-
Anno di costruzione
2003
-
Prezzo/piede²
$151
Caratteristiche
Esplora la zona
Umbria, Collazzone, Italia
Visualizza su Google Maps
Prezzo per sqft
Basso
Alto
Situata nella pittoresca Collazzone, Umbria, questa proprietà offre una vita tranquilla in campagna con facile accesso agli aeroporti di Perugia e Terni in 40 e 50 minuti. Le stazioni ferroviarie vicine collegano ai centri regionali. Godetevi la vicinanza a borghi storici, ristorazione locale e parchi naturali, ideale per esperienze culturali e all’aperto nel cuore dell’Italia.
Ottieni luoghi vicini
Attrazioni
Scuole
Aeroporto Internazionale di Perugia San Francesco d'Assisi – Umbria
Aeroporto
40 min
Aeroporto di Terni
Aeroporto
50 min
Stazione ferroviaria di Perugia
Stazione ferroviaria
35 min
Stazione ferroviaria di Terni
Stazione ferroviaria
50 min
Golf Club Perugia
Golf e circoli campestri
40 min
Lago Trasimeno
All'aperto e natura
45 min
Centro storico di Todi
Cultura e patrimonio
35 min
Centro storico di Perugia
Cultura e patrimonio
40 min
Scuola Internazionale di Perugia
Scuola internazionale
35 min
Istituto Comprensivo Collazzone
Scuola pubblica
5 min
Iscritto da 3 anni
Hai chiesto informazioni su questa proprietà
L'agente La contatterà al più presto
Pubblicato da
334
Annunci
2023
Iscritto
Prenota una visita con Stefano Petri
Scegli una data e indica se preferisci un tour virtuale o di persona con l’agente.
Data preferita
Tipo di tour

Great Estate Immobiliare Srl
Via Piana 15, Fraz Palazzone, 53040, San Casciano dei Bagni, Italy
Visualizza profilo agenzia
Great Estate is the major Italian network with the best international reach, specialising in the valorisation and s
Great Estate is the major Italian network with the best international reach, specialising in the valorisation and sale of prestigious properties and holiday experiences in the most beautiful areas of Italy. Our mission is to provide technological solutions and a time-tested method to make real estate transactions and services more professional, easier and faster.
With 14 offices and a team of more than 100 professionals spread across sought-after locations in the countryside, at the seaside, or in characteristic historical villages, in more than 25 years of experience we have supported hundreds of families in their dream of living in or investing in villas, farmhouses, and prestigious accommodation facilities typical of the area.
With 14 offices and a team of more than 100 professionals spread across sought-after locations in the countryside, at the seaside, or in characteristic historical villages, in more than 25 years of experience we have supported hundreds of families in their dream of living in or investing in villas, farmhouses, and prestigious accommodation facilities typical of the area.
Ultimo aggiornamento
Giugno 30
Prima pubblicazione
Giugno 10
Riferimento annuncio
10613
Proprietà simili nelle vicinanze
Nuovi annunci a Collazzone





Esplora più immobili in vendita
tipi di proprietà Collazzone, Umbria, Italia
Collazzone, Umbria, Italia ricerche popolari
- Proprietà immobiliari Nuove costruzioni a Collazzone, Umbria, Italia
- Proprietà immobiliari con Centro Fitness / Palestra a Collazzone, Umbria, Italia
- Proprietà immobiliari con Libreria a Collazzone, Umbria, Italia
- Proprietà immobiliari con Cantina a Collazzone, Umbria, Italia
- Proprietà immobiliari con Eliporto a Collazzone, Umbria, Italia
Guide e storie correlate
La fiducia dei migliori broker del mondo
Gli agenti dietro le proprietà più straordinarie del mondo pubblicano su JamesEdition.
- Annunci di Sotheby's, Christie's, BARNES ed Engel & Völkers
- Ogni annuncio è verificato prima della pubblicazione
- Si metta in contatto diretto con agenti verificati
Continuando, accetta i nostri Termini e la nostra Informativa sulla privacy.