$1,325,459
Casa Estilo Inglés En Condominio La Hacienda
- 6 Camere
- 5 Bagni
- 6,620 Sqft
- Aggiornato: Giugno 22
- 2
Informazioni sulla proprietà
La descrizione è stata tradotta automaticamente.
La descrizione viene visualizzata nella lingua originale.
House situated on a regularly shaped, flat plot of land with a total area of 5,015 m², of which 615 m² are easement, leaving only 4,400 m² of usable space. The two-story house is constructed of reinforced concrete with a total built area of 382.55 m², which, according to the survey, corresponds to the first floor, second floor, second-floor terrace, and laundry room. The gardener’s bathroom next t
House situated on a regularly shaped, flat plot of land with a total area of 5,015 m², of which 615 m² are easement, leaving only 4,400 m² of usable space. The two-story house is constructed of reinforced concrete with a total built area of 382.55 m², which, according to the survey, corresponds to the first floor, second floor, second-floor terrace, and laundry room. The gardener’s bathroom next to the barbecue area on the terrace is an extension.
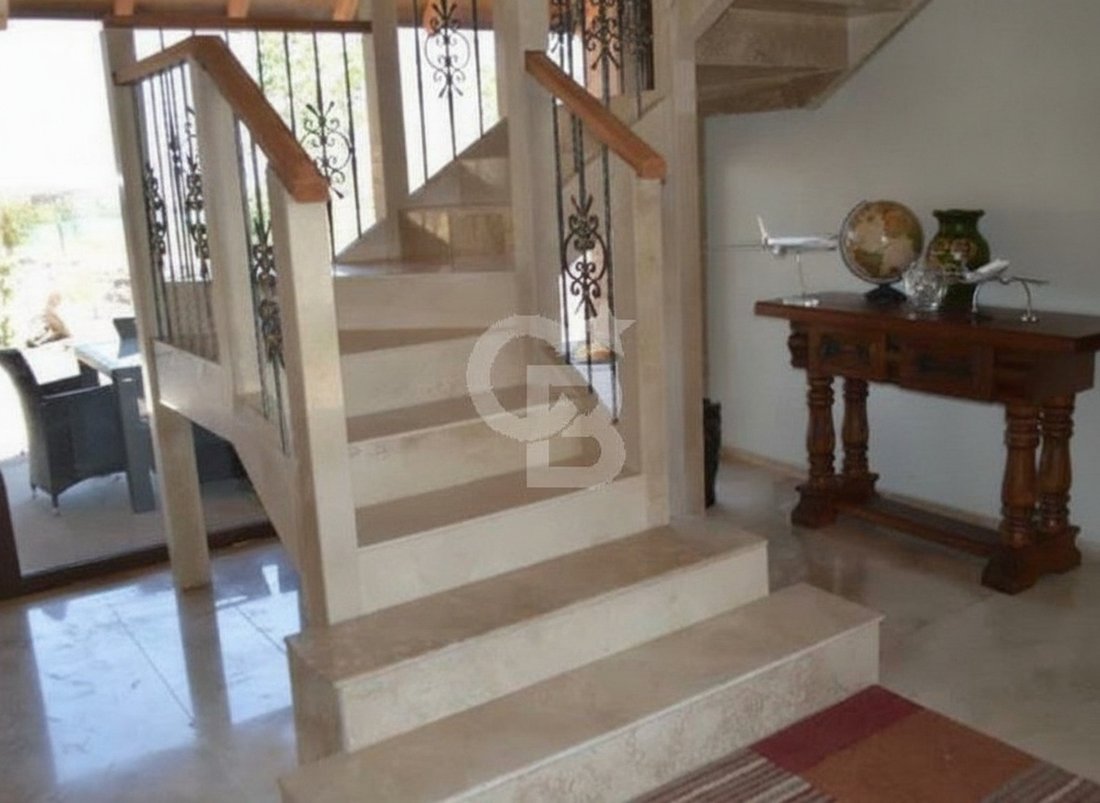
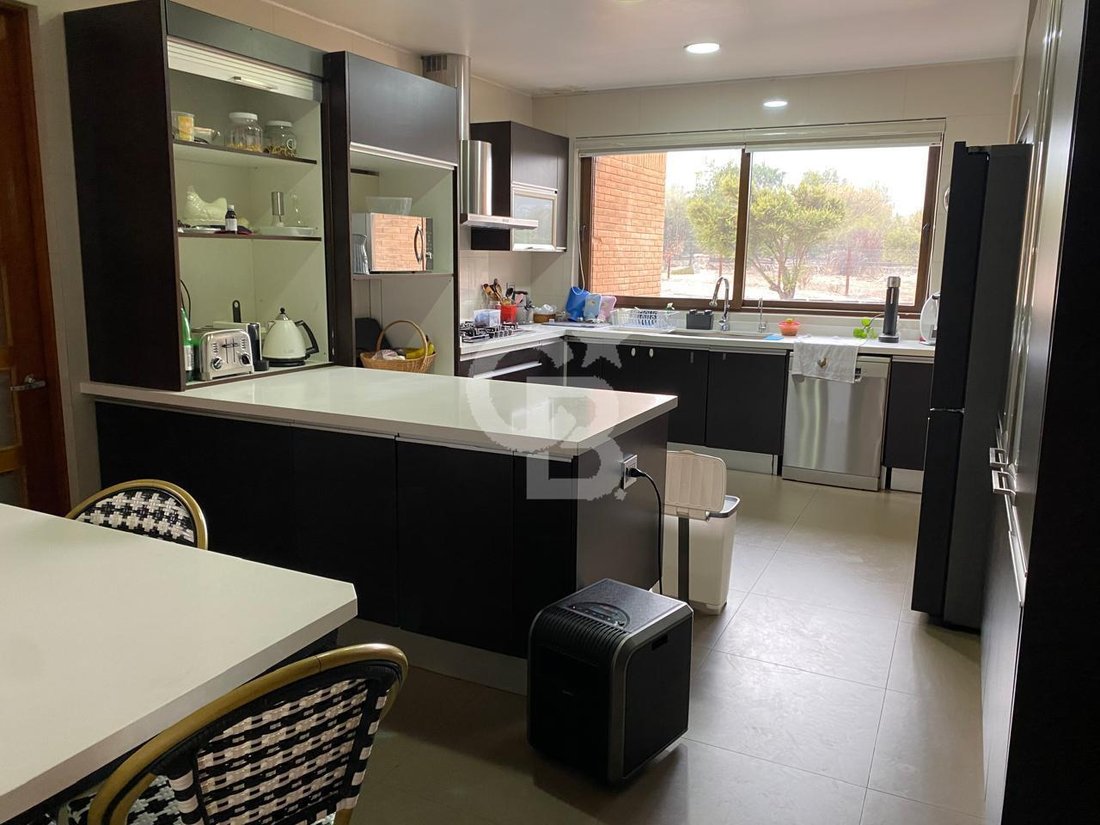
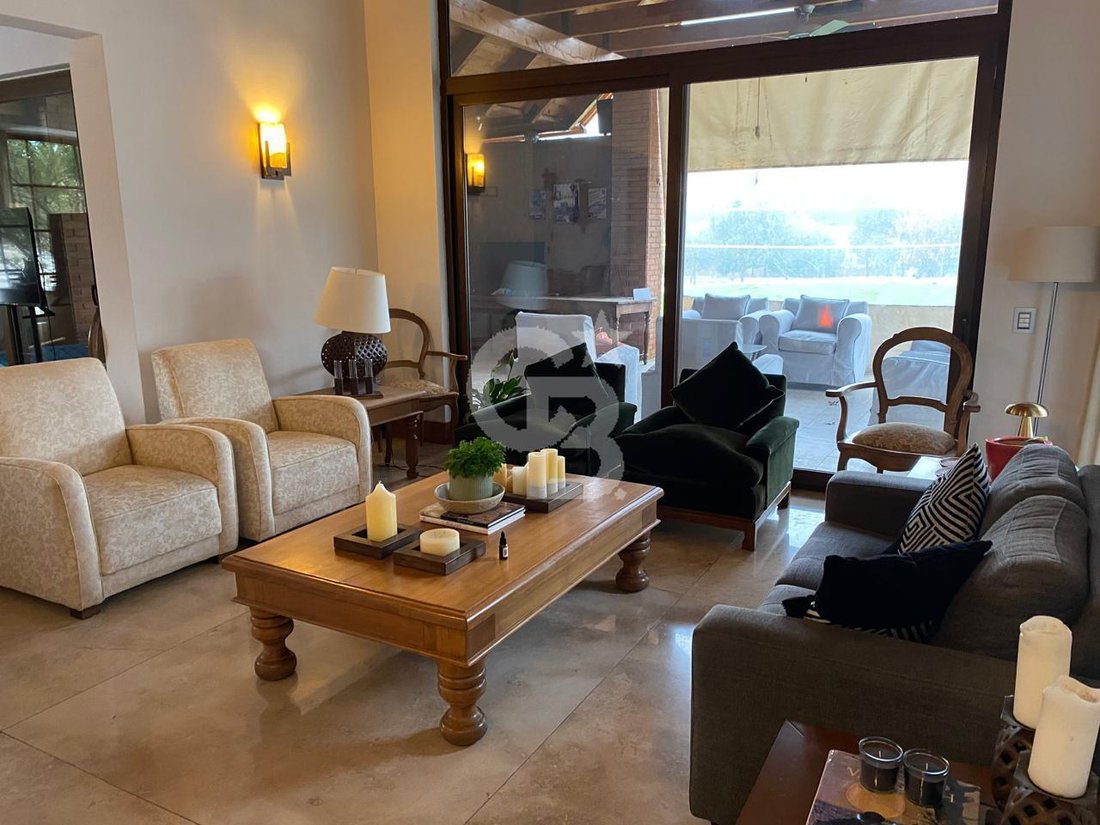
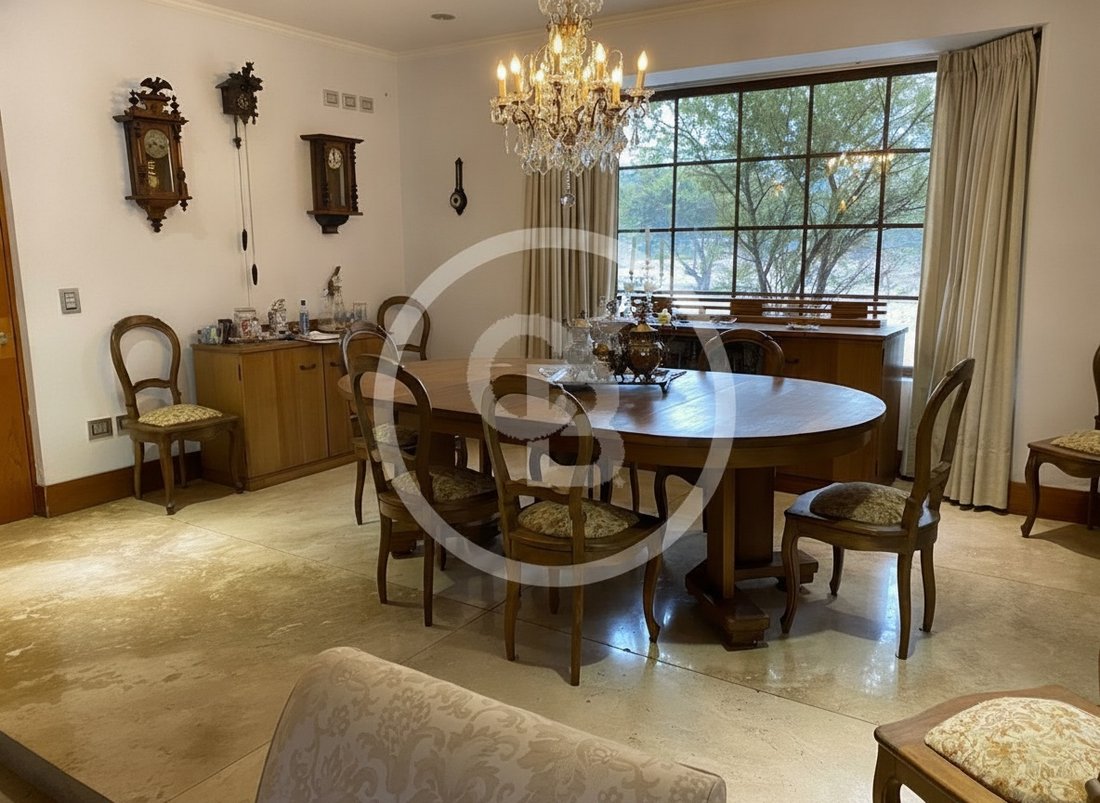
Double-height entrance hall, separate living and dining rooms with access to a covered terrace. The kitchen is equipped with a breakfast nook, countertop, range hood, built-in oven, and space for a double refrigerator and dishwasher. Separate office. Interior laundry room, full maid’s quarters, and covered service patio.
On the second floor: A very spacious living room with a view, balcony, and full bathroom (which could be converted into an en-suite bedroom). A very spacious gym and a good-sized storage room.
Specifications
PVC double-glazed windows. Marble, laminate, and porcelain tile floors. Kitchen with Silestone countertops. Radiant floor heating.
Exterior
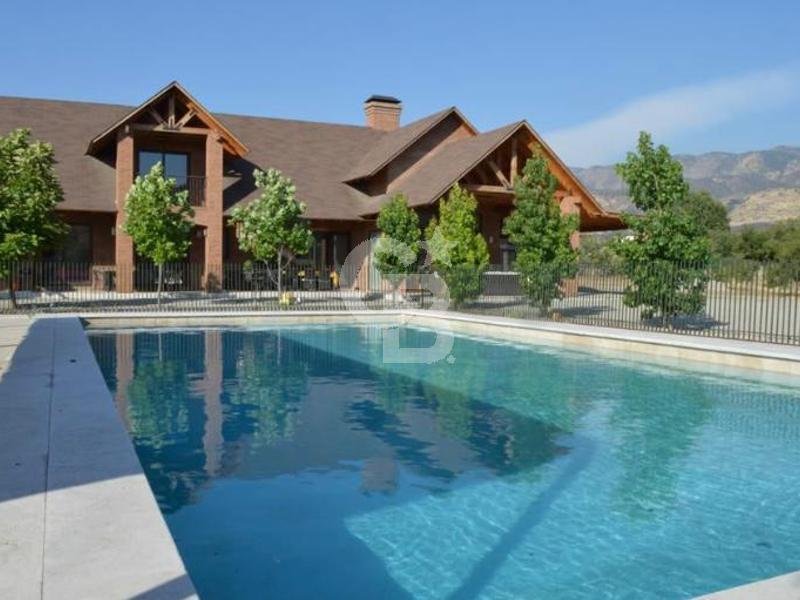
Covered terrace running the length of the house. Built-in barbecue area on the terrace, featuring a large-capacity charcoal grill, sink, and bathroom. Automatic gate, covered parking for 3 cars and uncovered parking for several more. Landscaped garden with fruit trees and artificial turf. 15 x 8 meter swimming pool with safety fence and shaded area.
Located in a well-established residential area with complete amenities, close to Clínica Las Condes, Verbo Divino school, kindergarten, and various shops.
Double-height entrance hall, separate living and dining rooms with access to a covered terrace. The kitchen is equipped with a breakfast nook, countertop, range hood, built-in oven, and space for a double refrigerator and dishwasher. Separate office. Interior laundry room, full maid’s quarters, and covered service patio.
On the second floor: A very spacious living room with a view, balcony, and full bathroom (which could be converted into an en-suite bedroom). A very spacious gym and a good-sized storage room.
Specifications
PVC double-glazed windows. Marble, laminate, and porcelain tile floors. Kitchen with Silestone countertops. Radiant floor heating.
Exterior
Covered terrace running the length of the house. Built-in barbecue area on the terrace, featuring a large-capacity charcoal grill, sink, and bathroom. Automatic gate, covered parking for 3 cars and uncovered parking for several more. Landscaped garden with fruit trees and artificial turf. 15 x 8 meter swimming pool with safety fence and shaded area.
Located in a well-established residential area with complete amenities, close to Clínica Las Condes, Verbo Divino school, kindergarten, and various shops.
-
Tipo di proprietà
Casa
-
Anno di costruzione
2013
-
Prezzo/piede²
$200
Caratteristiche
- Giardino
- Terrazza
- Piscina
- Centro Fitness / Palestra
- Cancello
- Soffitto alto
- Lavanderia
- Parcheggio
- Balcone
Caratteristiche
Interni
- Soffitto alto
- Ufficio
- Piano cottura a gas
- Lavanderia
- Controsoffitti in pietra
- Centro Fitness / Palestra
Outdoor
- Terrazza
- Balcone
- Parcheggio
- Piscina
- Cancello
- Giardino
Esplora la zona
La LLaveria ,, Colina, Regione Metropolitana di Santiago, Cile
Visualizza su Google Maps
Prezzo per sqft
Basso
Alto
Iscritto da 1 anno
Hai chiesto informazioni su questa proprietà
L'agente La contatterà al più presto
Pubblicato da
Coldwell Banker Nueva Las Condes - Las Condes
Región Metropolitana de Santiago, Chile
Visualizza profilo agenzia
24
Annunci
2025
Iscritto
Prenota una visita con the agent
Scegli una data e indica se preferisci un tour virtuale o di persona con l’agente.
Data preferita
Tipo di tour

Coldwell Banker Nueva Las Condes - Las Condes
Av. Alonso de Córdova 5900, Las Condes, Región Metropolitana de Santiago, Chile
Visualizza profilo agenzia
Ultimo aggiornamento
Giugno 22
Prima pubblicazione
Giugno 22
Riferimento annuncio
9bq6d9
Proprietà simili nelle vicinanze
Nuovi annunci a Colina

Esplora più immobili in vendita
Colina, Cile ricerche popolari
- Proprietà immobiliari Privacy a Colina, Cile
- Proprietà immobiliari Vista panoramica / Scenica a Colina, Cile
- Proprietà immobiliari con Sauna a Colina, Cile
- Proprietà immobiliari con Cucina aperta a Colina, Cile
- Proprietà immobiliari Nuove costruzioni a Colina, Cile
- Proprietà immobiliari Lungomare a Colina, Cile
- Proprietà immobiliari Vista Golf a Colina, Cile
- Proprietà immobiliari con Cinema a Colina, Cile
Guide e storie correlate
La fiducia dei migliori broker del mondo
Gli agenti dietro le proprietà più straordinarie del mondo pubblicano su JamesEdition.
- Annunci di Sotheby's, Christie's, BARNES ed Engel & Völkers
- Ogni annuncio è verificato prima della pubblicazione
- Si metta in contatto diretto con agenti verificati
Continuando, accetta i nostri Termini e la nostra Informativa sulla privacy.