

$1,576,049
Appartamento A Coimbra
- 5 Camere
- 2 Bagni
- 2,476 Sqft
- Aggiornato: Luglio 17
Informazioni sulla proprietà
La descrizione è stata tradotta automaticamente.
La descrizione viene visualizzata nella lingua originale.
Identificação do imóvel: ZMPT591156
Les Terrasses Quinta das Lágrimas, Coimbra
The privilege of living in one of Coimbra’s most inspiring locations. Next to Quinta das Lágrimas, this unique development in Coimbra combines contemporary architecture with a historic setting. From its balconies, enjoy breathtaking views over the Mondego River and the University City. Set in a landscape ri
Les Terrasses Quinta das Lágrimas, Coimbra
The privilege of living in one of Coimbra’s most inspiring locations. Next to Quinta das Lágrimas, this unique development in Coimbra combines contemporary architecture with a historic setting. From its balconies, enjoy breathtaking views over the Mondego River and the University City. Set in a landscape ri
Identificação do imóvel: ZMPT591156
Les Terrasses Quinta das Lágrimas, Coimbra
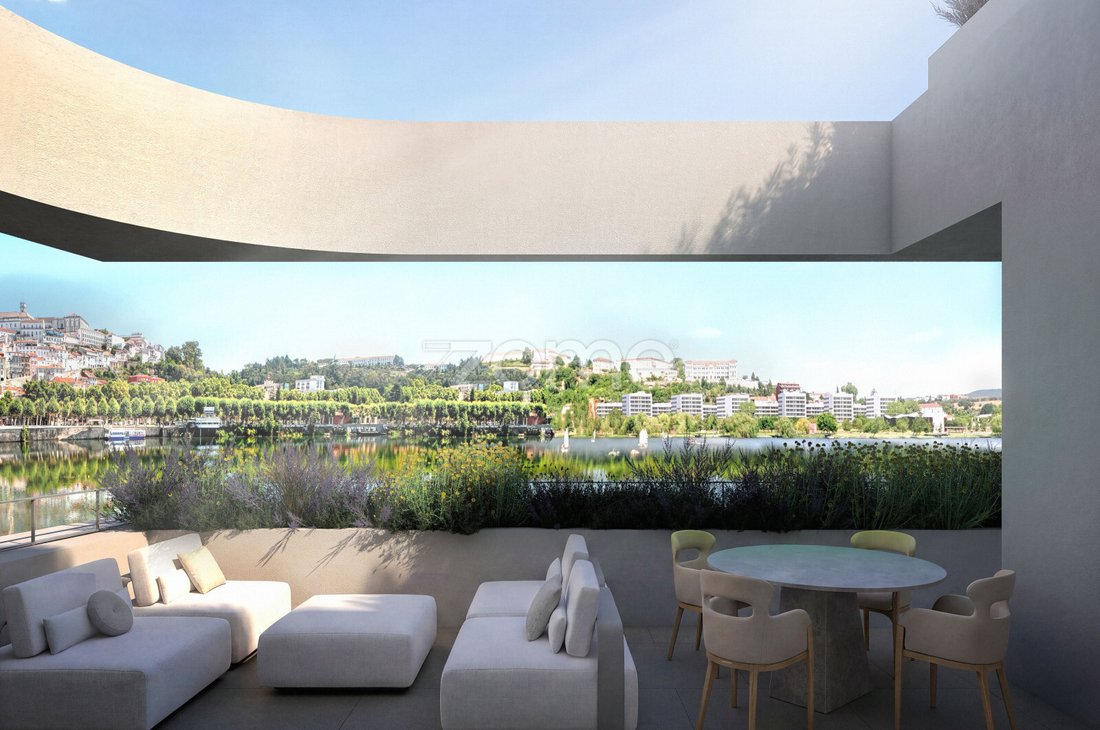
The privilege of living in one of Coimbra’s most inspiring locations. Next to Quinta das Lágrimas, this unique development in Coimbra combines contemporary architecture with a historic setting. From its balconies, enjoy breathtaking views over the Mondego River and the University City. Set in a landscape rich in culture and nature, Les Terrasses is just steps away from the emblematic Quinta das Lágrimas, the gardens of the Santa Clara-a-Velha Monastery, the São Francisco Convent, and other city icons such as Portugal dos Pequenitos (Portugal in Miniature). Here, tranquility merges with the urban heart, creating a perfect balance between serenity and convenience. An exclusive place, ideal for both living and investing. Enjoy the charm of one of Coimbra’s most distinctive areas. Les Terrasses combines tranquility and prestige, surrounded by gardens, history and culture, without sacrificing the convenience of having schools, shops, restaurants and quick access to the city’s main roads. It’s the perfect balance to experience Coimbra with comfort, exclusivity and inspiration. The experience of arriving at the private residential complex begins in a tree-lined plaza, elevated above the street, which leads naturally to the spacious atrium. A space designed to create a welcoming and distinctive athmosphere, enhancing the arrival experience and revealing the development’s exclusivity. The lobby impresses with its quadruple height, which connects the two entrance levels of the building and creates an unparalleled sense of grandeur and luminosity, elevating the experience of those who arrive. The condominium’s activity room offers a versatile space for social gatherings, leisure, or work. The building features a modern gym, offering residents convenience and well-being without ever leaving home. With generous balconies, spacious living areas, and expansive windows that flood interiors with natural light, Les Terraces offers a lifestyle seamlessly connected to the outdoors. The open-plan living and kitchen areas, connected by elegant central islands, create modern and functional spaces perfect for living in comfort and sophistication. The bedrooms and suites feature large windows that extend the views and fill the spaces with natural light, creating bright and inviting environments. The bathrooms stand out for their brightness and elegance, combining premium materials and high -quality finishes. Each space offers a refined atmosphere, where windows or mirrors create plays of reflections that amplify the feeling of spaciousness, and different colours and textures create distinct and exclusive environments . The exclusive five-bedroom penthouse features a spacious terrace with a private pool, offering a unique luxury experience with panoramic views over the city.
EXCLUSIVE COMMON AREAS FOR RESIDENTS
LOBBY WITH LOUNGUE GYM ACTIVITIES ROOM / LOUNGE
FAÇADES / BALCONIES
Cladding of façades and balconies in ETICS
Aluminium window frames, double glazed, with thermal break
Balconies with pavers
Balconies with planters
GARAGE / PARKING
Electric vehicle charging point LED lighting
LOBBY AND LOUNGE
Flooring in compact stone
Interior garden with natural plants
GYM
Vinyl flooring
Soundproof ceiling
Recessed LED lighting
KITCHENS
Cupboards with lacquered finish and melamine
Bosch home appliances
Oven
Induction cooktop with integrated downdraft extractor
Built-in fridge-freezer and Side-by-side
Microwave Built-in Dishwasher Washer and Dryer
Recessed LED lighting
LIVING ROOMS / CORRIDORS / BEDROOMS
Wood laminate flooring and vinyl
Skirting boards with lacquered finish
Soundproof double plasterboard walls
Insulated ceiling Wooden doors, lacquered finish or wood veneer, with concealed hinges
Cupboards with lacquered finish and melamine
LG Air conditioning with ducted units in the living rooms and bedrooms BATHROOM A
Margres stoneware flooring
Soundproof walls and Margres stonewa
Les Terrasses Quinta das Lágrimas, Coimbra
The privilege of living in one of Coimbra’s most inspiring locations. Next to Quinta das Lágrimas, this unique development in Coimbra combines contemporary architecture with a historic setting. From its balconies, enjoy breathtaking views over the Mondego River and the University City. Set in a landscape rich in culture and nature, Les Terrasses is just steps away from the emblematic Quinta das Lágrimas, the gardens of the Santa Clara-a-Velha Monastery, the São Francisco Convent, and other city icons such as Portugal dos Pequenitos (Portugal in Miniature). Here, tranquility merges with the urban heart, creating a perfect balance between serenity and convenience. An exclusive place, ideal for both living and investing. Enjoy the charm of one of Coimbra’s most distinctive areas. Les Terrasses combines tranquility and prestige, surrounded by gardens, history and culture, without sacrificing the convenience of having schools, shops, restaurants and quick access to the city’s main roads. It’s the perfect balance to experience Coimbra with comfort, exclusivity and inspiration. The experience of arriving at the private residential complex begins in a tree-lined plaza, elevated above the street, which leads naturally to the spacious atrium. A space designed to create a welcoming and distinctive athmosphere, enhancing the arrival experience and revealing the development’s exclusivity. The lobby impresses with its quadruple height, which connects the two entrance levels of the building and creates an unparalleled sense of grandeur and luminosity, elevating the experience of those who arrive. The condominium’s activity room offers a versatile space for social gatherings, leisure, or work. The building features a modern gym, offering residents convenience and well-being without ever leaving home. With generous balconies, spacious living areas, and expansive windows that flood interiors with natural light, Les Terraces offers a lifestyle seamlessly connected to the outdoors. The open-plan living and kitchen areas, connected by elegant central islands, create modern and functional spaces perfect for living in comfort and sophistication. The bedrooms and suites feature large windows that extend the views and fill the spaces with natural light, creating bright and inviting environments. The bathrooms stand out for their brightness and elegance, combining premium materials and high -quality finishes. Each space offers a refined atmosphere, where windows or mirrors create plays of reflections that amplify the feeling of spaciousness, and different colours and textures create distinct and exclusive environments . The exclusive five-bedroom penthouse features a spacious terrace with a private pool, offering a unique luxury experience with panoramic views over the city.
EXCLUSIVE COMMON AREAS FOR RESIDENTS
LOBBY WITH LOUNGUE GYM ACTIVITIES ROOM / LOUNGE
FAÇADES / BALCONIES
Cladding of façades and balconies in ETICS
Aluminium window frames, double glazed, with thermal break
Balconies with pavers
Balconies with planters
GARAGE / PARKING
Electric vehicle charging point LED lighting
LOBBY AND LOUNGE
Flooring in compact stone
Interior garden with natural plants
GYM
Vinyl flooring
Soundproof ceiling
Recessed LED lighting
KITCHENS
Cupboards with lacquered finish and melamine
Bosch home appliances
Oven
Induction cooktop with integrated downdraft extractor
Built-in fridge-freezer and Side-by-side
Microwave Built-in Dishwasher Washer and Dryer
Recessed LED lighting
LIVING ROOMS / CORRIDORS / BEDROOMS
Wood laminate flooring and vinyl
Skirting boards with lacquered finish
Soundproof double plasterboard walls
Insulated ceiling Wooden doors, lacquered finish or wood veneer, with concealed hinges
Cupboards with lacquered finish and melamine
LG Air conditioning with ducted units in the living rooms and bedrooms BATHROOM A
Margres stoneware flooring
Soundproof walls and Margres stonewa
-
Tipo di proprietà
Appartamento
-
Anno di costruzione
2026
-
Prezzo/piede²
$636
Caratteristiche
Caratteristiche
Lot
- Vista panoramica / Scenica
- Vista Città
- Vista sul fiume
- Nuove costruzioni
- Investimento immobiliare
- Moderno
Interni
- Aria condizionata
- Isola della cucina
- Cucina aperta
- Controsoffitti in pietra
- Cabina armadio
- Centro Fitness / Palestra
Outdoor
Esplora la zona
Rua José Vilarinho Raposo 26, Santa Clara e Castelo Viegas, Distretto di Coimbra, Portogallo
Visualizza su Google Maps
Prezzo per sqft
Basso
Alto
Iscritto da 4 anni
Hai chiesto informazioni su questa proprietà
L'agente La contatterà al più presto
Pubblicato da
2034
Annunci
2022
Iscritto
Prenota una visita con the agent
Scegli una data e indica se preferisci un tour virtuale o di persona con l’agente.
Data preferita
Tipo di tour
Ultimo aggiornamento
Luglio 17
Prima pubblicazione
Luglio 17
Riferimento annuncio
ZMPT591156
La fiducia dei migliori broker del mondo
Gli agenti dietro le proprietà più straordinarie del mondo pubblicano su JamesEdition.
- Annunci di Sotheby's, Christie's, BARNES ed Engel & Völkers
- Ogni annuncio è verificato prima della pubblicazione
- Si metta in contatto diretto con agenti verificati
Continuando, accetta i nostri Termini e la nostra Informativa sulla privacy.