$872,732
Proprietà di Carattere alla Periferia di Cognac 488 mq di Giardino di 2.610 mq una Proprietà con Multiplo
- 5 Camere
- 3 Bagni
- 5,253 Sqft
- 28,094 Sqft lot
- Aggiornato: Novembre 12
- 1
Informazioni sulla proprietà
La descrizione è stata tradotta automaticamente.
La descrizione viene visualizzata nella lingua originale.
CHARACTER PROPERTY ON THE OUTSKIRTS OF COGNAC 488 SQM 2,610 SQM GARDEN A PROPERTY WITH MULTIPLE POSSIBILITIES
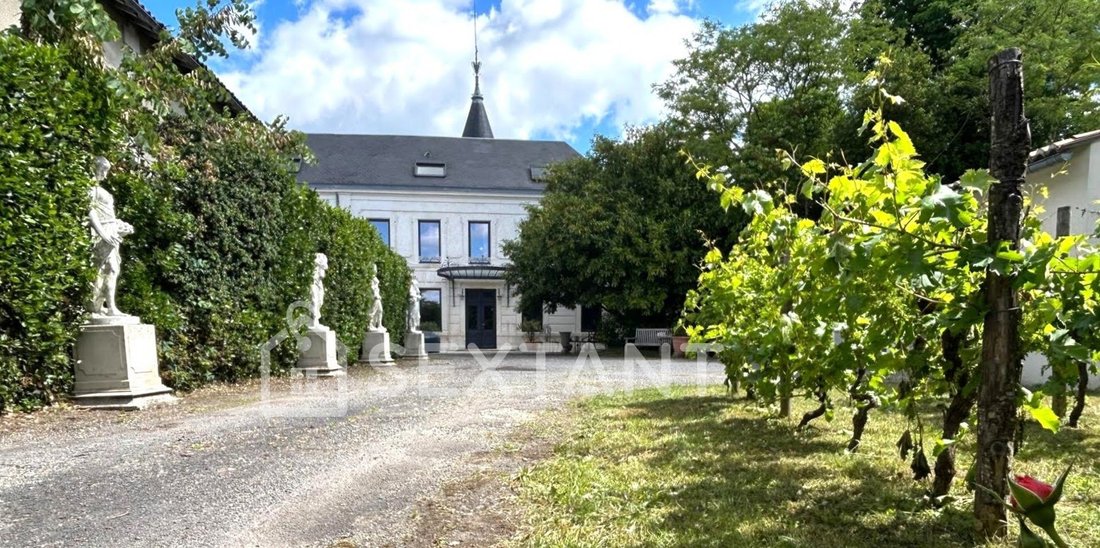
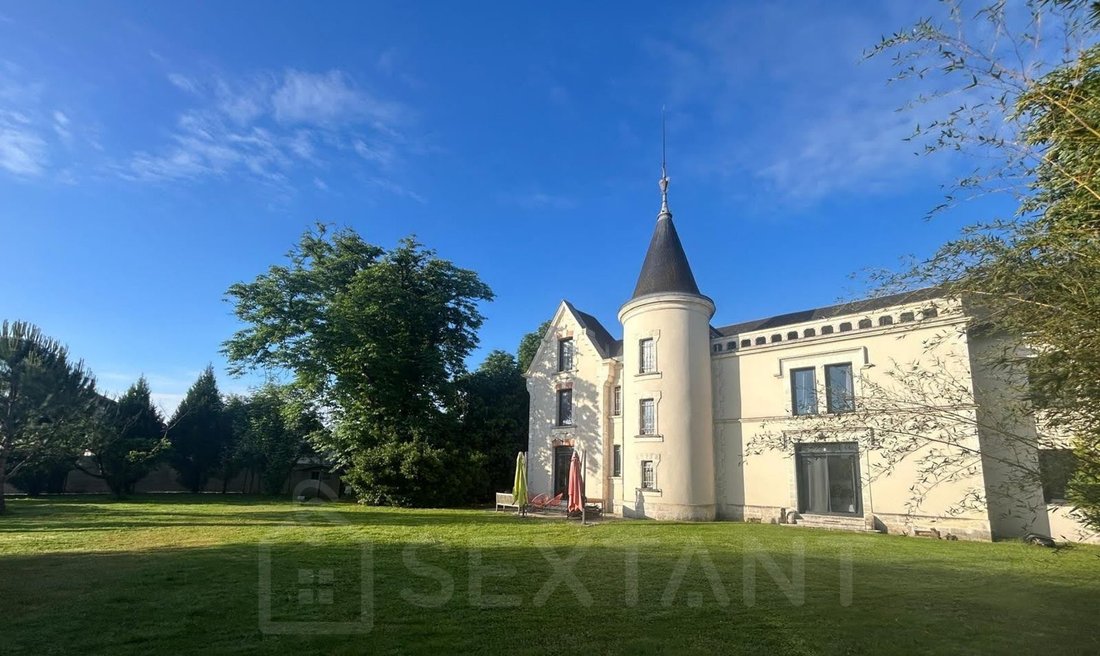
Just a few minutes from the centre of Cognac, discover this remarkable character property, created through the conversion of a former distillery dating back to 1870.
Built from dressed stone, with an elegant tower and a slate roof, this distinctive residence has retained
Just a few minutes from the centre of Cognac, discover this remarkable character property, created through the conversion of a former distillery dating back to 1870.
Built from dressed stone, with an elegant tower and a slate roof, this distinctive residence has retained
CHARACTER PROPERTY ON THE OUTSKIRTS OF COGNAC 488 SQM 2,610 SQM GARDEN A PROPERTY WITH MULTIPLE POSSIBILITIES
Just a few minutes from the centre of Cognac, discover this remarkable character property, created through the conversion of a former distillery dating back to 1870.
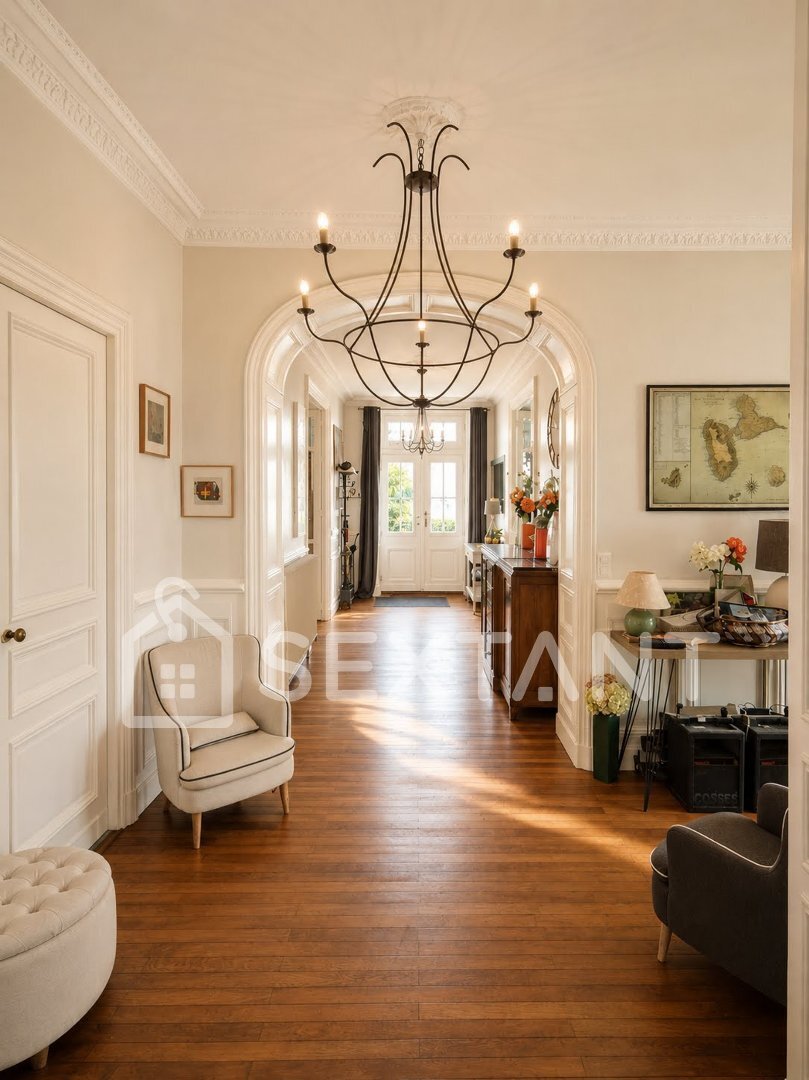
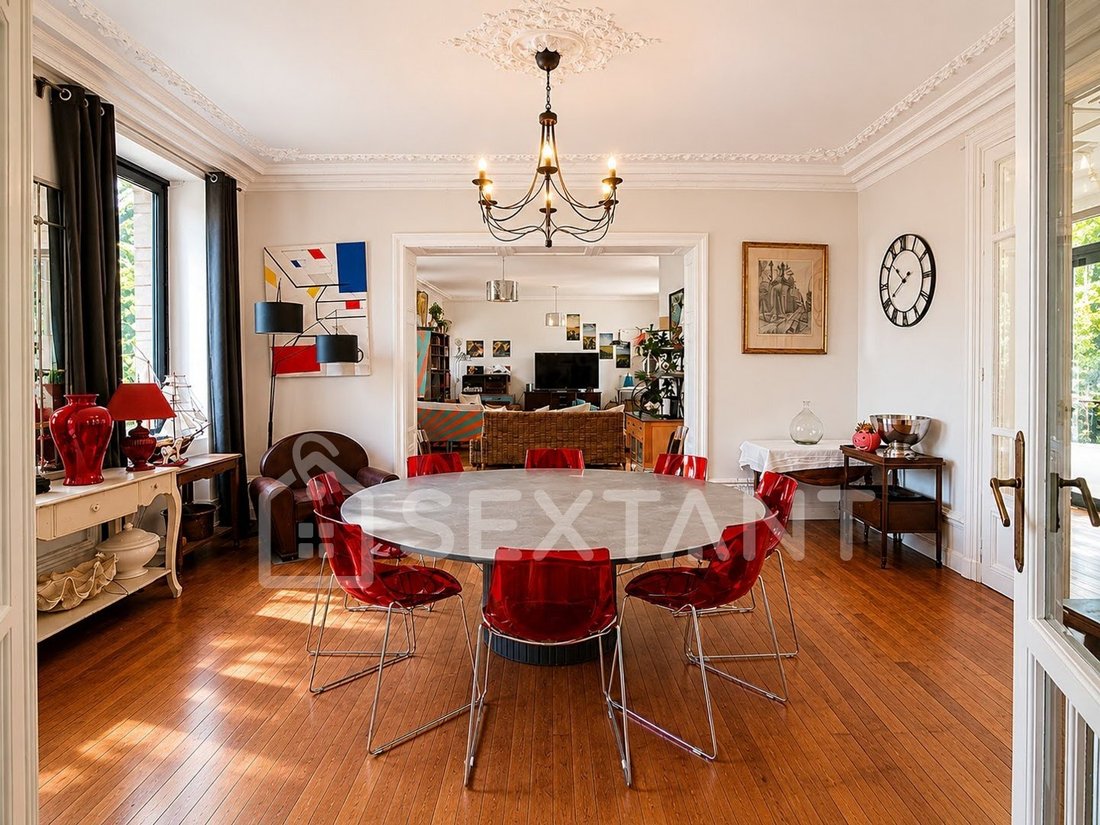
Built from dressed stone, with an elegant tower and a slate roof, this distinctive residence has retained its original architectural features and authentic character, while benefiting from recent renovations that provide a high level of modern comfort.
Offering 488 sqm of living space over three floors, the property stands out for its generous proportions, natural light and versatile layout, making it equally appealing as a family home or for a professional project.
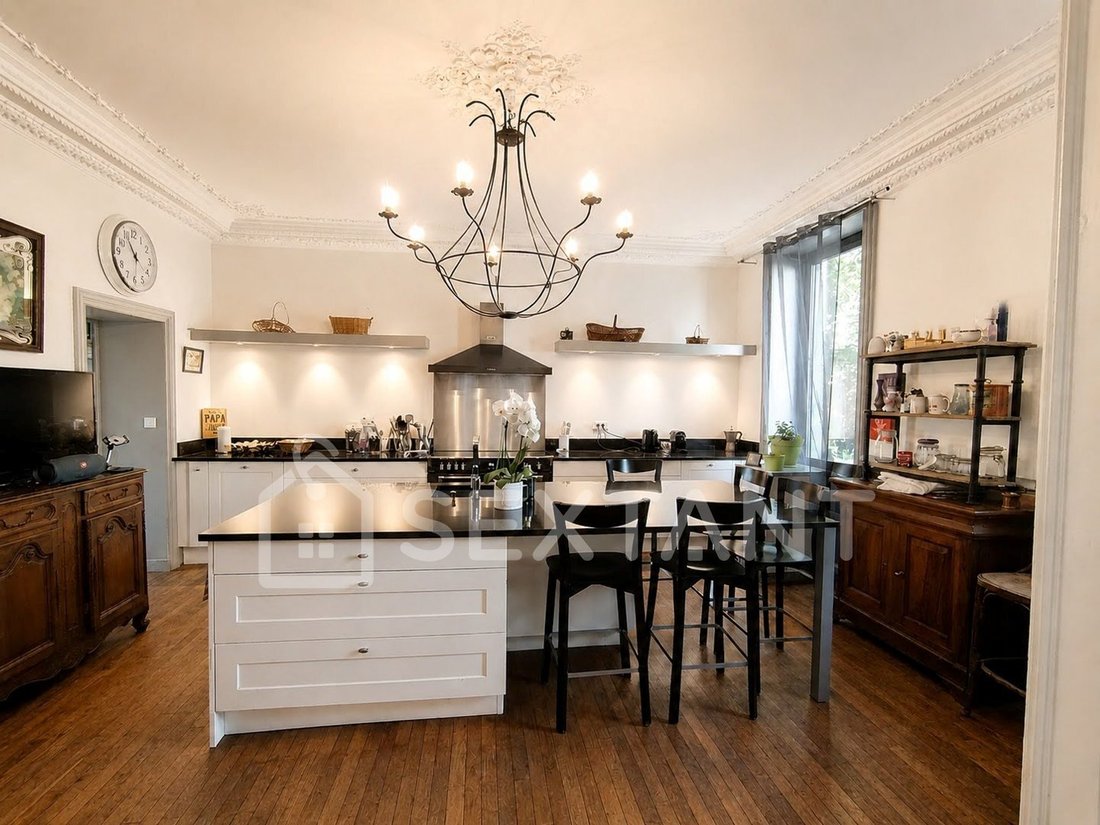
Upon entering through an impressive entrance sheltered by a beautiful canopy, the property’s charm is immediately apparent. The reception areas include a spacious kitchen-diner of approximately 30 sqm, complemented by a utility kitchen with direct access to the garden, as well as a living room and dining room offering nearly 60 sqm combined. These welcoming spaces are ideal for family life as well as entertaining guests.
The upper floors feature five generously proportioned bedrooms, some with their own shower rooms, a 32 sqm TV lounge and an impressive additional room of 56 sqm. This flexible layout offers numerous possibilities: independent living areas, offices, meeting rooms, guest accommodation or additional suites, depending on individual requirements and plans.
Outside, the enclosed and mature landscaped garden extends over 2,610 sqm and includes a well, providing a peaceful and leafy setting.
A recently built 84 sqm garage, fitted with automatic doors and an electric vehicle charging point, offers parking for several vehicles together with substantial storage space.
Quality features and recent improvements:
Roof covering fully inspected and refurbished
Recent exterior renovation
Roof insulation
Aluminium-framed double-glazed, security windows
Recent boiler and hot water system
Electrical installation brought up to current standards
Air conditioning on the top floor
Electric entrance gate
Connected to mains drainage
A particularly attractive location : Situated on the outskirts of Cognac, the property enjoys a convenient location close to the town centre, shops, local services and the SNCF railway station.
At the heart of a region internationally renowned for its Cognac industry, the property may be of particular interest to businesses and major Cognac houses seeking executive accommodation, a residence for employees or business partners, or a property combining accommodation with professional activities, subject to the relevant planning and regulatory permissions.
It will equally appeal to families looking for a substantial character home, as well as buyers wishing to combine their private residence with a professional activity.
A distinctive property, rich in history and character, offering exceptional space, a strategic location and a wide range of possibilities.
PROPIEDAD CON CARÁCTER A LAS AFUERAS DE COGNAC 488 M² JARDÍN DE 2.610 M² UNA PROPIEDAD CON MÚLTIPLES POSIBILIDADES
A pocos minutos del centro de Cognac, descubra esta notable propiedad con carácter, fruto de la rehabilitación de una antigua destilería que data de 1870.
Construida en piedra labrada, con una elegante torre y cubierta de pizarra, esta singular residencia ha conservado sus elementos arquitectónicos originales y su autenticidad, al tiempo que se beneficia de recientes reformas que le proporcionan un elevado nivel de confort moderno.
Con una superficie habitable de 488 m² distribuidos en tres plantas, la propiedad destaca por sus amplios espacios, su luminosidad y su distribución versátil, lo que la convierte en una opción atractiva tanto como residencia familiar como para un proyecto profesional.
Desde el momento en que se accede a través de una impresionante entrada protegida por un elegante porche, se percibe el carácter especial de la propiedad.
Las zonas de recepción incluyen una amplia cocina-comedor de aproximadamente 30 m², complementada por una cocina auxiliar con acceso directo al jardín, así como un salón y un comedor que suman cerca de 60 m². Estos espacios acogedores resultan ideales tanto para la vida familiar como para recibir invitados.
En las plantas superiores encontramos cinco amplios dormitorios, algunos de ellos con cuarto de ducha privado, una sala de televisión de 32 m² y una impresionante estancia adicional de 56 m².
Esta distribución flexible ofrece numerosas posibilidades: espacios de vida independientes, despachos, salas de reuniones, alojamiento para invitados o suites adicionales, según las necesidades y el proyecto de cada comprador.
En el exterior, el jardín cerrado y ajardinado, con árboles consolidados, se extiende sobre una superficie de 2.610 m² e incluye un pozo, ofreciendo un entorno tranquilo y verde.
Un garaje de reciente construcción, de 84 m², equipado con puertas automáticas y punto de recarga para vehículos eléctricos, permite estacionar varios vehículos y dispone además de un amplio espacio de almacenamiento.
Equipamiento de calidad y mejoras recientes
Cubierta revisada y renovada íntegramente.
Renovación reciente de los exteriores.
Aislamiento de la cubierta.
Ventanas de aluminio con doble acristalamiento y sistemas de seguridad.
Caldera y sistema de producción de agua caliente recientes.
Instalación eléctrica actualizada conforme a la normativa vigente.
Aire acondicionado en la última planta.
Portal de entrada eléctrico.
Conexión a la red pública de alcantarillado.
Una ubicación especialmente atractiva
Situada a las afueras de Cognac, la propiedad disfruta de una ubicación práctica, cerca del centro de la ciudad, de los comercios, de los servicios locales y de la estación de tren SNCF.
En el corazón de una región reconocida internacionalmente por su industria del coñac, esta propiedad puede resultar especialmente interesante para empresas y grandes casas de Cognac que busquen alojamiento para directivos, una residencia para empleados o socios comerciales, o un inmueble que permita combinar alojamiento y actividad profesional, sujeto a las correspondientes autorizaciones urbanísticas y normativas.
También seducirá a familias que busquen una amplia vivienda con carácter, así como a compradores que deseen combinar su residencia privada con una actividad profesional.
Una propiedad singular, cargada de historia y personalidad, que ofrece amplios espacios, una ubicación estratégica y numerosas posibilidades de uso.
CHARAKTERVOLLE IMMOBILIE AM STADTRAND VON COGNAC 488 M² WOHNFLÄCHE 2.610 M² GARTEN EINE IMMOBILIE MIT VIELFÄLTIGEN MÖGLICHKEITEN
Nur wenige Minuten vom Zentrum von Cognac entfernt erwartet Sie diese außergewöhnliche Immobilie mit Charakter, die durch den Umbau einer ehemaligen Brennerei aus dem Jahr 1870 entstanden ist.
Das aus behauenem Naturstein errichtete Anwesen mit seinem eleganten Turm und dem Schieferdach hat seine ursprünglichen architektonischen Merkmale und seinen authentischen Charme bewahrt. Gleichzeitig sorgen jüngste Renovierungsarbeiten für einen hohen modernen Wohnkomfort.
Mit einer Wohnfläche von 488 m² auf drei Etagen besticht die Immobilie durch großzügige Raumverhältnisse, viel Tageslicht und eine vielseitige Raumaufteilung. Sie eignet sich sowohl als repräsentatives Familienanwesen als auch für unterschiedliche gewerbliche oder berufliche Nutzungskonzepte.
Bereits beim Betreten durch den beeindruckenden, von einem wunderschönen Vordach geschützten Eingangsbereich wird der besondere Charakter des Anwesens deutlich.
Die Empfangs- und Wohnbereiche umfassen eine großzügige Wohnküche mit Essbereich von ca. 30 m², ergänzt durch eine separate Wirtschaftsküche mit direktem Zugang zum Garten. Hinzu kommen ein Wohnzimmer und ein Esszimmer mit einer Gesamtfläche von nahezu 60 m². Diese einladenden Räumlichkeiten bieten ideale Voraussetzungen für das Familienleben und den Empfang von Gästen.
In den oberen Etagen befinden sich fünf großzügig geschnittene Schlafzimmer, teilweise mit eigenem Duschbad, ein 32 m² großer Fernseh- bzw. Aufenthaltsraum sowie ein beeindruckender zusätzlicher Raum mit 56 m².
Die flexible Raumaufteilung eröffnet zahlreiche Nutzungsmöglichkeiten: separate Wohnbereiche, Büroräume, Besprechungsräume, Gästeunterkünfte oder zusätzliche Suiten ganz nach den individuellen Bedürfnissen und Vorstellungen.
Im Außenbereich erstreckt sich der vollständig eingefriedete, gewachsene und liebevoll angelegte Garten über 2.610 m². Ein eigener Brunnen ergänzt dieses ruhige und grüne Umfeld.
Eine erst kürzlich errichtete Garage mit 84 m², ausgestattet mit automatischen Toren und einer Ladestation für Elektrofahrzeuge, bietet Platz für mehrere Fahrzeuge sowie großzügige zusätzliche Abstell- und Lagermöglichkeiten.
Hochwertige Ausstattung und jüngste Modernisierungen
Dachdeckung vollständig überprüft und erneuert.
Kürzlich durchgeführte Renovierung der Außenbereiche.
Dachdämmung.
Aluminiumfenster mit Doppelverglasung und Sicherheitsausstattung.
Moderne Heizungsanlage und Warmwasserbereitung.
Elektroinstallation auf den aktuellen Stand der geltenden Vorschriften gebracht.
Klimaanlage im obersten Stockwerk.
Elektrisches Eingangstor.
Anschluss an die öffentliche Kanalisation.
Besonders attraktive Lage
Am Stadtrand von Cognac gelegen, profitiert die Immobilie von einer günstigen Lage in unmittelbarer Nähe zum Stadtzentrum, zu Einkaufsmöglichkeiten, örtlichen Dienstleistungen und zum SNCF-Bahnhof.
Im Herzen einer Region, die weltweit für ihre Cognac-Produktion bekannt ist, könnte dieses Anwesen insbesondere für Unternehmen und renommierte Cognac-Häuser von Interesse sein. Denkbar wären beispielsweise die Unterbringung von Führungskräften, eine Residenz für Mitarbeiter oder Geschäftspartner oder eine Immobilie, die Wohnen und berufliche Nutzung miteinander verbindet vorbehaltlich der erforderlichen baurechtlichen und behördlichen Genehmigungen.
Ebenso spricht das Anwesen Familien an, die ein großzügiges und charaktervolles Zuhause suchen, sowie Käufer, die ihren privaten Wohnsitz mit einer beruflichen Tätigkeit verbinden möchten.
Eine außergewöhnliche Immobilie voller Geschichte und Charakter, die großzügige Räumlichkeiten, eine strategisch günstige Lage und vielfältige Nutzungsmöglichkeiten vereint.
DEMEURE DE CARACTÈRE AUX PORTES DE COGNAC 488 M² JARDIN DE 2 610 M² UN BIEN AUX MULTIPLES POSSIBILITÉS
À quelques minutes du centre de Cognac, découvrez cette remarquable propriété de caractère, issue de la réhabilitation d’une ancienne distillerie datant de 1870.
Édifiée en pierre de taille, agrémentée d’une élégante tour et d’une toiture en ardoise, cette demeure a su préserver son authenticité et ses éléments architecturaux d’origine, tout en bénéficiant de rénovations récentes lui assurant un excellent niveau de confort.
Développant 488 m² habitables répartis sur trois niveaux, elle séduit par ses volumes généreux, sa luminosité et la diversité de ses espaces, offrant un cadre aussi agréable pour une vie familiale que pour un projet à vocation professionnelle.
Dès l’entrée, protégée par une superbe marquise, le charme opère. Les espaces de réception comprennent une cuisine dînatoire d’environ 30 m², prolongée par une arrière-cuisine avec accès au jardin, ainsi qu’un salon et une salle à manger totalisant près de 60 m². Des volumes qui invitent aussi bien à la convivialité familiale qu’à la réception.
Les étages accueillent cinq grandes chambres, dont certaines disposent de leur propre salle d’eau, un salon TV de 32 m² ainsi qu’une vaste pièce de 56 m². Cette distribution offre une réelle souplesse d’aménagement : espaces de vie indépendants, bureaux, salles de réunion, chambres d’accueil ou suites supplémentaires, selon les besoins et les projets.
À l’extérieur, le jardin clos et arboré de 2 610 m², agrémenté d’un puits, constitue un environnement verdoyant et préservé.
Un garage récent de 84 m², équipé de portes automatiques et d’une borne de recharge électrique, permet d’accueillir plusieurs véhicules et offre de généreuses capacités de rangement.
Des prestations et équipements de qualité :
Couverture entièrement révisée
Ravalement récent
Isolation sous toiture
Huisseries aluminium double vitrage anti-effraction
Chaudière et production d’eau chaude récentes
Installation électrique remise aux normes
Climatisation au dernier étage
Portail motorisé
Raccordement au tout-à-l’égout
Une situation géographique particulièrement intéressante : Aux portes de Cognac, la propriété bénéficie d’un emplacement privilégié, à proximité du centre-ville, des commerces, des services et de la gare SNCF.
Au cur d’un territoire reconnu internationalement pour son industrie du Cognac, elle présente un intérêt particulier pour les entreprises et les grandes maisons cognaçaises souhaitant disposer d’une résidence de fonction, d’un lieu d’accueil pour leurs collaborateurs ou partenaires, ou encore d’un espace associant hébergement et activité professionnelle, sous réserve des autorisations nécessaires.
Elle séduira tout autant une famille à la recherche d’une demeure de caractère aux volumes généreux, qu’un acquéreur souhaitant conjuguer lieu de vie et activité professionnelle.
Une propriété singulière par son histoire, ses dimensions et son emplacement, offrant un éventail de possibilités à découvrir.
Agent commercial Sextant France - Florence Guitard - [hidden information]/7j - 9h/20h) - Plus d’informations sur [hidden information] réf. 27761.
Honoraires : 2,99 % TTC inclus charge acquéreur (770 000 hors honoraires)
Le informazioni sui rischi a cui è esposta questa proprietà sono disponibili sul sito web di Géorisques: https://www.georisques.gouv.fr/
Just a few minutes from the centre of Cognac, discover this remarkable character property, created through the conversion of a former distillery dating back to 1870.
Built from dressed stone, with an elegant tower and a slate roof, this distinctive residence has retained its original architectural features and authentic character, while benefiting from recent renovations that provide a high level of modern comfort.
Offering 488 sqm of living space over three floors, the property stands out for its generous proportions, natural light and versatile layout, making it equally appealing as a family home or for a professional project.
Upon entering through an impressive entrance sheltered by a beautiful canopy, the property’s charm is immediately apparent. The reception areas include a spacious kitchen-diner of approximately 30 sqm, complemented by a utility kitchen with direct access to the garden, as well as a living room and dining room offering nearly 60 sqm combined. These welcoming spaces are ideal for family life as well as entertaining guests.
The upper floors feature five generously proportioned bedrooms, some with their own shower rooms, a 32 sqm TV lounge and an impressive additional room of 56 sqm. This flexible layout offers numerous possibilities: independent living areas, offices, meeting rooms, guest accommodation or additional suites, depending on individual requirements and plans.
Outside, the enclosed and mature landscaped garden extends over 2,610 sqm and includes a well, providing a peaceful and leafy setting.
A recently built 84 sqm garage, fitted with automatic doors and an electric vehicle charging point, offers parking for several vehicles together with substantial storage space.
Quality features and recent improvements:
Roof covering fully inspected and refurbished
Recent exterior renovation
Roof insulation
Aluminium-framed double-glazed, security windows
Recent boiler and hot water system
Electrical installation brought up to current standards
Air conditioning on the top floor
Electric entrance gate
Connected to mains drainage
A particularly attractive location : Situated on the outskirts of Cognac, the property enjoys a convenient location close to the town centre, shops, local services and the SNCF railway station.
At the heart of a region internationally renowned for its Cognac industry, the property may be of particular interest to businesses and major Cognac houses seeking executive accommodation, a residence for employees or business partners, or a property combining accommodation with professional activities, subject to the relevant planning and regulatory permissions.
It will equally appeal to families looking for a substantial character home, as well as buyers wishing to combine their private residence with a professional activity.
A distinctive property, rich in history and character, offering exceptional space, a strategic location and a wide range of possibilities.
PROPIEDAD CON CARÁCTER A LAS AFUERAS DE COGNAC 488 M² JARDÍN DE 2.610 M² UNA PROPIEDAD CON MÚLTIPLES POSIBILIDADES
A pocos minutos del centro de Cognac, descubra esta notable propiedad con carácter, fruto de la rehabilitación de una antigua destilería que data de 1870.
Construida en piedra labrada, con una elegante torre y cubierta de pizarra, esta singular residencia ha conservado sus elementos arquitectónicos originales y su autenticidad, al tiempo que se beneficia de recientes reformas que le proporcionan un elevado nivel de confort moderno.
Con una superficie habitable de 488 m² distribuidos en tres plantas, la propiedad destaca por sus amplios espacios, su luminosidad y su distribución versátil, lo que la convierte en una opción atractiva tanto como residencia familiar como para un proyecto profesional.
Desde el momento en que se accede a través de una impresionante entrada protegida por un elegante porche, se percibe el carácter especial de la propiedad.
Las zonas de recepción incluyen una amplia cocina-comedor de aproximadamente 30 m², complementada por una cocina auxiliar con acceso directo al jardín, así como un salón y un comedor que suman cerca de 60 m². Estos espacios acogedores resultan ideales tanto para la vida familiar como para recibir invitados.
En las plantas superiores encontramos cinco amplios dormitorios, algunos de ellos con cuarto de ducha privado, una sala de televisión de 32 m² y una impresionante estancia adicional de 56 m².
Esta distribución flexible ofrece numerosas posibilidades: espacios de vida independientes, despachos, salas de reuniones, alojamiento para invitados o suites adicionales, según las necesidades y el proyecto de cada comprador.
En el exterior, el jardín cerrado y ajardinado, con árboles consolidados, se extiende sobre una superficie de 2.610 m² e incluye un pozo, ofreciendo un entorno tranquilo y verde.
Un garaje de reciente construcción, de 84 m², equipado con puertas automáticas y punto de recarga para vehículos eléctricos, permite estacionar varios vehículos y dispone además de un amplio espacio de almacenamiento.
Equipamiento de calidad y mejoras recientes
Cubierta revisada y renovada íntegramente.
Renovación reciente de los exteriores.
Aislamiento de la cubierta.
Ventanas de aluminio con doble acristalamiento y sistemas de seguridad.
Caldera y sistema de producción de agua caliente recientes.
Instalación eléctrica actualizada conforme a la normativa vigente.
Aire acondicionado en la última planta.
Portal de entrada eléctrico.
Conexión a la red pública de alcantarillado.
Una ubicación especialmente atractiva
Situada a las afueras de Cognac, la propiedad disfruta de una ubicación práctica, cerca del centro de la ciudad, de los comercios, de los servicios locales y de la estación de tren SNCF.
En el corazón de una región reconocida internacionalmente por su industria del coñac, esta propiedad puede resultar especialmente interesante para empresas y grandes casas de Cognac que busquen alojamiento para directivos, una residencia para empleados o socios comerciales, o un inmueble que permita combinar alojamiento y actividad profesional, sujeto a las correspondientes autorizaciones urbanísticas y normativas.
También seducirá a familias que busquen una amplia vivienda con carácter, así como a compradores que deseen combinar su residencia privada con una actividad profesional.
Una propiedad singular, cargada de historia y personalidad, que ofrece amplios espacios, una ubicación estratégica y numerosas posibilidades de uso.
CHARAKTERVOLLE IMMOBILIE AM STADTRAND VON COGNAC 488 M² WOHNFLÄCHE 2.610 M² GARTEN EINE IMMOBILIE MIT VIELFÄLTIGEN MÖGLICHKEITEN
Nur wenige Minuten vom Zentrum von Cognac entfernt erwartet Sie diese außergewöhnliche Immobilie mit Charakter, die durch den Umbau einer ehemaligen Brennerei aus dem Jahr 1870 entstanden ist.
Das aus behauenem Naturstein errichtete Anwesen mit seinem eleganten Turm und dem Schieferdach hat seine ursprünglichen architektonischen Merkmale und seinen authentischen Charme bewahrt. Gleichzeitig sorgen jüngste Renovierungsarbeiten für einen hohen modernen Wohnkomfort.
Mit einer Wohnfläche von 488 m² auf drei Etagen besticht die Immobilie durch großzügige Raumverhältnisse, viel Tageslicht und eine vielseitige Raumaufteilung. Sie eignet sich sowohl als repräsentatives Familienanwesen als auch für unterschiedliche gewerbliche oder berufliche Nutzungskonzepte.
Bereits beim Betreten durch den beeindruckenden, von einem wunderschönen Vordach geschützten Eingangsbereich wird der besondere Charakter des Anwesens deutlich.
Die Empfangs- und Wohnbereiche umfassen eine großzügige Wohnküche mit Essbereich von ca. 30 m², ergänzt durch eine separate Wirtschaftsküche mit direktem Zugang zum Garten. Hinzu kommen ein Wohnzimmer und ein Esszimmer mit einer Gesamtfläche von nahezu 60 m². Diese einladenden Räumlichkeiten bieten ideale Voraussetzungen für das Familienleben und den Empfang von Gästen.
In den oberen Etagen befinden sich fünf großzügig geschnittene Schlafzimmer, teilweise mit eigenem Duschbad, ein 32 m² großer Fernseh- bzw. Aufenthaltsraum sowie ein beeindruckender zusätzlicher Raum mit 56 m².
Die flexible Raumaufteilung eröffnet zahlreiche Nutzungsmöglichkeiten: separate Wohnbereiche, Büroräume, Besprechungsräume, Gästeunterkünfte oder zusätzliche Suiten ganz nach den individuellen Bedürfnissen und Vorstellungen.
Im Außenbereich erstreckt sich der vollständig eingefriedete, gewachsene und liebevoll angelegte Garten über 2.610 m². Ein eigener Brunnen ergänzt dieses ruhige und grüne Umfeld.
Eine erst kürzlich errichtete Garage mit 84 m², ausgestattet mit automatischen Toren und einer Ladestation für Elektrofahrzeuge, bietet Platz für mehrere Fahrzeuge sowie großzügige zusätzliche Abstell- und Lagermöglichkeiten.
Hochwertige Ausstattung und jüngste Modernisierungen
Dachdeckung vollständig überprüft und erneuert.
Kürzlich durchgeführte Renovierung der Außenbereiche.
Dachdämmung.
Aluminiumfenster mit Doppelverglasung und Sicherheitsausstattung.
Moderne Heizungsanlage und Warmwasserbereitung.
Elektroinstallation auf den aktuellen Stand der geltenden Vorschriften gebracht.
Klimaanlage im obersten Stockwerk.
Elektrisches Eingangstor.
Anschluss an die öffentliche Kanalisation.
Besonders attraktive Lage
Am Stadtrand von Cognac gelegen, profitiert die Immobilie von einer günstigen Lage in unmittelbarer Nähe zum Stadtzentrum, zu Einkaufsmöglichkeiten, örtlichen Dienstleistungen und zum SNCF-Bahnhof.
Im Herzen einer Region, die weltweit für ihre Cognac-Produktion bekannt ist, könnte dieses Anwesen insbesondere für Unternehmen und renommierte Cognac-Häuser von Interesse sein. Denkbar wären beispielsweise die Unterbringung von Führungskräften, eine Residenz für Mitarbeiter oder Geschäftspartner oder eine Immobilie, die Wohnen und berufliche Nutzung miteinander verbindet vorbehaltlich der erforderlichen baurechtlichen und behördlichen Genehmigungen.
Ebenso spricht das Anwesen Familien an, die ein großzügiges und charaktervolles Zuhause suchen, sowie Käufer, die ihren privaten Wohnsitz mit einer beruflichen Tätigkeit verbinden möchten.
Eine außergewöhnliche Immobilie voller Geschichte und Charakter, die großzügige Räumlichkeiten, eine strategisch günstige Lage und vielfältige Nutzungsmöglichkeiten vereint.
DEMEURE DE CARACTÈRE AUX PORTES DE COGNAC 488 M² JARDIN DE 2 610 M² UN BIEN AUX MULTIPLES POSSIBILITÉS
À quelques minutes du centre de Cognac, découvrez cette remarquable propriété de caractère, issue de la réhabilitation d’une ancienne distillerie datant de 1870.
Édifiée en pierre de taille, agrémentée d’une élégante tour et d’une toiture en ardoise, cette demeure a su préserver son authenticité et ses éléments architecturaux d’origine, tout en bénéficiant de rénovations récentes lui assurant un excellent niveau de confort.
Développant 488 m² habitables répartis sur trois niveaux, elle séduit par ses volumes généreux, sa luminosité et la diversité de ses espaces, offrant un cadre aussi agréable pour une vie familiale que pour un projet à vocation professionnelle.
Dès l’entrée, protégée par une superbe marquise, le charme opère. Les espaces de réception comprennent une cuisine dînatoire d’environ 30 m², prolongée par une arrière-cuisine avec accès au jardin, ainsi qu’un salon et une salle à manger totalisant près de 60 m². Des volumes qui invitent aussi bien à la convivialité familiale qu’à la réception.
Les étages accueillent cinq grandes chambres, dont certaines disposent de leur propre salle d’eau, un salon TV de 32 m² ainsi qu’une vaste pièce de 56 m². Cette distribution offre une réelle souplesse d’aménagement : espaces de vie indépendants, bureaux, salles de réunion, chambres d’accueil ou suites supplémentaires, selon les besoins et les projets.
À l’extérieur, le jardin clos et arboré de 2 610 m², agrémenté d’un puits, constitue un environnement verdoyant et préservé.
Un garage récent de 84 m², équipé de portes automatiques et d’une borne de recharge électrique, permet d’accueillir plusieurs véhicules et offre de généreuses capacités de rangement.
Des prestations et équipements de qualité :
Couverture entièrement révisée
Ravalement récent
Isolation sous toiture
Huisseries aluminium double vitrage anti-effraction
Chaudière et production d’eau chaude récentes
Installation électrique remise aux normes
Climatisation au dernier étage
Portail motorisé
Raccordement au tout-à-l’égout
Une situation géographique particulièrement intéressante : Aux portes de Cognac, la propriété bénéficie d’un emplacement privilégié, à proximité du centre-ville, des commerces, des services et de la gare SNCF.
Au cur d’un territoire reconnu internationalement pour son industrie du Cognac, elle présente un intérêt particulier pour les entreprises et les grandes maisons cognaçaises souhaitant disposer d’une résidence de fonction, d’un lieu d’accueil pour leurs collaborateurs ou partenaires, ou encore d’un espace associant hébergement et activité professionnelle, sous réserve des autorisations nécessaires.
Elle séduira tout autant une famille à la recherche d’une demeure de caractère aux volumes généreux, qu’un acquéreur souhaitant conjuguer lieu de vie et activité professionnelle.
Une propriété singulière par son histoire, ses dimensions et son emplacement, offrant un éventail de possibilités à découvrir.
Agent commercial Sextant France - Florence Guitard - [hidden information]/7j - 9h/20h) - Plus d’informations sur [hidden information] réf. 27761.
Honoraires : 2,99 % TTC inclus charge acquéreur (770 000 hors honoraires)
Le informazioni sui rischi a cui è esposta questa proprietà sono disponibili sul sito web di Géorisques: https://www.georisques.gouv.fr/
-
Tipo di proprietà
Casa
-
Piani
2
-
Prezzo/piede²
$166
-
Emissioni
C
-
Consumo
C
Caratteristiche
- Giardino
- Piscina
- Garage
- Camino
- Moderno
- Rinnovato
- Cancello
- Ufficio
- Lavanderia
Caratteristiche
Lot
- Rinnovato
- Moderno
Interni
- Soffitto alto
- Ufficio
- Camino
- Isola della cucina
- Bar
- Lavanderia
- Controsoffitti in pietra
Outdoor
- Piscina
- Garage
- Cancello
- Giardino
Esplora la zona
Cognac, Nuova Aquitania, Francia
Visualizza su Google Maps
Prezzo per sqft
Basso
Alto
Iscritto da 2 anni
Hai chiesto informazioni su questa proprietà
L'agente La contatterà al più presto
Pubblicato da
163
Annunci
2024
Iscritto
Prenota una visita con the agent
Scegli una data e indica se preferisci un tour virtuale o di persona con l’agente.
Data preferita
Tipo di tour
Ultimo aggiornamento
Novembre 12
Prima pubblicazione
Maggio 28
Riferimento annuncio
75011173085
Proprietà simili nelle vicinanze
Nuovi annunci a Cognac


Esplora più immobili in vendita
tipi di proprietà Cognac, Nuova Aquitania, Francia
- Case in vendita in Cognac, Nuova Aquitania, Francia
- Castelli in vendita in Cognac, Nuova Aquitania, Francia
- Proprietà in vendita in Cognac, Nuova Aquitania, Francia
- Tenute agricole in vendita in Cognac, Nuova Aquitania, Francia
- Castelli in vendita in Cognac, Nuova Aquitania, Francia
- Case di campagna in vendita in Cognac, Nuova Aquitania, Francia
Cognac, Nuova Aquitania, Francia ricerche popolari
- Proprietà immobiliari Vista sul lago a Cognac, Nuova Aquitania, Francia
- Proprietà immobiliari Vista sulle montagne a Cognac, Nuova Aquitania, Francia
- Proprietà immobiliari Moderno a Cognac, Nuova Aquitania, Francia
- Proprietà immobiliari Equestre a Cognac, Nuova Aquitania, Francia
- Proprietà immobiliari con Cantina a Cognac, Nuova Aquitania, Francia
- Proprietà immobiliari con Vigneto / Azienda vinicola a Cognac, Nuova Aquitania, Francia
Guide e storie correlate
La fiducia dei migliori broker del mondo
Gli agenti dietro le proprietà più straordinarie del mondo pubblicano su JamesEdition.
- Annunci di Sotheby's, Christie's, BARNES ed Engel & Völkers
- Ogni annuncio è verificato prima della pubblicazione
- Si metta in contatto diretto con agenti verificati
Continuando, accetta i nostri Termini e la nostra Informativa sulla privacy.