$810,000
Acadia
- 4 Camere
- 3 Bagni
- 3,063 Sqft
- 7,841 Sqft lot
- MLS#26-10727
Informazioni sulla proprietà
La descrizione è stata tradotta automaticamente.
La descrizione viene visualizzata nella lingua originale.
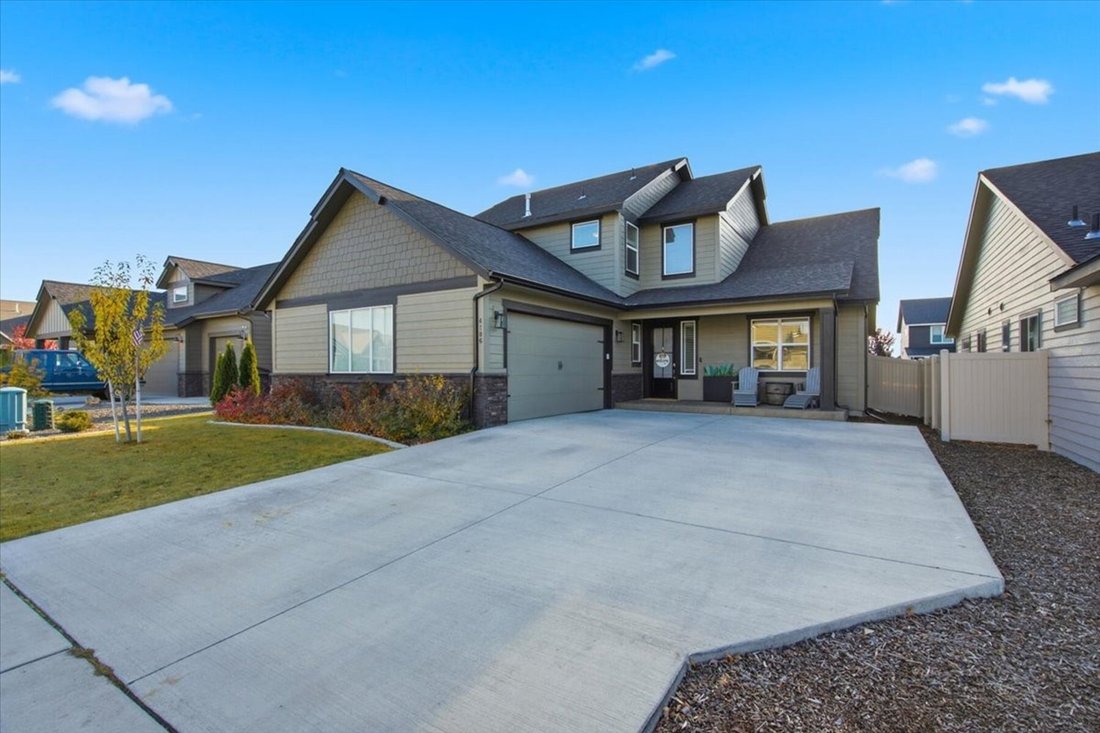
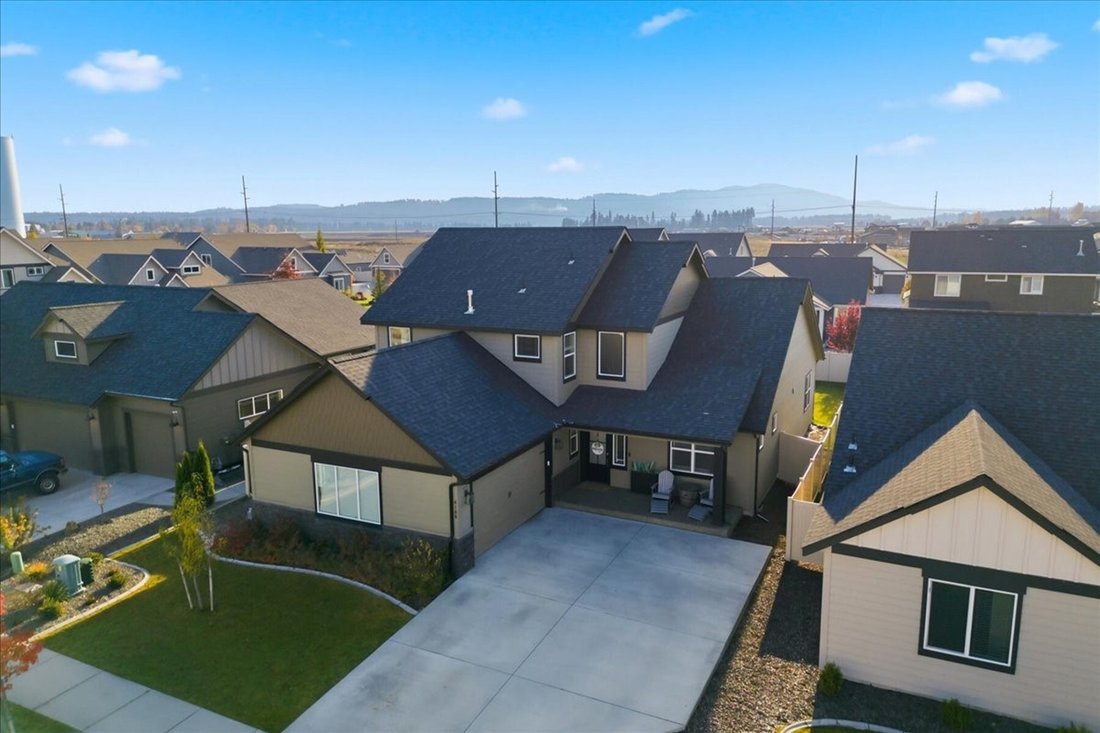
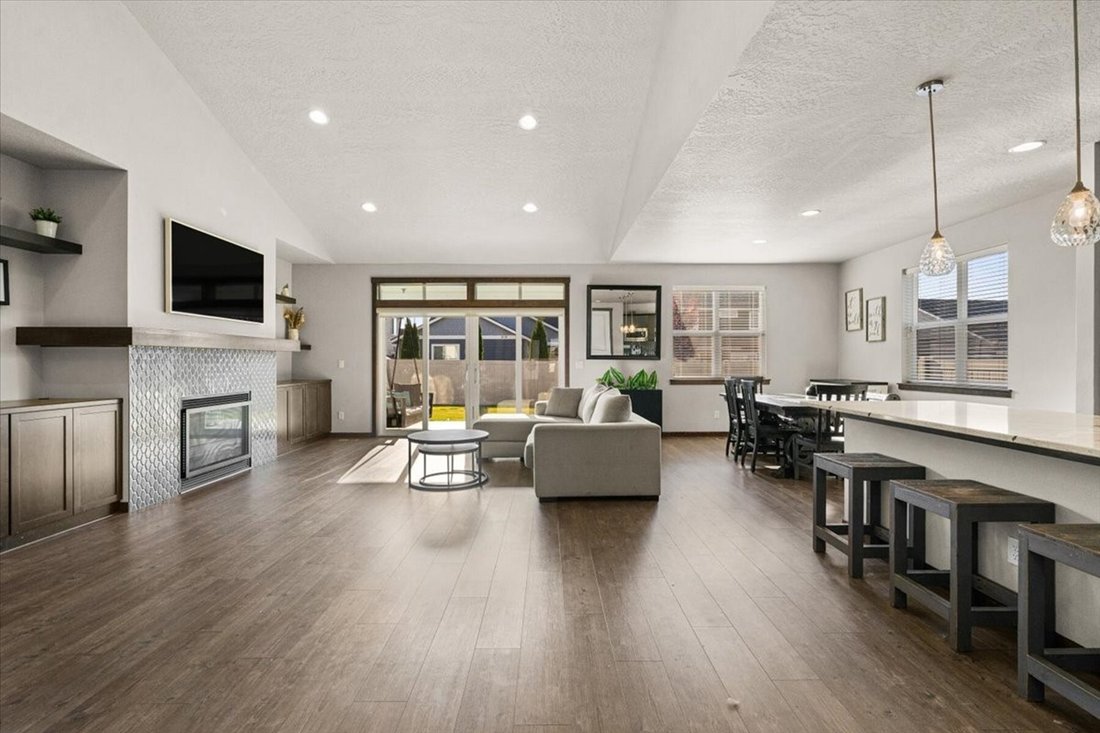
Discover spacious living and designer touches in this Acadia floor plan, located in the sought-after Trails neighborhood. Vaulted ceilings and 8-foot doors create an open, airy feel. The great room features a gas fireplace framed by designer tile and flanked by built-in cabinetry. Perfect for entertaining, the kitchen showcases a 10-foot island, beautiful granite counter tops, Frigidaire Gallery s
Discover spacious living and designer touches in this Acadia floor plan, located in the sought-after Trails neighborhood. Vaulted ceilings and 8-foot doors create an open, airy feel. The great room features a gas fireplace framed by designer tile and flanked by built-in cabinetry. Perfect for entertaining, the kitchen showcases a 10-foot island, beautiful granite counter tops, Frigidaire Gallery stainless steel appliances, a convection oven, and a wood-clad vent hood. Coordinating designer tile ties the kitchen and living room together, a pantry and soft-close drawers add everyday convenience.
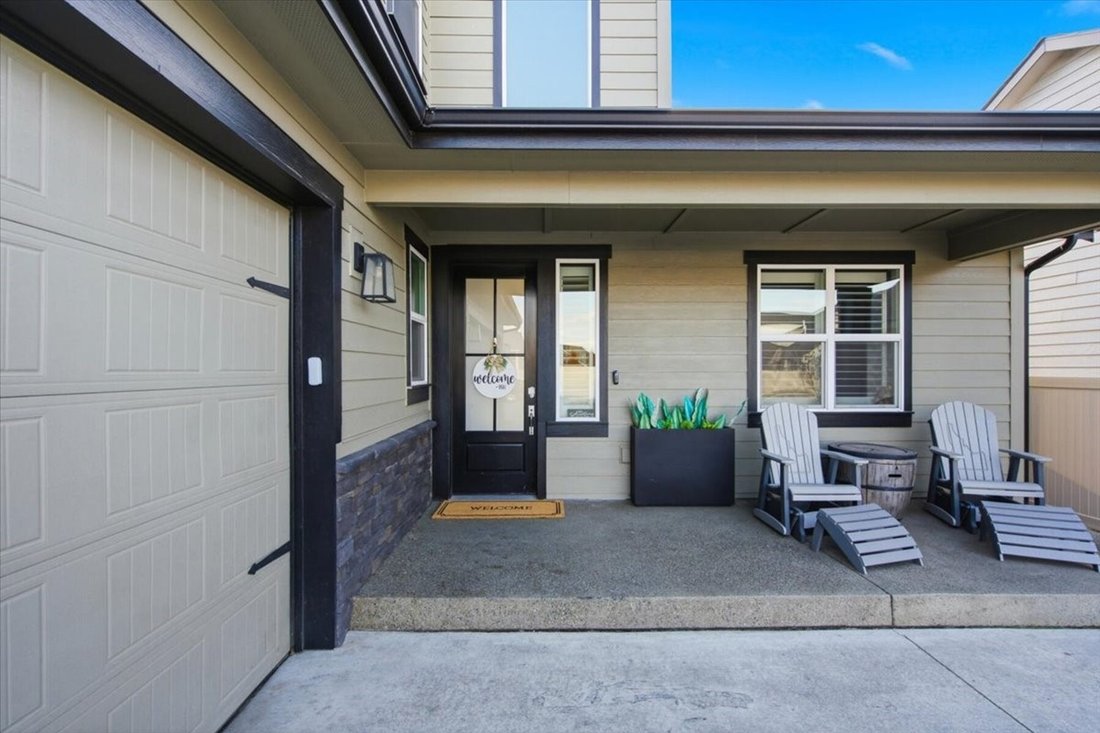
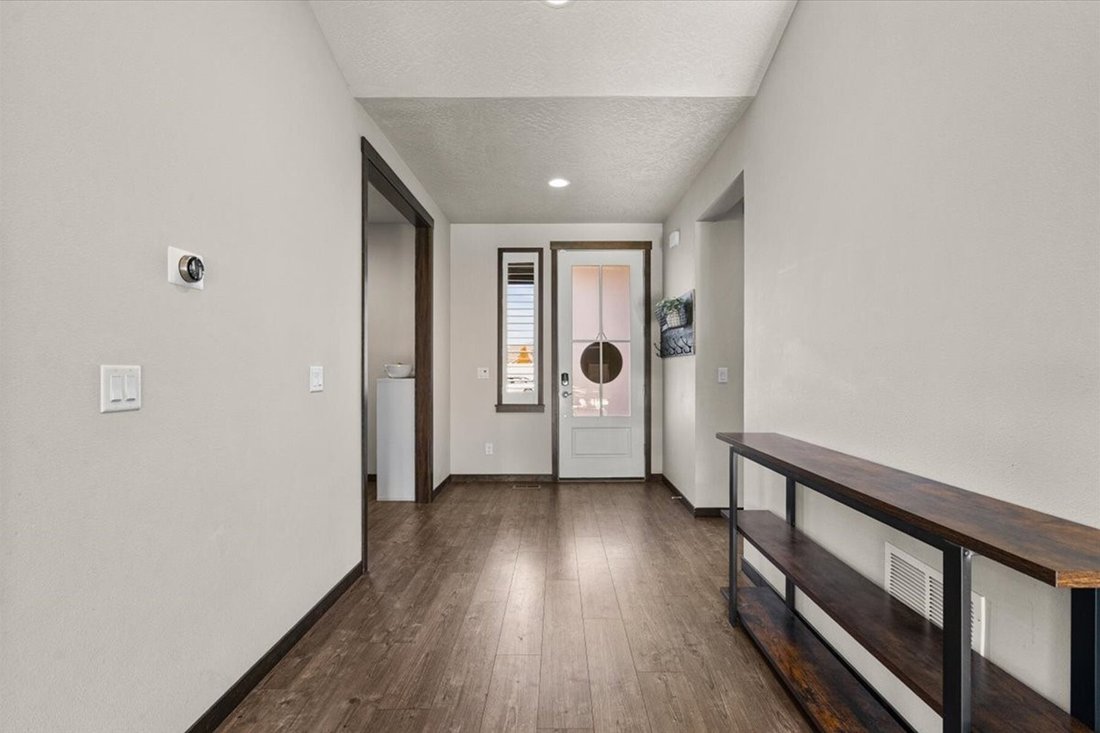
With four bedrooms, an office, and two-and-a-half baths, this thoughtfully designed home offers room to gather and space to retreat. The main-floor primary suite provides privacy and convenience. The upstairs family/recreation room offers flexible space for relaxing or entertaining. Designer accent walls in the office, primary suite and secondary bedroom add character, and easy-care laminate flooring flows through the kitchen, dining, primary bedroom and great room. Nine-foot ceilings in the secondary living areas enhance the home’s spacious feel. Enjoy outdoor relaxation on the covered back patio, complete with a Kroc coated floor. Kroc coating on the floor of the two-car garage and front porch adds another polished finishing touch to this beautifully appointed home
With four bedrooms, an office, and two-and-a-half baths, this thoughtfully designed home offers room to gather and space to retreat. The main-floor primary suite provides privacy and convenience. The upstairs family/recreation room offers flexible space for relaxing or entertaining. Designer accent walls in the office, primary suite and secondary bedroom add character, and easy-care laminate flooring flows through the kitchen, dining, primary bedroom and great room. Nine-foot ceilings in the secondary living areas enhance the home’s spacious feel. Enjoy outdoor relaxation on the covered back patio, complete with a Kroc coated floor. Kroc coating on the floor of the two-car garage and front porch adds another polished finishing touch to this beautifully appointed home
-
Tipo di proprietà
Casa
-
Anno di costruzione
2022
-
Prezzo/piede²
$264
Caratteristiche
- Garage
- Camino
- Piano cottura a gas
- Ufficio
- Isola della cucina
- Soffitto alto
Esplora la zona
4186 W Enclave Way, Coeur d'Alene, ID 83815, Idaho, Stati Uniti
Visualizza su Google Maps
Prezzo per sqft
Basso
Alto
Iscritto da 11 anni
Hai chiesto informazioni su questa proprietà
L'agente La contatterà al più presto
Pubblicato da
59
Annunci
2015
Iscritto
Prenota una visita con the agent
Scegli una data e indica se preferisci un tour virtuale o di persona con l’agente.
Data preferita
Tipo di tour

Tomlinson Sotheby's International Realty
223 E. Sherman Ave., 83814, Coeur d'Alene, Idaho, United States
Visualizza profilo agenzia
Ultimo aggiornamento
Novembre 3
Prima pubblicazione
Novembre 3
Link annuncio
Riferimento annuncio
Z5QRQ8
Proprietà simili nelle vicinanze
Nuovi annunci a Coeur d'Alene


Esplora più immobili in vendita
tipi di proprietà Coeur d'Alene, ID, Stati Uniti
Coeur d'Alene, ID, Stati Uniti ricerche popolari
- Proprietà immobiliari Lungomare a Coeur d'Alene, ID, Stati Uniti
- Proprietà immobiliari Comunità recintata a Coeur d'Alene, ID, Stati Uniti
- Proprietà immobiliari Moderno a Coeur d'Alene, ID, Stati Uniti
- Proprietà immobiliari con Piscina a Coeur d'Alene, ID, Stati Uniti
- Proprietà immobiliari Vista Golf a Coeur d'Alene, ID, Stati Uniti
- Proprietà immobiliari Vista Città a Coeur d'Alene, ID, Stati Uniti
- Proprietà immobiliari Equestre a Coeur d'Alene, ID, Stati Uniti
- Proprietà immobiliari Lungolago a Coeur d'Alene, ID, Stati Uniti
- Proprietà immobiliari con Bagno turco a Coeur d'Alene, ID, Stati Uniti
- Proprietà immobiliari con Campo da tennis a Coeur d'Alene, ID, Stati Uniti
- Proprietà immobiliari con Cinema a Coeur d'Alene, ID, Stati Uniti
- Proprietà immobiliari con Aeroporto Privato a Coeur d'Alene, ID, Stati Uniti
- Proprietà immobiliari con Eliporto a Coeur d'Alene, ID, Stati Uniti
- Proprietà immobiliari con Piscina coperta a Coeur d'Alene, ID, Stati Uniti
Guide e storie correlate
La fiducia dei migliori broker del mondo
Gli agenti dietro le proprietà più straordinarie del mondo pubblicano su JamesEdition.
- Annunci di Sotheby's, Christie's, BARNES ed Engel & Völkers
- Ogni annuncio è verificato prima della pubblicazione
- Si metta in contatto diretto con agenti verificati
Continuando, accetta i nostri Termini e la nostra Informativa sulla privacy.
brokerages we
partnered with
partnered with