$754,710
131 Mezzaluna Del Tramonto
- 4 Camere
- 4 Bagni
- 3,041 Sqft
- Aggiornato: Agosto 15
- MLS#A2319559
Informazioni sulla proprietà
La descrizione è stata tradotta automaticamente.
La descrizione viene visualizzata nella lingua originale.
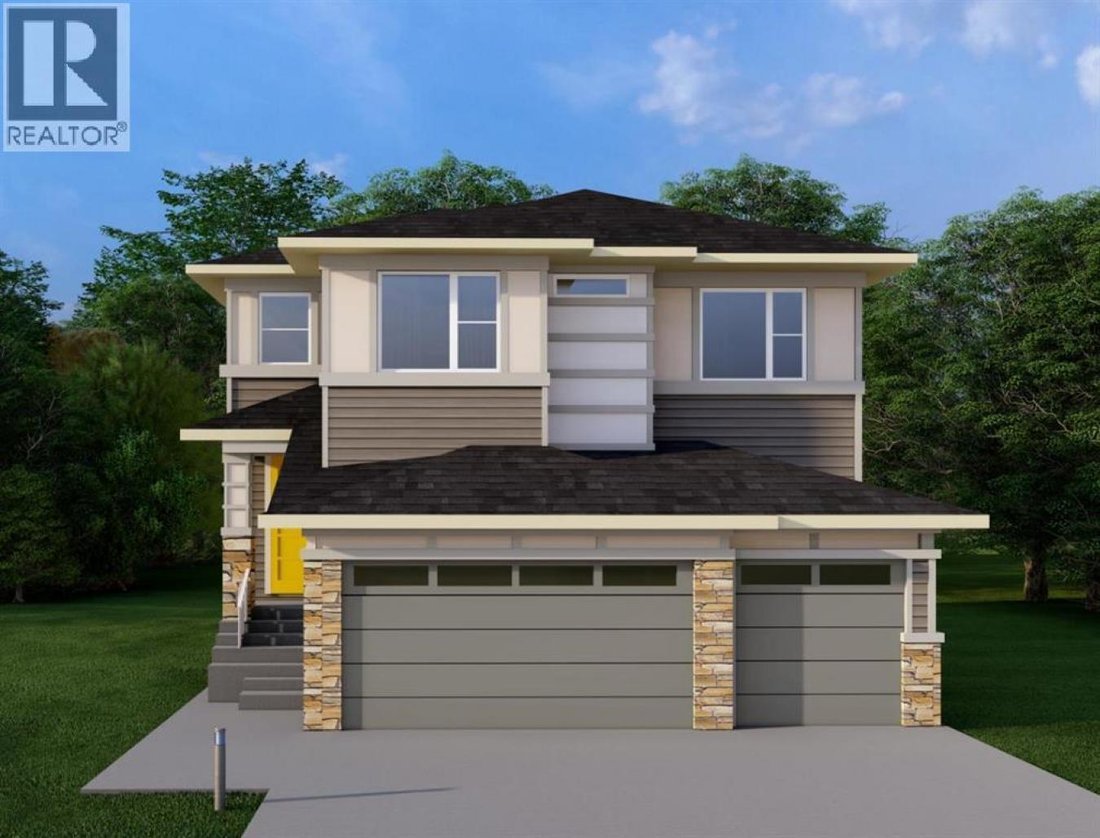
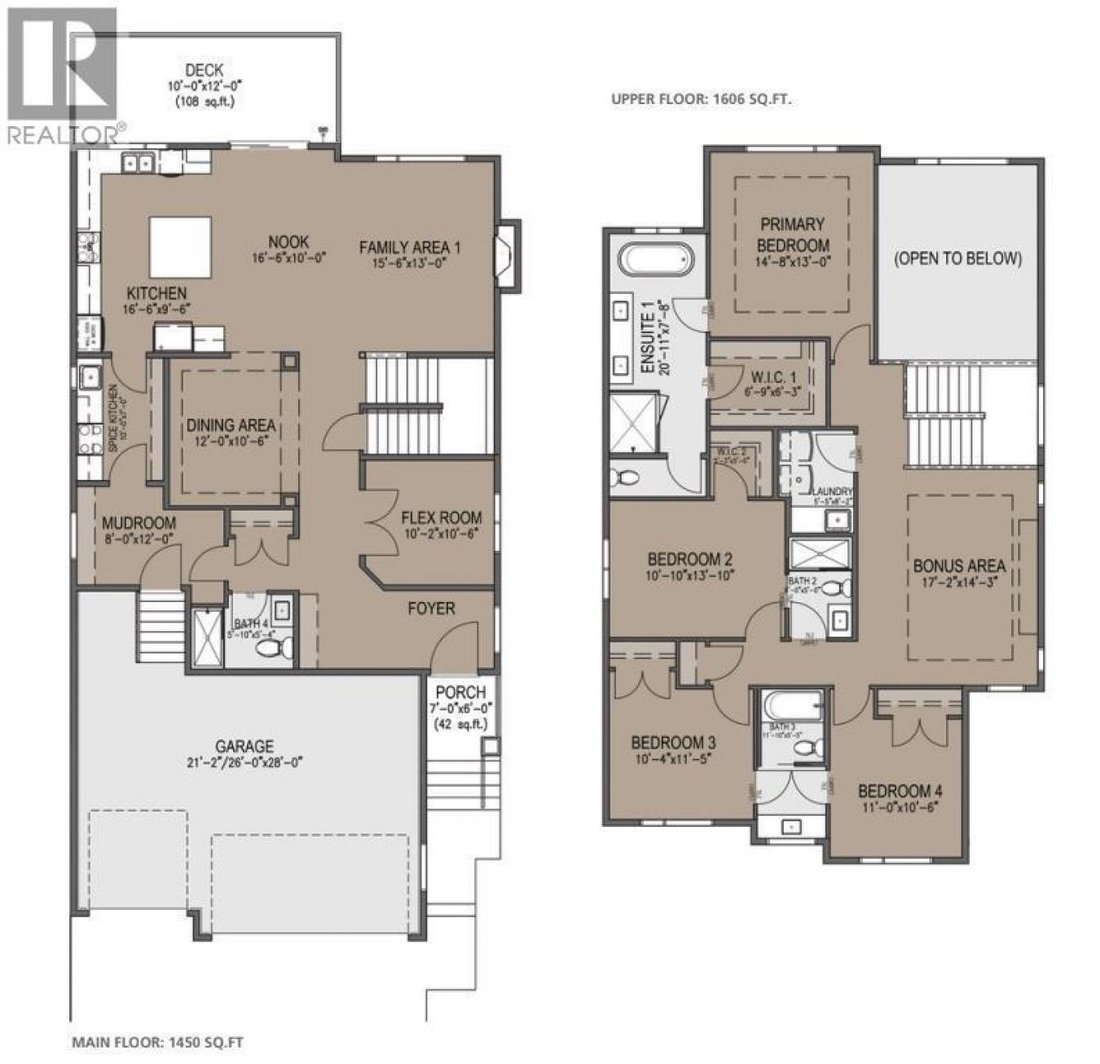
THIS IS THE ONE. A brand-new 4-bedroom, 4-bathroom walkout home delivering 3,056 sq. ft. of thoughtfully designed living space across two levels, plus an undeveloped basement with a separate rear entrance for added privacy and flexibility. Step through the covered front porch into a defined foyer wrapped in feature wall paneling, and feel the volume immediately. The open-to-above family room flood
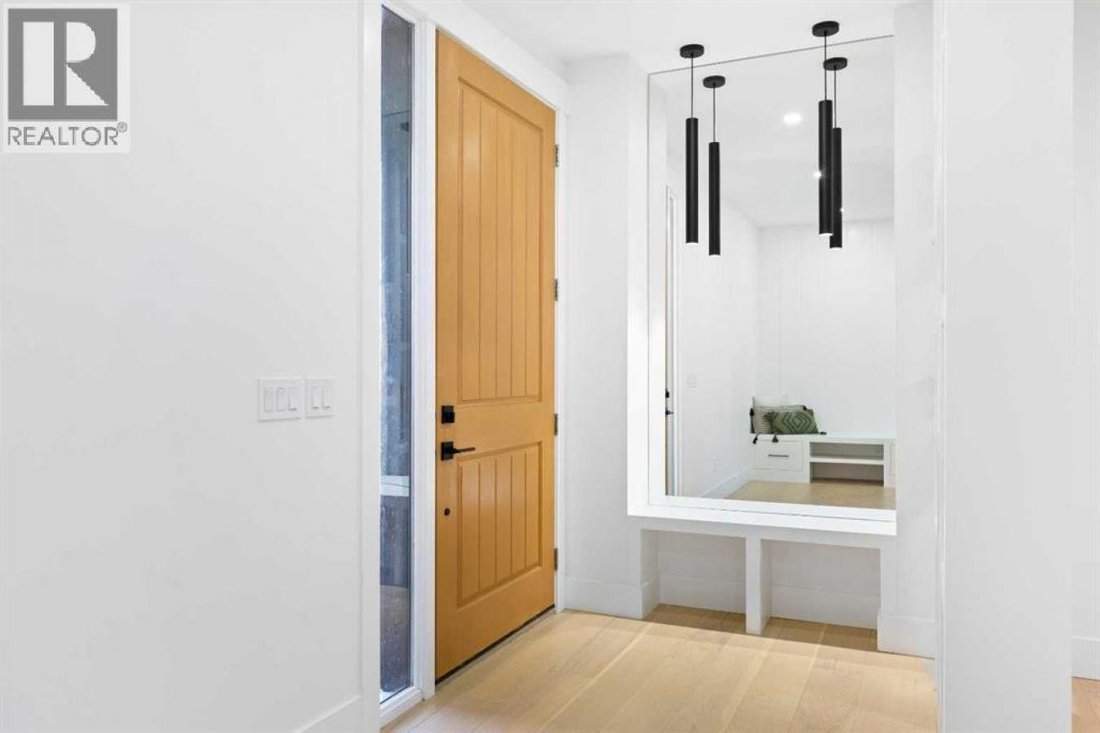
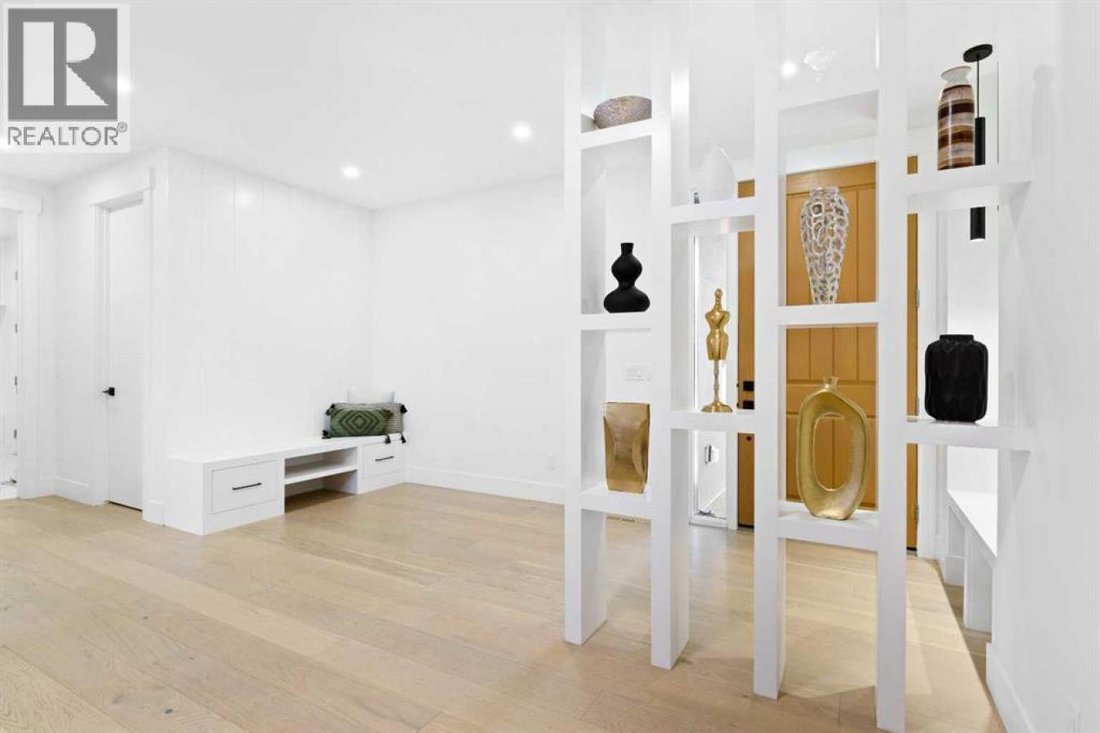
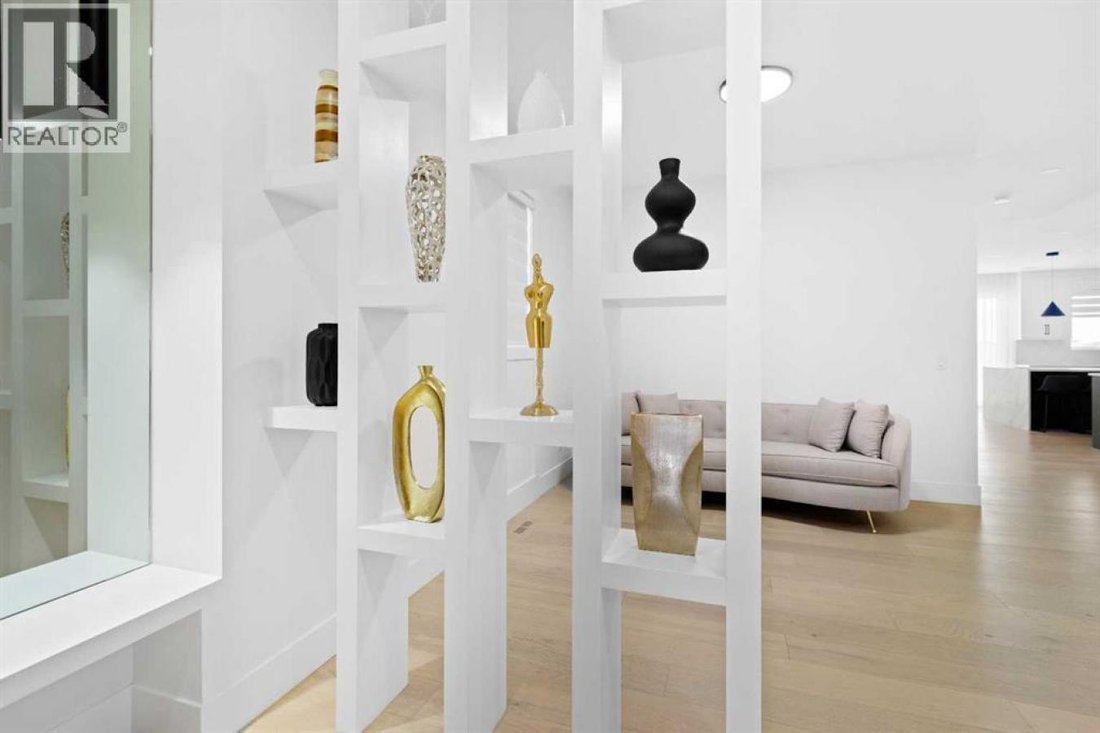
THIS IS THE ONE. A brand-new 4-bedroom, 4-bathroom walkout home delivering 3,056 sq. ft. of thoughtfully designed living space across two levels, plus an undeveloped basement with a separate rear entrance for added privacy and flexibility. Step through the covered front porch into a defined foyer wrapped in feature wall paneling, and feel the volume immediately. The open-to-above family room floods the main floor with natural light and is anchored by a built-in gas fireplace. The 1,450 sq. The main level features 9’ ceilings with 8’ doors as standard, a spacious kitchen with an oversized island, flush eating bar, and drop ceiling detail, a 30” gas cooktop, a 36” fridge and freezer, and a walk-through pantry with MDF shelving, plus a SEPARATE SPICE KITCHEN for true cooking convenience. A dining area with elegant bulkhead design, a multi-purpose flex room, a 3-piece bathroom with glass-enclosed shower, and a functional mudroom off the garage with built-in bench and storage hooks complete the level. Upstairs, 1, 606 sq. ft. holds 4 bedrooms, 3 bathrooms, and a central bonus room. The perfect family retreat. The primary suite features a tray ceiling, walk-in closet, and a spa-style en suite with a freestanding tub, double vanity, and rain head shower, while tray ceiling details continue into the bonus room and a dedicated laundry room offers a stainless steel sink and wire shelving. Outside, this desirable walkout lot delivers a spacious deck and covered lower patio, framed by fiber cement Hardie siding, smooth panel finishes, high-end MDF built-ins, and a sleek metal overhead garage door with a painted finish. Quality construction. Functional design. Ready for the way your family actually lives. (id: 58753)
-
Tipo di proprietà
Casa
-
Prezzo/piede²
$248
Caratteristiche
- Camino
- Giardino
- Garage
- Vista sull'acqua
- Piscina
- Cabina armadio
- Planimetria 2D
- Privacy
- Seminterrato
Caratteristiche
Lot
- Vista sull'acqua
- Privacy
Interni
- Soffitto alto
- Camino
- Isola della cucina
- Piano cottura a gas
- Bar
- Lavanderia
- Seminterrato
- Controsoffitti in pietra
- Cabina armadio
Outdoor
- Piscina
- Garage
- Giardino
Esplora la zona
131 Sundown Crescent, Cochrane, Alberta, Canada
Visualizza su Google Maps
Prezzo per sqft
Basso
Alto
Iscritto da 3 mesi
Hai chiesto informazioni su questa proprietà
L'agente La contatterà al più presto
Pubblicato da
5
Annunci
2026
Iscritto
Prenota una visita con Sahil Chhabra -
Scegli una data e indica se preferisci un tour virtuale o di persona con l’agente.
Data preferita
Tipo di tour

Ultimo aggiornamento
Agosto 15
Prima pubblicazione
Jun 17
Riferimento annuncio
228133
Proprietà simili nelle vicinanze
Nuovi annunci a Cochrane




Esplora più immobili in vendita
tipi di proprietà Cochrane, Canada
Cochrane, Canada ricerche popolari
- Proprietà immobiliari con Terrazza a Cochrane, Canada
- Proprietà immobiliari con Balcone a Cochrane, Canada
- Proprietà immobiliari Equestre a Cochrane, Canada
- Proprietà immobiliari Lungomare a Cochrane, Canada
- Proprietà immobiliari Vista sul fiume a Cochrane, Canada
- Proprietà immobiliari Lungofiume a Cochrane, Canada
- Proprietà immobiliari Investimento immobiliare a Cochrane, Canada
- Proprietà immobiliari Nuove costruzioni a Cochrane, Canada
Guide e storie correlate
La fiducia dei migliori broker del mondo
Gli agenti dietro le proprietà più straordinarie del mondo pubblicano su JamesEdition.
- Annunci di Sotheby's, Christie's, BARNES ed Engel & Völkers
- Ogni annuncio è verificato prima della pubblicazione
- Si metta in contatto diretto con agenti verificati
Continuando, accetta i nostri Termini e la nostra Informativa sulla privacy.