$1,100,000
Indipendente Unifamiliare Coatesville
- 4 Camere
- 4 Bagni
- 3,822 Sqft
- 6.08 Ac lot
- Aggiornato: Agosto 6
-
12
Visualizzazioni degli ultimi 30 giorni
- 1
- MLS#PACT2131462
Informazioni sulla proprietà
La descrizione è stata tradotta automaticamente.
La descrizione viene visualizzata nella lingua originale.
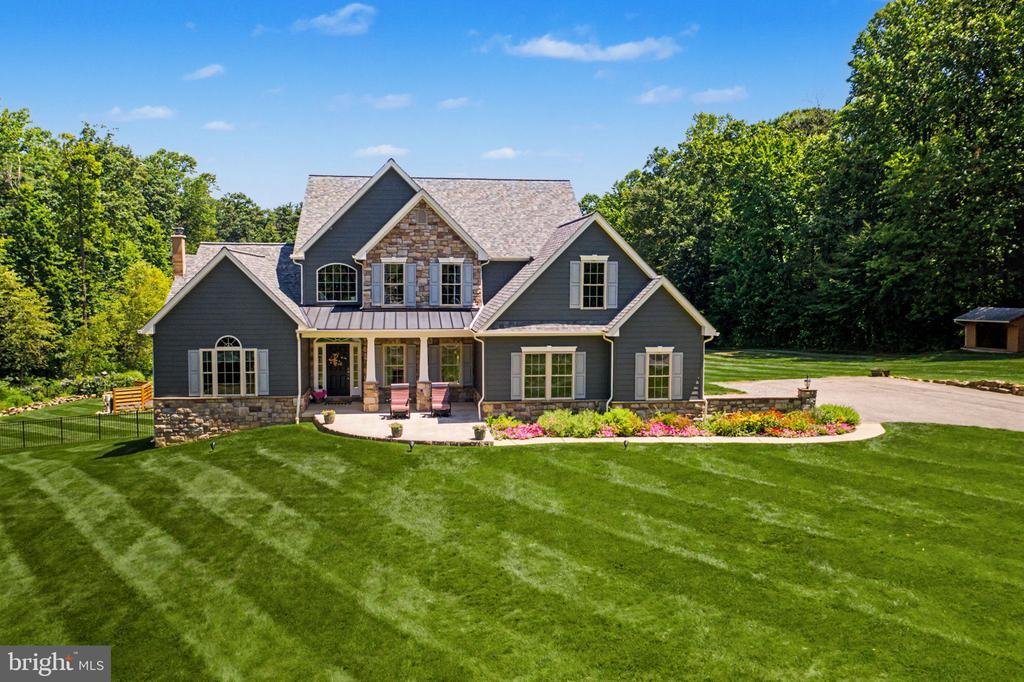
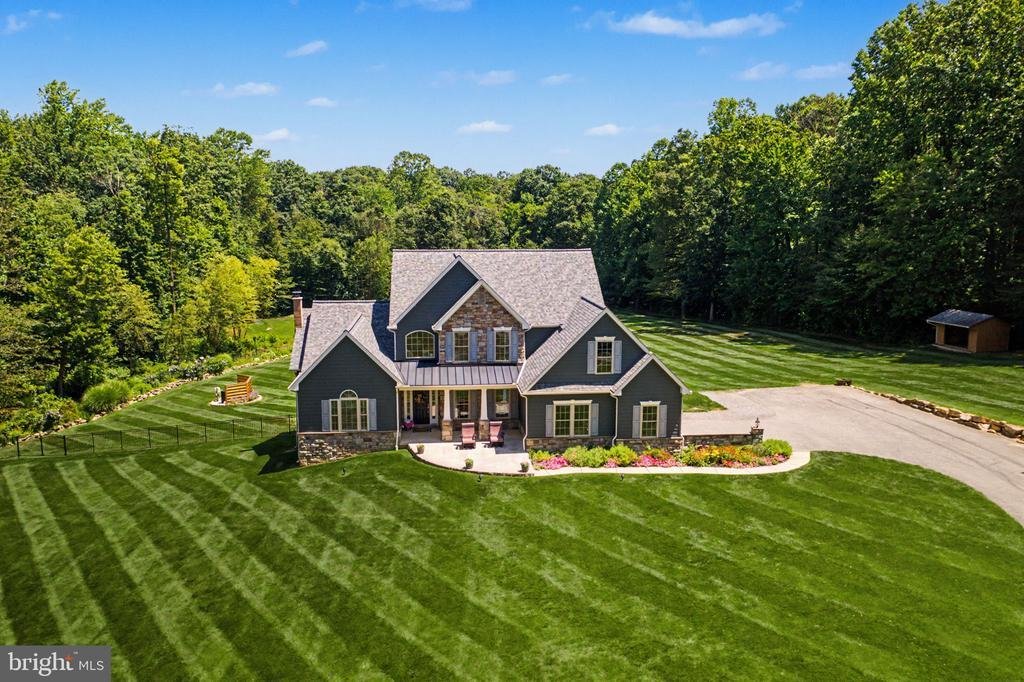
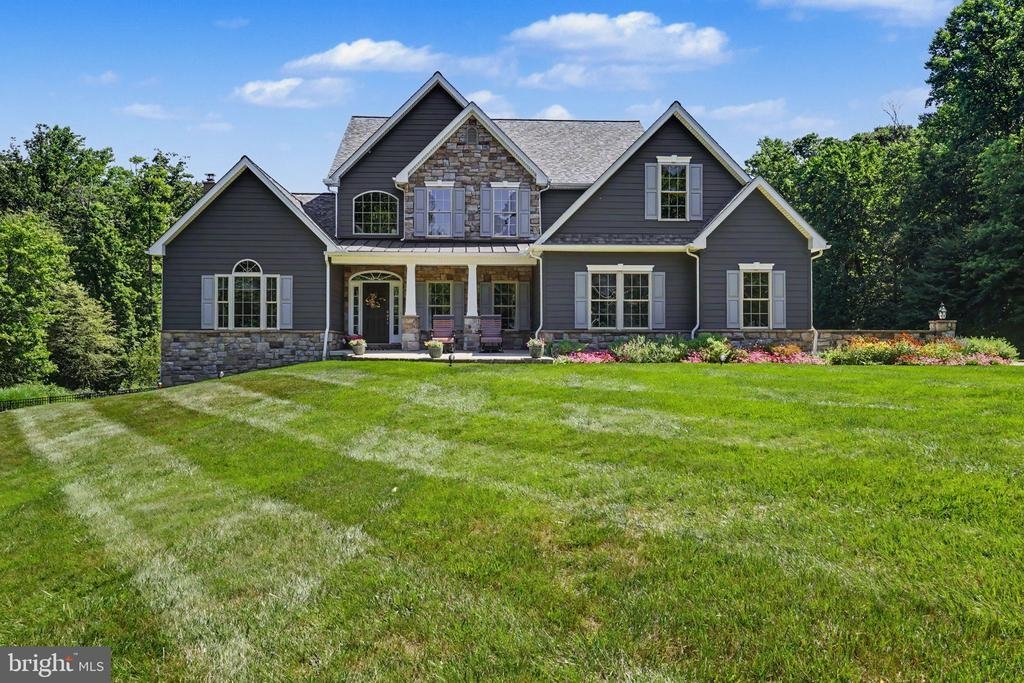
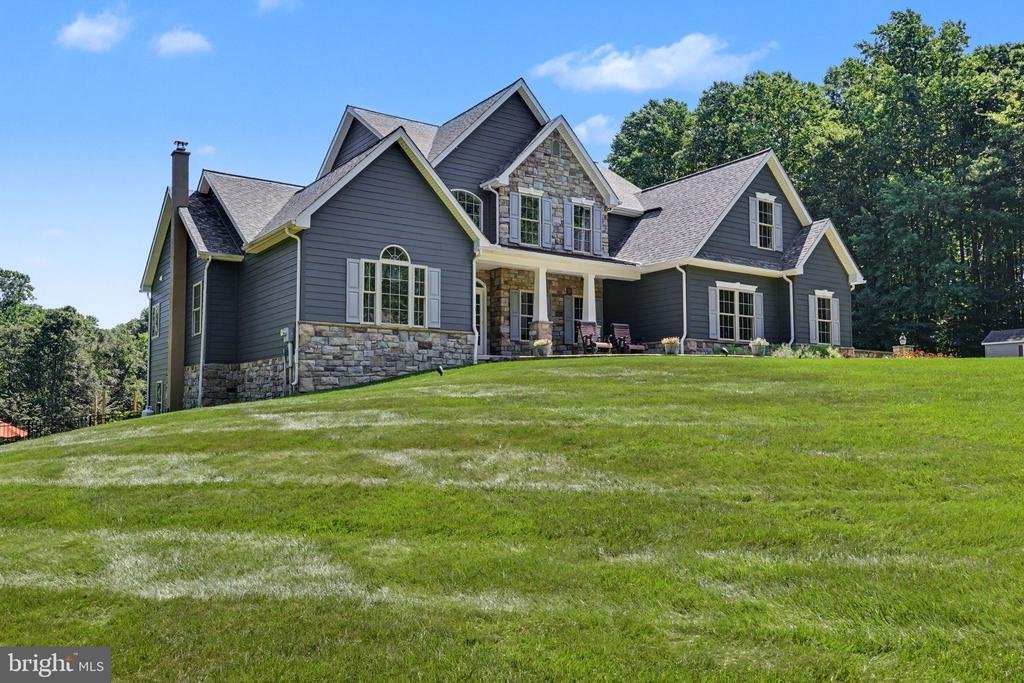
This exceptional custom-built home seamlessly blends timeless elegance with modern luxury, offering an extraordinary lifestyle on 6.08 private acres in a peaceful, estate-like setting. Backing to protected wooded space that can never be developed, this property provides unmatched privacy, tranquility, and breathtaking natural surroundings.
From the moment you enter the grand two-story foy
From the moment you enter the grand two-story foy
This exceptional custom-built home seamlessly blends timeless elegance with modern luxury, offering an extraordinary lifestyle on 6.08 private acres in a peaceful, estate-like setting. Backing to protected wooded space that can never be developed, this property provides unmatched privacy, tranquility, and breathtaking natural surroundings.
From the moment you enter the grand two-story foyer, you’ll appreciate the soaring cathedral ceilings, rich hardwood floors, custom wood accents, and thoughtful architectural details throughout. The dramatic two-story great room serves as the heart of the home, featuring a stunning floor-to-ceiling stone gas fireplace and an expansive wall of windows that fills the space with natural light while showcasing picturesque views.
The beautifully appointed gourmet kitchen features premium KraftMaid cabinetry, granite countertops with an elegant ogee edge, double ovens, abundant storage, and a spacious center island beneath a decorative coffered ceiling. The adjoining breakfast area overlooks the backyard retreat and opens to the composite deck, creating effortless indoor-outdoor living.
The formal dining room offers an elegant setting for gatherings, while the private first-floor study provides the perfect work-from-home atmosphere. The main-level primary suite is a true sanctuary with a generous walk-in closet and spa-inspired bath featuring a double vanity, jetted soaking tub, and separate shower.
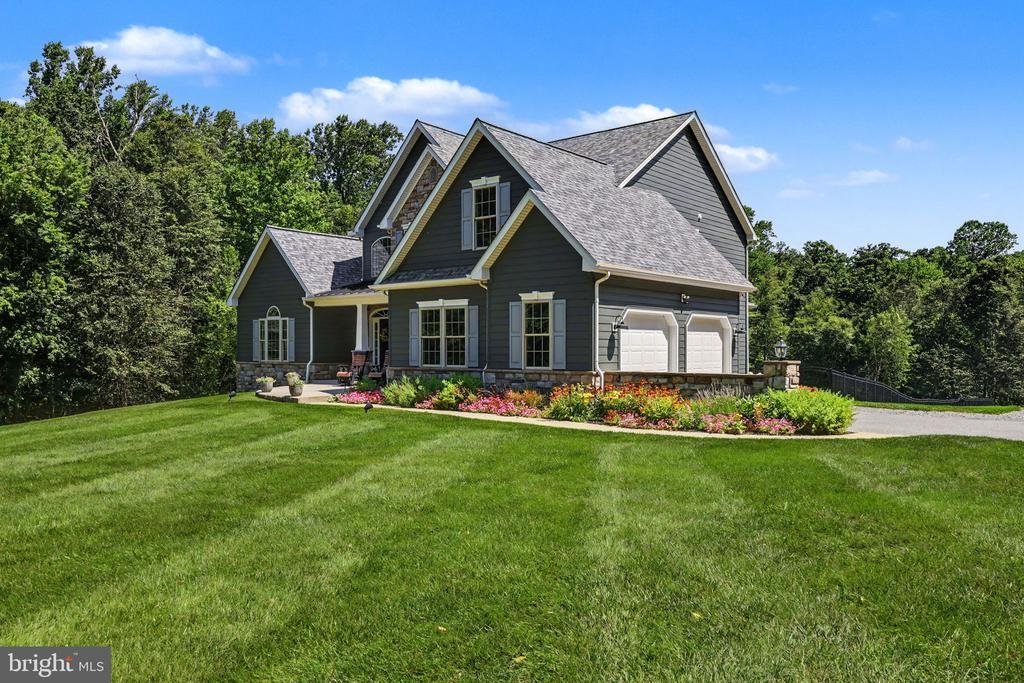
Designed for everyday convenience, the laundry room doubles as a custom mudroom with cabinetry, decorative wood accents, hanging hooks, and a private side entrance with patio access. A nearby powder room and oversized two-car garage with built-in storage complete this highly functional space.
Upstairs, three spacious bedrooms provide exceptional flexibility, including one with a sitting area that could easily serve as a second primary suite. An updated full bath and an open balcony overlooking the great room complete the upper level.
The finished walkout lower level offers a lodge-inspired retreat featuring a recreation room with pool table, custom barnwood accents, hidden storage, a cozy wood-burning stove, and a third full bath with backyard access. The unfinished area provides exceptional storage.
The backyard is the true showpiece of the property. A heated gunite saltwater pool with a spacious sun shelf creates a spectacular focal point, while professionally landscaped grounds feature impressive boulder retaining walls, an illuminated flagstone patio with fire pit, and multiple outdoor living spaces designed for entertaining. Mature grapevines, wild blackberries, colorful wildflowers, a tranquil creek, and miles of protected woodlands create an unforgettable setting.
Recent improvements include a full roof replacement, all-new Hardie® Plank siding, new exterior window capping, fresh interior paint, recessed lighting, and a new pool pump and heater. Additionally, the exterior storage sheds provide added functionality.
Conveniently located near Wegmans, Whole Foods Market, restaurants, parks, and Routes 82 and 30, this extraordinary custom-built home offers the perfect balance of luxury, privacy, and convenience. More than a home, it’s a private retreat designed to be enjoyed for generations
From the moment you enter the grand two-story foyer, you’ll appreciate the soaring cathedral ceilings, rich hardwood floors, custom wood accents, and thoughtful architectural details throughout. The dramatic two-story great room serves as the heart of the home, featuring a stunning floor-to-ceiling stone gas fireplace and an expansive wall of windows that fills the space with natural light while showcasing picturesque views.
The beautifully appointed gourmet kitchen features premium KraftMaid cabinetry, granite countertops with an elegant ogee edge, double ovens, abundant storage, and a spacious center island beneath a decorative coffered ceiling. The adjoining breakfast area overlooks the backyard retreat and opens to the composite deck, creating effortless indoor-outdoor living.
The formal dining room offers an elegant setting for gatherings, while the private first-floor study provides the perfect work-from-home atmosphere. The main-level primary suite is a true sanctuary with a generous walk-in closet and spa-inspired bath featuring a double vanity, jetted soaking tub, and separate shower.
Designed for everyday convenience, the laundry room doubles as a custom mudroom with cabinetry, decorative wood accents, hanging hooks, and a private side entrance with patio access. A nearby powder room and oversized two-car garage with built-in storage complete this highly functional space.
Upstairs, three spacious bedrooms provide exceptional flexibility, including one with a sitting area that could easily serve as a second primary suite. An updated full bath and an open balcony overlooking the great room complete the upper level.
The finished walkout lower level offers a lodge-inspired retreat featuring a recreation room with pool table, custom barnwood accents, hidden storage, a cozy wood-burning stove, and a third full bath with backyard access. The unfinished area provides exceptional storage.
The backyard is the true showpiece of the property. A heated gunite saltwater pool with a spacious sun shelf creates a spectacular focal point, while professionally landscaped grounds feature impressive boulder retaining walls, an illuminated flagstone patio with fire pit, and multiple outdoor living spaces designed for entertaining. Mature grapevines, wild blackberries, colorful wildflowers, a tranquil creek, and miles of protected woodlands create an unforgettable setting.
Recent improvements include a full roof replacement, all-new Hardie® Plank siding, new exterior window capping, fresh interior paint, recessed lighting, and a new pool pump and heater. Additionally, the exterior storage sheds provide added functionality.
Conveniently located near Wegmans, Whole Foods Market, restaurants, parks, and Routes 82 and 30, this extraordinary custom-built home offers the perfect balance of luxury, privacy, and convenience. More than a home, it’s a private retreat designed to be enjoyed for generations
-
Tipo di proprietà
Casa
-
Anno di costruzione
2011
-
Prezzo/piede²
$287
Caratteristiche
- Garage
- Camino
- Cabina armadio
- Giardino
- Terrazza
- Focolare
- Piscina
- Piano cottura a gas
- Soffitto alto
Caratteristiche
Lot
- Privacy
Interni
- Soffitto alto
- Camino
- Isola della cucina
- Piano cottura a gas
- Bar
- Lavanderia
- Seminterrato
- Controsoffitti in pietra
- Cabina armadio
Outdoor
- Terrazza
- Balcone
- Focolare
- Piscina
- Garage
- Spazio di vita all'aperto
- Giardino
Esplora la zona
458 N SANDY HILL ROAD, COATESVILLE, PA 19320, Pennsylvania, Stati Uniti
Visualizza su Google Maps
Prezzo per sqft
Basso
Alto
Iscritto da 4 anni
Hai chiesto informazioni su questa proprietà
L'agente La contatterà al più presto
Pubblicato da
2
Annunci
2026
Iscritto
Prenota una visita con Kim Bancroft
Scegli una data e indica se preferisci un tour virtuale o di persona con l’agente.
Data preferita
Tipo di tour

Ultimo aggiornamento
Agosto 6
Prima pubblicazione
Aug 1
Licenza agente
#RS370900
Riferimento annuncio
2141466154244768
Stato dell'annuncio
Active under contract-bright
Proprietà simili nelle vicinanze
Nuovi annunci a Coatesville





Esplora più immobili in vendita
tipi di proprietà Coatesville, PA, Stati Uniti
Coatesville, PA, Stati Uniti ricerche popolari
- Proprietà immobiliari con Piscina a Coatesville, PA, Stati Uniti
- Proprietà immobiliari con Balcone a Coatesville, PA, Stati Uniti
- Proprietà immobiliari Collina a Coatesville, PA, Stati Uniti
- Proprietà immobiliari con Ascensore a Coatesville, PA, Stati Uniti
- Proprietà immobiliari Vista panoramica / Scenica a Coatesville, PA, Stati Uniti
Guide e storie correlate
La fiducia dei migliori broker del mondo
Gli agenti dietro le proprietà più straordinarie del mondo pubblicano su JamesEdition.
- Annunci di Sotheby's, Christie's, BARNES ed Engel & Völkers
- Ogni annuncio è verificato prima della pubblicazione
- Si metta in contatto diretto con agenti verificati
Continuando, accetta i nostri Termini e la nostra Informativa sulla privacy.
brokerages we
partnered with
partnered with