Dunaengus
- 4 Camere
- 3 Bagni
- 1,238 Sqft
-
34
Visualizzazioni degli ultimi 30 giorni
- 6
Informazioni sulla proprietà
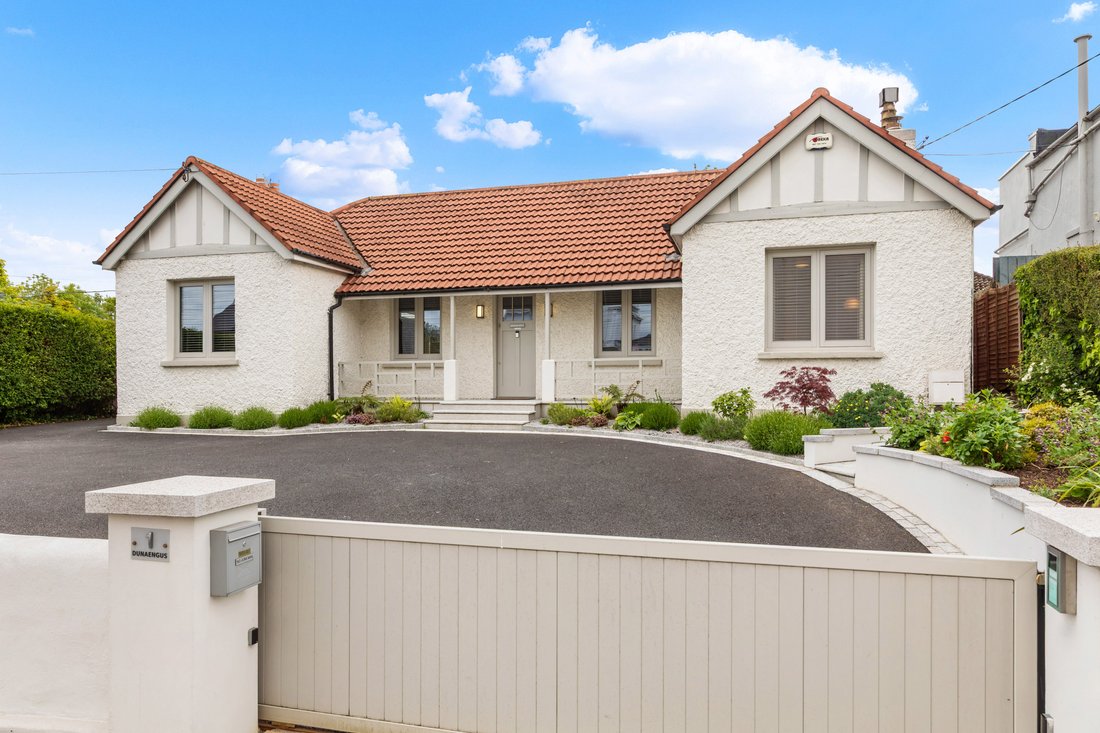
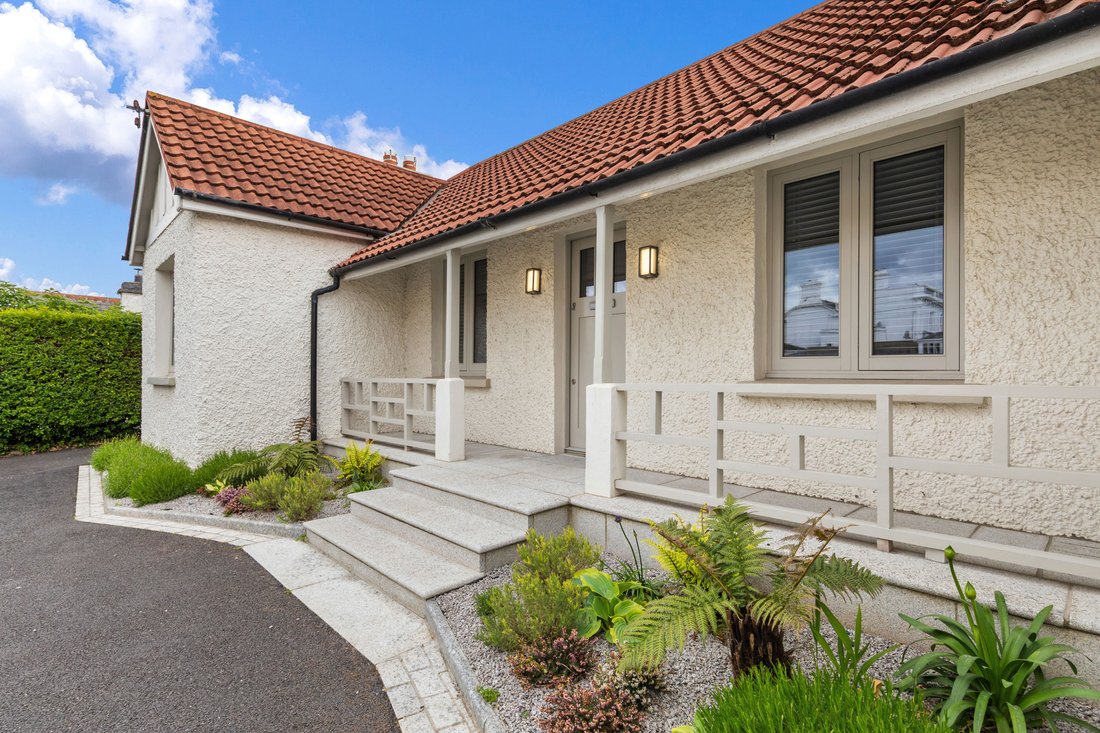
A distinguished, detached dormer bungalow dating from 1928, superbly positioned on the ever-prestigious Seapoint Avenue. This exceptional home combines period character with contemporary living, having been comprehensively upgraded and extended in 2020 to an exacting standard. The result is a turnkey residence of true quality, where every element has been carefully considered and finished to a
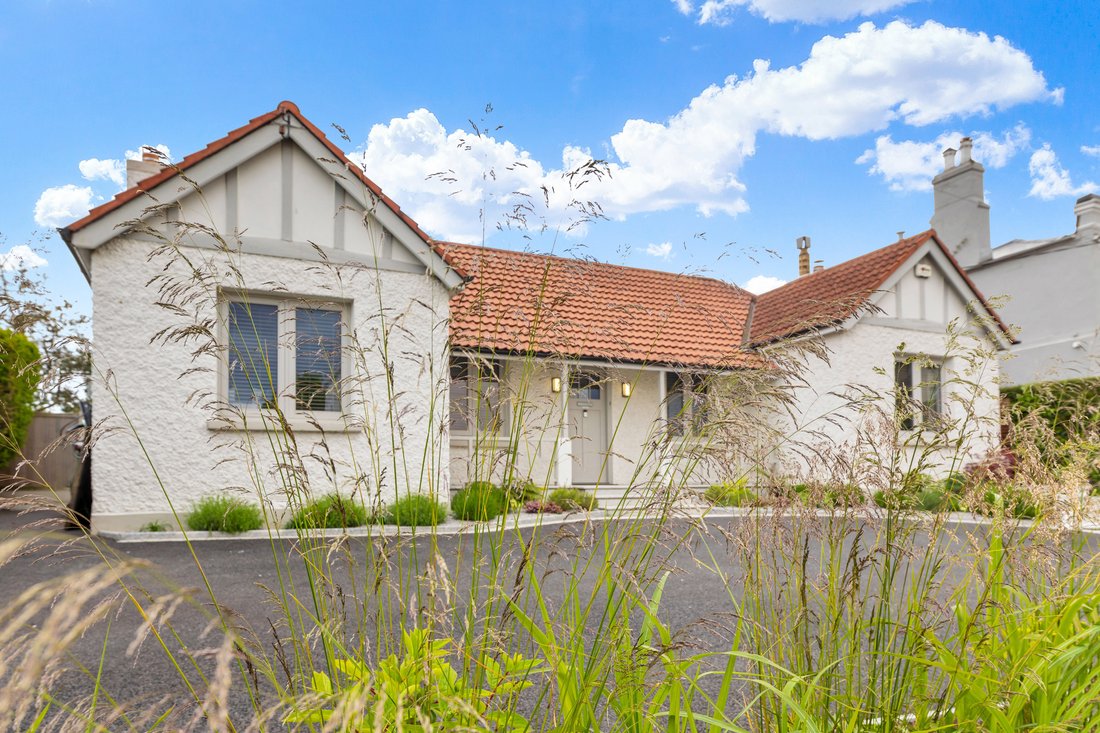
A distinguished, detached dormer bungalow dating from 1928, superbly positioned on the ever-prestigious Seapoint Avenue. This exceptional home combines period character with contemporary living, having been comprehensively upgraded and extended in 2020 to an exacting standard. The result is a turnkey residence of true quality, where every element has been carefully considered and finished to a high specification. Set on a superb 0.14-acre (approx.) south-facing site, the property enjoys an enviable sense of space, privacy and natural light, suitable for right sizers and families alike, it is an outstanding home in one of South County Dublin’s most sought-after coastal locations.
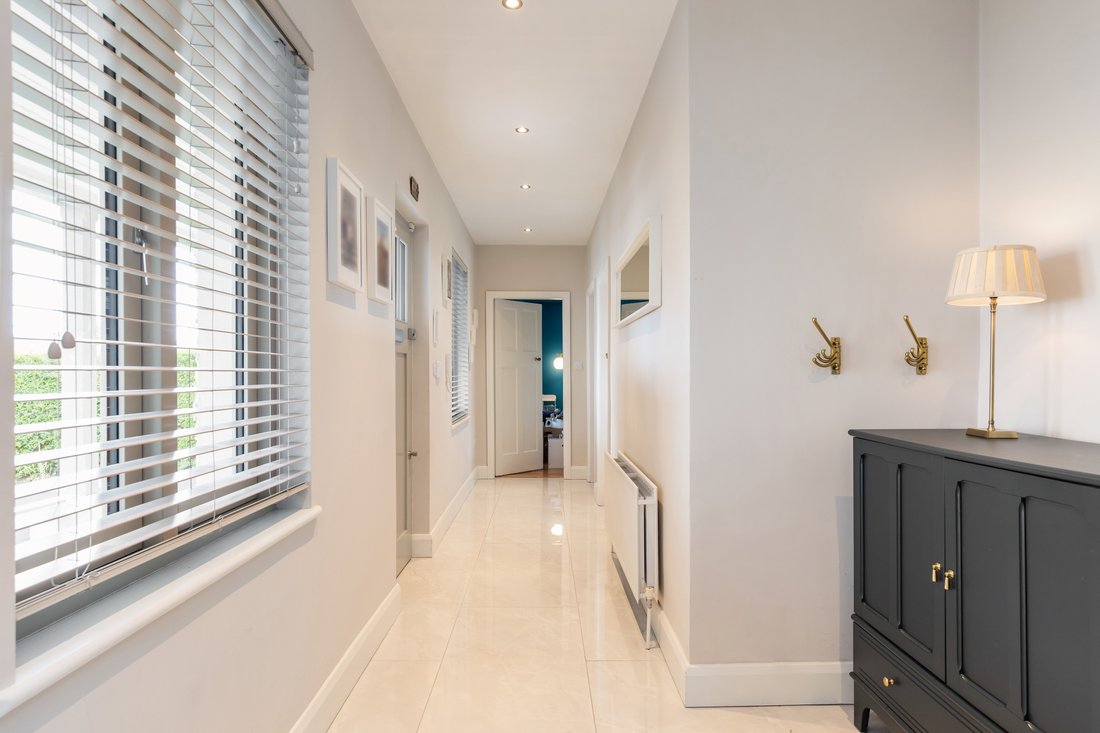
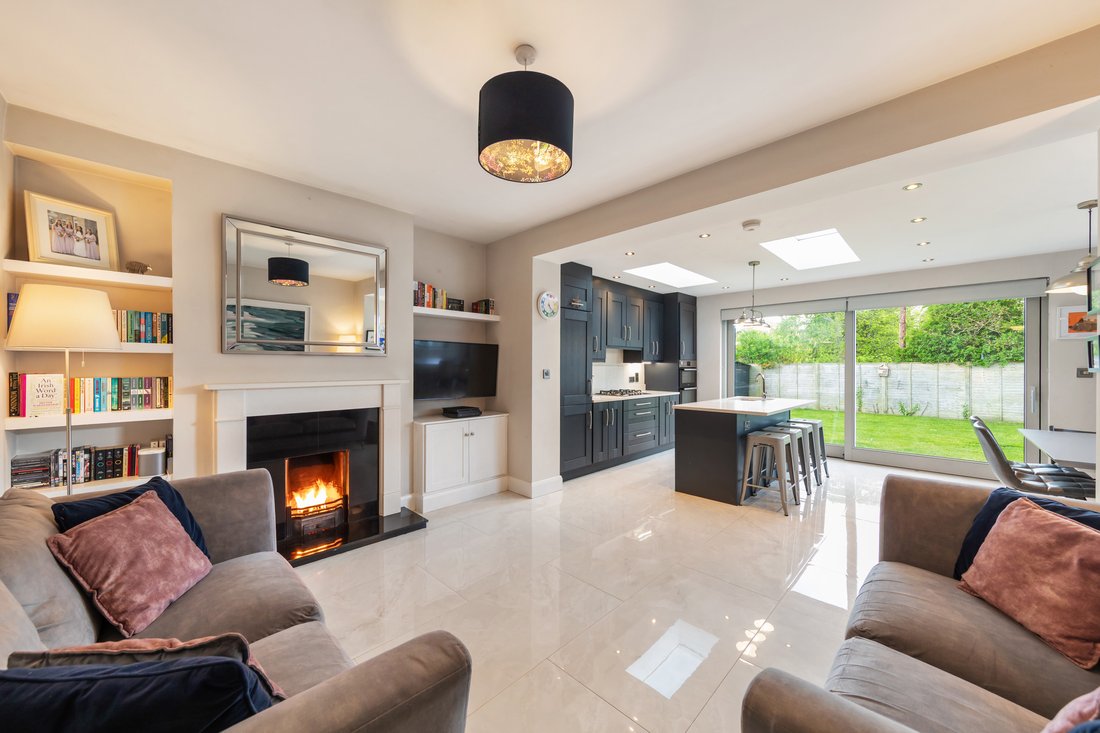
The accommodation extends to approximately 115 sq.m (1,238 sq.ft) within the main residence, further complemented by an additional 20 sq.m (215 sq.ft) in the garden office and utility suite, providing a high degree of flexibility to suit modern lifestyles. A bright and beautifully appointed entrance hall sets an immediate tone of understated elegance, where natural light and clean-lined finishes combine to create a refined sense of arrival. To the rear, the home opens into a striking open-plan kitchen, living and dining space, thoughtfully designed as the central hub of daily life. The living area is both sophisticated and inviting, centred around a feature fireplace and framed by bespoke built-in shelving, creating a warm yet contemporary setting. The kitchen is finished to an exceptional specification, featuring an extensive range of bespoke cabinetry, complemented by a substantial Caesarstone island with double bowl stainless steel sink and generous workspace. A suite of high-quality integrated appliances further enhances both functionality and design. Above, two large rooflights draw natural light deep into the space, while expansive sliding doors open seamlessly onto the rear garden, effortlessly blending indoor and outdoor living. The dining area is discreetly positioned to the side, benefiting from excellent natural light and incorporating tailored built-in storage, completing this elegant, cohesive and highly functional living environment.
The property offers four generously proportioned double bedrooms, all presented to an excellent standard. The principal suite is particularly impressive, featuring sliding doors opening directly onto the rear garden, extensive wall-to-wall fitted wardrobes, oak flooring and a beautifully appointed contemporary ensuite bathroom, creating a calm and private retreat. A second bedroom also enjoys direct access to the garden via patio doors, while the remaining bedrooms are bright, spacious and well-balanced, each benefitting from oak flooring and an abundance of natural light throughout.
A well-designed utility room adds further practicality, offering excellent storage, plumbed laundry facilities, and housing the Logic gas boiler and hot press. The accommodation is completed by a stylishly finished family bathroom, designed with both comfort and quality in mind.
A particularly valuable addition to the property is the detached garden structure, extending to approximately 20 sq.m, incorporating a home office, utility space and WC. This versatile space is ideally suited to a variety of uses including remote working, a gym, studio or additional storage, making it a highly desirable feature for modern living.
Outside, the gardens enjoy south-facing orientation. The rear garden is beautifully presented with a large lawn, paved patio area ideal for outdoor dining and entertaining, and slatted fencing providing a high degree of privacy. The seamless flow from the living space to the garden further enhances the overall appeal.
-
Tipo di proprietà
Casa
-
Prezzo/piede²
$1,301
Caratteristiche
- Giardino
- Camino
- Terrazza
- Cucina aperta
- Spazio di vita all'aperto
- Lavasciuga
- Piano cottura a gas
- Lavanderia
- Privacy
Lot
- Privacy
Interni
- Ufficio
- Camino
- Isola della cucina
- Piano cottura a gas
- Lavasciuga
- Bar
- Lavanderia
- Cucina aperta
- Controsoffitti in pietra
Outdoor
- Terrazza
- Spazio di vita all'aperto
- Cancello
- Giardino
Esplora la zona
L'agente La contatterà al più presto
Pubblicato da
Prenota una visita con Anne McCormack
Scegli una data e indica se preferisci un tour virtuale o di persona con l’agente.

Proprietà simili nelle vicinanze
Nuovi annunci a Dublino




Esplora più immobili in vendita
tipi di proprietà Dublino, Irlanda
Dublino, Irlanda ricerche popolari
- Proprietà immobiliari con Giardino a Dublino, Irlanda
- Proprietà immobiliari Vista sull'acqua a Dublino, Irlanda
- Proprietà immobiliari con Balcone a Dublino, Irlanda
- Proprietà immobiliari Vista sulle montagne a Dublino, Irlanda
- Proprietà immobiliari Moderno a Dublino, Irlanda
- Proprietà immobiliari con Garage a Dublino, Irlanda
- Proprietà immobiliari Vista mare a Dublino, Irlanda
- Proprietà immobiliari Costiera a Dublino, Irlanda
- Proprietà immobiliari con Centro Fitness / Palestra a Dublino, Irlanda
- Proprietà immobiliari Vista panoramica / Scenica a Dublino, Irlanda
- Proprietà immobiliari Nuove costruzioni a Dublino, Irlanda
- Proprietà immobiliari Comunità recintata a Dublino, Irlanda
- Proprietà immobiliari con Campo da tennis a Dublino, Irlanda
- Proprietà immobiliari con Ascensore a Dublino, Irlanda
- Proprietà immobiliari Duplex a Dublino, Irlanda
- Proprietà immobiliari Lungomare a Dublino, Irlanda
- Proprietà immobiliari con Cantina a Dublino, Irlanda
- Proprietà immobiliari con Piscina a Dublino, Irlanda
- Proprietà immobiliari con Sauna a Dublino, Irlanda
- Proprietà immobiliari Vista Città a Dublino, Irlanda
- Proprietà immobiliari Residenza a Dublino, Irlanda
- Proprietà immobiliari Collina a Dublino, Irlanda
- Proprietà immobiliari Vista Golf a Dublino, Irlanda
- Proprietà immobiliari con Piscina coperta a Dublino, Irlanda
Dublino, Irlanda Quartieri
- Case in vendita in Abberley, Irlanda
- Case in vendita in Beaumont, Irlanda
- Case in vendita in Dartry, Irlanda
- Case in vendita in Dundrum, Irlanda
- Case in vendita in Glenageary, Irlanda
- Case in vendita in Harold's Cross, Irlanda
- Case in vendita in Howth, Irlanda
- Case in vendita in Phibsborough, Irlanda
- Case in vendita in Rathfarnham, Irlanda
- Case in vendita in Sandycove, Irlanda
- Case in vendita in Terenure, Irlanda
- Case in vendita in The Gallops, Irlanda
- Case in vendita in Baily, Irlanda
Guide e storie correlate
La fiducia dei migliori broker del mondo
Gli agenti dietro le proprietà più straordinarie del mondo pubblicano su JamesEdition.
- Annunci di Sotheby's, Christie's, BARNES ed Engel & Völkers
- Ogni annuncio è verificato prima della pubblicazione
- Si metta in contatto diretto con agenti verificati
Continuando, accetta i nostri Termini e la nostra Informativa sulla privacy.