Viale Sydney 5
- 4 Camere
- 2 Bagni
- 1,507 Sqft
-
25
Visualizzazioni degli ultimi 30 giorni
- 3
Informazioni sulla proprietà
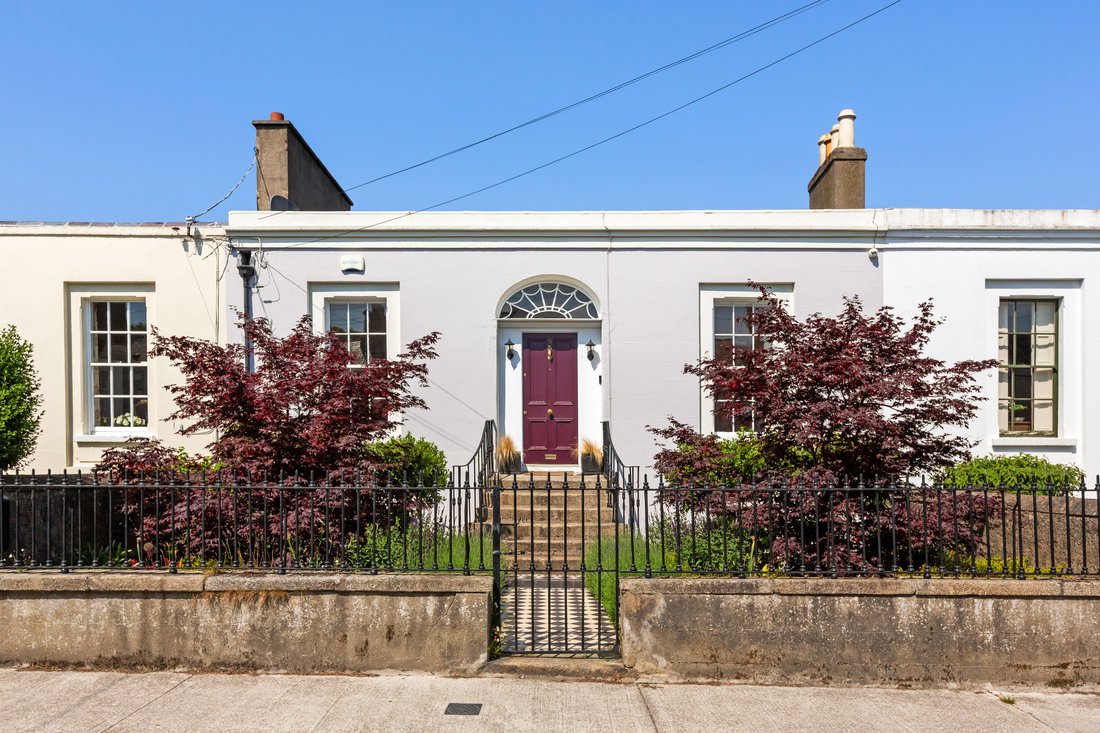
A truly impressive double-fronted Regency villa-style residence dating to 1832, No. 5 enjoys beautifully proportioned and impeccably presented accommodation, complemented by an extensive private garden with pedestrian rear access. Ideally positioned within a short stroll of Blackrock Village, the seafront and DART, this exceptional family home effortlessly combines timeless Regency charm with m
A truly impressive double-fronted Regency villa-style residence dating to 1832, No. 5 enjoys beautifully proportioned and impeccably presented accommodation, complemented by an extensive private garden with pedestrian rear access. Ideally positioned within a short stroll of Blackrock Village, the seafront and DART, this exceptional family home effortlessly combines timeless Regency charm with modern convenience. Rich in character and ambience, it is sure to appeal to the most discerning purchaser seeking an elegant home of distinction in one of the area’s most desirable locations.
This much-loved family home has been meticulously maintained and thoughtfully upgraded in recent years, with significant improvements including a stylish new main bathroom and en-suite shower room installed in 2019, new roof in 2021 and a contemporary new kitchen completed in 2022. Further enhancements include upgraded front railings by Bushy Park Ironworks and beautifully landscaped front and rear gardens, all of which combine to create a home presented in excellent condition throughout.
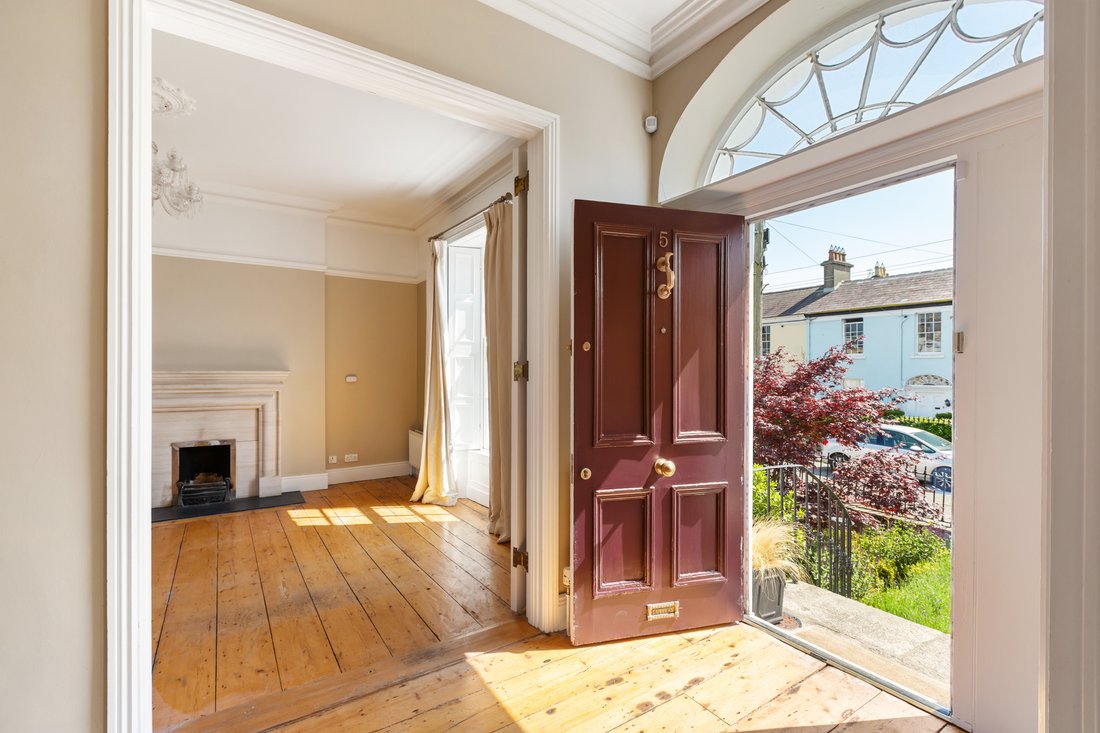
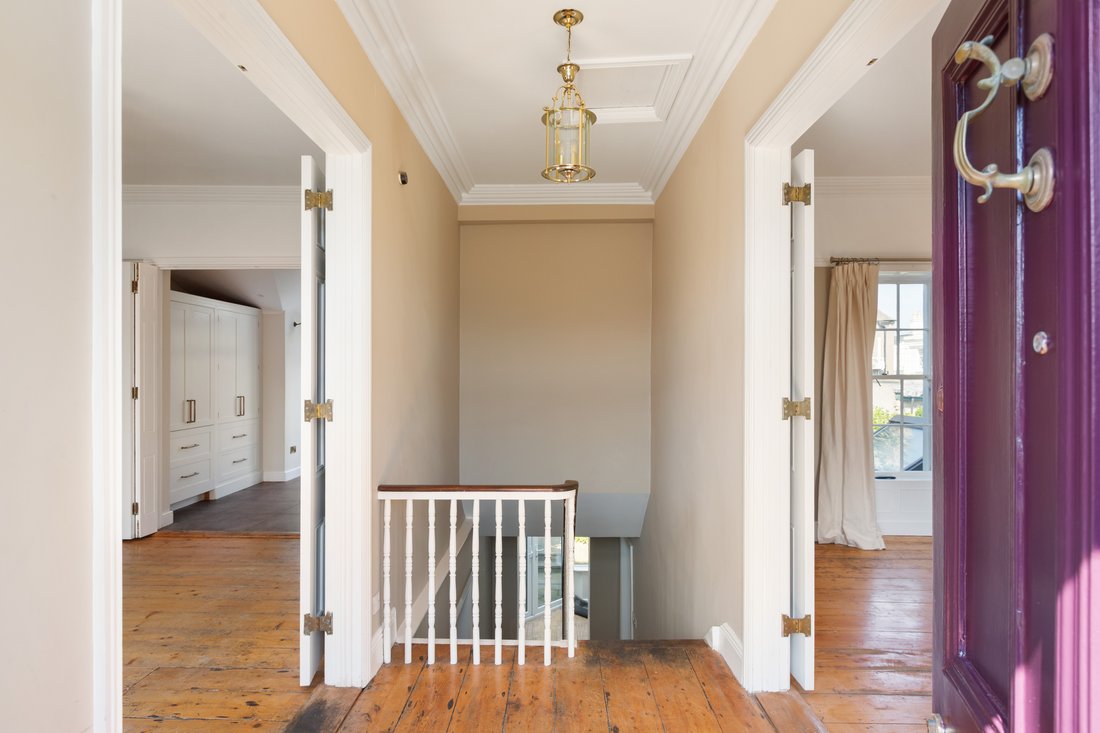
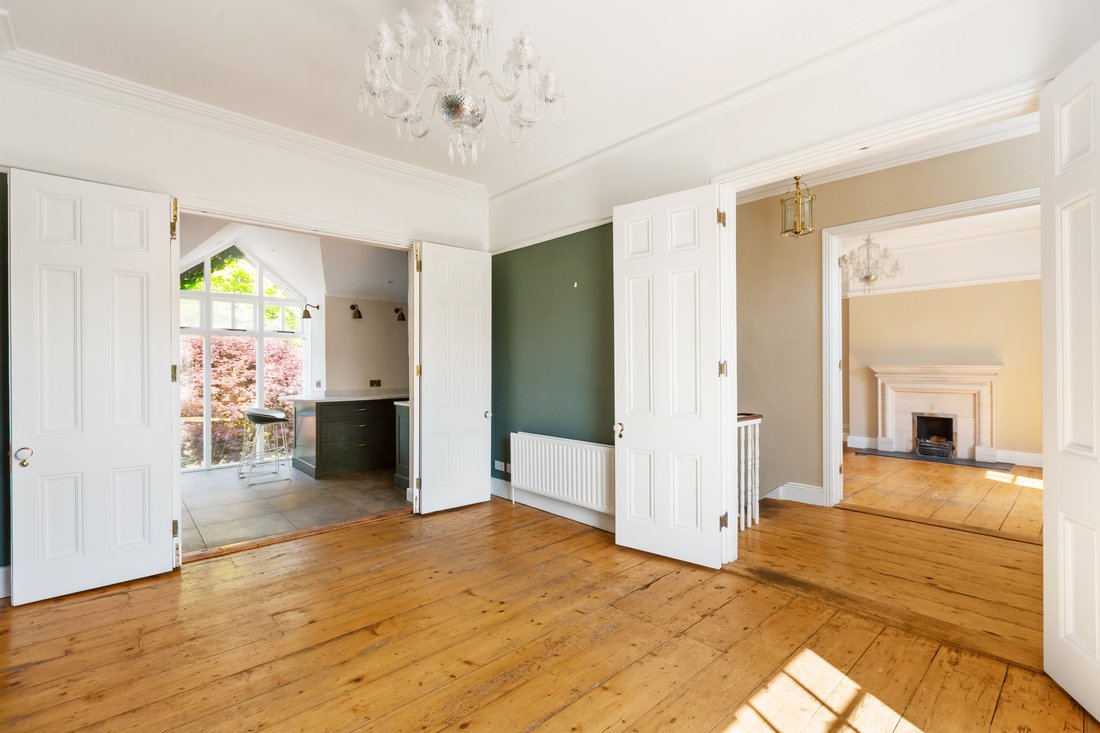
The accommodation extends to an impressive approx. 140 sq.m. / 1,506 sq. ft and is set out in a classical double fronted layout with the drawing and dining room to the front and kitchen to the rear. At garden level, there is an impressive principal bedroom with fitted wardrobes and an en-suite shower room. There are three further spacious bedrooms, two with fitted wardrobes. On this level, there is also a family bathroom and a utility room.
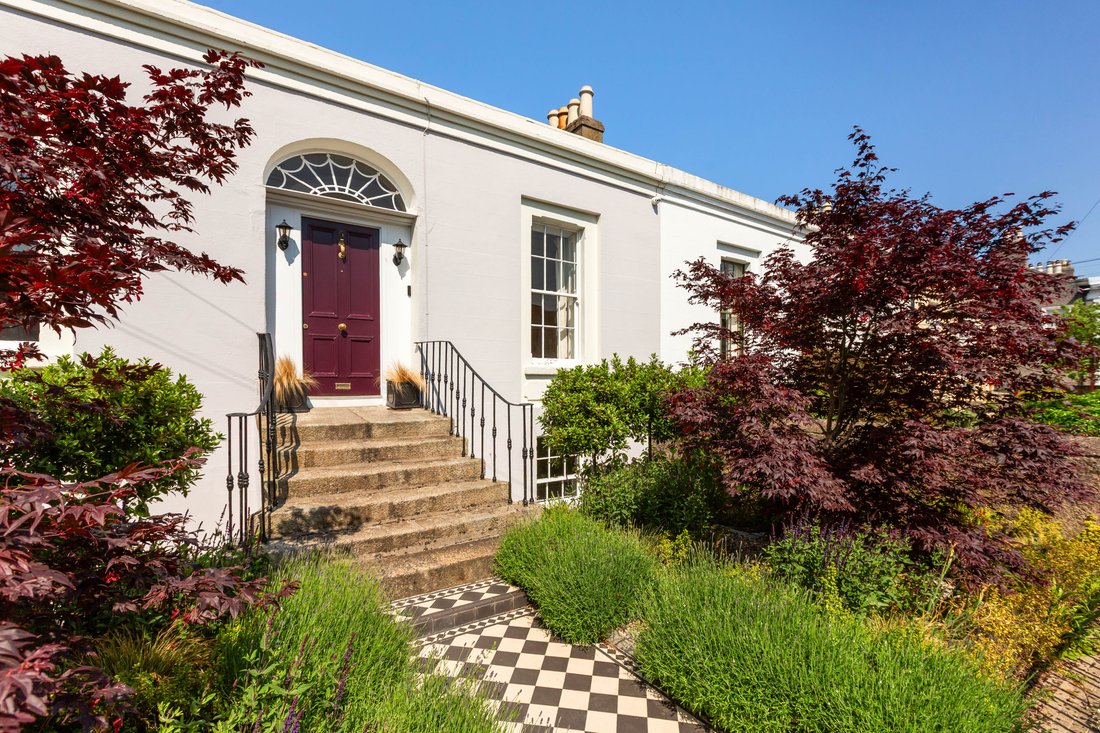
Outside, checkerboard tiles lead to granite steps ascending to the hall door, framed by mature trees on either side. To the rear, the walled garden is laid in lawn and features two patio areas, together with a block-built shed. Of particular note, the rear garden benefits from pedestrian rear access.
-
Tipo di proprietà
Casa
-
Prezzo/piede²
$1,145
Caratteristiche
- Giardino
- Camino
- Terrazza
- Rinnovato
- Lavanderia
- Soffitto alto
- Cancello
- Controsoffitti in pietra
- Planimetria 2D
Esplora la zona
L'agente La contatterà al più presto
Pubblicato da
Prenota una visita con Stephen Day
Scegli una data e indica se preferisci un tour virtuale o di persona con l’agente.

Proprietà simili nelle vicinanze
Nuovi annunci a Dublino



Esplora più immobili in vendita
tipi di proprietà Dublino, Irlanda
Dublino, Irlanda ricerche popolari
- Proprietà immobiliari con Giardino a Dublino, Irlanda
- Proprietà immobiliari Vista sull'acqua a Dublino, Irlanda
- Proprietà immobiliari Moderno a Dublino, Irlanda
- Proprietà immobiliari Vista sulle montagne a Dublino, Irlanda
- Proprietà immobiliari con Balcone a Dublino, Irlanda
- Proprietà immobiliari con Garage a Dublino, Irlanda
- Proprietà immobiliari Vista mare a Dublino, Irlanda
- Proprietà immobiliari Costiera a Dublino, Irlanda
- Proprietà immobiliari Vista panoramica / Scenica a Dublino, Irlanda
- Proprietà immobiliari con Centro Fitness / Palestra a Dublino, Irlanda
- Proprietà immobiliari Nuove costruzioni a Dublino, Irlanda
- Proprietà immobiliari Comunità recintata a Dublino, Irlanda
- Proprietà immobiliari con Ascensore a Dublino, Irlanda
- Proprietà immobiliari con Campo da tennis a Dublino, Irlanda
- Proprietà immobiliari Duplex a Dublino, Irlanda
- Proprietà immobiliari Lungomare a Dublino, Irlanda
- Proprietà immobiliari con Cantina a Dublino, Irlanda
- Proprietà immobiliari con Piscina a Dublino, Irlanda
- Proprietà immobiliari con Sauna a Dublino, Irlanda
- Proprietà immobiliari Vista Città a Dublino, Irlanda
- Proprietà immobiliari Residenza a Dublino, Irlanda
- Proprietà immobiliari Collina a Dublino, Irlanda
- Proprietà immobiliari Vista Golf a Dublino, Irlanda
Dublino, Irlanda Quartieri
- Case in vendita in Abberley, Irlanda
- Case in vendita in Beaumont, Irlanda
- Case in vendita in Dartry, Irlanda
- Case in vendita in Dundrum, Irlanda
- Case in vendita in Glenageary, Irlanda
- Case in vendita in Harold's Cross, Irlanda
- Case in vendita in Howth, Irlanda
- Case in vendita in Phibsborough, Irlanda
- Case in vendita in Rathfarnham, Irlanda
- Case in vendita in Sandycove, Irlanda
- Case in vendita in Terenure, Irlanda
- Case in vendita in The Gallops, Irlanda
- Case in vendita in Baily, Irlanda
Guide e storie correlate
La fiducia dei migliori broker del mondo
Gli agenti dietro le proprietà più straordinarie del mondo pubblicano su JamesEdition.
- Annunci di Sotheby's, Christie's, BARNES ed Engel & Völkers
- Ogni annuncio è verificato prima della pubblicazione
- Si metta in contatto diretto con agenti verificati
Continuando, accetta i nostri Termini e la nostra Informativa sulla privacy.