$669,999
Vendita Maison D'architecte 9 Pezzi
- 6 Camere
- 4 Bagni
- 2,132 Sqft
- 14,639 Sqft lot
- Aggiornato: Ottobre 18
Informazioni sulla proprietà
La descrizione è stata tradotta automaticamente.
La descrizione viene visualizzata nella lingua originale.
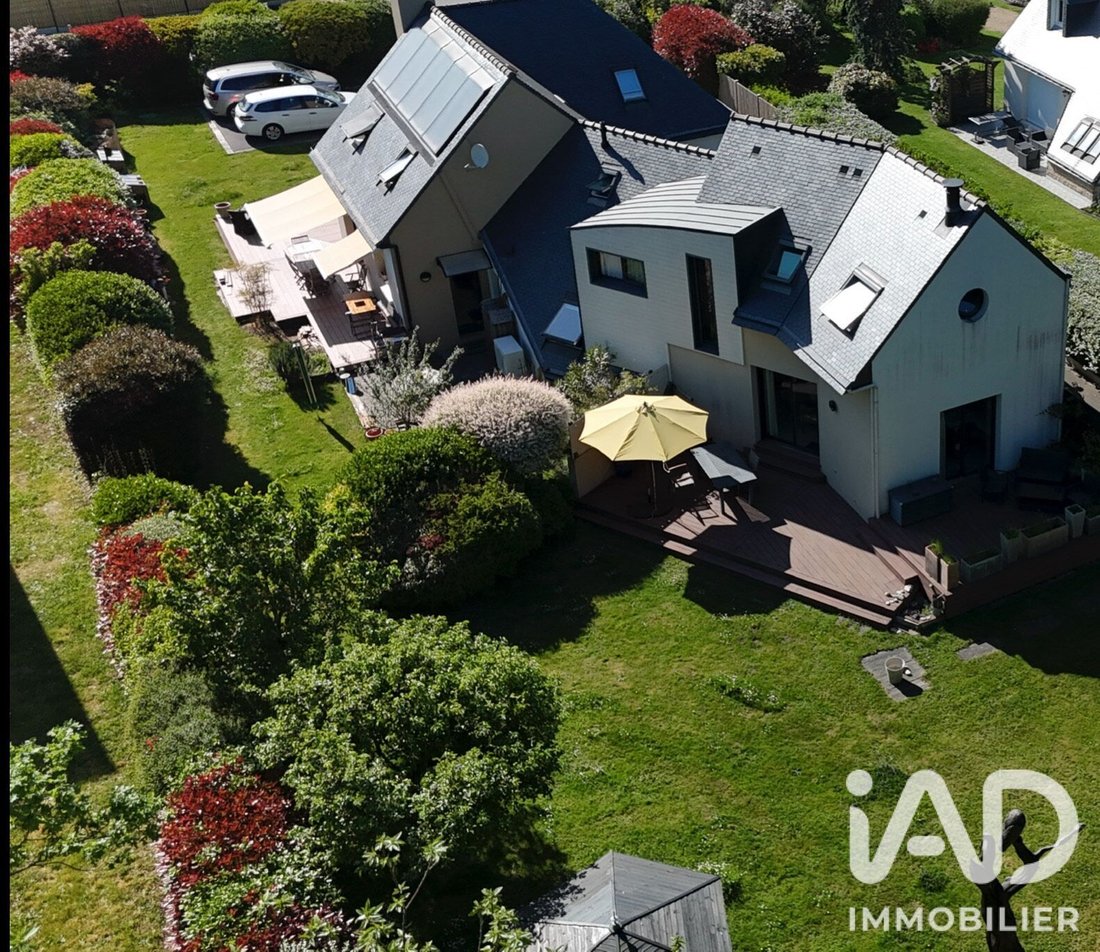
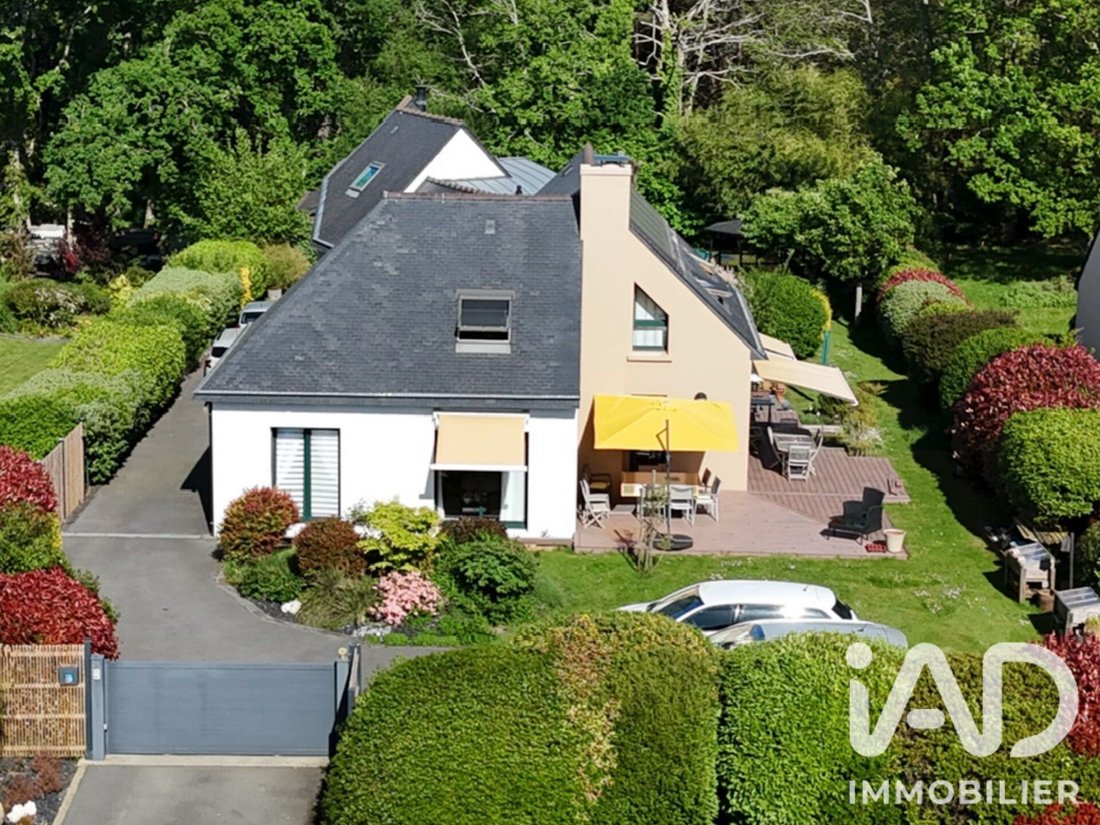
iad France - Fabienne Millet offers you: In Clohars-Carnoët, this architect-designed property offers great freedom of living: bringing together multiple generations, hosting loved ones, or running a guesthouse business, while preserving everyone’s independence.
Situated on a fenced plot of over 1,300 m², with no overlooking neighbors, in the heart of a sought-after residential area, it co
Situated on a fenced plot of over 1,300 m², with no overlooking neighbors, in the heart of a sought-after residential area, it co
iad France - Fabienne Millet offers you: In Clohars-Carnoët, this architect-designed property offers great freedom of living: bringing together multiple generations, hosting loved ones, or running a guesthouse business, while preserving everyone’s independence.
Situated on a fenced plot of over 1,300 m², with no overlooking neighbors, in the heart of a sought-after residential area, it consists of two houses connected by a garage. The well-treed and meticulously maintained garden provides a calm and peaceful living environment. Away from busy roads and tourist crowds, the property enjoys a quiet setting without noise disturbances. Built in 1995 and extended in 2010, it offers approximately 198 m² of living space and 240 m² of usable area. The light, spaciousness, and quality materials, especially the wooden floors, create a warm and refined atmosphere.
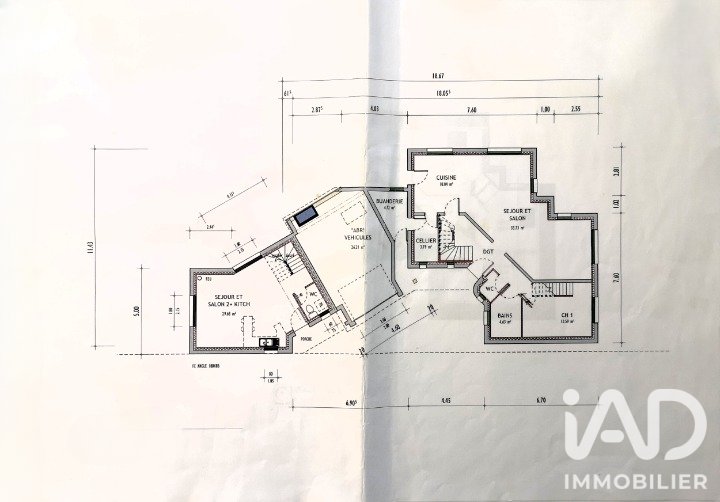
The main house features, on the ground floor, an entrance with a separate toilet and a living-dining room of over 33 m², enhanced by a beautiful contemporary ’Focus’ fireplace. The open kitchen, furnished and equipped, covers about 10 m² and connects to the pantry, laundry room, and garage. A master suite area includes a bedroom of over 12 m² and a bathroom, allowing for single-level living. From the kitchen and living room, two terraces facing south and southwest extend the living spaces into the garden.
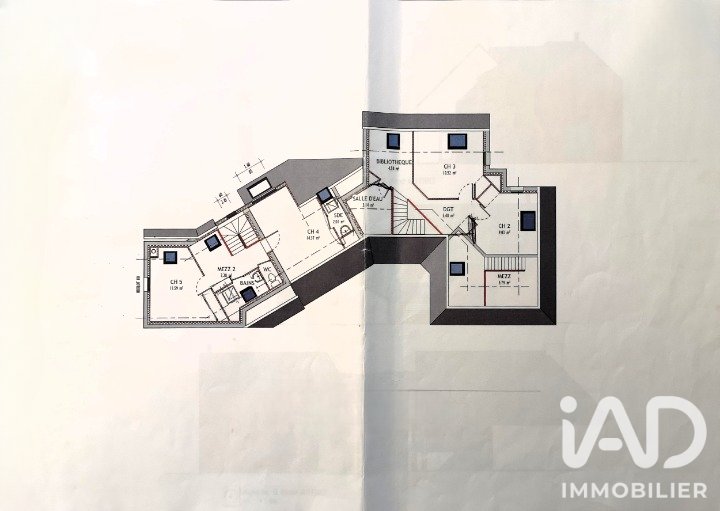
Upstairs, a generous landing serves three spacious and bright bedrooms with closets, as well as a bathroom. The mezzanine offers a welcoming space to set up an office, library, or reading nook.
The second house, about 82 m², has its own living area and independent outdoor spaces. Its open kitchen, furnished and equipped, features a granite countertop. Underfloor heating and a Nordic wood stove provide comfortable warmth throughout the seasons. The living room opens onto two terraces facing southeast. A toilet with a separate laundry area completes the ground floor.
Upstairs, a mezzanine leads to two large bedrooms, one with a private shower room, as well as a bathroom with a toilet. Currently used as a guesthouse, this house allows for continuing a rental activity or welcoming family and friends in an autonomous space.
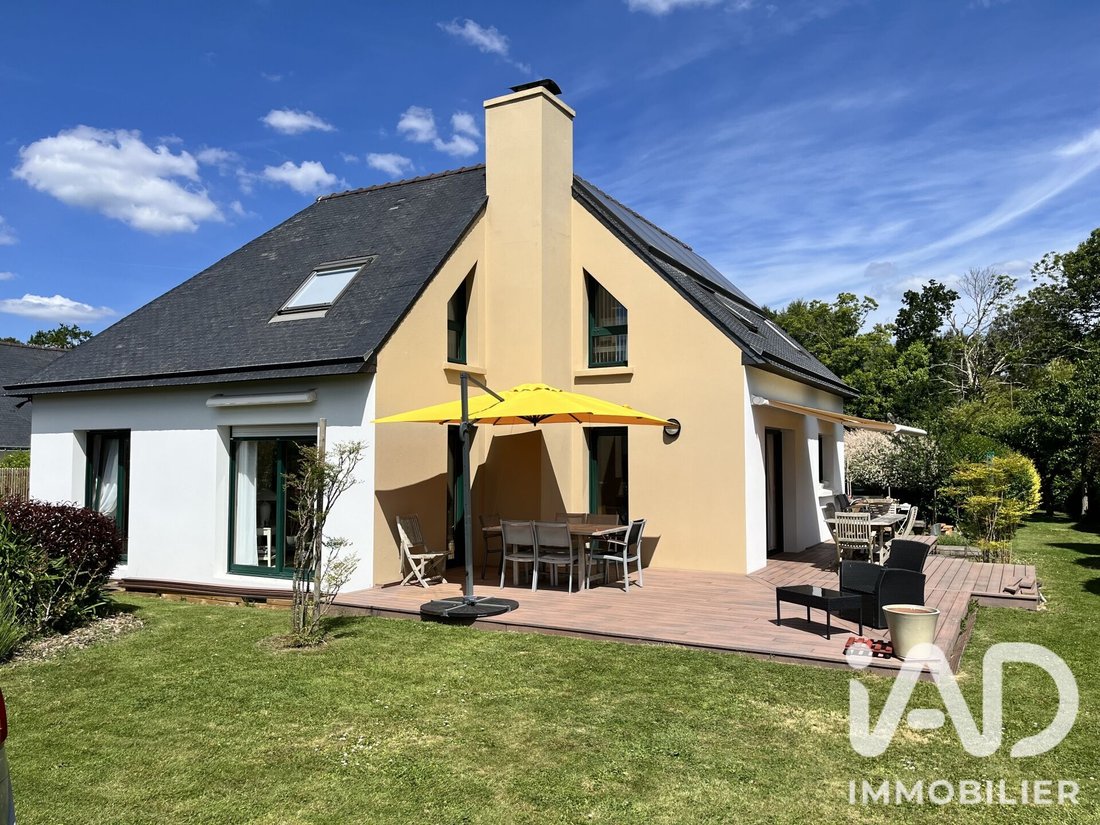
Outside, everyone can enjoy their own space to share a meal, relax, or enjoy sunny days. The terraces, installed in 2012, are made of high-end composite wood ’Silvadec’. The main house terraces are equipped with electric retractable awnings. At the back, the land borders a protected area, an additional asset for its environment.
Built on a crawl space, the property also includes a heat pump, a garage with a motorized door, and a 5,000-liter rainwater recovery tank with overflow drainage. The property tax amounts to €2,352.
The center of Clohars-Carnoët is about a ten-minute walk away, a supermarket is approximately 900 meters, the nearest beaches about eight minutes, and Quimperlé around ten minutes. Numerous hiking trails and the beauty of the coast invite you to fully enjoy this environment, with nature walks, coastal exploration, and waterside escapes.
No renovation work needed.
A property with multiple possibilities, where spaces allow living together while maintaining privacy, in a green setting close to the coast.
Agency fees are the seller’s responsibility.
A valid ID will be requested during the visit, in accordance with article [hidden information] of the Monetary and Financial Code. Information on risks to which this property is exposed, including the legal obligation for brush clearing, is available on the Géorisques website: [hidden information]
This real estate listing was written under the editorial responsibility of Ms. Fabienne Millet, independent real estate agent (without holding funds), commercial agent of SAS [hidden information] France registered with the Quimper RSAC under number [hidden information], holder of the real estate canvassing card on behalf of the company [hidden information] France SAS.
Le informazioni sui rischi a cui è esposta questa proprietà sono disponibili sul sito web di Géorisques: https://www.georisques.gouv.fr/
-
Tipo di proprietà
Casa
-
Piani
1
-
Anno di costruzione
1995
-
Prezzo/piede²
$314
-
Emissioni
A
-
Consumo
C
Caratteristiche
- Giardino
- Terrazza
- Garage
- Camino
- Libreria
- Cucina aperta
- Ufficio
- Piano cottura a gas
- Lavanderia
Caratteristiche
Lot
Interni
- Soffitto alto
- Ufficio
- Camino
- Piano cottura a gas
- Lavanderia
- Cucina aperta
- Libreria
- Controsoffitti in pietra
Outdoor
- Terrazza
- Garage
- Giardino
Esplora la zona
Clohars-Carnoët, Bretagna, Francia
Visualizza su Google Maps
Prezzo per sqft
Basso
Alto
Iscritto da 3 anni
Hai chiesto informazioni su questa proprietà
L'agente La contatterà al più presto
Pubblicato da
11146
Annunci
2023
Iscritto
Prenota una visita con the agent
Scegli una data e indica se preferisci un tour virtuale o di persona con l’agente.
Data preferita
Tipo di tour
Ultimo aggiornamento
Ottobre 18
Prima pubblicazione
Ottobre 18
Riferimento annuncio
2139557
La fiducia dei migliori broker del mondo
Gli agenti dietro le proprietà più straordinarie del mondo pubblicano su JamesEdition.
- Annunci di Sotheby's, Christie's, BARNES ed Engel & Völkers
- Ogni annuncio è verificato prima della pubblicazione
- Si metta in contatto diretto con agenti verificati
Continuando, accetta i nostri Termini e la nostra Informativa sulla privacy.