$1,072,219
Residenza Borghese Con Un Eccezionale Restauro Nel Centro DI Clisson
- 6 Camere
- 3 Bagni
- 2,638 Sqft
- 18,191 Sqft lot
- Aggiornato: Settembre 17
Informazioni sulla proprietà
La descrizione è stata tradotta automaticamente.
La descrizione viene visualizzata nella lingua originale.
Ref 4923: townhouse for sale in the centre of Clisson
Situated in the Nantes wine-growing region, the town of Clisson captivates visitors with its unique charm and a Tuscan-style quality of life. Boasting a rich medieval heritage stemming from its location on the borderlands of Brittany, it underwent a veritable transformation in the 19th century, taking on the character of the Italian Re
Situated in the Nantes wine-growing region, the town of Clisson captivates visitors with its unique charm and a Tuscan-style quality of life. Boasting a rich medieval heritage stemming from its location on the borderlands of Brittany, it underwent a veritable transformation in the 19th century, taking on the character of the Italian Re
Ref 4923: townhouse for sale in the centre of Clisson
Situated in the Nantes wine-growing region, the town of Clisson captivates visitors with its unique charm and a Tuscan-style quality of life. Boasting a rich medieval heritage stemming from its location on the borderlands of Brittany, it underwent a veritable transformation in the 19th century, taking on the character of the Italian Renaissance.
Crossed by the Sèvre Nantaise and set against a backdrop of rolling countryside, this town with its distinctive character offers a feast for the eyes with its ochre-coloured façades, Romanesque roof tiles, cypress trees and cobbled streets.
The medieval castle, the narrow streets, the historic market halls, the cultural scene, the walks along the banks of the Sèvre, and the Garenne-Lemot estate all lend the town of Clisson a particularly romantic atmosphere.
It is also a lively and vibrant little town. Clisson is highly regarded for its quality of life, offering a rare balance between nature, culture and dynamism. Walks and open-air cafés by the water’s edge, bustling markets, café terraces, the wine industry and iconic festivals – notably the Hellfest festival with its 250,000 attendees – set the pace of local life in a friendly and inspiring atmosphere.
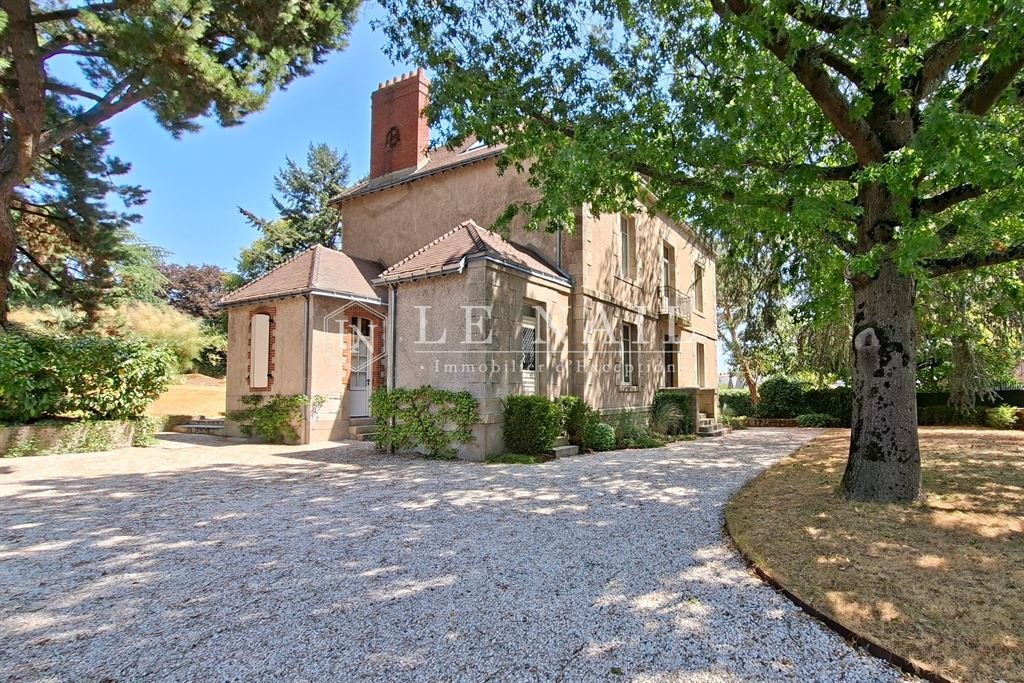
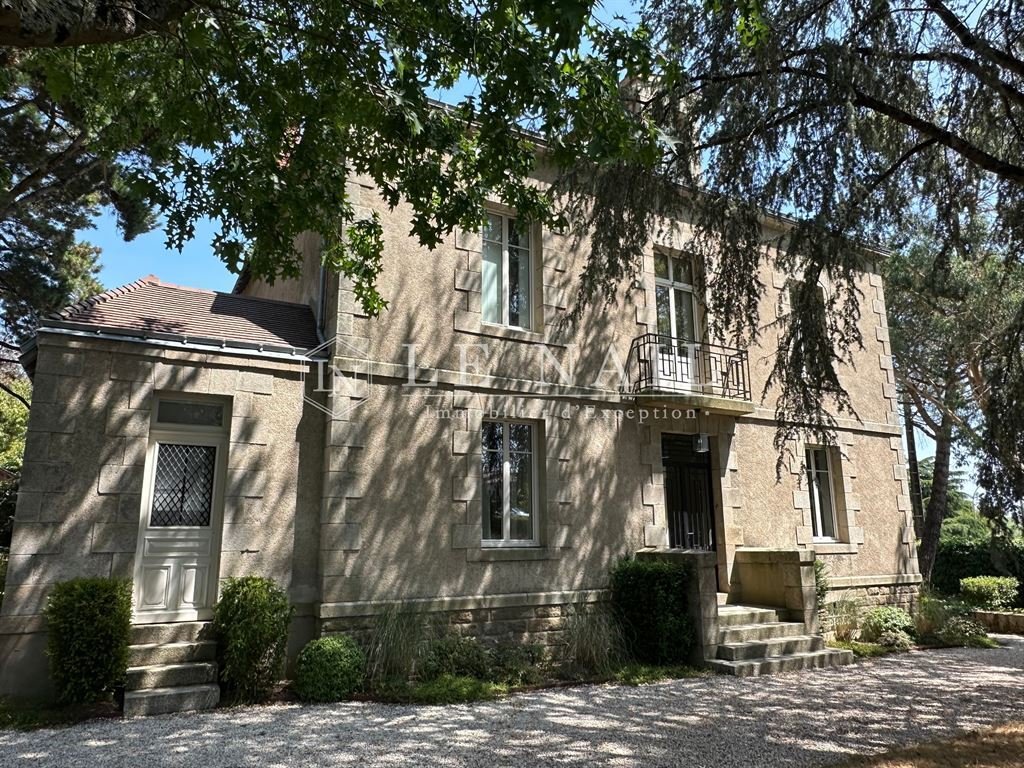
The park is accessed via a gate which opens, on the courtyard side, onto a very classical façade spread over two storeys. The overall symmetry, the central staircase, the corner pilasters and the windows with white stone surrounds emphasise this classical style.
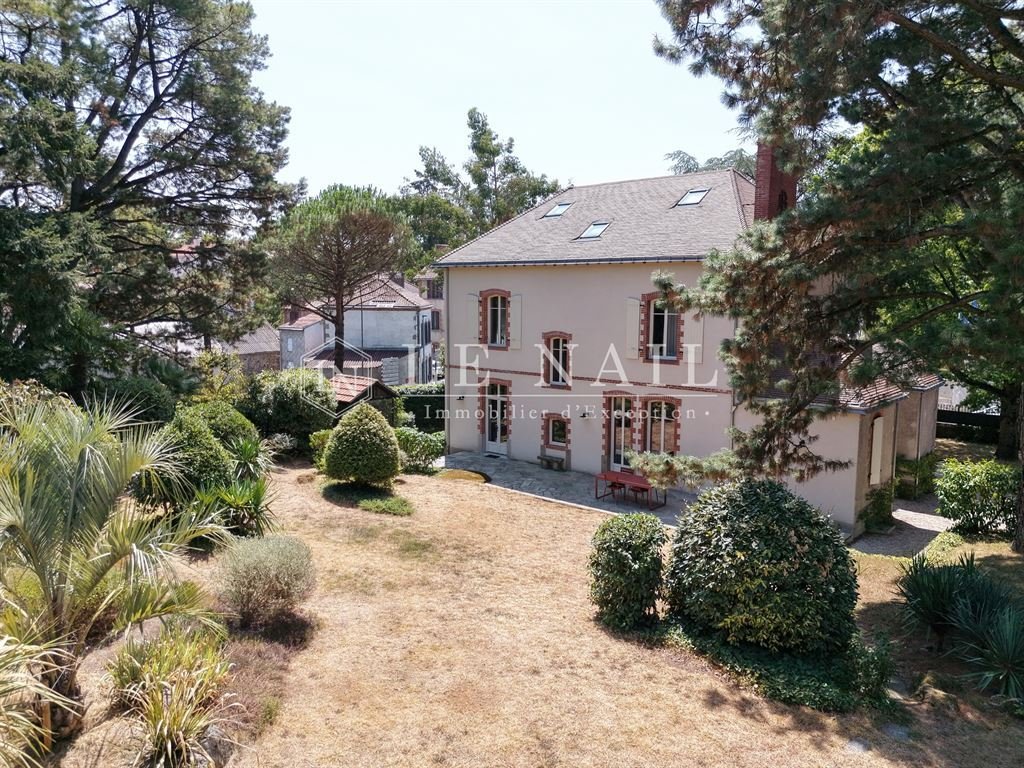
On the garden side, the atmosphere is more bucolic, with windows featuring rounded lintels brightened by brick surrounds.
The house offers 245 sqm of floor space, generous rooms and a particularly tasteful and elegant interior.
The recent restoration of the property was carried out by local craftsmen. Each room has been designed with harmony and comfort in mind, whilst preserving the character and remarkable features of the house.
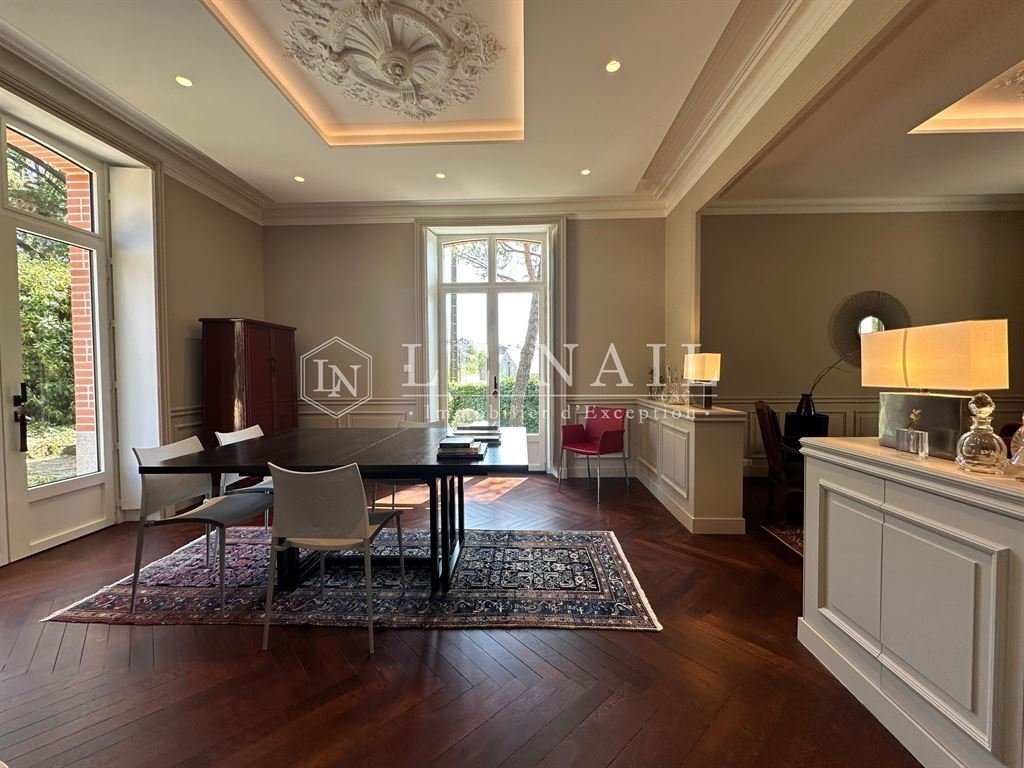
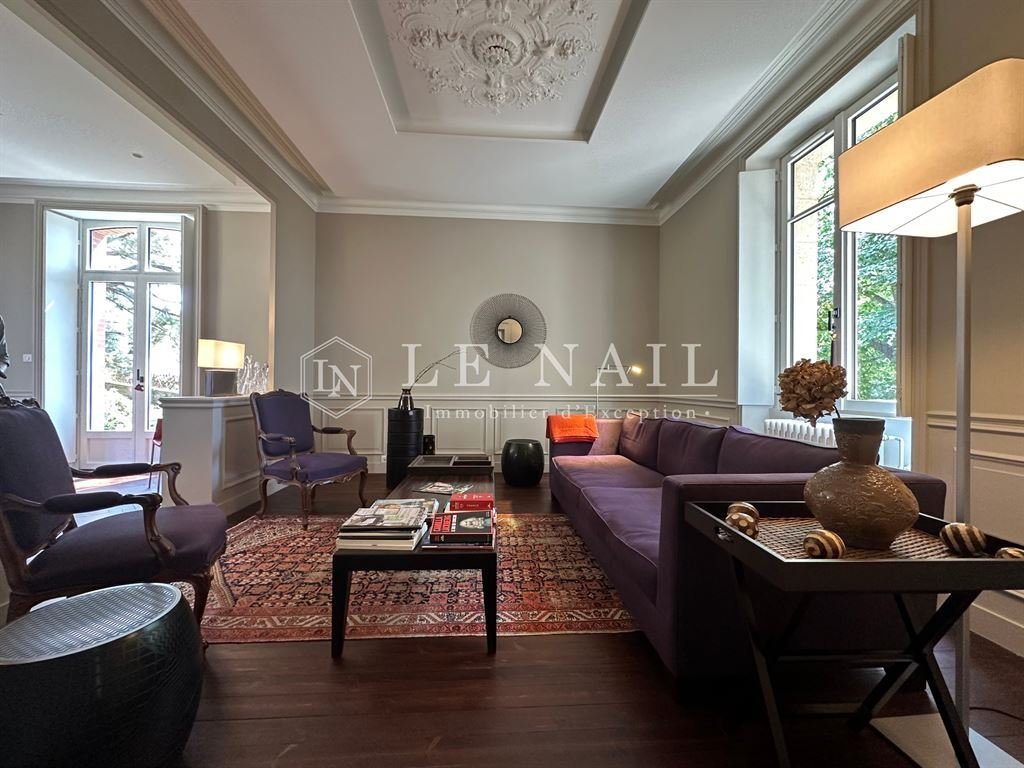
The high ceilings showcase the original architectural details, which have been carefully restored: ceiling rosettes, picture rails and herringbone parquet flooring. The combination of fine materials and refined décor creates a serene and timeless atmosphere.
On the ground floor: the entrance hall opens to the right onto beautiful, light-filled reception rooms.
The living room and dining room enjoy a pleasant view out onto the garden, whilst the fitted kitchen opens onto the grounds.
A side door leads from the kitchen to a pantry.
To the left of the entrance hall is a sitting room/study, with an en-suite shower room, which can also be used as a bedroom, allowing for a fully ground-floor lifestyle across the spacious ground floor. There is also a toilet on this level.
The first floor houses the sleeping area.
A landing leads to two spacious bedrooms. Each also has a large, fully fitted walk-in wardrobe. A shower room, a toilet.
On the second floor, there are two rooms, each measuring approximately 40 sqm. Currently used as offices, they could also be converted into bedrooms. These rooms possess all the charm of a period property, with high ceilings and beautiful exposed beams. A shower room completes this area.
The property has a basement, covering approximately half of its floor area, comprising a cellar and a workshop.
This house offers the perfect blend of classic old-world charm, meticulous renovation, high-quality fittings and finishes that meet the most exacting standards, and the exclusive lifestyle of the town of Clisson.
The outbuildings include:
- a large garage;
- a particularly pleasant covered courtyard, ideal for entertaining outdoors or simply relaxing;
- a shed.
The property also has several parking spaces.
The property is set within a beautiful, fully fenced garden of approximately 1,700 sqm with plenty of trees.
A veritable oasis of greenery, this garden offers a peaceful and intimate setting, featuring a variety of beautiful plants and maritime pines, all scented by the delicate fragrance of Mexican orange trees.
Cabinet LE NAIL – Loire-Atlantique and Vendée - Mrs Nathalie TOULBOT : [hidden information]
Nathalie TOULBOT, Individual company, registered in the Special Register of Commercial Agents of Saint-Nazaire, under the number [hidden information].
We invite you to visit our website Cabinet Le Nail to browse our latest listings or learn more about this property.
Ref 4923 : maison bourgeoise à vendre dans le centre de Clisson
Située dans le vignoble nantais, la ville de Clisson séduit par un charme unique et une douceur de vivre à la toscane. Forte d’un patrimoine médiéval hérité de sa position aux marches de la Bretagne, elle connut au XIXème siècle une véritable transfiguration en renaissance italienne.
Traversée par la Sèvre Nantaise et bordée de paysages vallonnés, cette cité au caractère unique offre au regard façades ocres, tuiles romanes, cyprès et ruelles pavées.
Le château médiéval, les ruelles, les halles historiques, l’activité culturelle, les promenades en bord de Sèvre, le domaine de la Garenne-Lemot procurent à la ville de Clisson une atmosphère particulièrement romantique.
C’est aussi une petite ville très vivante et active. Clisson est très appréciée pour sa qualité de vie avec un équilibre rare entre nature, culture et dynamisme. Balades et guinguettes au bord de l’eau, marchés animés, terrasses de café, activité viticole et festivals emblématiques, notamment le festival Hellfest et ses 250.000 spectateurs, rythment la vie locale dans une ambiance conviviale et inspirante.
On accède au parc par une grille qui s’ouvre, côté cour, sur une façade très classique sur deux niveaux. La symétrie générale, le perron central, les chaînes d’angle et les ouvertures aux entourages en pierre blanche soulignent ce classicisme.
Côté jardin l’ambiance est plus bucolique avec des fenêtres aux linteaux arrondis égayées par des entourages en brique.
La maison offre une surface de 245 m², des volumes généreux et une décoration particulièrement soignée et élégante.
La récente restauration de la demeure a été réalisée par des artisans de la région. Chaque espace a été pensé dans un souci d’harmonie et de confort, tout en préservant l’âme et les éléments remarquables de la maison.
De belles hauteurs sous plafond mettent en valeur les détails architecturaux d’origine, soigneusement restaurés : rosaces, cimaises et parquet à chevrons. L’association des matériaux nobles et d’une décoration raffinée crée une atmosphère sereine et intemporelle.
Au rez-de-chaussée : le hall d’entrée ouvre à main droite sur de belles pièces de réception baignées de lumière.
Le salon et la salle à manger profitent d’une agréable ouverture sur le jardin, tandis que la cuisine aménagée, ouvre sur le parc.
Par une porte dérobée, on accède de la cuisine à un cellier.
À main gauche du hall d’entrée un salon-bureau, disposant d’une salle d’eau attenante, peut aussi être utilisé comme chambre pour envisager une vie entièrement de plein pied sur le vaste rez-de-chaussée. À ce niveau se trouve aussi un toilette.
Le premier étage accueille l’espace nuit.
Un pallier dessert deux vastes chambres. Chacune dispose aussi d’une grande pièce dressing entièrement aménagée. Une salle d’eau, un toilette.
Au deuxième étage, on dispose de deux pièces d’environ 40 m² chacune. Actuellement à usage de bureau elles peuvent aussi être aménagées en chambre. Ces pièces possèdent tout le charme de l’ancien avec un grand volume et de belles poutres apparentes. Une salle d’eau complète cet espace.
La demeure dispose d’un sous-sol, sur environ la moitié de sa surface avec une cave et un atelier.
Cette maison offre une alliance parfaite entre le charme classique de l’ancien, une rénovation méticuleuse, des prestations répondant aux plus grandes exigences et l’art de vivre privilégié de la ville de Clisson.
Les dépendances comprennent :
- un grand garage ;
- un préau particulièrement agréable pour recevoir en extérieur ou profiter d’un moment de détente.
- un cabanon.
La propriété dispose également de plusieurs places de stationnement.
La propriété s’étend sur un beau jardin arboré d’environ 1700 m² entièrement clôturé.
Véritable écrin de verdure, ce jardin offre un cadre paisible et intimiste, ponctué de belles essences végétales et de pins maritimes dans les fragrances délicates des orangers du Mexique.
Cabinet LE NAIL – Loire-Atlantique & Vendée - Mme Nathalie TOULBOT : [hidden information]
Nathalie TOULBOT, EI, inscrit au Registre Spécial des Agents Commerciaux, sous le numéro [hidden information].
Nous vous invitons à consulter notre site internet Cabinet Le Nail pour parcourir nos dernières annonces ou en savoir plus sur ce bien.
Le informazioni sui rischi a cui è esposta questa proprietà sono disponibili sul sito web di Géorisques: https://www.georisques.gouv.fr/
Situated in the Nantes wine-growing region, the town of Clisson captivates visitors with its unique charm and a Tuscan-style quality of life. Boasting a rich medieval heritage stemming from its location on the borderlands of Brittany, it underwent a veritable transformation in the 19th century, taking on the character of the Italian Renaissance.
Crossed by the Sèvre Nantaise and set against a backdrop of rolling countryside, this town with its distinctive character offers a feast for the eyes with its ochre-coloured façades, Romanesque roof tiles, cypress trees and cobbled streets.
The medieval castle, the narrow streets, the historic market halls, the cultural scene, the walks along the banks of the Sèvre, and the Garenne-Lemot estate all lend the town of Clisson a particularly romantic atmosphere.
It is also a lively and vibrant little town. Clisson is highly regarded for its quality of life, offering a rare balance between nature, culture and dynamism. Walks and open-air cafés by the water’s edge, bustling markets, café terraces, the wine industry and iconic festivals – notably the Hellfest festival with its 250,000 attendees – set the pace of local life in a friendly and inspiring atmosphere.
The park is accessed via a gate which opens, on the courtyard side, onto a very classical façade spread over two storeys. The overall symmetry, the central staircase, the corner pilasters and the windows with white stone surrounds emphasise this classical style.
On the garden side, the atmosphere is more bucolic, with windows featuring rounded lintels brightened by brick surrounds.
The house offers 245 sqm of floor space, generous rooms and a particularly tasteful and elegant interior.
The recent restoration of the property was carried out by local craftsmen. Each room has been designed with harmony and comfort in mind, whilst preserving the character and remarkable features of the house.
The high ceilings showcase the original architectural details, which have been carefully restored: ceiling rosettes, picture rails and herringbone parquet flooring. The combination of fine materials and refined décor creates a serene and timeless atmosphere.
On the ground floor: the entrance hall opens to the right onto beautiful, light-filled reception rooms.
The living room and dining room enjoy a pleasant view out onto the garden, whilst the fitted kitchen opens onto the grounds.
A side door leads from the kitchen to a pantry.
To the left of the entrance hall is a sitting room/study, with an en-suite shower room, which can also be used as a bedroom, allowing for a fully ground-floor lifestyle across the spacious ground floor. There is also a toilet on this level.
The first floor houses the sleeping area.
A landing leads to two spacious bedrooms. Each also has a large, fully fitted walk-in wardrobe. A shower room, a toilet.
On the second floor, there are two rooms, each measuring approximately 40 sqm. Currently used as offices, they could also be converted into bedrooms. These rooms possess all the charm of a period property, with high ceilings and beautiful exposed beams. A shower room completes this area.
The property has a basement, covering approximately half of its floor area, comprising a cellar and a workshop.
This house offers the perfect blend of classic old-world charm, meticulous renovation, high-quality fittings and finishes that meet the most exacting standards, and the exclusive lifestyle of the town of Clisson.
The outbuildings include:
- a large garage;
- a particularly pleasant covered courtyard, ideal for entertaining outdoors or simply relaxing;
- a shed.
The property also has several parking spaces.
The property is set within a beautiful, fully fenced garden of approximately 1,700 sqm with plenty of trees.
A veritable oasis of greenery, this garden offers a peaceful and intimate setting, featuring a variety of beautiful plants and maritime pines, all scented by the delicate fragrance of Mexican orange trees.
Cabinet LE NAIL – Loire-Atlantique and Vendée - Mrs Nathalie TOULBOT : [hidden information]
Nathalie TOULBOT, Individual company, registered in the Special Register of Commercial Agents of Saint-Nazaire, under the number [hidden information].
We invite you to visit our website Cabinet Le Nail to browse our latest listings or learn more about this property.
Ref 4923 : maison bourgeoise à vendre dans le centre de Clisson
Située dans le vignoble nantais, la ville de Clisson séduit par un charme unique et une douceur de vivre à la toscane. Forte d’un patrimoine médiéval hérité de sa position aux marches de la Bretagne, elle connut au XIXème siècle une véritable transfiguration en renaissance italienne.
Traversée par la Sèvre Nantaise et bordée de paysages vallonnés, cette cité au caractère unique offre au regard façades ocres, tuiles romanes, cyprès et ruelles pavées.
Le château médiéval, les ruelles, les halles historiques, l’activité culturelle, les promenades en bord de Sèvre, le domaine de la Garenne-Lemot procurent à la ville de Clisson une atmosphère particulièrement romantique.
C’est aussi une petite ville très vivante et active. Clisson est très appréciée pour sa qualité de vie avec un équilibre rare entre nature, culture et dynamisme. Balades et guinguettes au bord de l’eau, marchés animés, terrasses de café, activité viticole et festivals emblématiques, notamment le festival Hellfest et ses 250.000 spectateurs, rythment la vie locale dans une ambiance conviviale et inspirante.
On accède au parc par une grille qui s’ouvre, côté cour, sur une façade très classique sur deux niveaux. La symétrie générale, le perron central, les chaînes d’angle et les ouvertures aux entourages en pierre blanche soulignent ce classicisme.
Côté jardin l’ambiance est plus bucolique avec des fenêtres aux linteaux arrondis égayées par des entourages en brique.
La maison offre une surface de 245 m², des volumes généreux et une décoration particulièrement soignée et élégante.
La récente restauration de la demeure a été réalisée par des artisans de la région. Chaque espace a été pensé dans un souci d’harmonie et de confort, tout en préservant l’âme et les éléments remarquables de la maison.
De belles hauteurs sous plafond mettent en valeur les détails architecturaux d’origine, soigneusement restaurés : rosaces, cimaises et parquet à chevrons. L’association des matériaux nobles et d’une décoration raffinée crée une atmosphère sereine et intemporelle.
Au rez-de-chaussée : le hall d’entrée ouvre à main droite sur de belles pièces de réception baignées de lumière.
Le salon et la salle à manger profitent d’une agréable ouverture sur le jardin, tandis que la cuisine aménagée, ouvre sur le parc.
Par une porte dérobée, on accède de la cuisine à un cellier.
À main gauche du hall d’entrée un salon-bureau, disposant d’une salle d’eau attenante, peut aussi être utilisé comme chambre pour envisager une vie entièrement de plein pied sur le vaste rez-de-chaussée. À ce niveau se trouve aussi un toilette.
Le premier étage accueille l’espace nuit.
Un pallier dessert deux vastes chambres. Chacune dispose aussi d’une grande pièce dressing entièrement aménagée. Une salle d’eau, un toilette.
Au deuxième étage, on dispose de deux pièces d’environ 40 m² chacune. Actuellement à usage de bureau elles peuvent aussi être aménagées en chambre. Ces pièces possèdent tout le charme de l’ancien avec un grand volume et de belles poutres apparentes. Une salle d’eau complète cet espace.
La demeure dispose d’un sous-sol, sur environ la moitié de sa surface avec une cave et un atelier.
Cette maison offre une alliance parfaite entre le charme classique de l’ancien, une rénovation méticuleuse, des prestations répondant aux plus grandes exigences et l’art de vivre privilégié de la ville de Clisson.
Les dépendances comprennent :
- un grand garage ;
- un préau particulièrement agréable pour recevoir en extérieur ou profiter d’un moment de détente.
- un cabanon.
La propriété dispose également de plusieurs places de stationnement.
La propriété s’étend sur un beau jardin arboré d’environ 1700 m² entièrement clôturé.
Véritable écrin de verdure, ce jardin offre un cadre paisible et intimiste, ponctué de belles essences végétales et de pins maritimes dans les fragrances délicates des orangers du Mexique.
Cabinet LE NAIL – Loire-Atlantique & Vendée - Mme Nathalie TOULBOT : [hidden information]
Nathalie TOULBOT, EI, inscrit au Registre Spécial des Agents Commerciaux, sous le numéro [hidden information].
Nous vous invitons à consulter notre site internet Cabinet Le Nail pour parcourir nos dernières annonces ou en savoir plus sur ce bien.
Le informazioni sui rischi a cui è esposta questa proprietà sono disponibili sul sito web di Géorisques: https://www.georisques.gouv.fr/
-
Tipo di proprietà
Casa
-
Prezzo/piede²
$406
-
Emissioni
C
-
Consumo
C
Caratteristiche
Esplora la zona
CLISSON, Rive Gauche de la Sèvre, Francia
Visualizza su Google Maps
Prezzo per sqft
Basso
Alto
Iscritto da 7 anni
Hai chiesto informazioni su questa proprietà
L'agente La contatterà al più presto
Pubblicato da
Cabinet Le Nail
Visualizza profilo agenzia
179
Annunci
2019
Iscritto
Prenota una visita con the agent
Scegli una data e indica se preferisci un tour virtuale o di persona con l’agente.
Data preferita
Tipo di tour
Ultimo aggiornamento
Settembre 17
Prima pubblicazione
Agosto 29
Riferimento annuncio
NA4-2414
La fiducia dei migliori broker del mondo
Gli agenti dietro le proprietà più straordinarie del mondo pubblicano su JamesEdition.
- Annunci di Sotheby's, Christie's, BARNES ed Engel & Völkers
- Ogni annuncio è verificato prima della pubblicazione
- Si metta in contatto diretto con agenti verificati
Continuando, accetta i nostri Termini e la nostra Informativa sulla privacy.