Residenza Unifamiliare A Clinton Corners
- 4 Camere
- 4 Bagni
- 3,635 Sqft
- 10.0 Ac lot
- Aggiornato: Marzo 30
- Fonte: OneKey MLS MLS#868978
Informazioni sulla proprietà
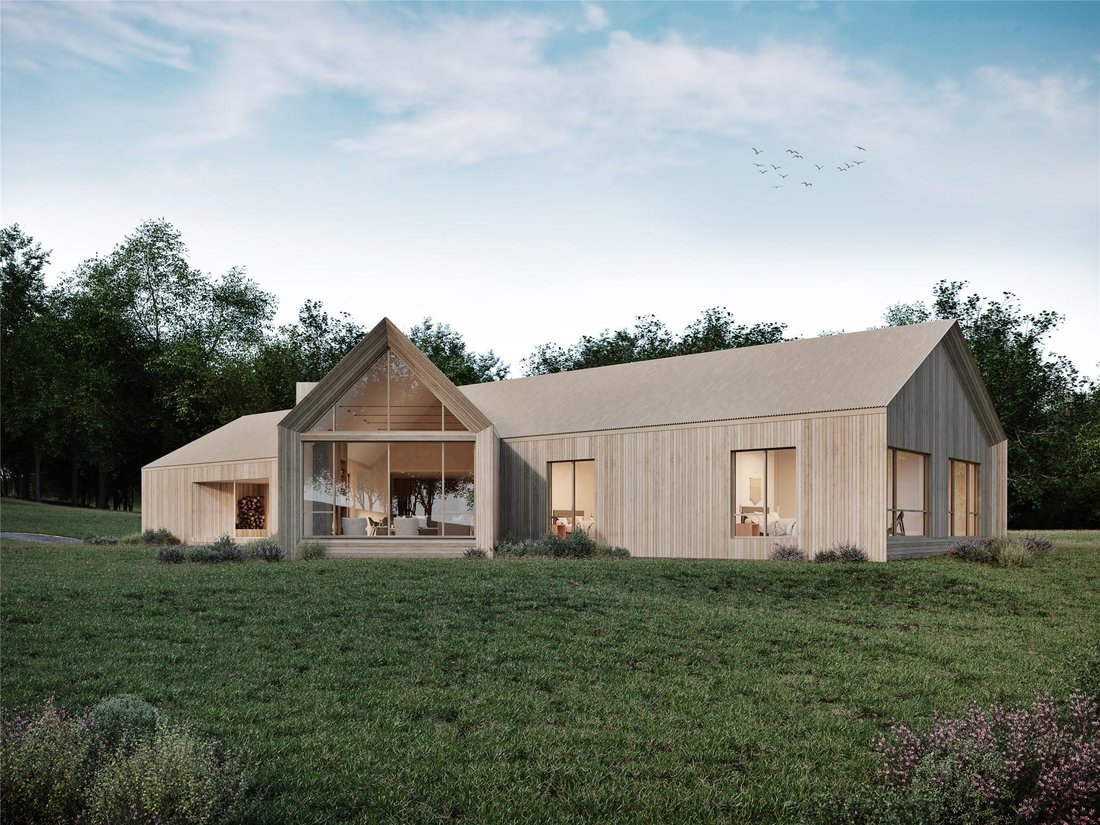
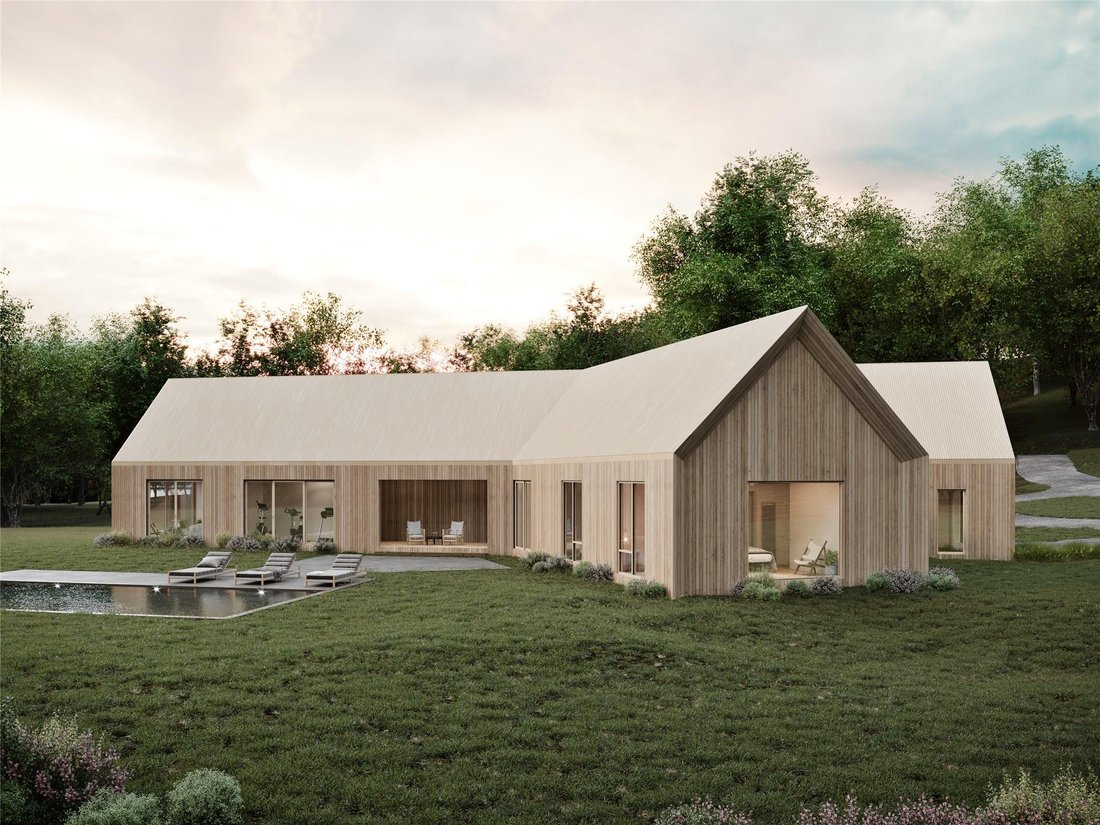
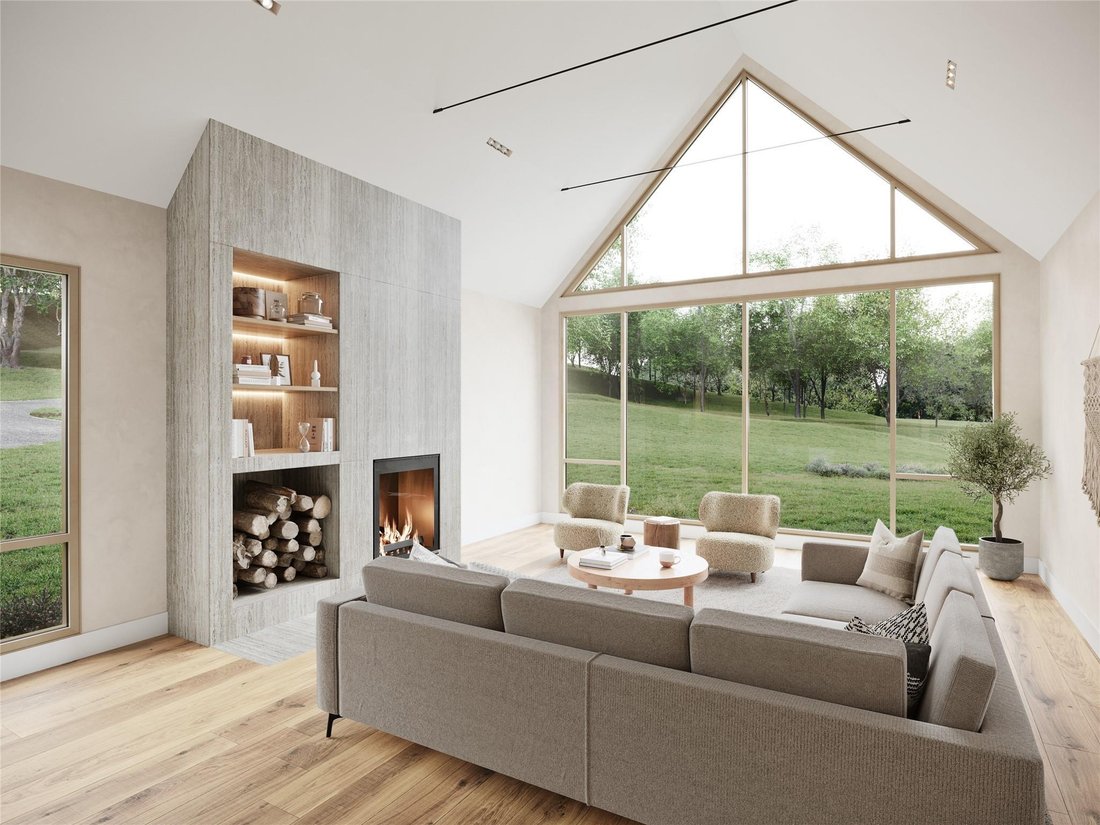
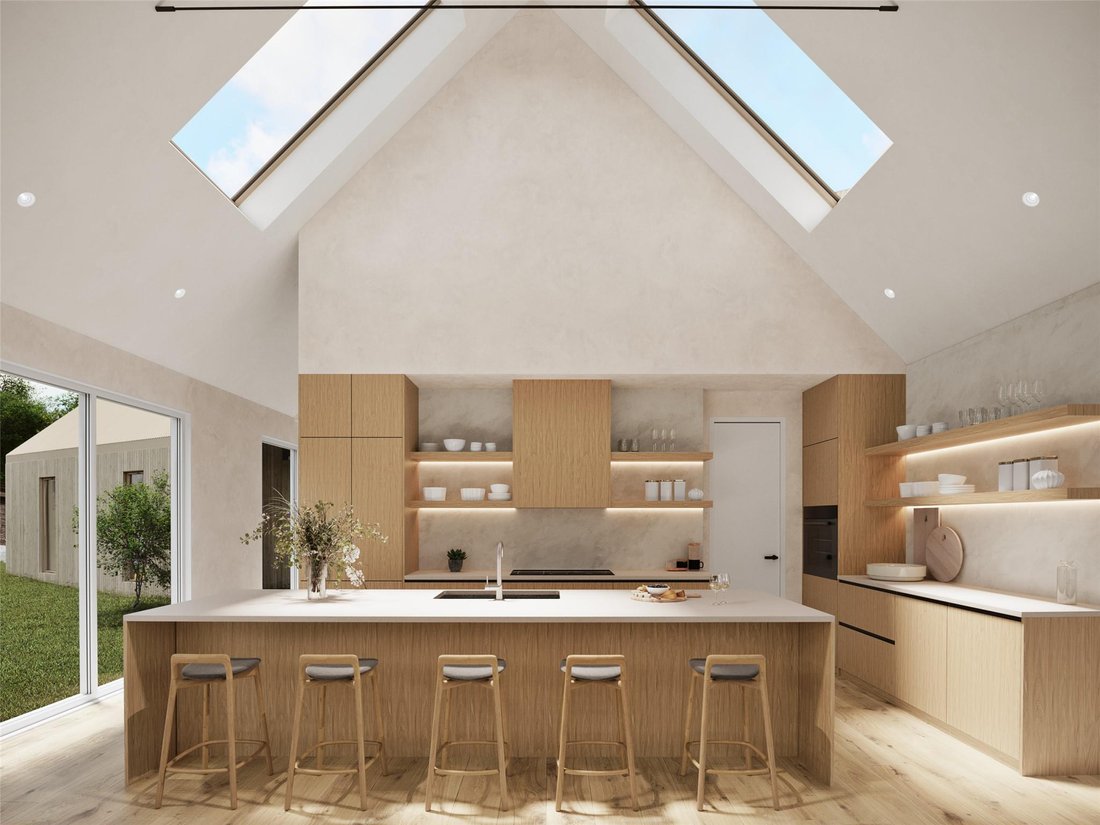
The architectural form is comprised of two intersecting wings, each with dramatic gabled glass end wall positioned to enjoy the views of the site. The intersection creates spacious open plan living with a large entertaining kitchen with scullery and dining area continuing to a dramatic living room with wood burning fireplace. Three guest bedrooms complete the wing.
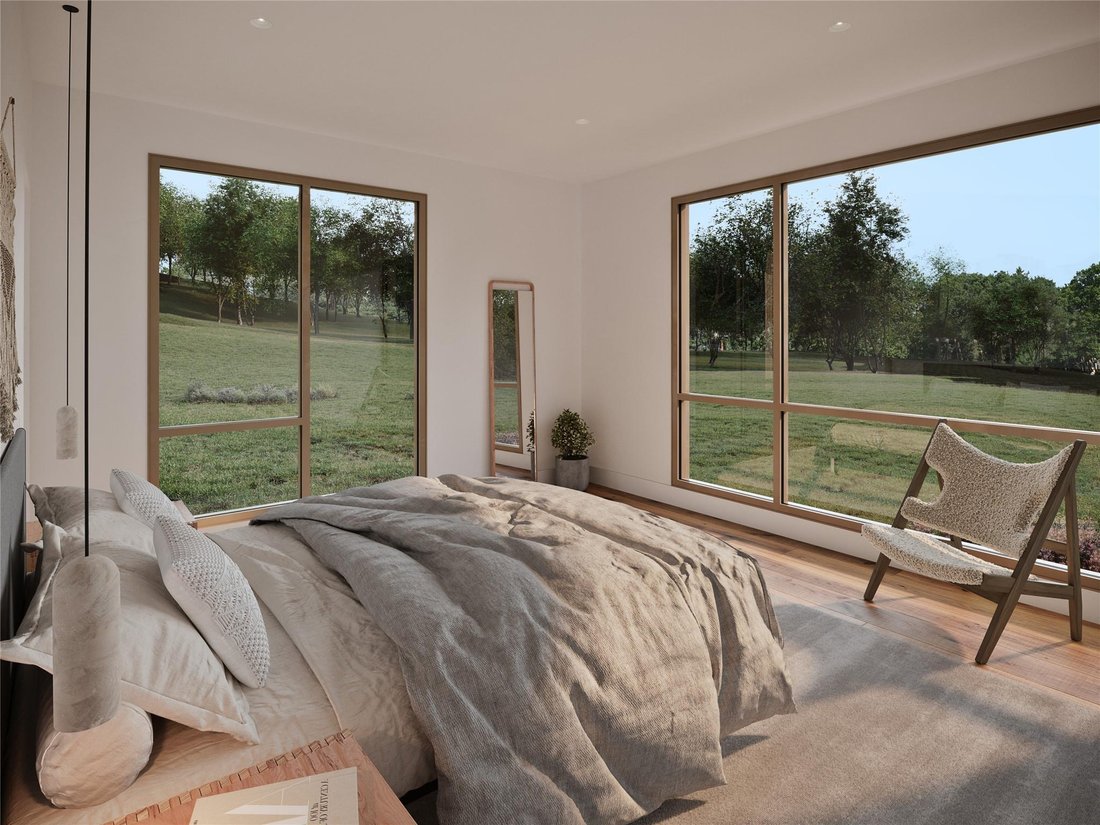
The counterpoint wing is the owners’ domain with a spacious primary bedroom suite and home gym. Adjacent the entry and mud room is an attached two car garage and convenient utility entrance accessing the pantry, perfect after a day at the markets.
The exterior living spaces include a covered porch, outdoor kitchen and entertaining patio with dining area.
The residence’s interior design features luxury materials including oak hardwood floors, limewash wall accents, designer finishes, Danish cabinetry, Miele appliances and high efficiency geothermal HVAC. Includes septic, private water well, underground utilities and driveway. Upgrade options include heated pool, pool house, gardens, solar and more.
NOTE: Interior layout customization options include a finished basement for additional living spaces and features.
To be built by the Upstate Modernist team. Additional Information: Amenities:Dressing Area,Storage,ParkingFeatures:2 Car Attached,
-
Tipo di proprietà
Casa
-
Anno di costruzione
2024
-
Prezzo/piede²
$961
Caratteristiche
- Camino
- Garage
- Piscina
- Centro Fitness / Palestra
- Cucina esterna
- Equestre
- Cabina armadio
- Seminterrato
- Isola della cucina
Lot
- Equestre
Interni
- Soffitto alto
- Camino
- Isola della cucina
- Seminterrato
- Cabina armadio
- Centro Fitness / Palestra
Outdoor
- Piscina
- Garage
- Cucina esterna
Esplora la zona
L'agente La contatterà al più presto
Pubblicato da
Prenota una visita con the agent
Scegli una data e indica se preferisci un tour virtuale o di persona con l’agente.
The data relating to real estate for sale on this website comes in part from the Internet Data exchange of OneKey MLS. IDX information is provided exclusively for consumers' personal, non-commercial use and may not be used for any purpose other than to identify prospective properties consumers may be interested in purchasing. Information deemed reliable but not guaranteed. Copyright © 2026 OneKey MLS. All Rights Reserved
Proprietà simili nelle vicinanze
Nuovi annunci a Clinton Corners




Esplora più immobili in vendita
tipi di proprietà Clinton Corners, NY, Stati Uniti
Clinton Corners, NY, Stati Uniti ricerche popolari
Guide e storie correlate
La fiducia dei migliori broker del mondo
Gli agenti dietro le proprietà più straordinarie del mondo pubblicano su JamesEdition.
- Annunci di Sotheby's, Christie's, BARNES ed Engel & Völkers
- Ogni annuncio è verificato prima della pubblicazione
- Si metta in contatto diretto con agenti verificati
Continuando, accetta i nostri Termini e la nostra Informativa sulla privacy.
partnered with