$1,375,000
Clinton Charter Township Indipendente Unifamiliare
- 5 Camere
- 7 Bagni
- 8,162 Sqft
- 21,780 Sqft lot
- Aggiornato: Settembre 9
- MLS#20261031682
Informazioni sulla proprietà
La descrizione è stata tradotta automaticamente.
La descrizione viene visualizzata nella lingua originale.
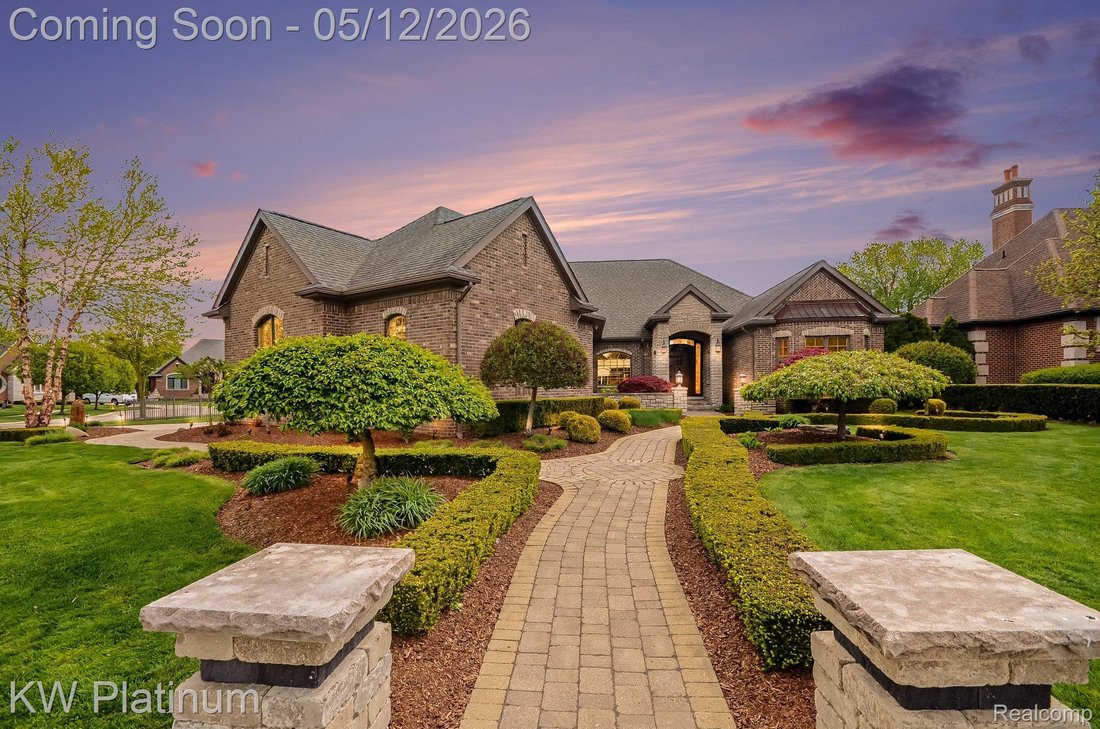
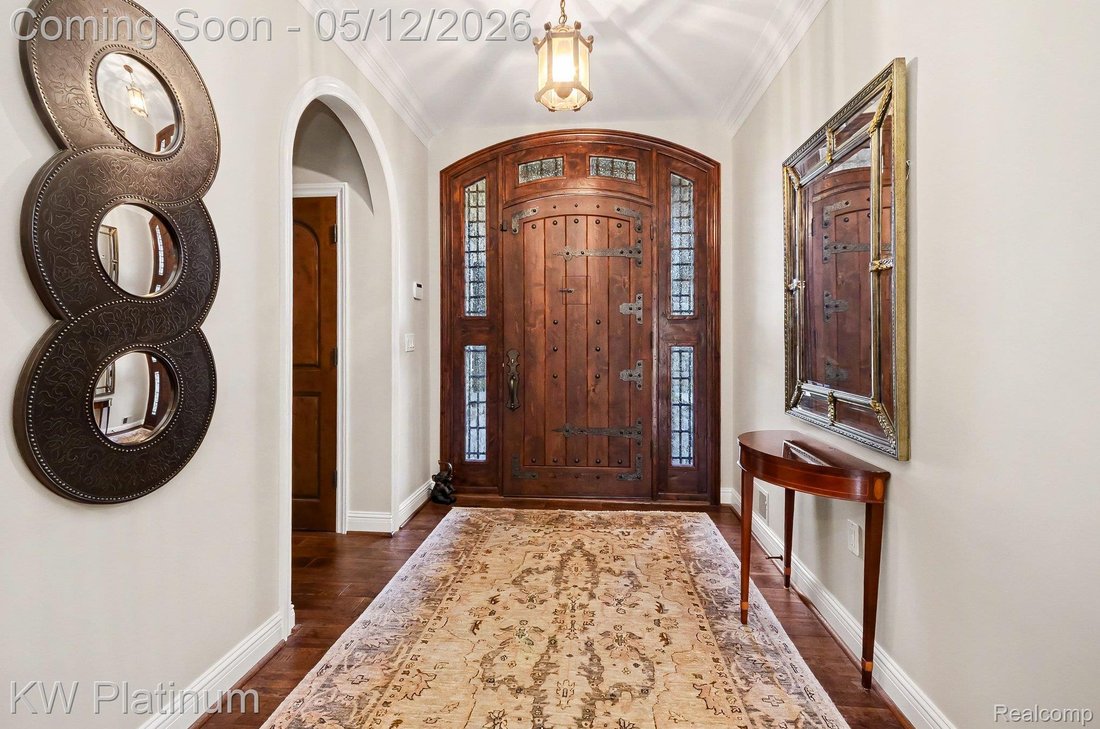
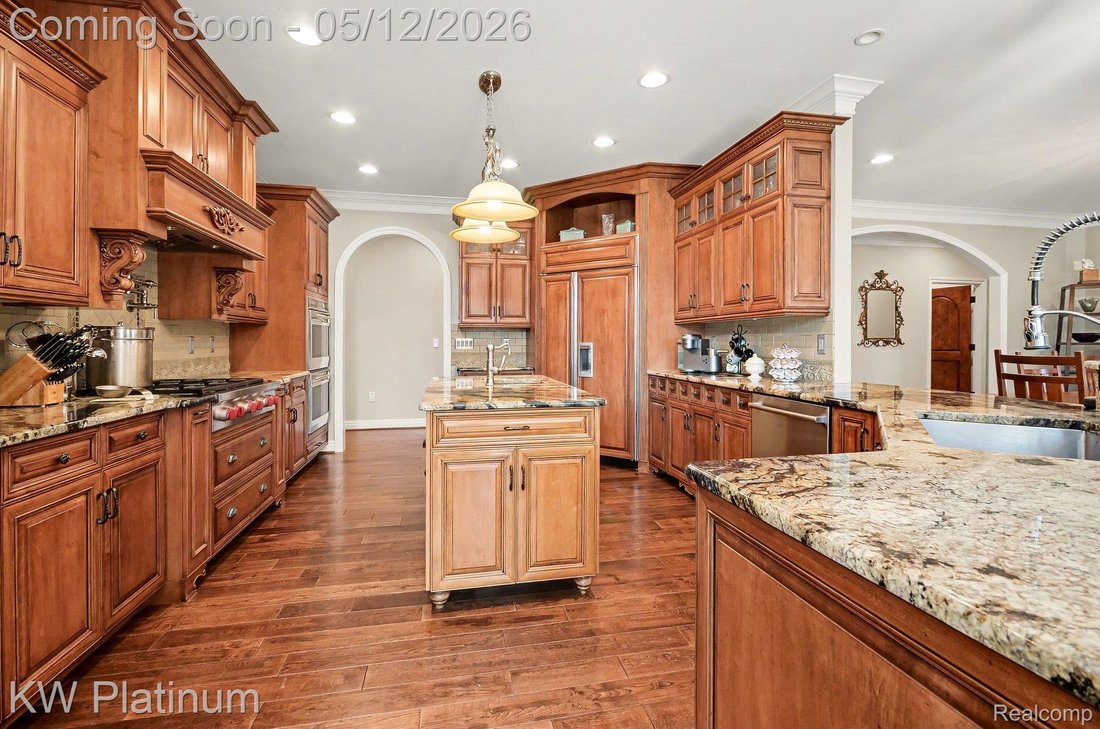
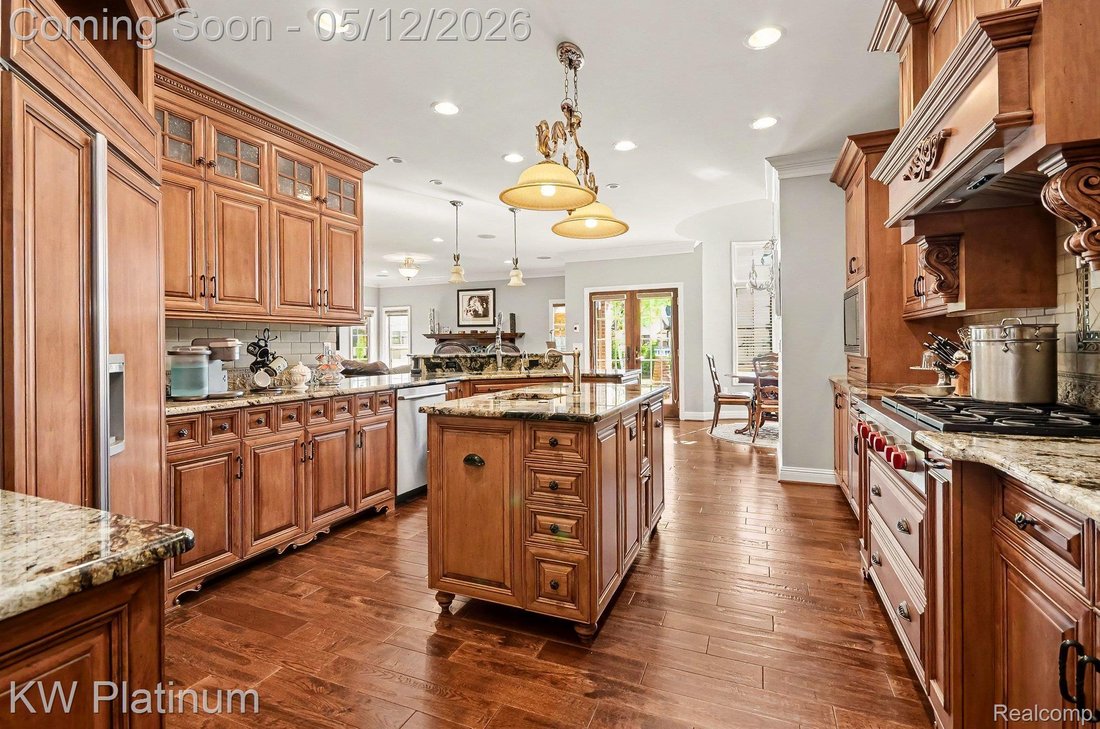
Sprawling 4,162 square foot custom ranch designed with a versatile layout and space for entertaining. The main level features hand-scraped Oak hardwoods and custom millwork. The primary retreat includes two walk-in closets, a fireplace, and a bathroom with double sinks, a jetted tub, and a steam shower. This residence offers two kitchens: a main-level area with stainless appliances and a finished
Sprawling 4,162 square foot custom ranch designed with a versatile layout and space for entertaining. The main level features hand-scraped Oak hardwoods and custom millwork. The primary retreat includes two walk-in closets, a fireplace, and a bathroom with double sinks, a jetted tub, and a steam shower. This residence offers two kitchens: a main-level area with stainless appliances and a finished lower-level with granite counters and additional appliances.
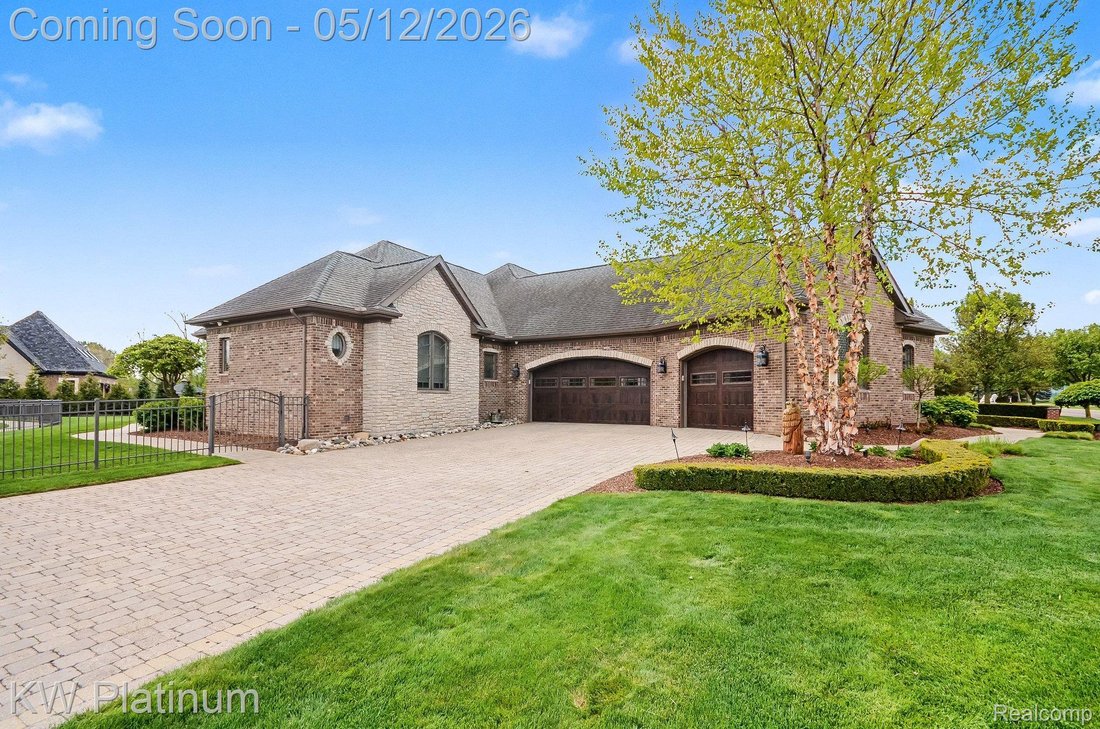
The 4,162 with an additional 4100 sq ft in basement includes another full kitchen, 2.5 bathrooms and two egress windows. Features include a 400-amp service, a 22k generator, a water filtration system, and 4-zone HVAC. The three-car garage has wall-mounted openers and insulated doors. The exterior provides landscape lighting and a sprinkler system. Designed for entertaining, this estate offers an unmatched backdrop for your next chapter. Don’t just find a house, find your custom-built masterpiece; schedule your private viewing today.
The 4,162 with an additional 4100 sq ft in basement includes another full kitchen, 2.5 bathrooms and two egress windows. Features include a 400-amp service, a 22k generator, a water filtration system, and 4-zone HVAC. The three-car garage has wall-mounted openers and insulated doors. The exterior provides landscape lighting and a sprinkler system. Designed for entertaining, this estate offers an unmatched backdrop for your next chapter. Don’t just find a house, find your custom-built masterpiece; schedule your private viewing today.
-
Tipo di proprietà
Casa
-
Anno di costruzione
2007
-
Prezzo/piede²
$168
Caratteristiche
- Garage
- Camino
- Seminterrato
Esplora la zona
36270 Vita Bella Drive, Clinton Charter Township, MI 48035, Sterling Heights, Michigan, Stati Uniti
Visualizza su Google Maps
Prezzo per sqft
Basso
Alto
Iscritto da 5 anni
Hai chiesto informazioni su questa proprietà
L'agente La contatterà al più presto
Pubblicato da
16
Annunci
2022
Iscritto
Prenota una visita con the agent
Scegli una data e indica se preferisci un tour virtuale o di persona con l’agente.
Data preferita
Tipo di tour

Ultimo aggiornamento
Settembre 9
Prima pubblicazione
Maggio 12
Licenza agente
#6501451422
Riferimento annuncio
2113561859120224
Stato dell'annuncio
Proprietà simili nelle vicinanze
Nuovi annunci a Sterling Heights



Esplora più immobili in vendita
tipi di proprietà Sterling Heights, MI, Stati Uniti
Sterling Heights, MI, Stati Uniti ricerche popolari
- Proprietà immobiliari con Ufficio a Sterling Heights, MI, Stati Uniti
- Proprietà immobiliari Nuove costruzioni a Sterling Heights, MI, Stati Uniti
- Proprietà immobiliari con Cucina aperta a Sterling Heights, MI, Stati Uniti
- Proprietà immobiliari con Giardino a Sterling Heights, MI, Stati Uniti
- Proprietà immobiliari con Libreria a Sterling Heights, MI, Stati Uniti
- Proprietà immobiliari Moderno a Sterling Heights, MI, Stati Uniti
- Proprietà immobiliari con Piscina a Sterling Heights, MI, Stati Uniti
- Proprietà immobiliari con Centro Fitness / Palestra a Sterling Heights, MI, Stati Uniti
- Proprietà immobiliari con Idromassaggio a Sterling Heights, MI, Stati Uniti
- Proprietà immobiliari Vista sull'acqua a Sterling Heights, MI, Stati Uniti
- Proprietà immobiliari con Sala giochi a Sterling Heights, MI, Stati Uniti
- Proprietà immobiliari con Cinema a Sterling Heights, MI, Stati Uniti
- Proprietà immobiliari Comunità recintata a Sterling Heights, MI, Stati Uniti
- Proprietà immobiliari con Cantina a Sterling Heights, MI, Stati Uniti
- Proprietà immobiliari Investimento immobiliare a Sterling Heights, MI, Stati Uniti
- Proprietà immobiliari con Campo da tennis a Sterling Heights, MI, Stati Uniti
- Proprietà immobiliari con Sauna a Sterling Heights, MI, Stati Uniti
- Proprietà immobiliari con Cucina esterna a Sterling Heights, MI, Stati Uniti
- Proprietà immobiliari con Ascensore a Sterling Heights, MI, Stati Uniti
- Proprietà immobiliari Lungomare a Sterling Heights, MI, Stati Uniti
- Proprietà immobiliari Vista Golf a Sterling Heights, MI, Stati Uniti
- Proprietà immobiliari Duplex a Sterling Heights, MI, Stati Uniti
Guide e storie correlate
La fiducia dei migliori broker del mondo
Gli agenti dietro le proprietà più straordinarie del mondo pubblicano su JamesEdition.
- Annunci di Sotheby's, Christie's, BARNES ed Engel & Völkers
- Ogni annuncio è verificato prima della pubblicazione
- Si metta in contatto diretto con agenti verificati
Continuando, accetta i nostri Termini e la nostra Informativa sulla privacy.
brokerages we
partnered with
partnered with