$3,750,000
CLIFTON Unifamiliare Indipendente
- 6 Camere
- 7 Bagni
- 13,064 Sqft
- 5.01 Ac lot
- Aggiornato: Novembre 7
- MLS#VAFX2345042
Informazioni sulla proprietà
La descrizione è stata tradotta automaticamente.
La descrizione viene visualizzata nella lingua originale.
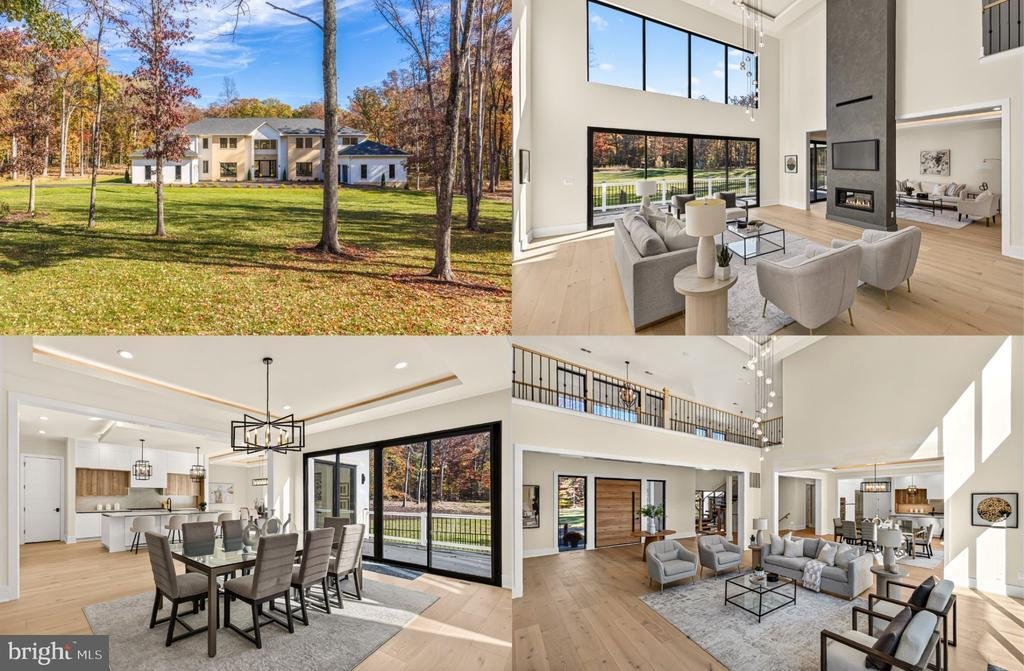
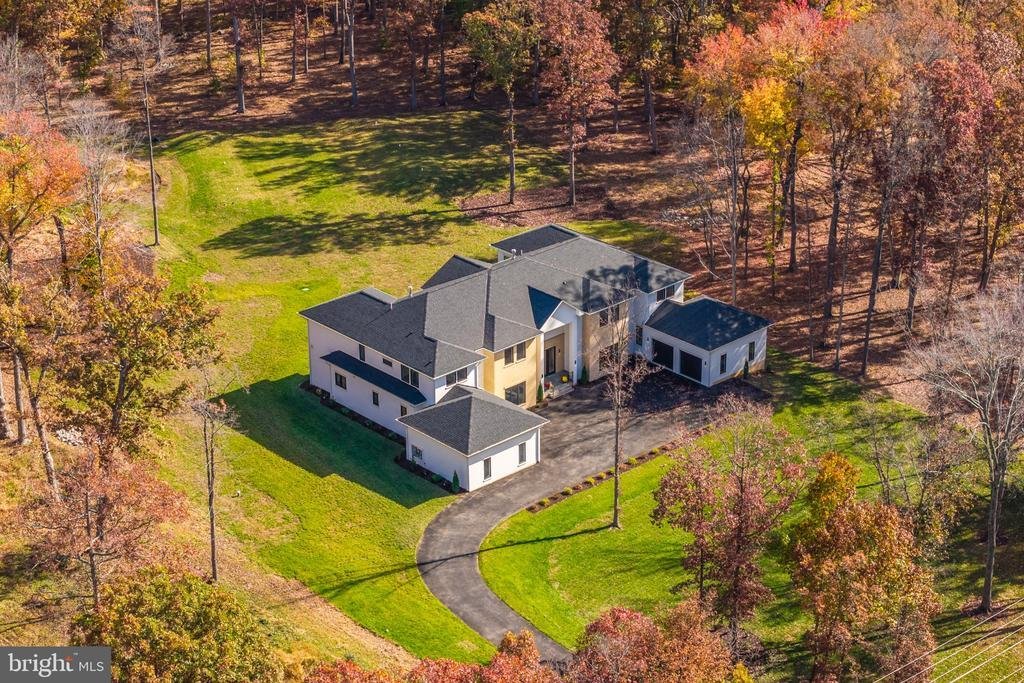
Nestled on five wooded acres along one of Clifton’s most exclusive communities, this exquisite custom 6-bedroom, 6.5-bath contemporary estate home is infused with architectural design and intricate custom details. Offering over 13,000 square feet of living space across three finished levels, this home was designed for entertaining, relaxation, and multigenerational living. The list of fine craftsm
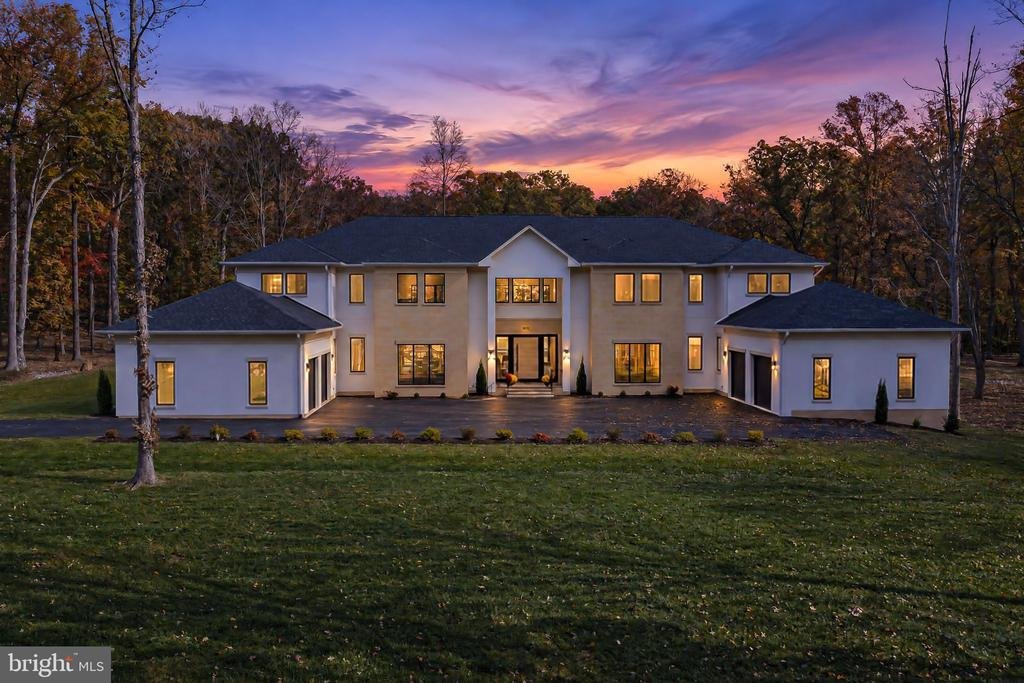
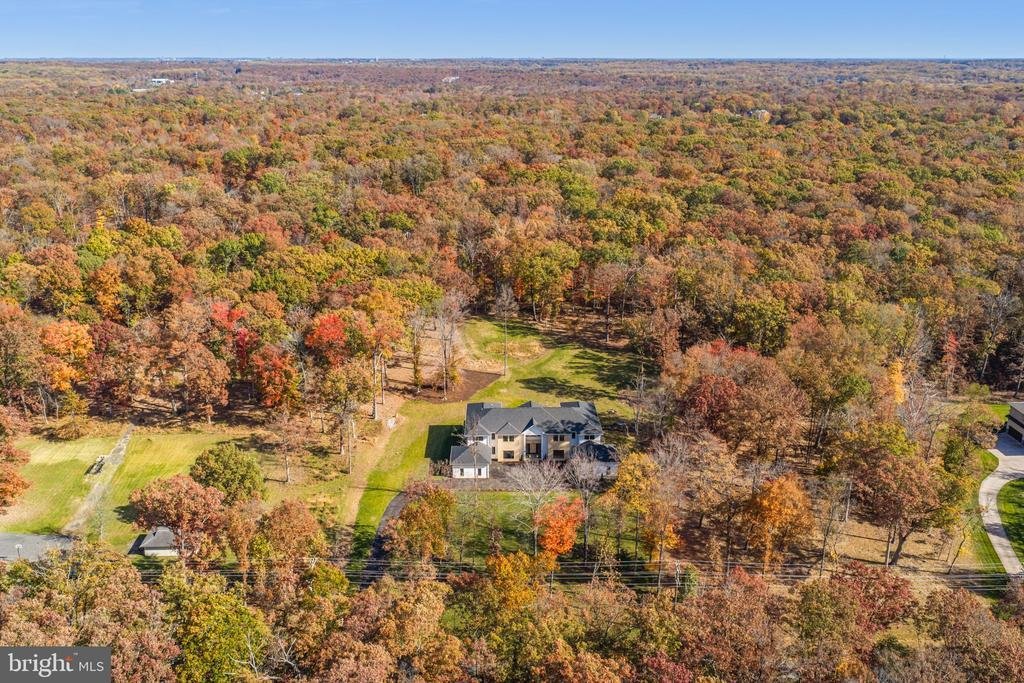
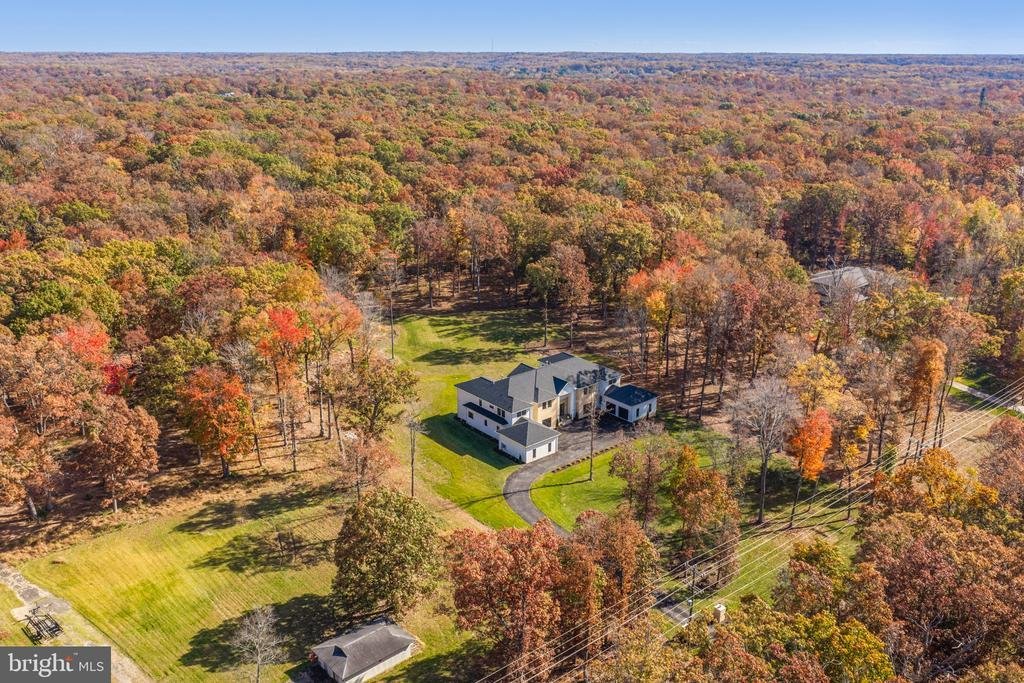
Nestled on five wooded acres along one of Clifton’s most exclusive communities, this exquisite custom 6-bedroom, 6.5-bath contemporary estate home is infused with architectural design and intricate custom details. Offering over 13,000 square feet of living space across three finished levels, this home was designed for entertaining, relaxation, and multigenerational living. The list of fine craftsmanship and high-end finishes are endless—wide plank European white oak flooring, custom floating staircase with open oak treads, tray ceilings with LED cove lighting, 8-ft. solid core doors, custom millwork, designer lighting and fixtures, luxurious baths with radiant heated porcelain tile flooring, Delta and Brizo fixtures, and so much more. ****** Stone pillars welcome you as the long tree lined drive ushers you to the home with its meticulous landscaping and 4-car garage. An oversized wood pivot door opens into the grand foyer where you are greeted by wide plank oak flooring, soaring ceilings, and expansive walls of black framed European windows that fill the space with natural light creating an airy, open atmosphere. The dramatic two-story family room with coffered ceiling and open gallery above centers on a floor to ceiling double sided gas fireplace that adjoins the formal living room and where walls of glass doors open to the expansive composite deck overlooking the private rear yard surrounded by majestic woodlands. Steps away, the formal dining room is perfect for both formal and casual occasions. The sophisticated kitchen is a chef’s dream featuring a full Thermador appliance package, quartz countertops, custom two-tone cabinetry, a waterfall island with seating for six and a walk-in pantry. A separate caterer’s kitchen keeps prep and cleanup out of sight, while the sun filled breakfast room is ideal for daily dining. A home office, powder room, and a large laundry/mudroom and 2nd convenient mudroom round out the main living areas. A spacious main level primary suite features a walk-in closet with custom organizers, and a luxurious ensuite bath with dual quartz topped vanities and a huge frameless glass ultra shower. ****** Ascend the stairs to the landing overlooking the foyer and family room below, and where you’ll find an open den that is perfect for a sitting/media/study area, or more. Down the hall, the primary suite is your own private retreat boasting a separate sitting room sharing the warmth of a romantic floor to ceiling gas fireplace, two large walk-in closets with custom organizers, and a spa inspired bath with dual vanities, frameless glass ultra shower and a sumptuous vessel soaking tub. At the opposite end of the upstairs, you’ll find a 2nd primary suite with a custom walk-in closet and luxurious bath, and two additional bedrooms, each with its own custom walk-in closet and private bath. A second laundry room on this level adds convenience. ****** The walkout lower level adds an expansive recreation room that opens to a covered stone patio beneath the deck, a theater room, fitness room, and a private guest suite with sliding glass doors to the patio and a walk-in closet and full bath. The home is designed for a future elevator, and the lot has room and wiring ready for a pool. Set up an EV car charger and wired for all your technology gadgets! For a one-of-a-kind home combining luxury, comfort, privacy, and convenience, your dream home awaits!
-
Tipo di proprietà
Casa
-
Anno di costruzione
2026
-
Prezzo/piede²
$287
Caratteristiche
- Camino
- Giardino
- Centro Fitness / Palestra
- Terrazza
- Moderno
- Cinema
- Cabina armadio
- Garage
- Lavanderia
Caratteristiche
Lot
- Privacy
- Moderno
Interni
- Soffitto alto
- Ufficio
- Camino
- Isola della cucina
- Lavasciuga
- Bar
- Lavanderia
- Cinema
- Seminterrato
- Controsoffitti in pietra
- Cabina armadio
- Centro Fitness / Palestra
Outdoor
- Terrazza
- Balcone
- Garage
- Giardino
Esplora la zona
5947 DOYLE ROAD, CLIFTON, VA 20124, Virginia, Stati Uniti
Visualizza su Google Maps
Prezzo per sqft
Basso
Alto
Iscritto da 5 anni
Hai chiesto informazioni su questa proprietà
L'agente La contatterà al più presto
Pubblicato da
78
Annunci
2022
Iscritto
Prenota una visita con the agent
Scegli una data e indica se preferisci un tour virtuale o di persona con l’agente.
Data preferita
Tipo di tour

Reston/Herndon
11710 Plaza America, Suite 710, 20190, Reston, United States
Visualizza profilo agenzia
Ultimo aggiornamento
Novembre 7
Prima pubblicazione
Novembre 7
Licenza agente
#sp98370099
Riferimento annuncio
2166853175294964
Stato dell'annuncio
Active-bright
Proprietà simili nelle vicinanze
Nuovi annunci a Clifton







Esplora più immobili in vendita
tipi di proprietà Clifton, VA, Stati Uniti
Guide e storie correlate
La fiducia dei migliori broker del mondo
Gli agenti dietro le proprietà più straordinarie del mondo pubblicano su JamesEdition.
- Annunci di Sotheby's, Christie's, BARNES ed Engel & Völkers
- Ogni annuncio è verificato prima della pubblicazione
- Si metta in contatto diretto con agenti verificati
Continuando, accetta i nostri Termini e la nostra Informativa sulla privacy.
Brokerages we
partnered with
partnered with