$2,999,999
Eleganza Architettonica Impeccabile Con Un Calore Invitante
- 7 Camere
- 11 Bagni
- Aggiornato: Luglio 25
-
5
Visualizzazioni degli ultimi 30 giorni
- 1
- MLS#VAFX2327240
Informazioni sulla proprietà
La descrizione è stata tradotta automaticamente.
La descrizione viene visualizzata nella lingua originale.
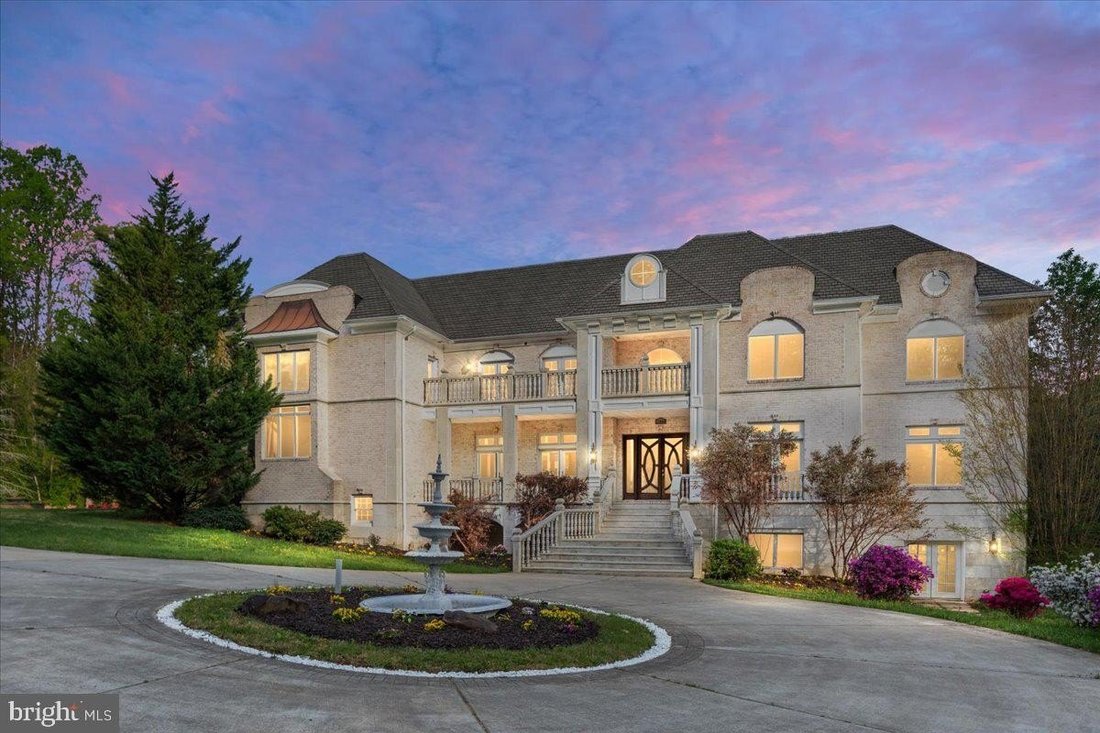
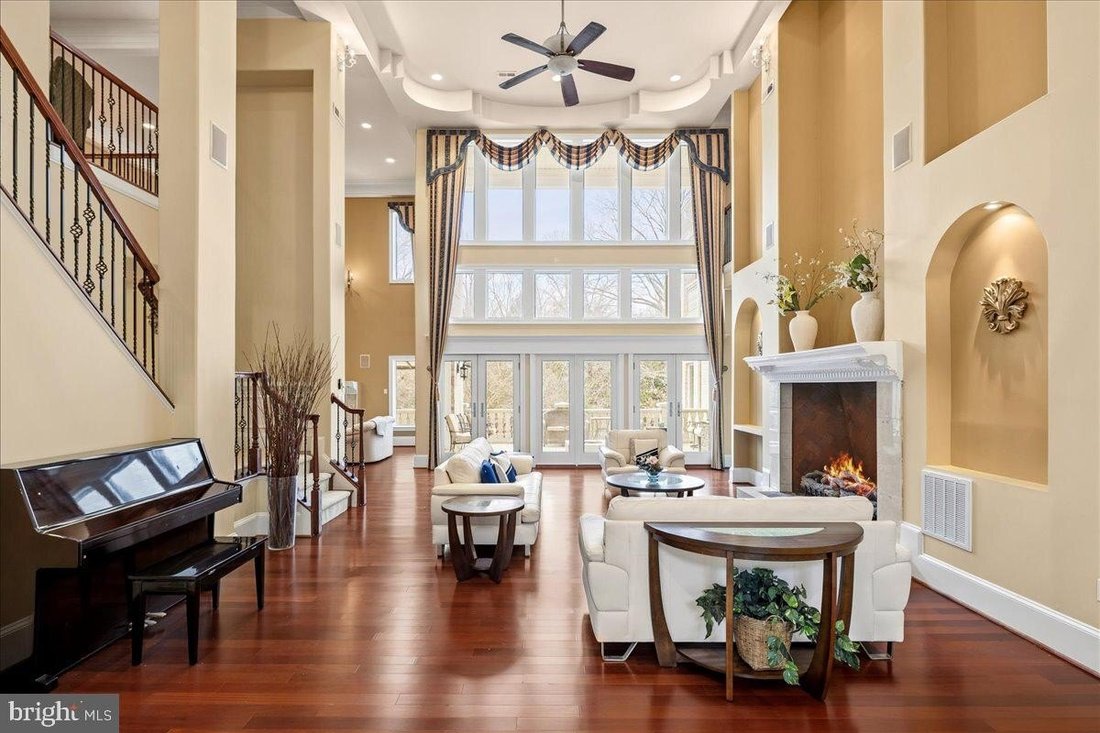
This extraordinary home manages to do the impossible: it offers over seventeen thousand square feet of architectural brilliance while maintaining incredible warmth and intimacy. While the scale is undeniably grand, the floor plan is a masterclass in human-scale design, prioritizing an unhurried flow and everyday livability * Granite imported from Spain and limestone railings and brick-and-granite
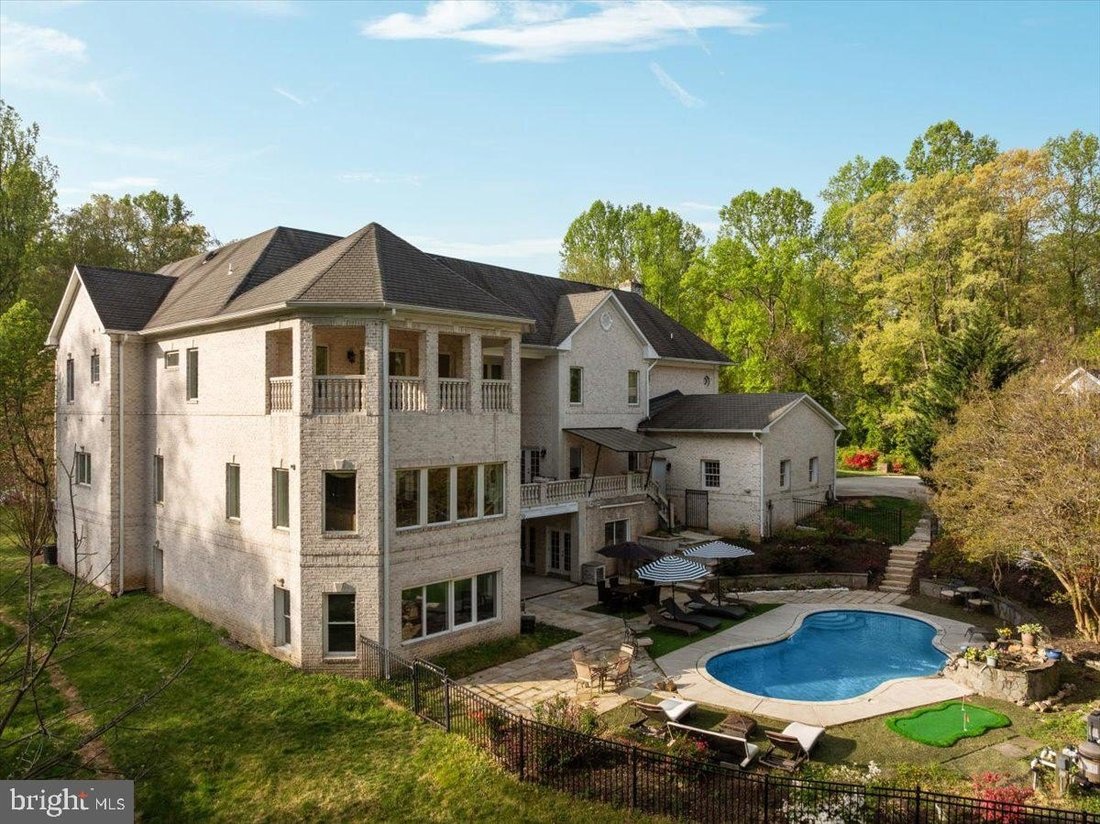
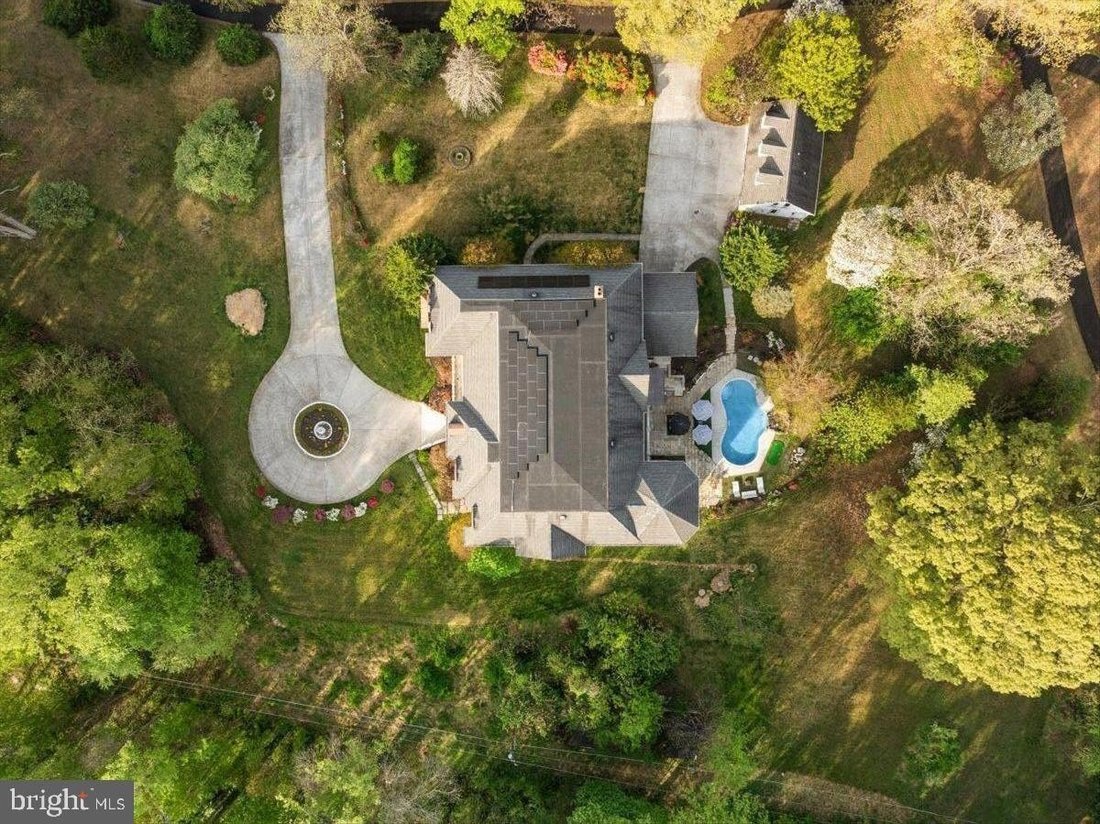
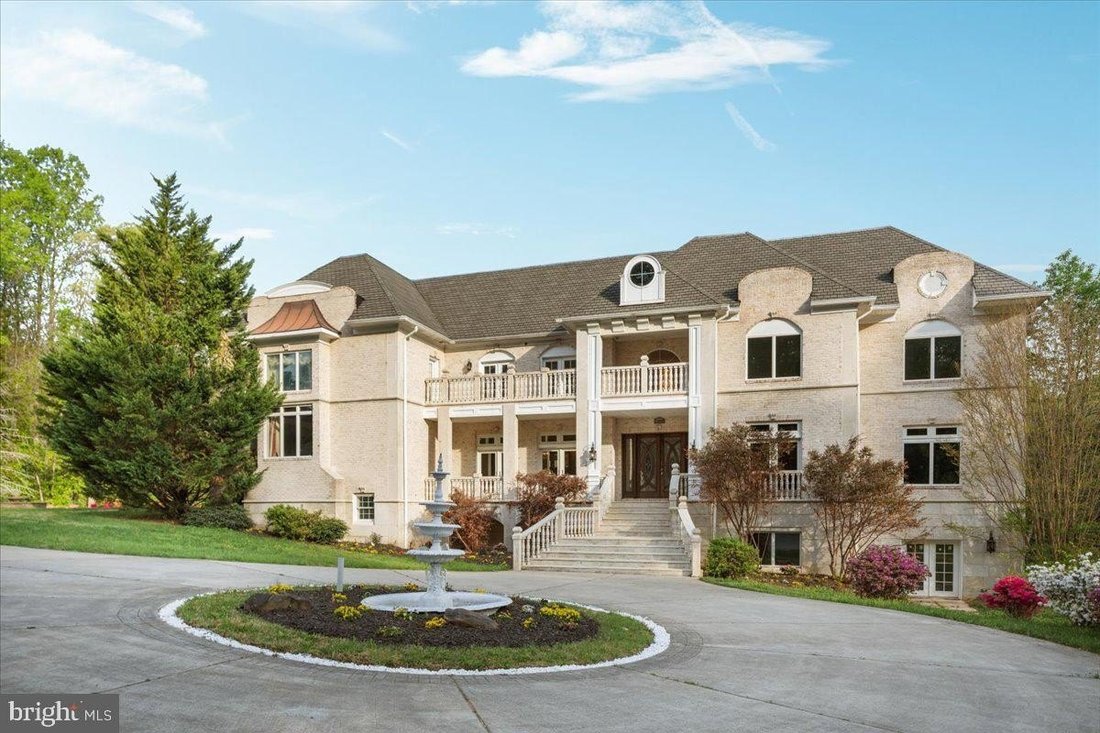
This extraordinary home manages to do the impossible: it offers over seventeen thousand square feet of architectural brilliance while maintaining incredible warmth and intimacy. While the scale is undeniably grand, the floor plan is a masterclass in human-scale design, prioritizing an unhurried flow and everyday livability * Granite imported from Spain and limestone railings and brick-and-granite facade * Soaring twenty-foot ceilings in living room and family room * Abundant natural light * Stunning tray ceilings, deep crown molding and shadow boxing on main and upper levels * Eight-foot doors on main level * Rich Brazilian cherry hardwood floors * Two half bathrooms on main level - one near front entrance and one near garage entrance * Beautiful office overlooking the front yard just off the foyer * Main level primary suite spanning over one thousand seven hundred square feet with two tray ceilings, a dedicated sitting area, large walk-in closet and a spa-inspired bath outfitted with a steam shower, dual vanities, separate water closet plumbed also for a bidet, and a deep jetted tub * Gourmet kitchen equipped with premium appliances, a grand center island and a generous sized breakfast room * Elegant formal dining room with French doors to front balcony * Spacious mudroom * Laundry on all three levels * Five fireplaces * Dramatic two-story library, topped by a dedicated art gallery * Upper level bedrooms are all suites with their own private bath * Three feature access to granite balconies * Lower level wellness and entertainment hub that feels like an exclusive private club * Nine hundred sixty-square-foot professional gym * Full spa with a sauna, massive steam shower, two additional showers and double vanity with direct access to the private inground pool * Wine cellar * Theater room *, multiple recreation rooms* Sophisticated geothermal heating and cooling system paired with solar panels allows the home to operate with incredible efficiency, keeping average monthly utilities under $300 (July’s electric bill was under $141). This is a generational statement built for legacy, where every square foot is designed to help your life unfold with total ease. *** Fully inspected elevator shaft in place - elevator to be installed prior to settlement
-
Tipo di proprietà
Casa
-
Anno di costruzione
2008
Caratteristiche
- Camino
- Centro Fitness / Palestra
- Garage
- Giardino
- Bagno turco
- Libreria
- Cantina
- Cinema
- Focolare
Caratteristiche
Interni
- Soffitto alto
- Ufficio
- Camino
- Isola della cucina
- Lavasciuga
- Bar
- Lavanderia
- Sauna
- Cantina
- Cinema
- Libreria
- Controsoffitti in pietra
- Bagno turco
- Cabina armadio
- Centro Fitness / Palestra
Outdoor
- Terrazza
- Balcone
- Focolare
- Piscina
- Garage
- Giardino
Esplora la zona
11846 CHAPEL RD CLIFTON VA 20124 USA, Virginia, Stati Uniti
Visualizza su Google Maps
Prezzo per sqft
Basso
Alto
Iscritto da 5 anni
Hai chiesto informazioni su questa proprietà
L'agente La contatterà al più presto
Pubblicato da
2
Annunci
2026
Iscritto
Prenota una visita con Amanda P Jones
Scegli una data e indica se preferisci un tour virtuale o di persona con l’agente.
Data preferita
Tipo di tour

Long & Foster Real Estate Inc.
3975 Fair Ridge Drive, 22033, Fairfax, Virginia, United States
Visualizza profilo agenzia
Long & Foster Real Estate is part of The Long & Foster Companies, a subsidiary of HomeServices of America a
Long & Foster Real Estate is part of The Long & Foster Companies, a subsidiary of HomeServices of America and the industry pioneer of the all-inclusive approach to real estate. With Long & Foster, you have access to everything and everyone you need to buy, sell, rent, invest in and own a home. Real estate. Inspection. Mortgage. Insurance. Settlement. Moving. Property Management. It’s one company and one team with one goal - your real estate success.
Ultimo aggiornamento
Luglio 25
Prima pubblicazione
Jul 24
Riferimento annuncio
34c25803-85c2-11f1-901e-6045bdd61ac4
Proprietà simili nelle vicinanze
Nuovi annunci a Clifton









Esplora più immobili in vendita
tipi di proprietà Clifton, VA, Stati Uniti
Clifton, VA, Stati Uniti ricerche popolari
- Proprietà immobiliari con Piscina a Clifton, VA, Stati Uniti
- Proprietà immobiliari con Campo da tennis a Clifton, VA, Stati Uniti
- Proprietà immobiliari con Cantina a Clifton, VA, Stati Uniti
- Proprietà immobiliari con Piscina coperta a Clifton, VA, Stati Uniti
- Proprietà immobiliari con Bagno turco a Clifton, VA, Stati Uniti
- Proprietà immobiliari Nuove costruzioni a Clifton, VA, Stati Uniti
Guide e storie correlate
La fiducia dei migliori broker del mondo
Gli agenti dietro le proprietà più straordinarie del mondo pubblicano su JamesEdition.
- Annunci di Sotheby's, Christie's, BARNES ed Engel & Völkers
- Ogni annuncio è verificato prima della pubblicazione
- Si metta in contatto diretto con agenti verificati
Continuando, accetta i nostri Termini e la nostra Informativa sulla privacy.
brokerages we
partnered with
partnered with