
$1,350,000
6 Camere Da Letto Unifamiliare Indipendente
- 6 Camere
- 6 Bagni
- 5,376 Sqft
- 17,424 Sqft lot
- Aggiornato: Oggi
- MLS#VAFX2338702
Informazioni sulla proprietà
La descrizione è stata tradotta automaticamente.
La descrizione viene visualizzata nella lingua originale.
***Open Houses: Thu 9/10 5-7; Sat 9/12 10-12, Sun 9/13 11-1** Welcome to 5604 Willow Crossing Ct in Clifton Manor, offering 6 bedrooms, 5 full bathrooms, 1 half bathroom, and more than 5,300 square feet across four finished levels. Perfection for multi-generational living, au-pairs or owners just looking for a ton of space. Major 2026 updates include new front door and storm door; refinished hardw
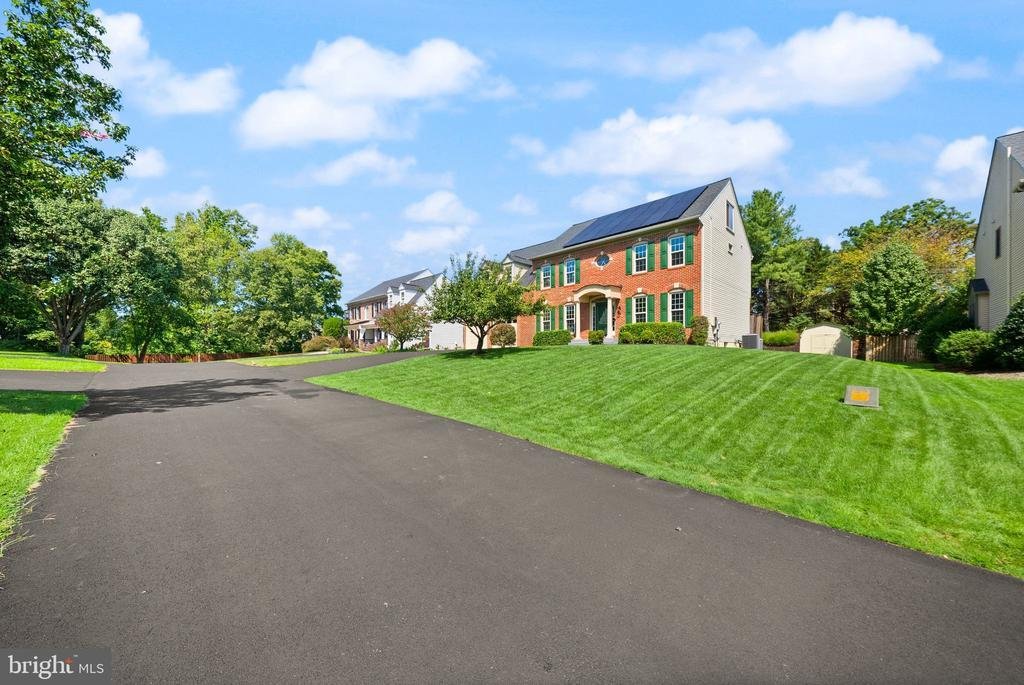
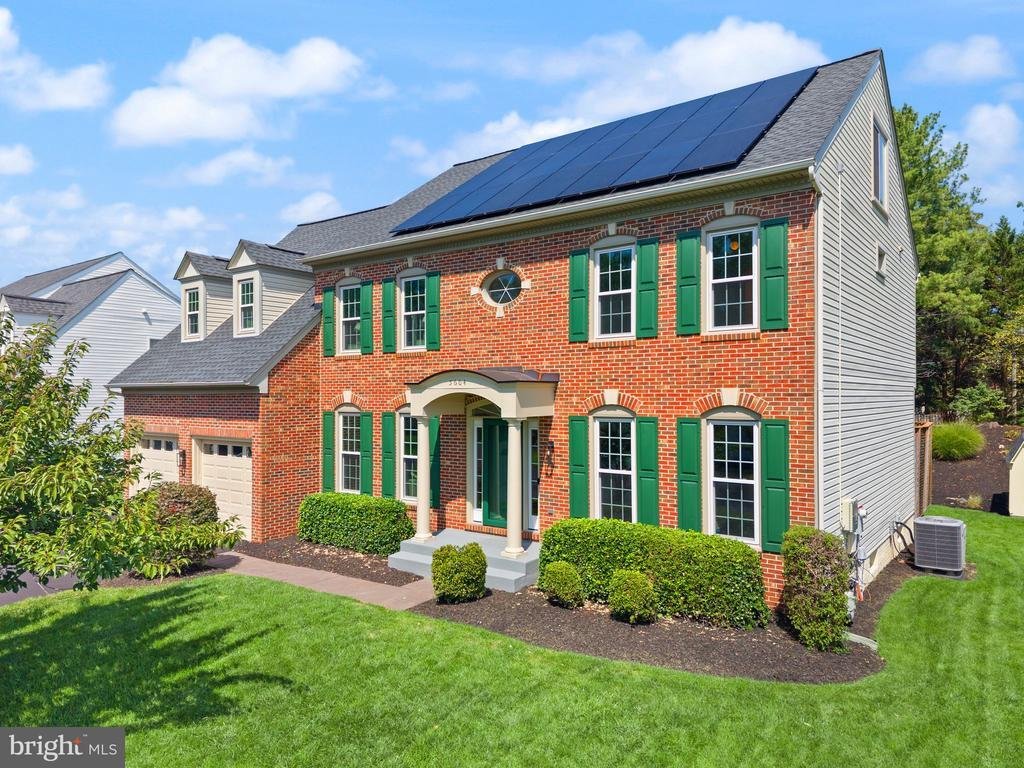
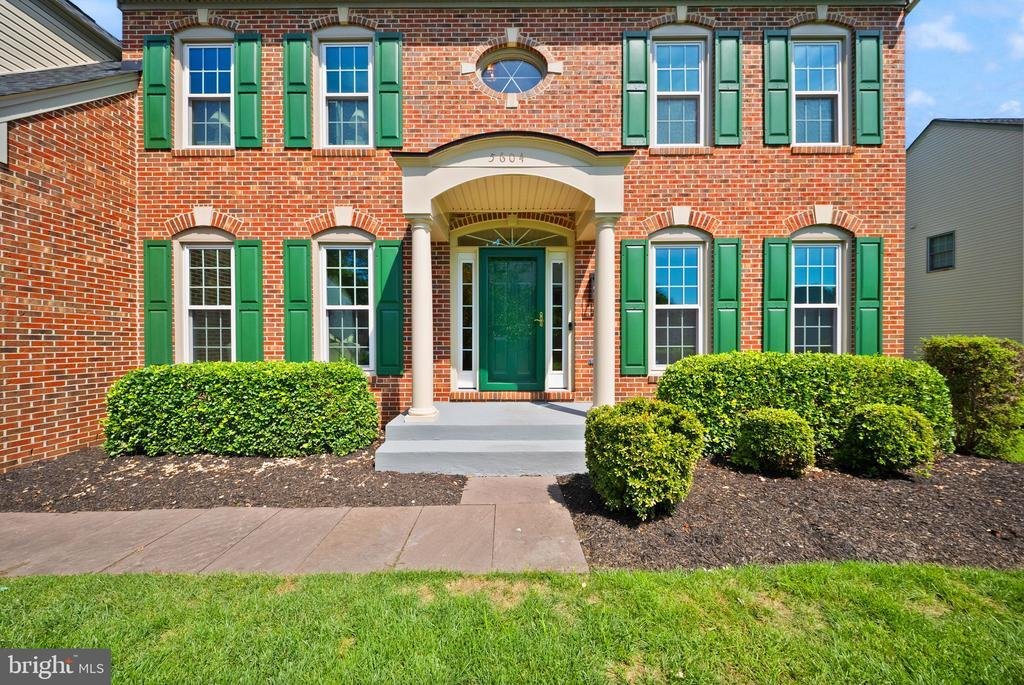
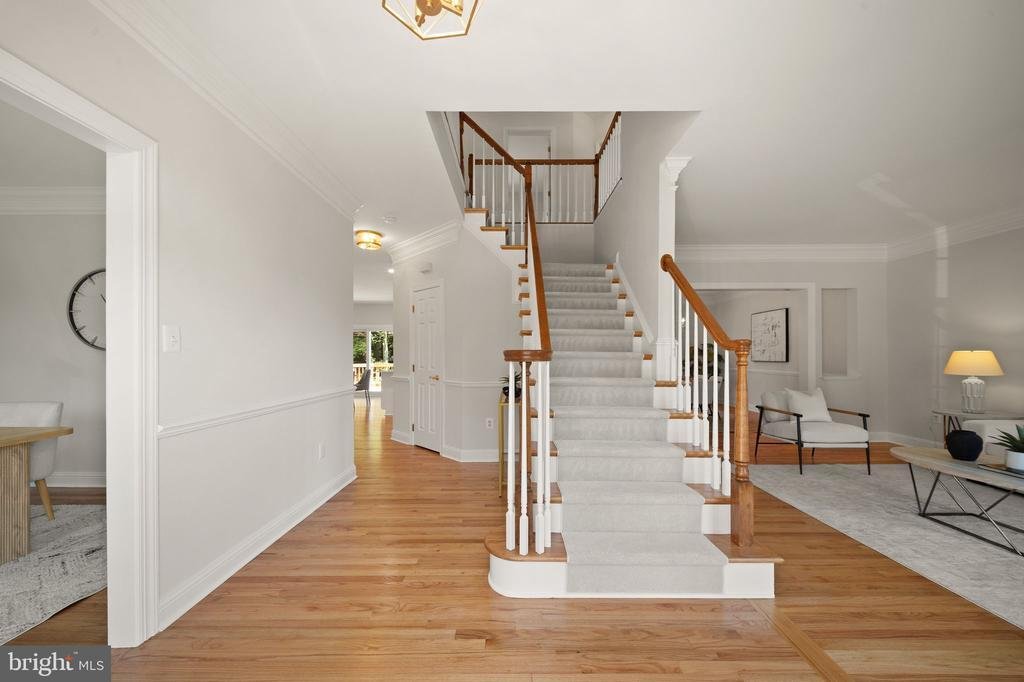
***Open Houses: Thu 9/10 5-7; Sat 9/12 10-12, Sun 9/13 11-1** Welcome to 5604 Willow Crossing Ct in Clifton Manor, offering 6 bedrooms, 5 full bathrooms, 1 half bathroom, and more than 5,300 square feet across four finished levels. Perfection for multi-generational living, au-pairs or owners just looking for a ton of space. Major 2026 updates include new front door and storm door; refinished hardwood floors on the main level, new carpet in family room, bedroom and lower level, fresh interior paint, and an updated kitchen with quartz countertops, backsplash, lighting, range, dishwasher, pantry, and a gas connection at the island for a future gas cooktop. Additional updates and systems include: gas fueled water heater 2024; dual-zone HVAC: main HVAC 2022 and upper-level AC 2009/furnace 2008; architectural-shingle roof 2021; Apex Energy Alside double-pane vinyl windows 2020 (Lifetime Limited Transferable Warranty); and deck slider approximately 2 years old. Solar panels installed in 2025 by ION Solar with net metering through Dominion Energy. The average monthly electric bill is $19.87. Seller will pay off the solar loan at settlement, or Buyer may assume the 3.99% solar loan at approximately $253.19/month, subject to lender approval. The main level features a spacious kitchen open to the expansive family room with stone hearth fireplace, formal living and dining rooms, private office, detailed crown molding and trim work, and a main-level laundry room connecting to the oversized garage. Upstairs, the expansive primary suite includes a sitting area, two walk-in closets, and an en-suite bath with soaking tub, walk-in shower, and private water closet. Bedroom 2 has its own en-suite bath, ideal for guests or extended family. Bedrooms 3 and 4 share a dual-entry Jack-and-Jill bath, while Bedroom 5 offers flexibility as a bedroom, office, or playroom. The private top-level loft includes Bedroom 6 with a full en-suite bath, creating an ideal au pair, guest, or teen suite. The finished lower level offers an expansive recreation room ideal for movies and entertaining, a gaming area with pool table and bench that convey, and another full bathroom. Additional unfinished spaces include a workout/storage room and utility/storage room with built-in shelving. Outdoor living includes a tiered, recently sealed deck with Dr. Wellness Spa hot tub that conveys, lower-level patio with grill that conveys, lawn irrigation/sprinkler system, Invisible Fence with collar, garden shed, and a driveway recently repaved and resealed in 2026. Exterior features include vinyl siding and a brick faÁ§ade. Clifton Manor HOA dues were $782 for 2025, with 2027 dues anticipated to be approximately $850. Top rated FCPS: Willow Springs ES, Katherine Johnson MS, and Fairfax HS. Less than 2 miles to the commuter lot with bus service to the Pentagon, with convenient access to Fair Lakes, Historic Clifton, Old Town Fairfax, Wegmans, and major commuter routes.
-
Tipo di proprietà
Casa
-
Anno di costruzione
1996
-
Prezzo/piede²
$251
Caratteristiche
- Camino
- Giardino
- Garage
- Cabina armadio
- Idromassaggio
- Piscina
- Lavasciuga
- Ufficio
- Lavanderia
Caratteristiche
Interni
- Ufficio
- Camino
- Aria condizionata
- Idromassaggio
- Lavasciuga
- Lavanderia
- Seminterrato
- Cabina armadio
Outdoor
- Piscina
- Garage
- Giardino
Esplora la zona
5604 Willow Crossing Court, Clifton, VA 20124, Virginia, Stati Uniti
Visualizza su Google Maps
Prezzo per sqft
Basso
Alto
Iscritto da 10 anni
Hai chiesto informazioni su questa proprietà
L'agente La contatterà al più presto
Pubblicato da
4
Annunci
2016
Iscritto
Prenota una visita con Tracey Barrett
Scegli una data e indica se preferisci un tour virtuale o di persona con l’agente.
Data preferita
Tipo di tour

CENTURY 21 Redwood Realty
10300 Eaton Place, #150, 22030, Fairfax, Virginia, United States
Visualizza profilo agenzia
Ultimo aggiornamento
Oggi
Prima pubblicazione
Sep 10
Riferimento annuncio
F85325A4-3057-4803-93AB-666AB97069CD
Proprietà simili nelle vicinanze
Nuovi annunci a Clifton











Esplora più immobili in vendita
tipi di proprietà Clifton, VA, Stati Uniti
Clifton, VA, Stati Uniti ricerche popolari
- Proprietà immobiliari con Piscina a Clifton, VA, Stati Uniti
- Proprietà immobiliari con Cantina a Clifton, VA, Stati Uniti
- Proprietà immobiliari con Cucina aperta a Clifton, VA, Stati Uniti
- Proprietà immobiliari Nuove costruzioni a Clifton, VA, Stati Uniti
- Proprietà immobiliari con Campo da tennis a Clifton, VA, Stati Uniti
Guide e storie correlate
La fiducia dei migliori broker del mondo
Gli agenti dietro le proprietà più straordinarie del mondo pubblicano su JamesEdition.
- Annunci di Sotheby's, Christie's, BARNES ed Engel & Völkers
- Ogni annuncio è verificato prima della pubblicazione
- Si metta in contatto diretto con agenti verificati
Continuando, accetta i nostri Termini e la nostra Informativa sulla privacy.
brokerages we
partnered with
partnered with