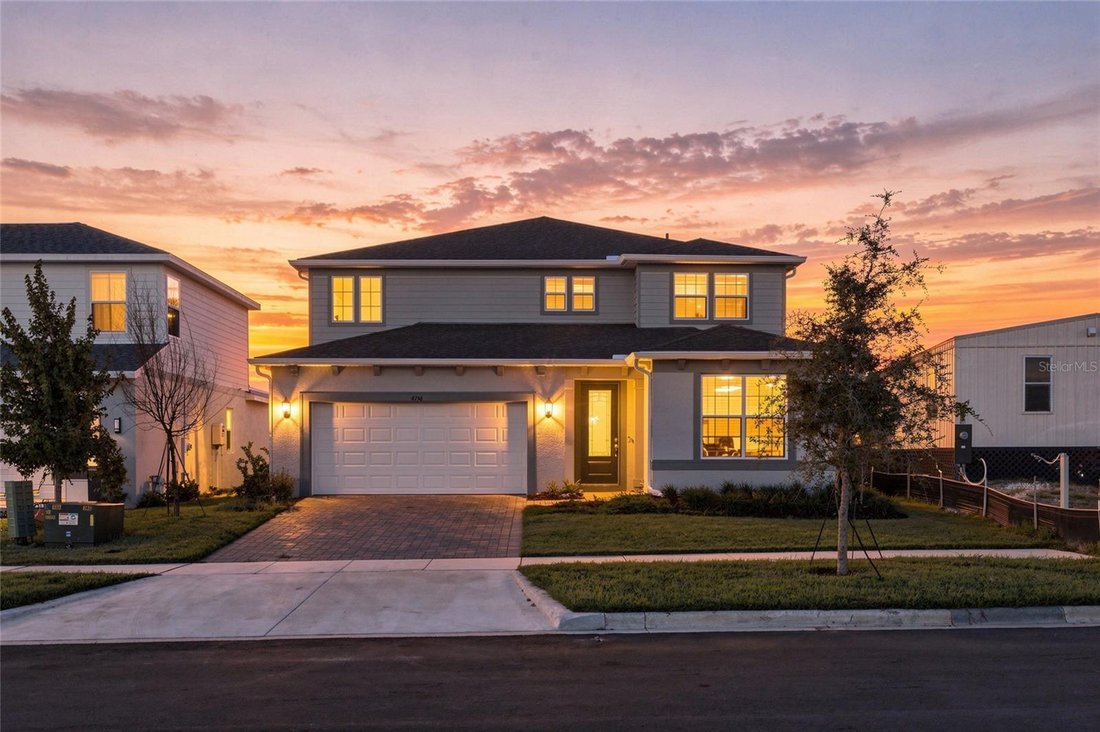
Residenza Unifamiliare A Clermont
- 5 Camere
- 4 Bagni
- 3,831 Sqft
- 6,000 Sqft lot
- Aggiornato: Oggi
- Fonte: Stellar MLS MLS#O6449766
Informazioni sulla proprietà
Step through the LEADED-GLASS ENTRY DOOR from the covered front porch and discover a thoughtfully designed main level featuring a BEDROOM WITH PRIVATE EN-SUITE—ideal for guests, extended stays, or MULTIGENERATIONAL LIVING. A separate FLEX SPACE offers even more versatility as a formal dining room, sitting room or additional workspace.
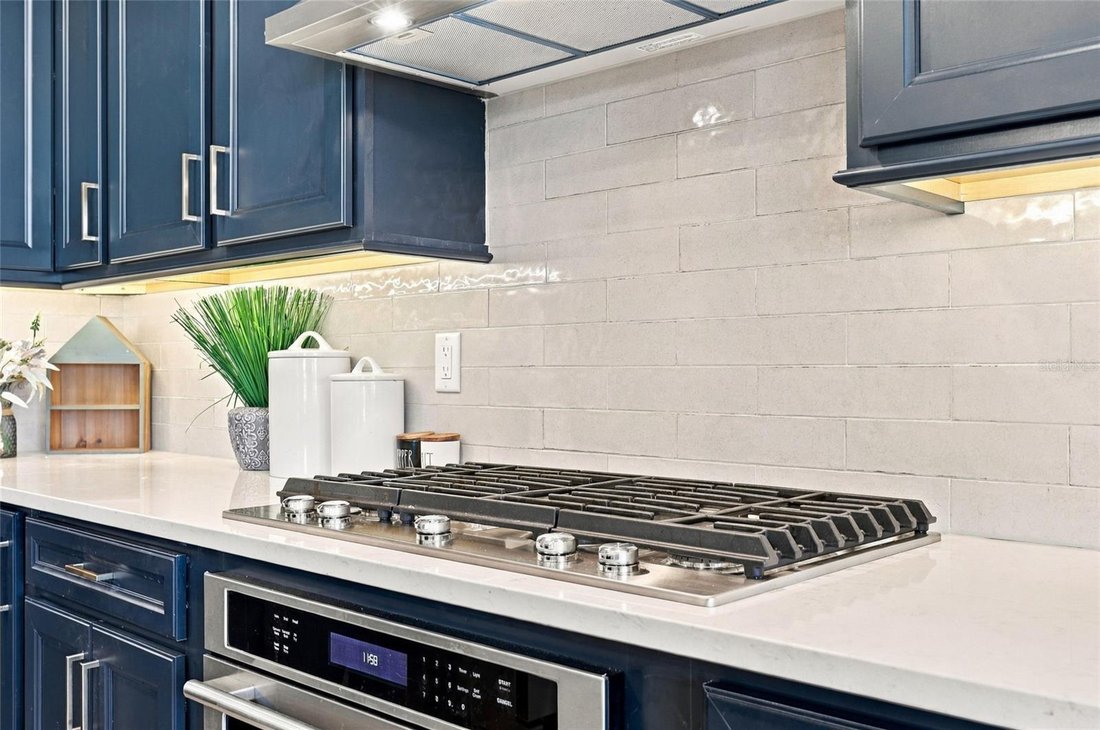
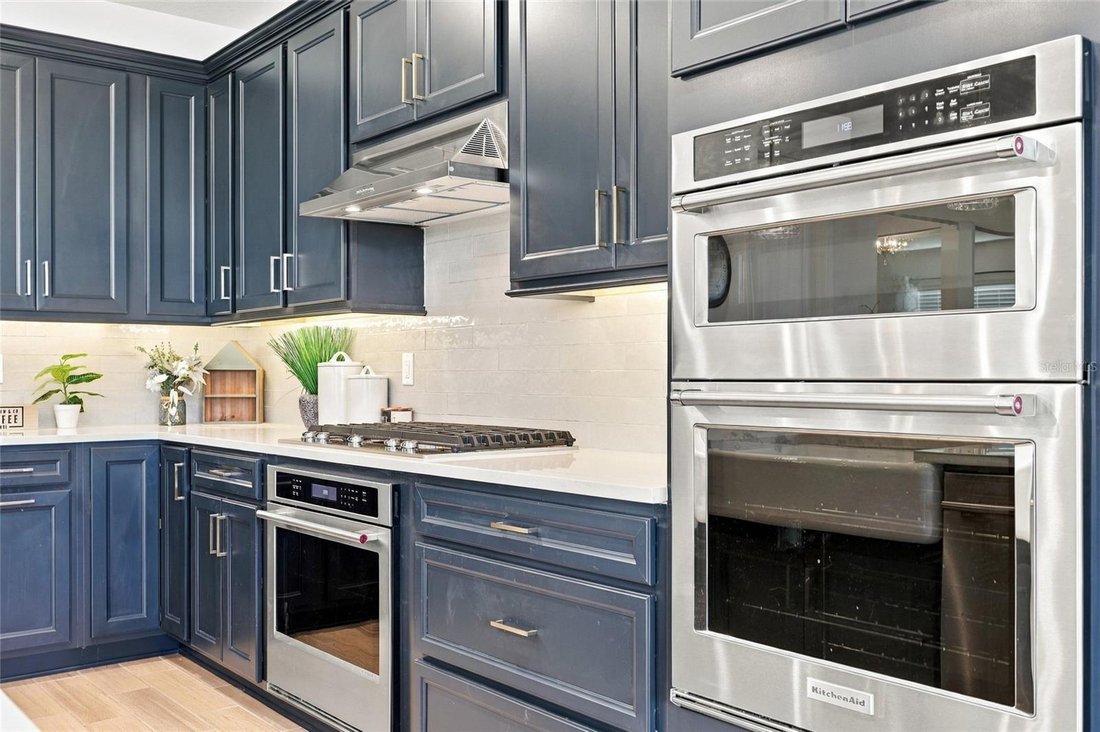
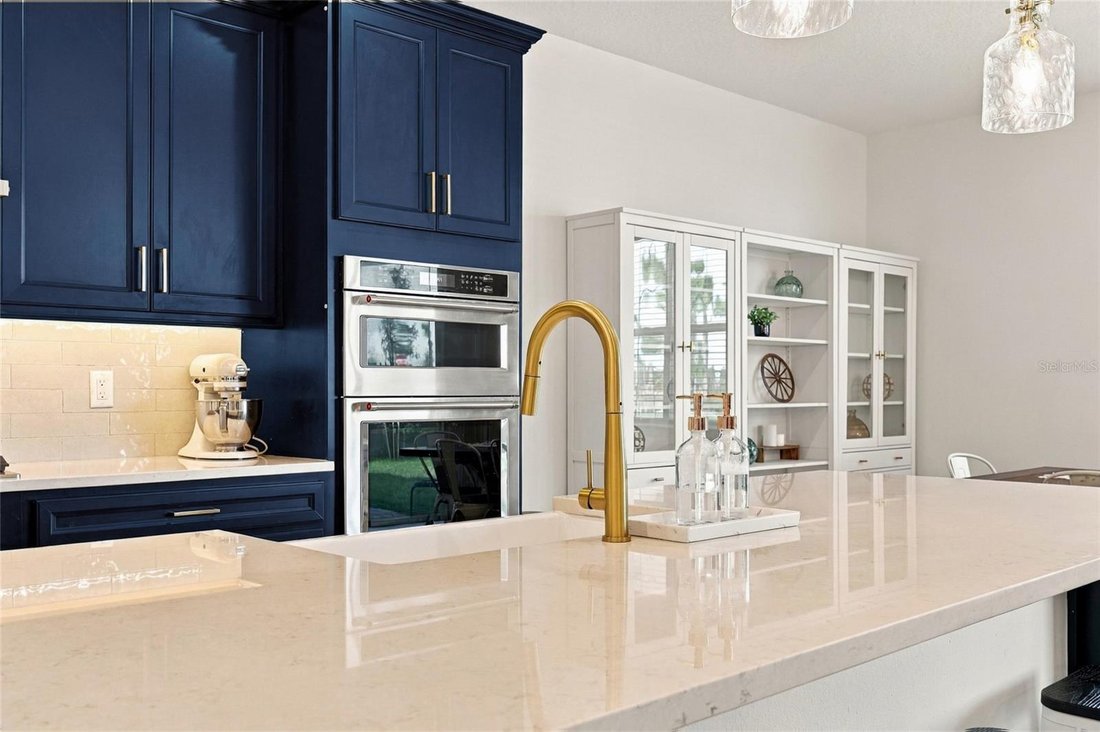
At the heart of the home is the SHOWSTOPPING GOURMET KITCHEN, where rich NAVY CABINETRY pairs beautifully with QUARTZ COUNTERTOPS, GOLD ACCENTS, subway tile backsplash, FARMHOUSE SINK, under-cabinet lighting, and pendant lights. The KitchenAid appliance package includes a GAS COOKTOP and DOUBLE OVENS, while an incredible WALK-IN PANTRY provides exceptional storage. The open living area extends outdoors to an EXTENDED COVERED LANAI with NO REAR NEIGHBORS.
Need a serious home office? The third tandem garage bay has been professionally finished into a dedicated OFFICE OR FLEX SPACE with 8-FOOT DOORS, while generous storage remains throughout the home, including an oversized under-stair storage area.
Upstairs, a LARGE LOFT/BONUS ROOM anchors the secondary living space. Three additional bedrooms include one with its OWN EN-SUITE BATH AND WALK-IN CLOSET, while another features a WALK-IN CLOSET. Even the laundry room received an upgrade with a utility sink, cabinetry, and HUGE LINEN CLOSET.
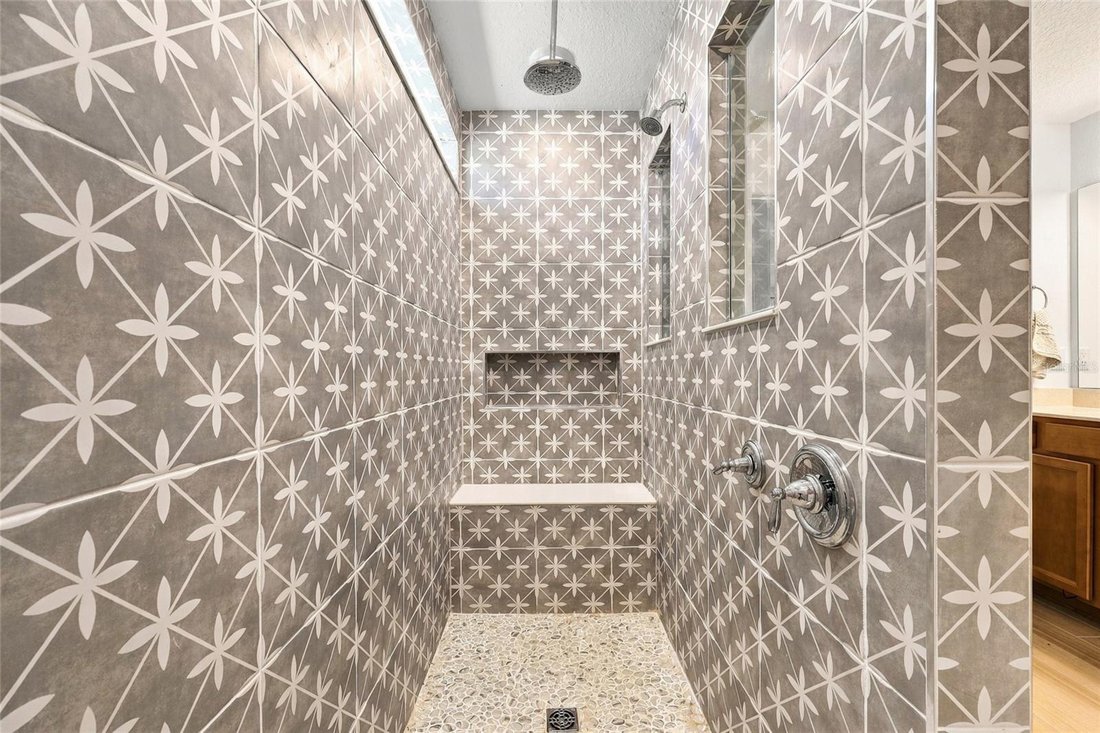
The spacious PRIMARY SUITE delivers a true retreat with a HUGE WALK-IN CLOSET and beautifully finished bath featuring a SUPER SHOWER with RAIN SHOWERHEAD and DESIGNER TILE.
Additional upgrades include TILE THROUGHOUT THE MAIN FLOOR, quartz countertops in the secondary baths, 9’2” ceilings, NATURAL GAS, and pre-plumbing for a water softener. The home is also extensively wired for connectivity, with low-voltage network ports in the office, every bedroom, loft, and living room, plus network capability in the garage.
SKIP THE BUILDER WAIT and enjoy the upgrades from day one! With NO REAR NEIGHBORS, a MAIN-FLOOR EN-SUITE, GOURMET KITCHEN, multiple FLEXIBLE LIVING SPACES and thoughtful upgrades throughout, this Parkside Trails home stands out.
And the location is only getting better. Situated within Clermont’s WELLNESS WAY CORRIDOR, expanding roadway connections are bringing Clermont and Horizon West even closer together. The NEW INDEPENDENCE PARKWAY EXTENSION is currently under construction, creating a new connection from WELLNESS WAY through AVALON ROAD toward HAMLIN and SR 429. Once complete, this new corridor will provide even greater access to the shopping, dining, entertainment, and recreation throughout the Hamlin/Horizon West area.
Come experience it for yourself!
-
Tipo di proprietà
Casa
-
Anno di costruzione
2026
-
Prezzo/piede²
$232
Caratteristiche
- Cabina armadio
- Garage
- Cucina aperta
- Piano cottura a gas
- Ufficio
- Controsoffitti in pietra
- Soffitto alto
- Lavanderia
Esplora la zona
L'agente La contatterà al più presto
Pubblicato da
Prenota una visita con the agent
Scegli una data e indica se preferisci un tour virtuale o di persona con l’agente.
Listings courtesy of Stellar MLS as distributed by MLS GRID. Based on information submitted to the MLS GRID. All data is obtained from various sources and may not have been verified by broker or MLS GRID. Supplied Open House Information is subject to change without notice. All information should be independently reviewed and verified for accuracy. Properties may or may not be listed by the office/agent presenting the information. Listing information is provided for consumers? personal, non-commercial use, solely to identify prospective properties for potential purchase; all other use is strictly prohibited and may violate relevant federal and state law. Information deemed reliable but not guaranteed. Copyright © 2026 MLS GRID. All Rights Reserved.
Proprietà simili nelle vicinanze
Nuovi annunci a Winter Garden


Esplora più immobili in vendita
tipi di proprietà Winter Garden, FL, Stati Uniti
Winter Garden, FL, Stati Uniti ricerche popolari
- Proprietà immobiliari con Piscina a Winter Garden, FL, Stati Uniti
- Proprietà immobiliari Comunità recintata a Winter Garden, FL, Stati Uniti
- Proprietà immobiliari Lungomare a Winter Garden, FL, Stati Uniti
- Proprietà immobiliari con Ascensore a Winter Garden, FL, Stati Uniti
- Proprietà immobiliari Vista Città a Winter Garden, FL, Stati Uniti
- Proprietà immobiliari Vista Golf a Winter Garden, FL, Stati Uniti
- Proprietà immobiliari con Sauna a Winter Garden, FL, Stati Uniti
- Proprietà immobiliari con Bagno turco a Winter Garden, FL, Stati Uniti
- Proprietà immobiliari Duplex a Winter Garden, FL, Stati Uniti
Guide e storie correlate
La fiducia dei migliori broker del mondo
Gli agenti dietro le proprietà più straordinarie del mondo pubblicano su JamesEdition.
- Annunci di Sotheby's, Christie's, BARNES ed Engel & Völkers
- Ogni annuncio è verificato prima della pubblicazione
- Si metta in contatto diretto con agenti verificati
Continuando, accetta i nostri Termini e la nostra Informativa sulla privacy.
partnered with