$870,000

Residenza Unifamiliare A Clermont

  • 4 Camere
  • 3 Bagni
  • 2,601 Sqft
  • 10,002 Sqft lot
  • Aggiornato: Settembre 20
  • Fonte:
    Stellar MLS  MLS#G5117917

Informazioni sulla proprietà

La descrizione è stata tradotta automaticamente.
La descrizione viene visualizzata nella lingua originale.
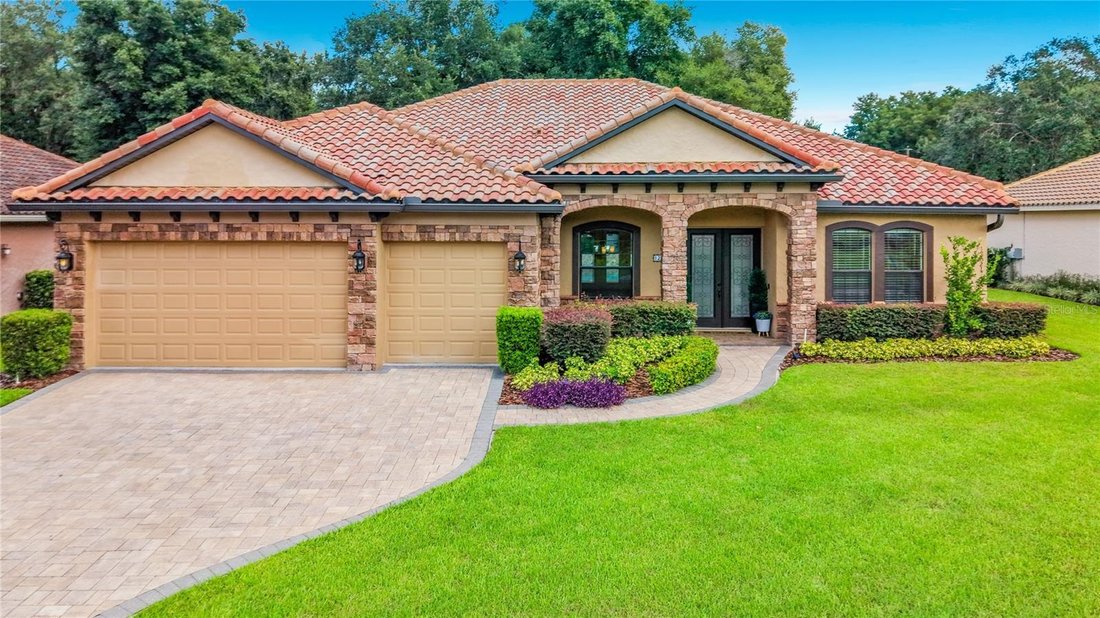
Virtually Staged. .. For Your Vision. Custom-built Mediterranean architecture 4-Bedroom,3-Bathroom + Office/Den, Pool home with 3-car garage is the epitome of lakeside elegance. Featuring a NEW 2023 AC system, New 2025 Pool Pump, this residence blends craftsmanship, comfort, and resort-style living in one exceptional package. From the moment you arrive, the home’s impeccable curb appeal and manicu
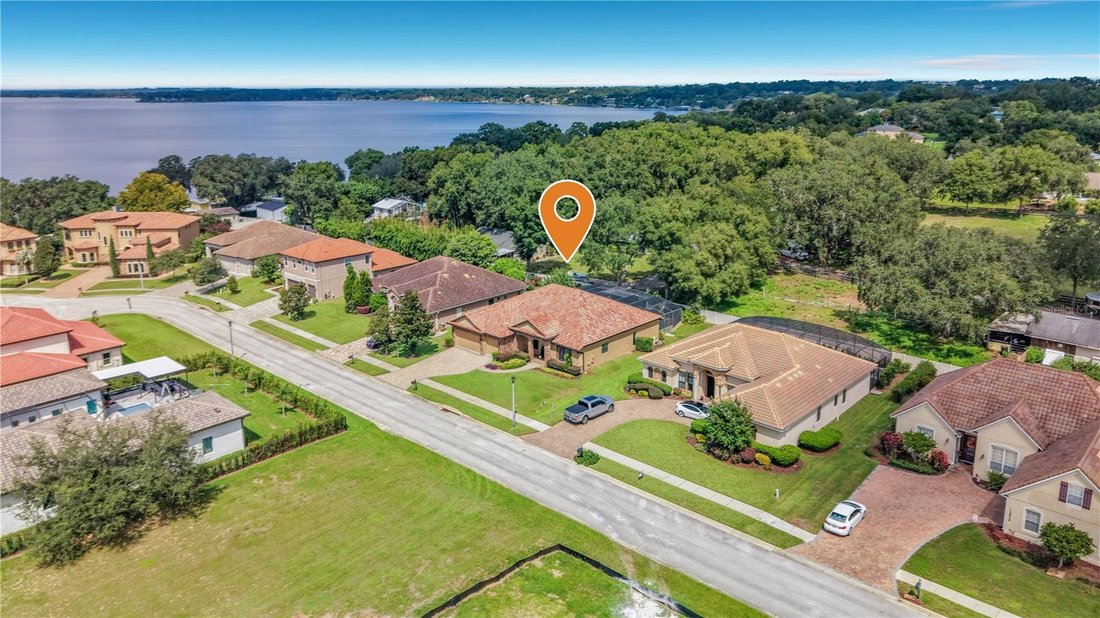
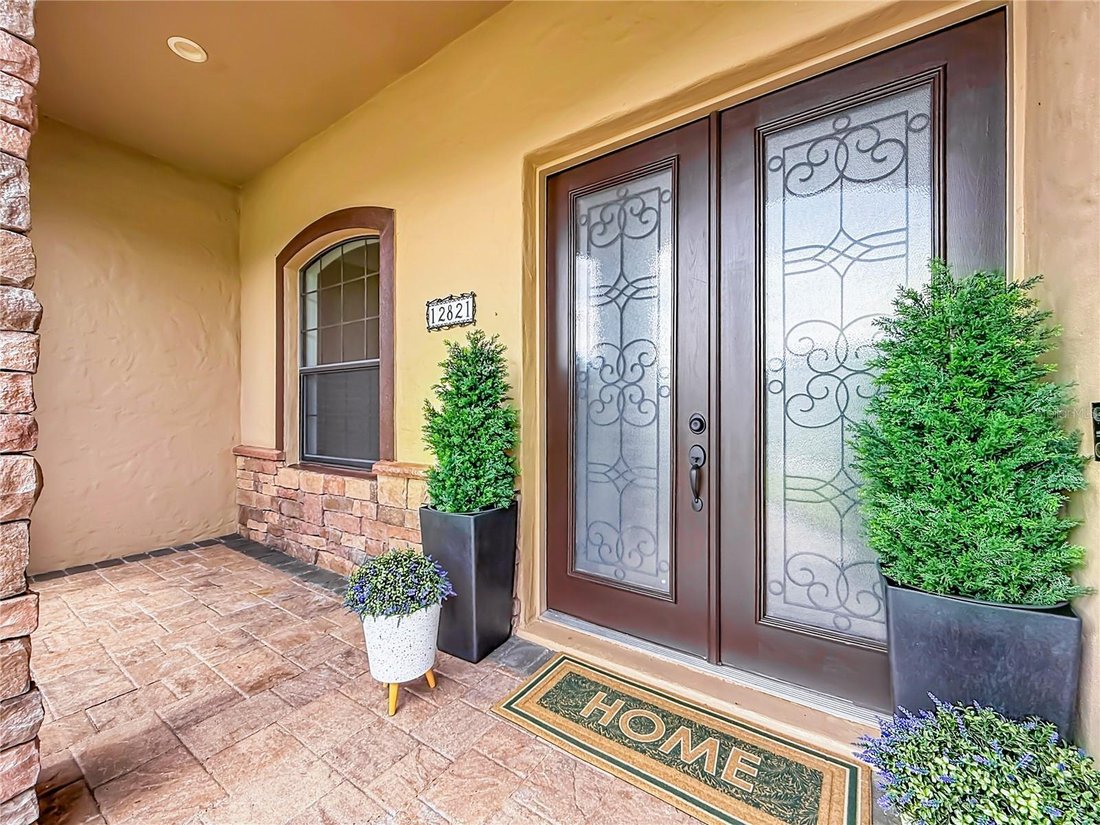
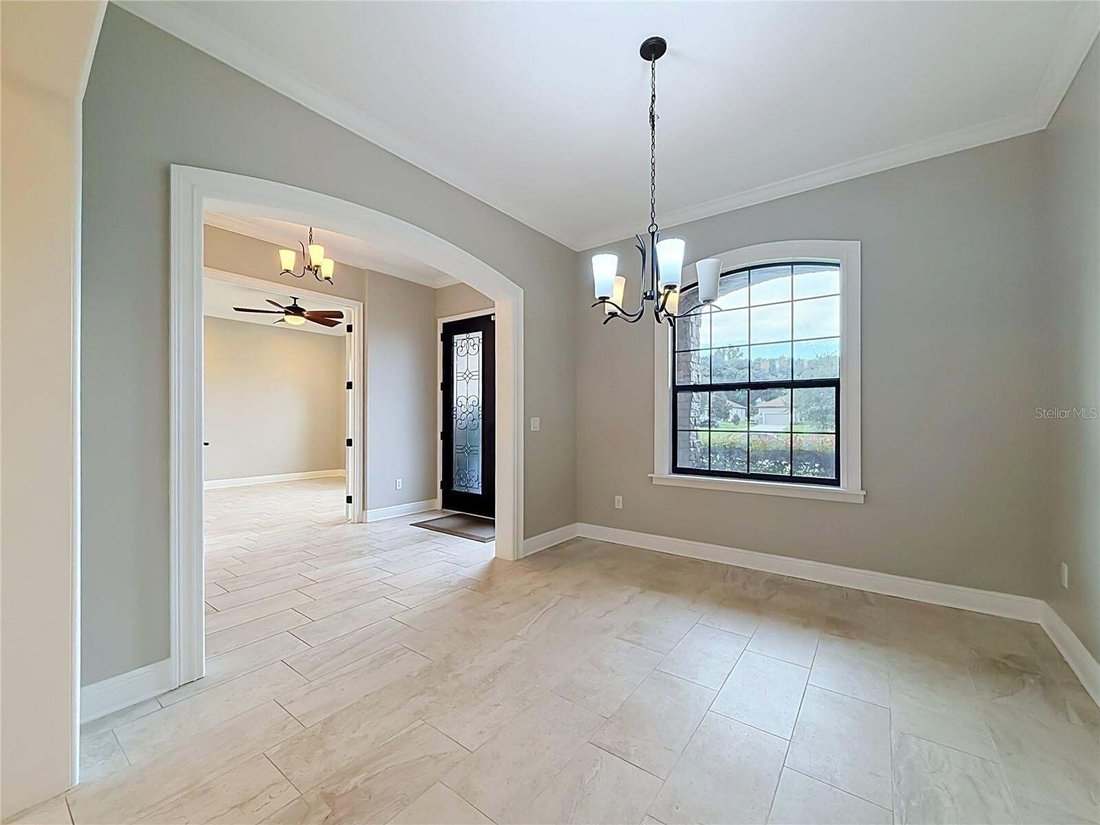
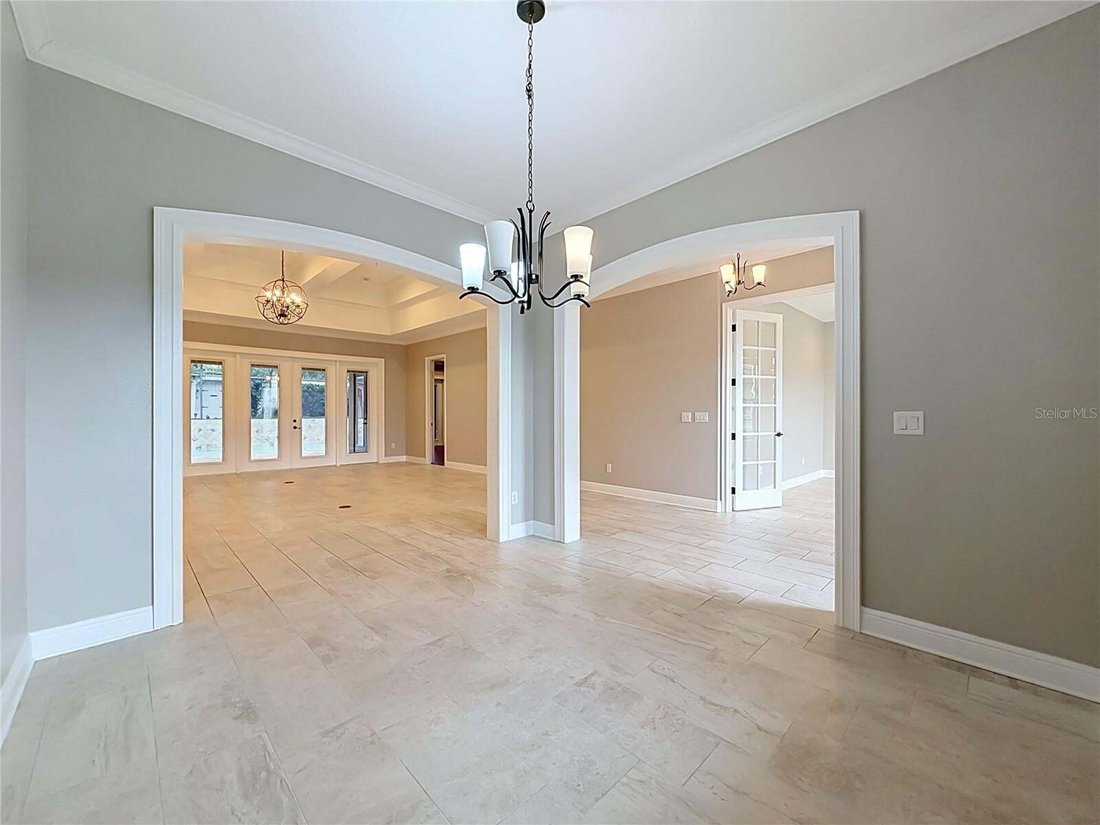
Virtually Staged. .. For Your Vision. Custom-built Mediterranean architecture 4-Bedroom,3-Bathroom + Office/Den, Pool home with 3-car garage is the epitome of lakeside elegance. Featuring a NEW 2023 AC system, New 2025 Pool Pump, this residence blends craftsmanship, comfort, and resort-style living in one exceptional package. From the moment you arrive, the home’s impeccable curb appeal and manicured landscaping hint at the quality within. Step through French doors into a grand foyer very detail reflects superior artistry. The heart of the home unfolds into a 14-foot-coppered ceiling great room, seamlessly connecting the living area, gourmet kitchen, and breakfast nook. The chef’s kitchen impresses with premium KitchenAid appliances, rich wood cabinetry, and a grand granite island perfect for entertaining. Pendant lighting casts a warm glow, while the open layout encourages effortless flow between cooking, dining, and relaxation. The breakfast nook, framed by arched windows, overlooks the sparkling pool, an ideal spot for morning coffee or casual dining. French doors from every pool-side room invite natural light and create a seamless indoor-outdoor experience. To the right of the foyer, a private office/den with French doors and large windows offers a serene workspace. To the left, the formal dining room features a graceful chandelier and open sightlines to the living room, setting the stage for elegant gatherings. The primary suite is a sanctuary of comfort, featuring tray ceilings, recessed lighting, and rich hardwood floors. French doors open directly to the pool area, while the spa-inspired bath offers dual vanities, designer lighting, a jetted soaking tub, and a walk-in shower with decorative tile accents. Completing the suite are his-and-her walk-in closets, providing abundant storage and refined organization. On the opposite side of the home, the guest wing ensures privacy and convenience. Bedrooms 2 and 3 share a beautifully appointed Jack-and-Jill bathroom with dual vanities, custom cabinetry, and direct pool access, it is perfect for guests or multigenerational living. Bedroom 2 also enjoys its own private pool entry. The fourth bedroom offers tranquil comfort, paired with a third full bathroom accessible from both the bedroom and main living areas. Nearby, the laundry room features shaker cabinetry, a natural wood countertop, marble backsplash, and premium Whirlpool appliances, with direct access to the three-car garage for added functionality. Step outside to your screen-enclosed oasis, where elegance meets relaxation. The covered lanai includes French doors from every pool-side room, a ceiling fan, and mounted TV, creating the perfect space for entertaining. The 12,000-gallon saltwater pool glistens with decorative tile accents, surrounded by paver decking and lush privacy landscaping, this retreat offers resort-level ambiance year-round. Living in Tuscany Estates also grants exclusive access to the neighborhood’s brand-new community dock, making boating, fishing, and water sports on Lake Minnehaha’s most enjoyable. Residents can unwind by the water, take in serene lake views, or launch directly into one of Central Florida’s most picturesque waterways. Perfectly located just minutes from Downtown Clermont’s Waterfront District, dining, and recreation, this home delivers a lifestyle that feels both resort-inspired and distinctly home.
Schedule your private showing today!
  • Tipo di proprietà

    Casa

  • Piani

    1

  • Anno di costruzione

    2016

  • Prezzo/piede²

    $334

Caratteristiche

  • Cabina armadio
  • Garage
  • Piscina
  • Lungomare
  • Vista sul lago
  • Vista sull'acqua
  • Ufficio
  • Privacy
  • Soffitto alto
Caratteristiche

Lot

  • Vista sull'acqua
  • Lungomare
  • Privacy
  • Vista sul lago

Interni

  • Soffitto alto
  • Ufficio
  • Lavanderia
  • Cabina armadio

Outdoor

  • Piscina
  • Garage

Esplora la zona

12821 BRUNELLO CIRCLE, Clermont, Florida, Stati Uniti Visualizza su Google Maps
Prezzo per sqft
Basso
Alto

Vedi altri 103 annunci a Clermont

CHARLES RUTENBERG REALTY ORLANDO - Winter Park

Iscritto da 7 mesi
Il tuo messaggio
Hai chiesto informazioni su questa proprietà

L'agente La contatterà al più presto

Pubblicato da

CHARLES RUTENBERG REALTY ORLANDO - Winter Park
Florida, United States
Visualizza profilo agenzia
77
Annunci
2026
Iscritto

Prenota una visita con the agent

Scegli una data e indica se preferisci un tour virtuale o di persona con l’agente.

In-person tour
Data preferita
Tipo di tour
CHARLES RUTENBERG REALTY ORLANDO - Winter Park
Winter Park, Florida, United States
Visualizza profilo agenzia
Ultimo aggiornamento
Settembre 20
Prima pubblicazione
Sep 19
Riferimento annuncio
G5117917
Stato dell'annuncio
Chiamata

Avvia chiamata telefonica con:

Salve, chiamo per la proprietà con riferimento G5117917, che ho trovato su JamesEdition.

Dopo la chiamata, forniremo i tuoi contatti all'agente per una comunicazione facile.

brokerages we
partnered with