
$1,550,000
Prezzo diminuito di $100,000 il Aug 29, 2026
Casa Squisita Che Unisce Comfort E Meticolosa Maestria
- 5 Camere
- 4 Bagni
- 4,518 Sqft
- Aggiornato: Settembre 8
- MLS#20300683
Informazioni sulla proprietà
La descrizione è stata tradotta automaticamente.
La descrizione viene visualizzata nella lingua originale.
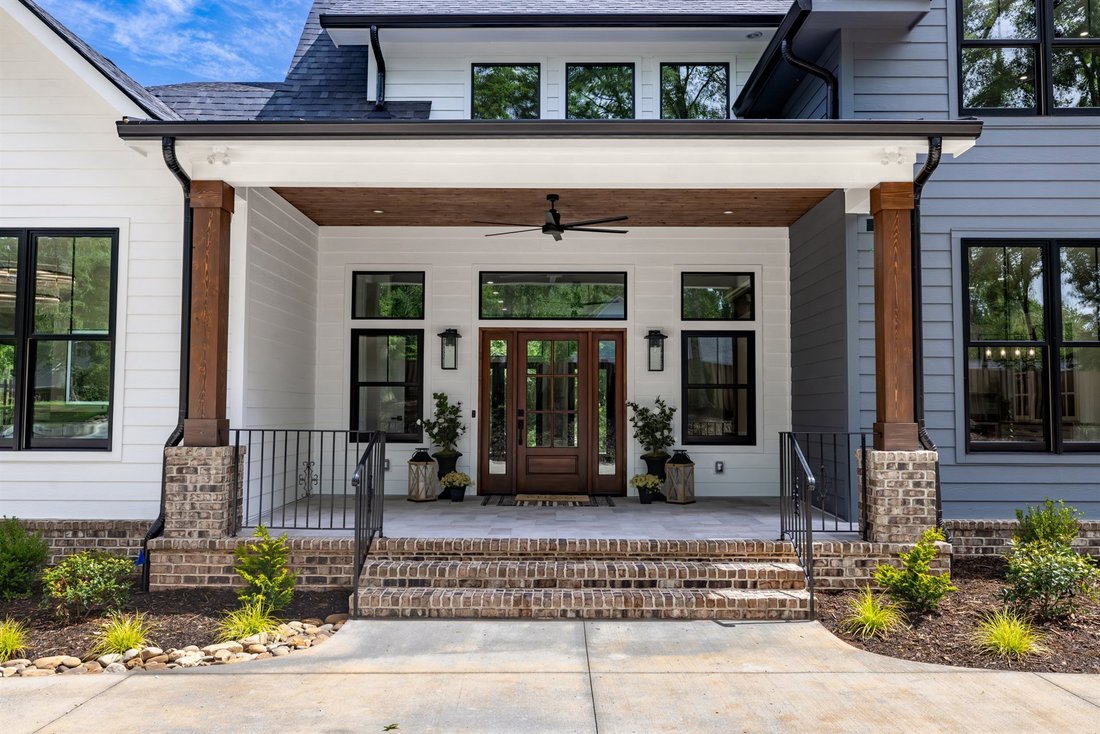
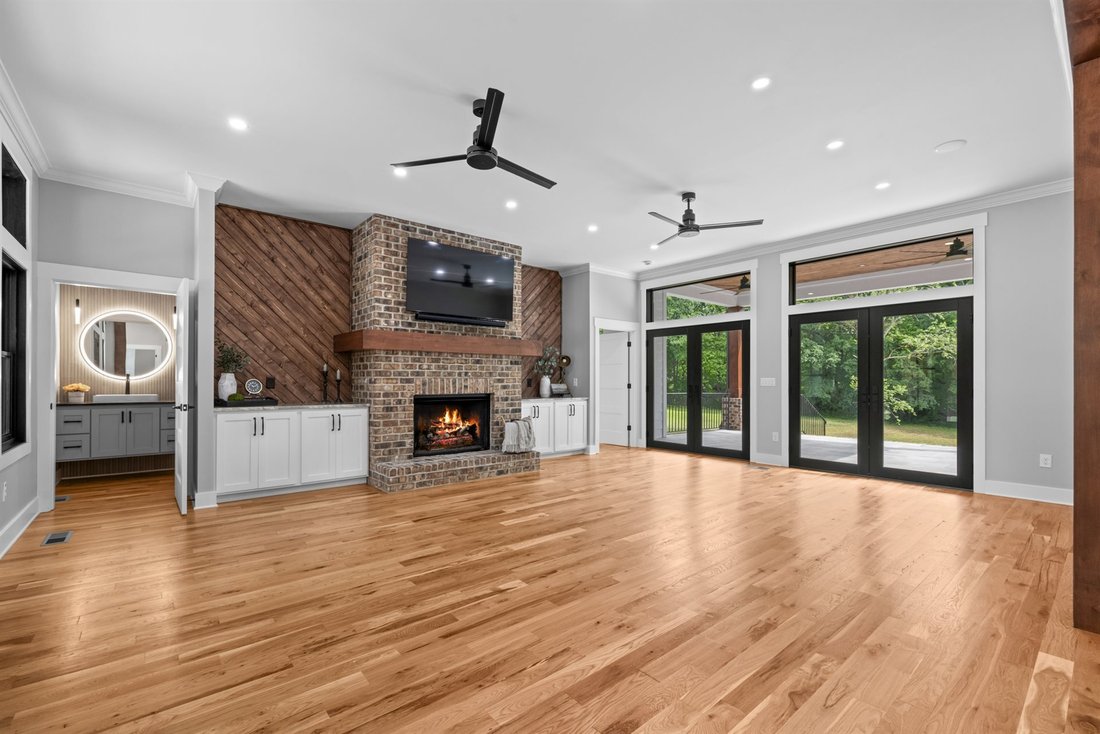
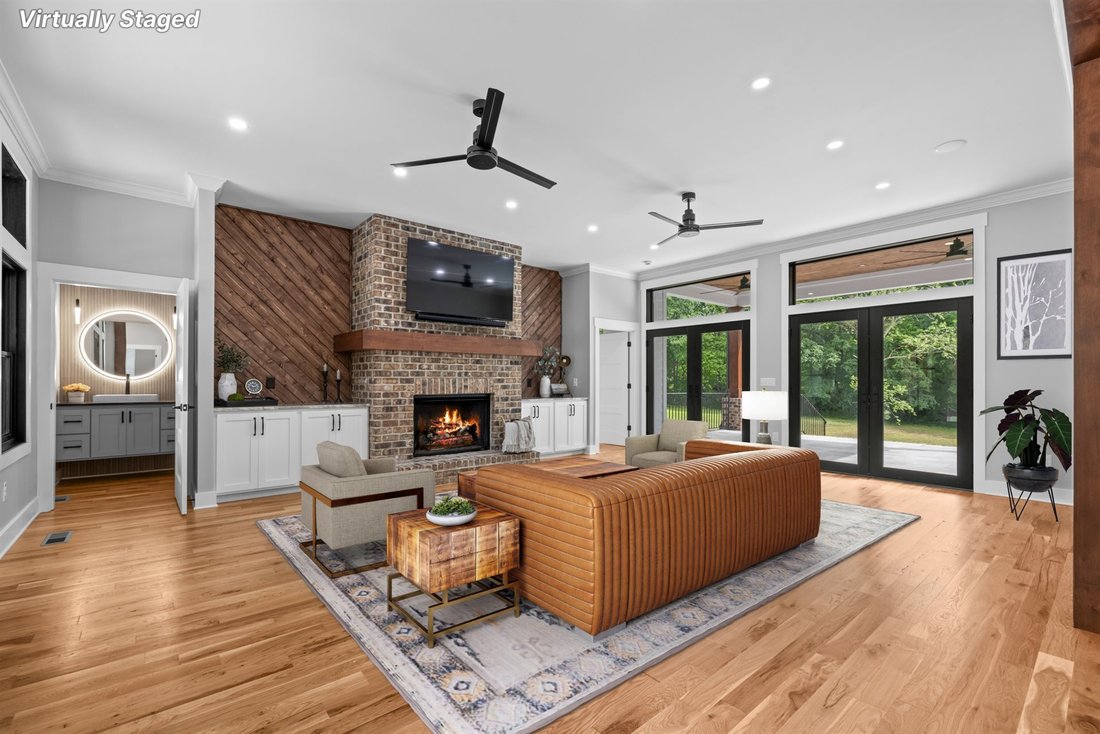
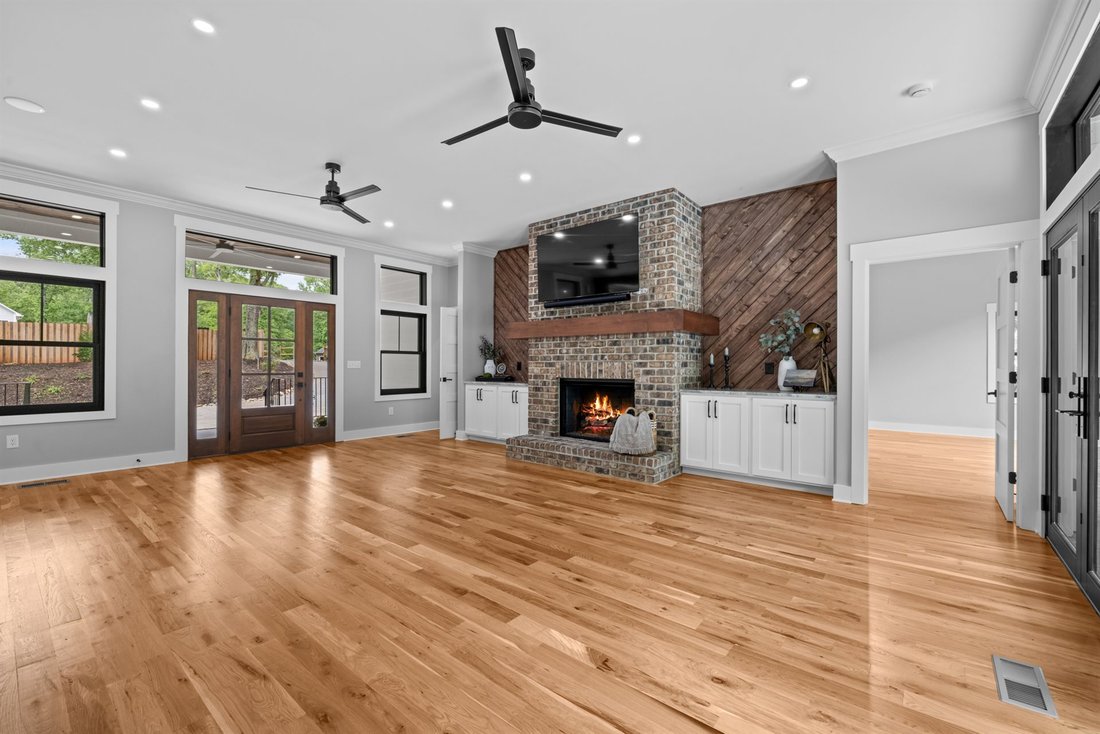
This meticulously crafted home prioritizes comfort, quality, and long-term peace of mind. Featuring five bedrooms, three and a half bathrooms with a bonus room, and an additional living area, it boasts over 4,500 square feet of living space along with expansive covered front and back porches. There is also an oversized two-car garage with an epoxy-coated floor. This home sits on a large private lo
This meticulously crafted home prioritizes comfort, quality, and long-term peace of mind. Featuring five bedrooms, three and a half bathrooms with a bonus room, and an additional living area, it boasts over 4,500 square feet of living space along with expansive covered front and back porches. There is also an oversized two-car garage with an epoxy-coated floor. This home sits on a large private lot with plenty of room for a future pool, hot tub, or outdoor entertaining area. Throughout the home, you’ll find true solid hardwood flooring, custom cabinetry, and beautiful wood details like the alder front door, stained alder kitchen islands, custom mantle, and trim work. The master suite is especially impressive, featuring a cast-iron soaking tub with chandelier overhead, a spacious tile shower, professionally designed closet system and covered patio access. The kitchen was designed with both beauty and function in mind. It includes white GE Cafe appliances, granite countertops, a cast-iron farmhouse sink, two prep islands, one of which is a maple butcher block, and two pantries for extra storage. Rounding out the main level is a large mudroom, laundry room, powder room and second bedroom that could serve as a home office. Upstairs boasts three additional bedrooms, two full baths, a living area, and a 650-square-foot bonus room that can serve as a media room, playroom, home gym, or guest space. Outside, the home continues to impress with large covered porches, stained pine porch ceilings, cedar columns, wrought iron handrails, ceiling fans, cedar privacy fencing, and a full drip and spray irrigation system for the landscaping. Directly across from Ashley Dearing park and only less than three miles from Clemson University. — Here’s where the custom really comes into focus —- Built with strong 2x6 exterior walls, upgraded insulation, spray foam in the roof deck, and insulated flooring, this home was made to be energy efficient, quiet, and comfortable year-round. Soundproofing was also added between bathrooms and bedrooms for extra privacy. The architectural shingled roof has a transferable 50-year warranty, along with standing seam black metal roofing over the garage and porches for both durability and curb appeal. Technology and future planning were also built in from the start. The home is pre-wired for internet, sound systems, TV connections, room projector setup, SONOS surround sound, and future communication upgrades. In-ceiling speakers are installed in the living room, with additional outdoor speakers on the rear porch. The heating and cooling system is far beyond standard. The home features two high-performance heat pumps with four separate climate zones, allowing different areas of the home to be controlled independently—including the master suite, main living area, upstairs bedrooms, and bonus room. Hot water is provided by a high-efficiency Rinnai condensing tankless water heater, which means you get endless hot water without waiting. A smart recirculation system also allows for near-instant hot water at the kitchen and master bathroom taps. Even the unseen details were done right, including a dedicated foundation drainage system, two crawl space built-in dehumidifiers help control moisture and improve comfort, underground gutter drainage, upgraded sewer and water lines, and a 400-amp underground electrical service that can easily support future additions. This is not just a beautiful home—it is a well-built masterpiece, carefully planned and designed for lasting quality, comfort, and everyday luxury.
-
Tipo di proprietà
Casa
-
Anno di costruzione
2026
-
Prezzo/piede²
$343
Caratteristiche
- Camino
- Piscina
- Garage
- Giardino
- Idromassaggio
- Centro Fitness / Palestra
- Piano cottura a gas
- Controsoffitti in pietra
- Privacy
Caratteristiche
Lot
- Privacy
Interni
- Soffitto alto
- Ufficio
- Camino
- Isola della cucina
- Piano cottura a gas
- Idromassaggio
- Bar
- Lavanderia
- Controsoffitti in pietra
- Centro Fitness / Palestra
Outdoor
- Piscina
- Garage
- Giardino
Esplora la zona
1029 Berkeley Drive Clemson SC 29631, Carolina del Sud, Stati Uniti
Visualizza su Google Maps
Prezzo per sqft
Basso
Alto
Iscritto da 5 mesi
Hai chiesto informazioni su questa proprietà
L'agente La contatterà al più presto
Pubblicato da
5
Annunci
2026
Iscritto
Prenota una visita con Greg Coutu
Scegli una data e indica se preferisci un tour virtuale o di persona con l’agente.
Data preferita
Tipo di tour

Howard Hanna Allen Tate Company - Greenville/Spartanburg
6700 Fairview Road, 28210, North Carolina, United States
Visualizza profilo agenzia
Howard Hanna Real Estate Services proudly provides real estate, mortgage, title, and insurance services across 15 s
Howard Hanna Real Estate Services proudly provides real estate, mortgage, title, and insurance services across 15 states. As the largest family-owned and -operated real estate brokerage in the United States, Howard Hanna operates more than 500 offices with 15,000 sales associates and staff.
Ultimo aggiornamento
Settembre 8
Prima pubblicazione
May 10
Riferimento annuncio
bdc2e24b-4b98-11f1-850c-6045bdd61ac4
Proprietà simili nelle vicinanze
Nuovi annunci a Clemson

Esplora più immobili in vendita
tipi di proprietà Clemson, SC, Stati Uniti
Clemson, SC, Stati Uniti ricerche popolari
- Proprietà immobiliari con Balcone a Clemson, SC, Stati Uniti
- Proprietà immobiliari con Bar a Clemson, SC, Stati Uniti
- Proprietà immobiliari con Cucina aperta a Clemson, SC, Stati Uniti
- Proprietà immobiliari Privacy a Clemson, SC, Stati Uniti
- Proprietà immobiliari Lungomare a Clemson, SC, Stati Uniti
- Proprietà immobiliari Vista sull'acqua a Clemson, SC, Stati Uniti
- Proprietà immobiliari con Idromassaggio a Clemson, SC, Stati Uniti
- Proprietà immobiliari Rinnovato a Clemson, SC, Stati Uniti
- Proprietà immobiliari con Campo da tennis a Clemson, SC, Stati Uniti
- Proprietà immobiliari Lungolago a Clemson, SC, Stati Uniti
- Proprietà immobiliari con Aria condizionata a Clemson, SC, Stati Uniti
- Proprietà immobiliari Investimento immobiliare a Clemson, SC, Stati Uniti
- Proprietà immobiliari Vista sul lago a Clemson, SC, Stati Uniti
- Proprietà immobiliari Vista panoramica / Scenica a Clemson, SC, Stati Uniti
- Proprietà immobiliari con Terrazza a Clemson, SC, Stati Uniti
- Proprietà immobiliari con Sala giochi a Clemson, SC, Stati Uniti
- Proprietà immobiliari Moderno a Clemson, SC, Stati Uniti
- Proprietà immobiliari con Libreria a Clemson, SC, Stati Uniti
- Proprietà immobiliari con Ascensore a Clemson, SC, Stati Uniti
Guide e storie correlate
La fiducia dei migliori broker del mondo
Gli agenti dietro le proprietà più straordinarie del mondo pubblicano su JamesEdition.
- Annunci di Sotheby's, Christie's, BARNES ed Engel & Völkers
- Ogni annuncio è verificato prima della pubblicazione
- Si metta in contatto diretto con agenti verificati
Continuando, accetta i nostri Termini e la nostra Informativa sulla privacy.
brokerages we
partnered with
partnered with