$649,900
Residenza Unifamiliare A Cleburne
- 4 Camere
- 3 Bagni
- 3,993 Sqft
- 13,548 Sqft lot
- Aggiornato: Oggi
- Fonte: North Texas Real Estate Information Systems (NTREIS) MLS#21373926
Informazioni sulla proprietà
La descrizione è stata tradotta automaticamente.
La descrizione viene visualizzata nella lingua originale.
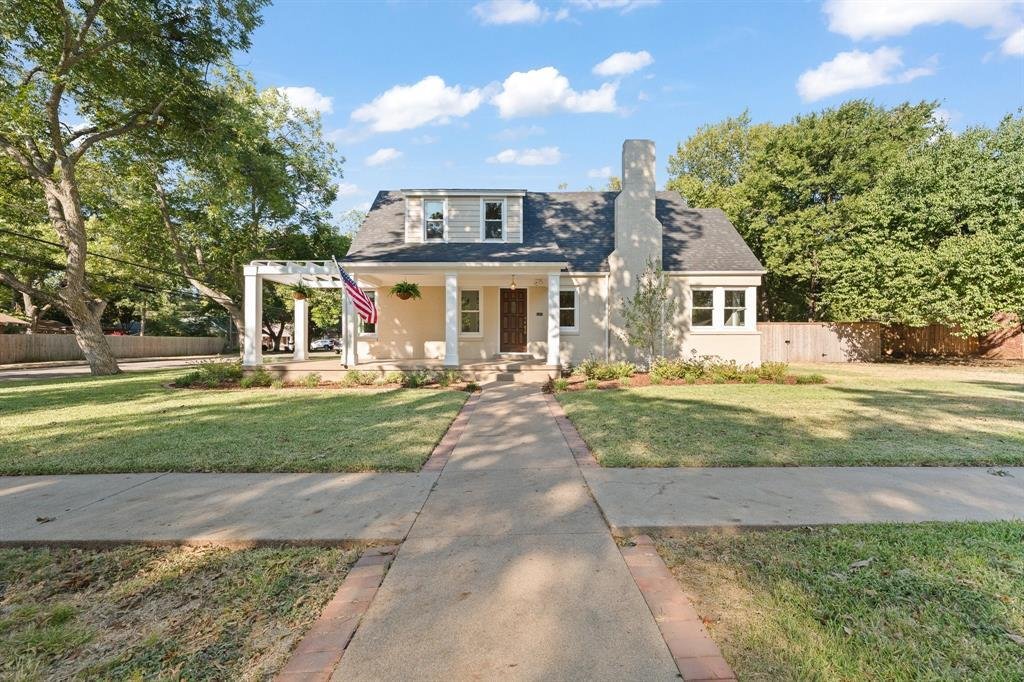
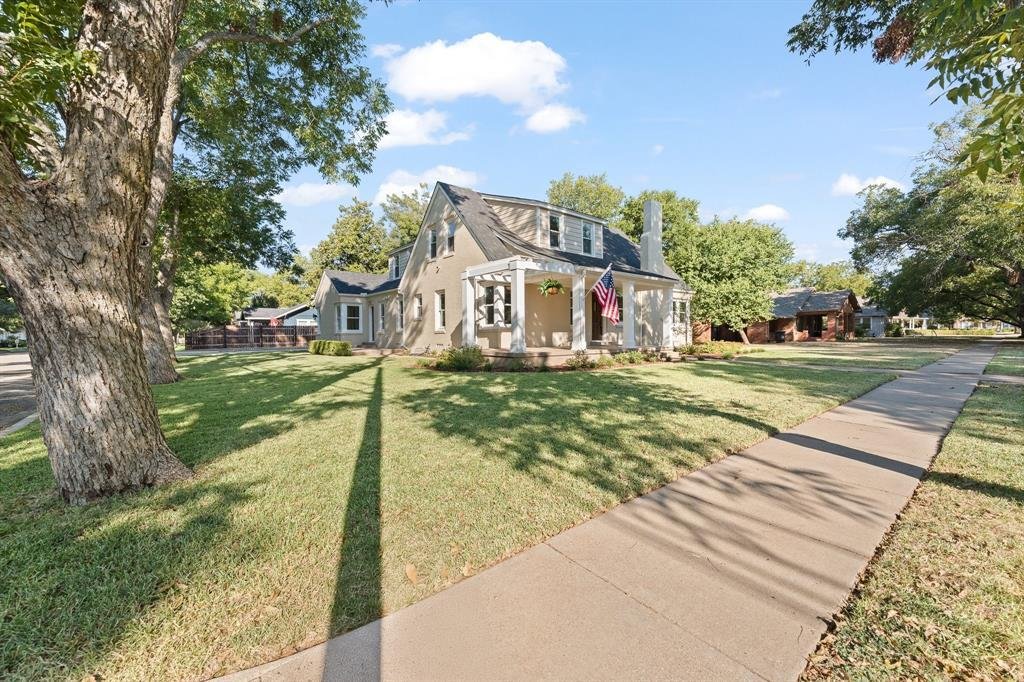
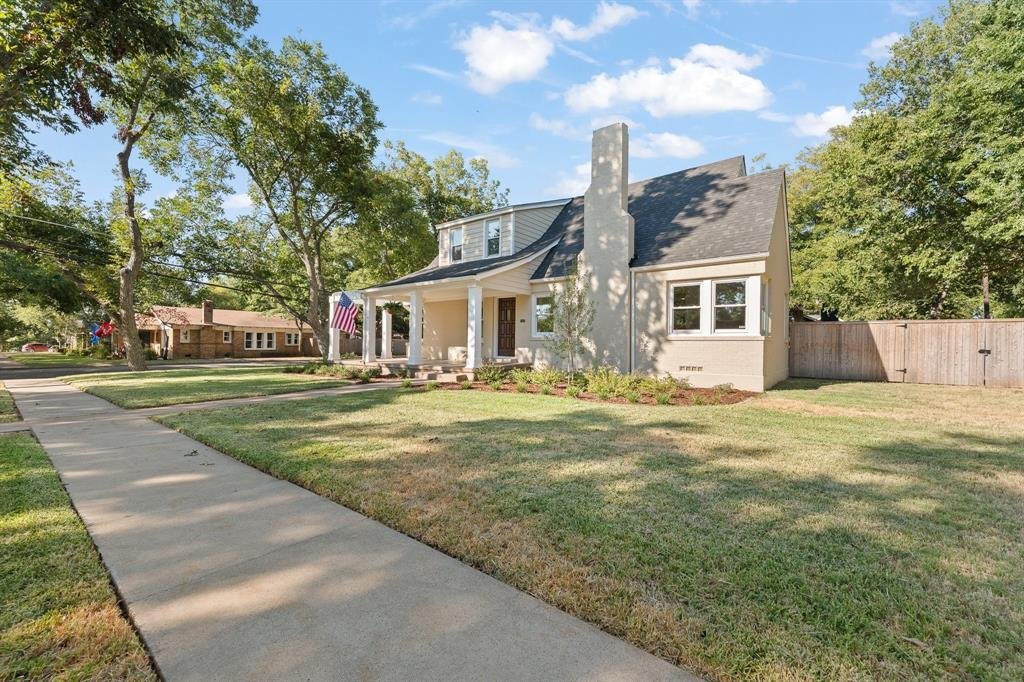
How would you like to live in a beautifully renovated home built in 1938 on a charming tree-lined street in a neighborhood with sidewalks that’s a throwback to the days of Leave it to Beaver?! You will fall in love with this almost 4,000 square foot charmer with 2 primary bedrooms with ensuite baths downstairs and 2 and possibly 3 more bedrooms upstairs...one with a balcony to enjoy the Texas suns
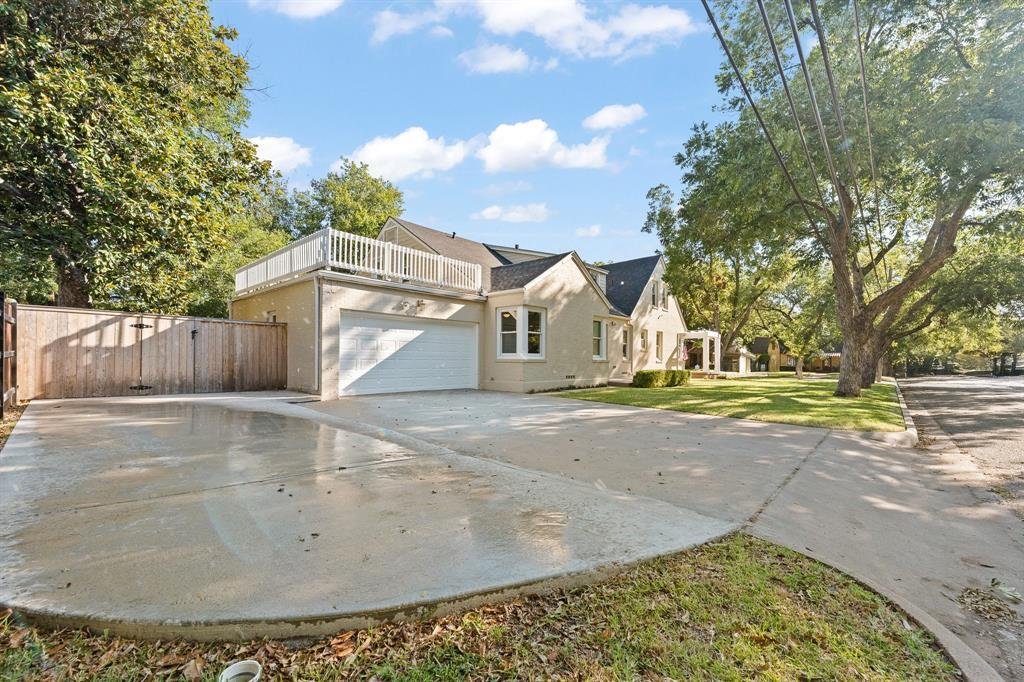
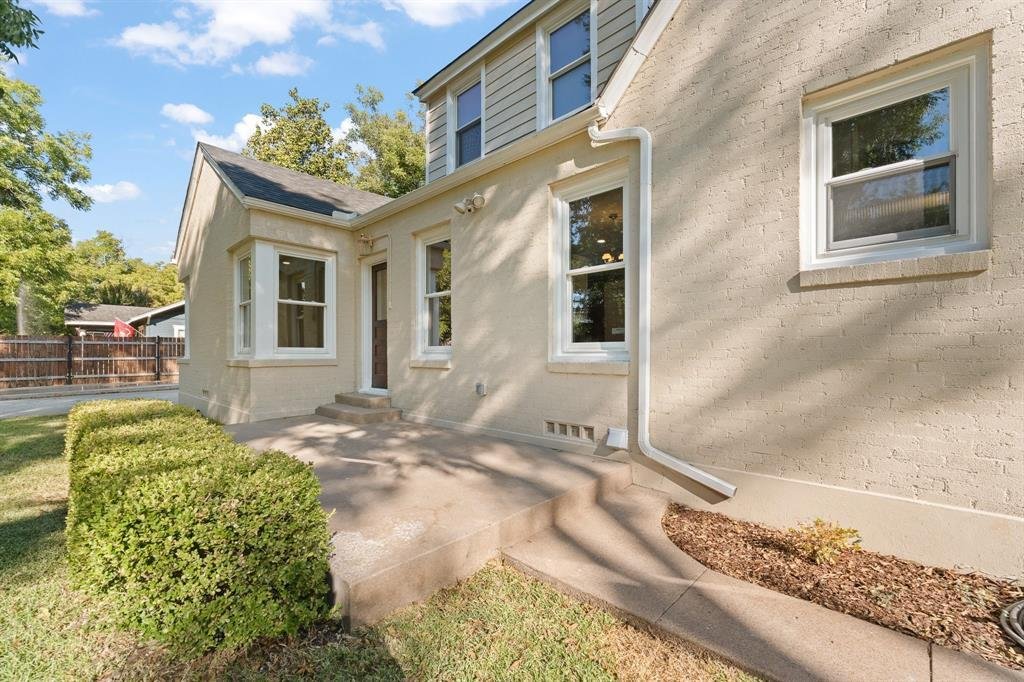
How would you like to live in a beautifully renovated home built in 1938 on a charming tree-lined street in a neighborhood with sidewalks that’s a throwback to the days of Leave it to Beaver?! You will fall in love with this almost 4,000 square foot charmer with 2 primary bedrooms with ensuite baths downstairs and 2 and possibly 3 more bedrooms upstairs...one with a balcony to enjoy the Texas sunsets. With the exception of about 4 years, this home was owned by one family that passed it down through the generations. The current seller kept all the charming original features of the home, like original oak hardwood floors and refinished them so they look brand new. The sellers added a grand oak staircase that is a focal point of the home when you walk in the original refinished wood front door. You’ll find a huge living room with gas fireplace and a large dining room, leading to the gourmet chef’s kitchen with quartz countertops, herringbone tile backsplash, wine refrigerator, plus a 36 inch Thor 6-burner gas range, a microwave drawer and even a brand new refrigerator. You’ll love the HUGE walk-in pantry too! Think Restoration Hardware. One primary suite in the front of the house has an ensuite bathroom with a tub and shower and is perfect for inlaws or you could use it as an office. The second primary suite has a beautiful bathroom with a beautiful large tile shower, double vanities, tons of cabinets and a walk in closet. There’s even a faux fireplace, but it has electricity so you could put in an electric fireplace. At the top of the grand staircase, you’ll find a large open den or family room or bonus room and a bedroom with a balcony. You’ll also find the cutest all-NEW Full bathroom. Across from the bathroom is a large room that’s perfect for a media room-no windows or you could use it as a 5th bedroom. In the upstairs front of the house is a large bedroom that’s so charming and it has a great view of the tree-lined street. SO many great things about this home!
-
Tipo di proprietà
Casa
-
Anno di costruzione
1938
-
Prezzo/piede²
$162
Caratteristiche
- Cabina armadio
- Garage
- Camino
- Balcone
- Piano cottura a gas
- Parcheggio
Esplora la zona
112 Bellevue Drive, Cleburne, Texas, Stati Uniti
Visualizza su Google Maps
Prezzo per sqft
Basso
Alto
Iscritto da 10 mesi
Hai chiesto informazioni su questa proprietà
L'agente La contatterà al più presto
Pubblicato da
19
Annunci
2025
Iscritto
Prenota una visita con the agent
Scegli una data e indica se preferisci un tour virtuale o di persona con l’agente.
Data preferita
Tipo di tour
Ultimo aggiornamento
Oggi
Prima pubblicazione
Sep 10
Riferimento annuncio
21373926
Stato dell'annuncio
The data relating to real estate for sale on this web site comes in part from the Broker Reciprocity Program of the NTREIS Multiple Listing Service. Real estate listings held by brokerage firms other than this broker are marked with the Broker Reciprocity logo and detailed information about them includes the name of the listing brokers.
Proprietà simili nelle vicinanze
Nuovi annunci a Cleburne

Esplora più immobili in vendita
tipi di proprietà Cleburne, TX, Stati Uniti
Cleburne, TX, Stati Uniti ricerche popolari
- Proprietà immobiliari Lungomare a Cleburne, TX, Stati Uniti
- Proprietà immobiliari Investimento immobiliare a Cleburne, TX, Stati Uniti
- Proprietà immobiliari Comunità recintata a Cleburne, TX, Stati Uniti
- Proprietà immobiliari con Sauna a Cleburne, TX, Stati Uniti
- Proprietà immobiliari Moderno a Cleburne, TX, Stati Uniti
- Proprietà immobiliari con Libreria a Cleburne, TX, Stati Uniti
- Proprietà immobiliari Rinnovato a Cleburne, TX, Stati Uniti
- Proprietà immobiliari Nuove costruzioni a Cleburne, TX, Stati Uniti
- Proprietà immobiliari Lungolago a Cleburne, TX, Stati Uniti
- Proprietà immobiliari Lungofiume a Cleburne, TX, Stati Uniti
- Proprietà immobiliari con Bagno turco a Cleburne, TX, Stati Uniti
- Proprietà immobiliari Vista sul fiume a Cleburne, TX, Stati Uniti
- Proprietà immobiliari Vista sul lago a Cleburne, TX, Stati Uniti
- Proprietà immobiliari con Cinema a Cleburne, TX, Stati Uniti
Guide e storie correlate
La fiducia dei migliori broker del mondo
Gli agenti dietro le proprietà più straordinarie del mondo pubblicano su JamesEdition.
- Annunci di Sotheby's, Christie's, BARNES ed Engel & Völkers
- Ogni annuncio è verificato prima della pubblicazione
- Si metta in contatto diretto con agenti verificati
Continuando, accetta i nostri Termini e la nostra Informativa sulla privacy.
brokerages we
partnered with
partnered with