$1,595,000
L'apice DI Claverach Park
- 4 Camere
- 3 Bagni
- 3,514 Sqft
- Aggiornato: Giugno 18
- 1
- MLS#26000745
Informazioni sulla proprietà
La descrizione è stata tradotta automaticamente.
La descrizione viene visualizzata nella lingua originale.
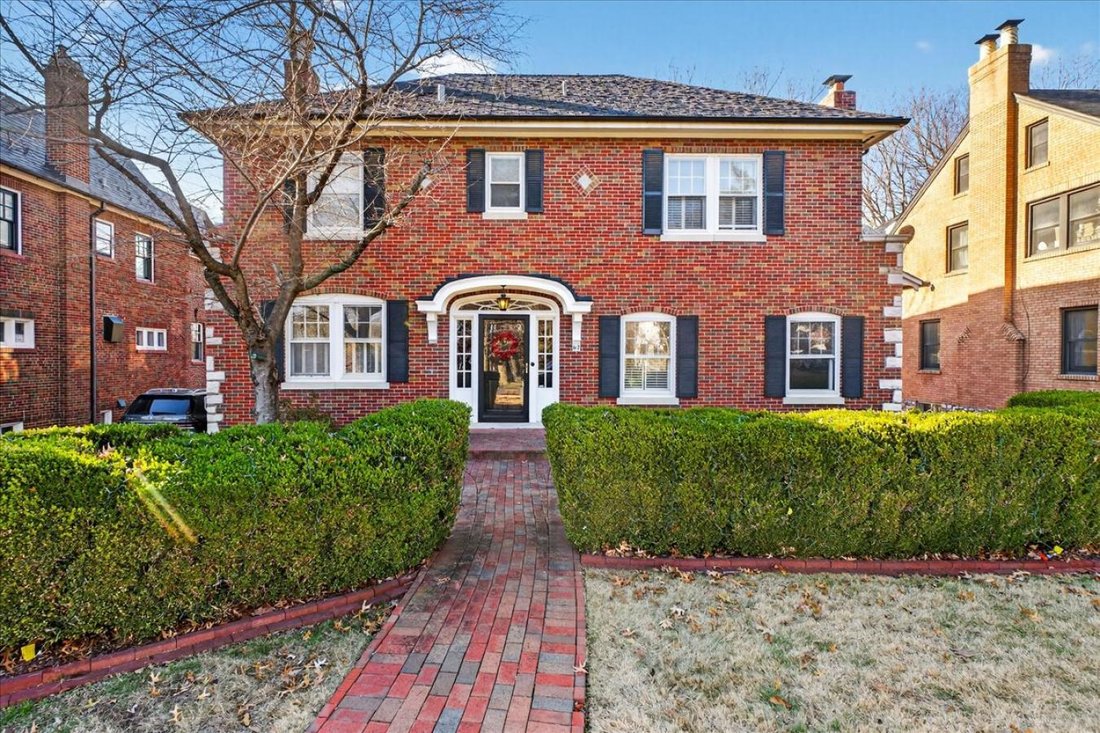
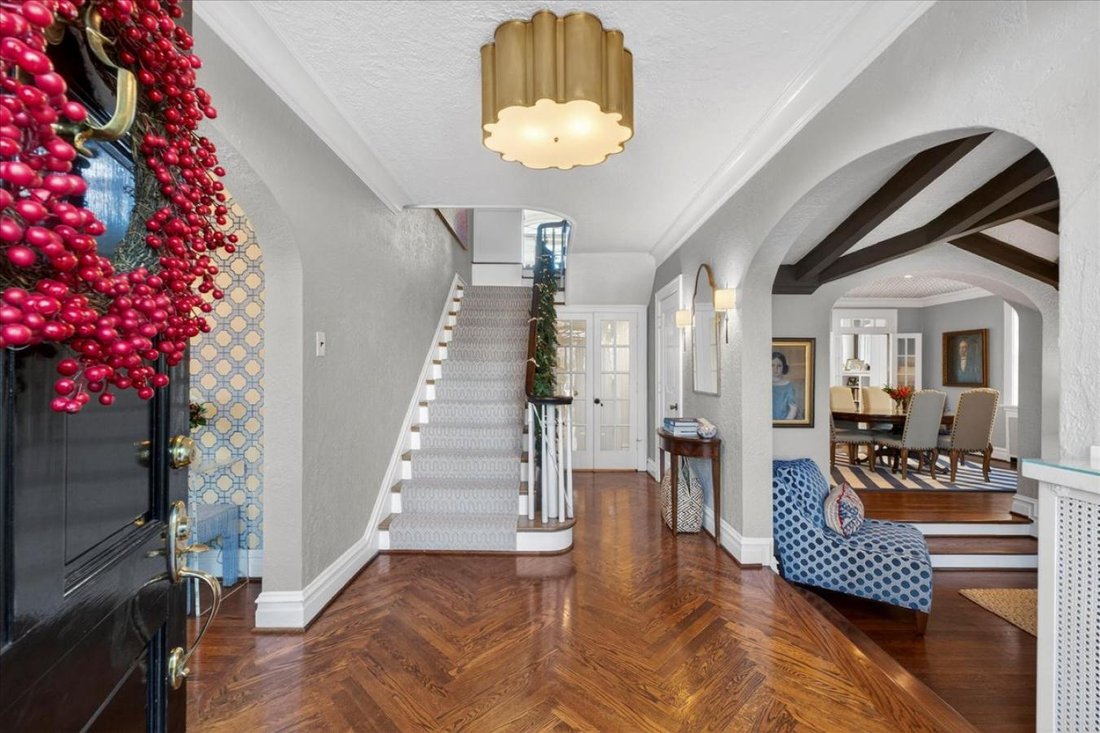
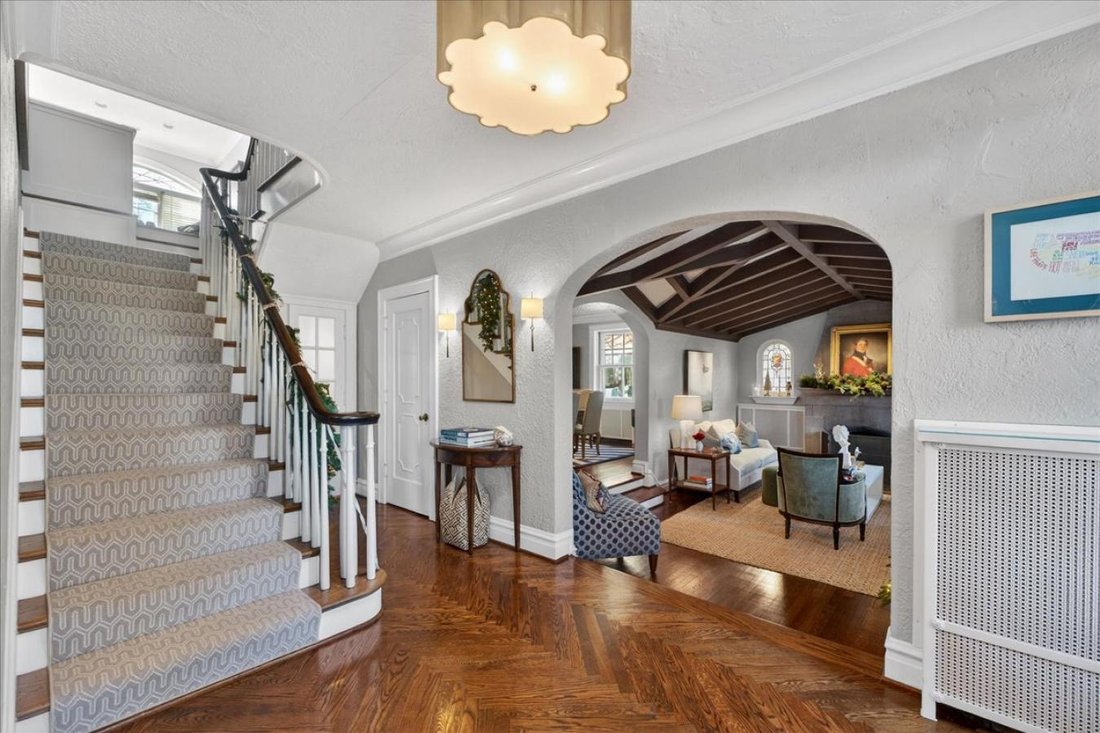
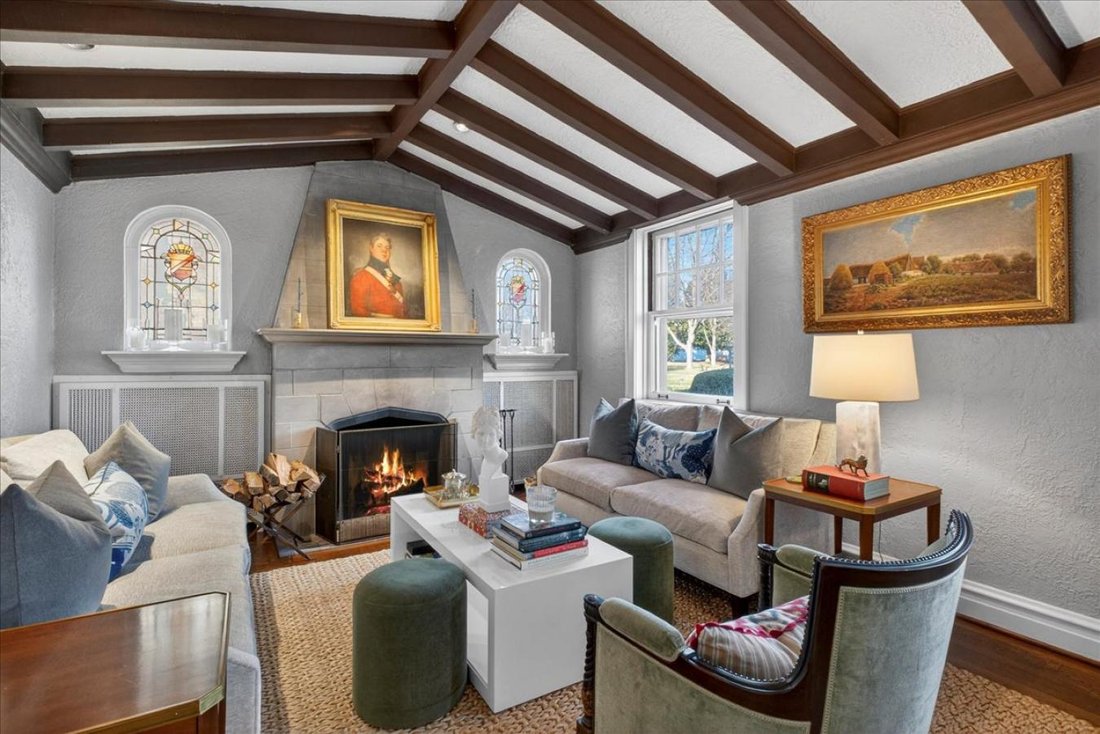
Experience the pinnacle of Clayton living in this stunning 4-bedroom, 3 full/2 half bath Claverach Park home, where historic architectural integrity meets a comprehensive 2009 expansion and a decade of curated updates. The experience begins in the center hall foyer, featuring sophisticated herringbone flooring (2016) and updated lighting. To your right, the formal living room beckons with its vaul
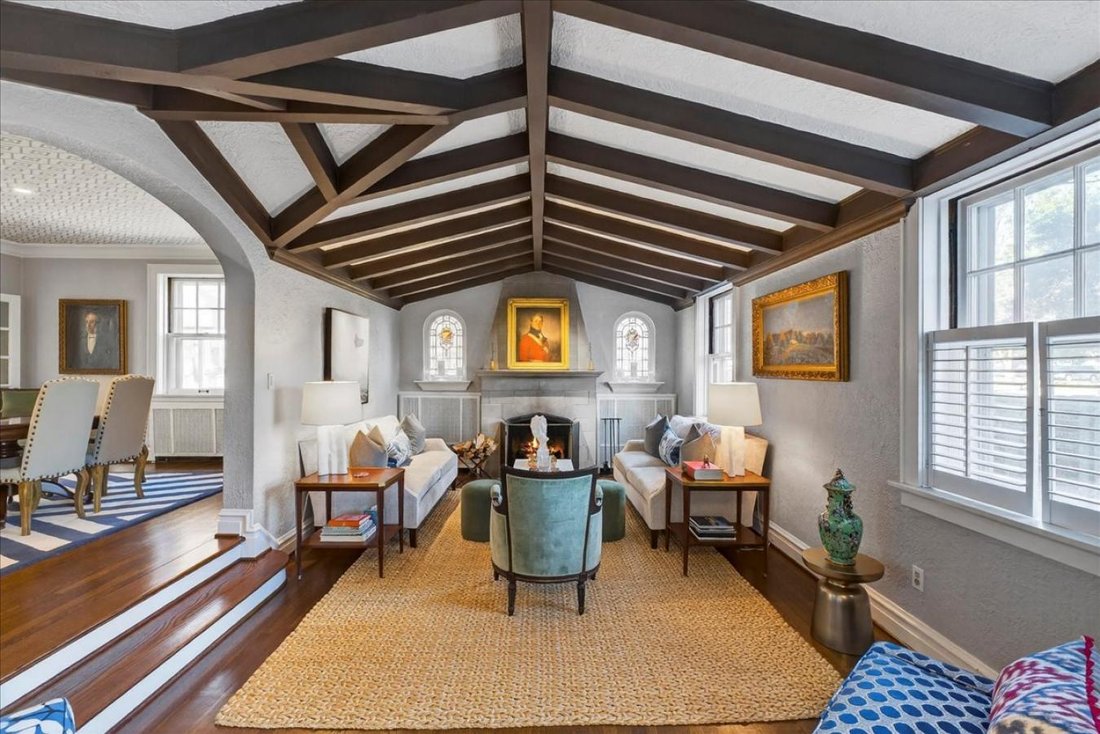
Experience the pinnacle of Clayton living in this stunning 4-bedroom, 3 full/2 half bath Claverach Park home, where historic architectural integrity meets a comprehensive 2009 expansion and a decade of curated updates. The experience begins in the center hall foyer, featuring sophisticated herringbone flooring (2016) and updated lighting. To your right, the formal living room beckons with its vaulted, beamed ceiling, cast stone fireplace, and original leaded glass windows. Retreat to the sunroom-a designer showcase with grasscloth wall coverings, custom built-ins, and designer lighting-perfect for a morning coffee or a quiet home office. The heart of the home is the chef’s kitchen, anchored by a center island and equipped with a Wolf 6-burner double oven with griddle, Sub-Zero refrigeration, and a brand-new dishwasher (Sept 2025). Entertain with ease at the back bar, complete with a wine cooler and bar sink. The kitchen flows seamlessly into the family room addition, featuring a ventless gas fireplace and custom built-in bookcases. For formal occasions, the dining room is spacious and flows seamlessly between the formal living room and kitchen. The second floor is a masterclass in comfort and style, including a private primary suite with big windows, a large California closet, and a spa-like en suite featuring heated floors, a soaking tub, and Kohler fixtures; two additional bedrooms feature high-end finishes and en suite baths with heated floors and California closets; an executive office (or 4th bedroom) with floor-to-ceiling built-ins and library lighting. A versatile bonus space at the landing area is ideal for a homework station or a secondary hang-out space. Outside, the deck overlooks a lush backyard and a large concrete patio that doubles as the ”best sports court on the block.” A two-car garage and a large, dedicated laundry room complete this rare offering. Don’t miss your chance to own a piece of Claverach Park history, perfectly polished for 2026.
-
Tipo di proprietà
Casa
-
Prezzo/piede²
$453
Caratteristiche
- Camino
- Garage
- Libreria
- Ufficio
- Bar
- Lavanderia
Esplora la zona
67 Crestwood Drive, Clayton, Missouri, Stati Uniti
Visualizza su Google Maps
Prezzo per sqft
Basso
Alto
Iscritto da 3 anni
Hai chiesto informazioni su questa proprietà
L'agente La contatterà al più presto
Pubblicato da
3
Annunci
2024
Iscritto
Prenota una visita con Catherine O'Neill -
Scegli una data e indica se preferisci un tour virtuale o di persona con l’agente.
Data preferita
Tipo di tour

Catherine O'Neill - eXp Enterprise Agents
63130, University City, Missouri, United States
Visualizza profilo agenzia
Ultimo aggiornamento
Giugno 18
Prima pubblicazione
Febbraio 27
Riferimento annuncio
223881
Proprietà simili nelle vicinanze
Nuovi annunci a Clayton




Esplora più immobili in vendita
tipi di proprietà Clayton, MO, Stati Uniti
Clayton, MO, Stati Uniti ricerche popolari
- Proprietà immobiliari Vista Città a Clayton, MO, Stati Uniti
- Proprietà immobiliari con Idromassaggio a Clayton, MO, Stati Uniti
- Proprietà immobiliari con Bagno turco a Clayton, MO, Stati Uniti
- Proprietà immobiliari Residenza a Clayton, MO, Stati Uniti
- Proprietà immobiliari Investimento immobiliare a Clayton, MO, Stati Uniti
Guide e storie correlate
La fiducia dei migliori broker del mondo
Gli agenti dietro le proprietà più straordinarie del mondo pubblicano su JamesEdition.
- Annunci di Sotheby's, Christie's, BARNES ed Engel & Völkers
- Ogni annuncio è verificato prima della pubblicazione
- Si metta in contatto diretto con agenti verificati
Continuando, accetta i nostri Termini e la nostra Informativa sulla privacy.
brokerages we
partnered with
partnered with