

$2,480,000
44 Broadview Drive
- 5 Camere
- 4 Bagni
- 6,006 Sqft
- Aggiornato: Agosto 20
- MLS#26039887
Informazioni sulla proprietà
La descrizione è stata tradotta automaticamente.
La descrizione viene visualizzata nella lingua originale.
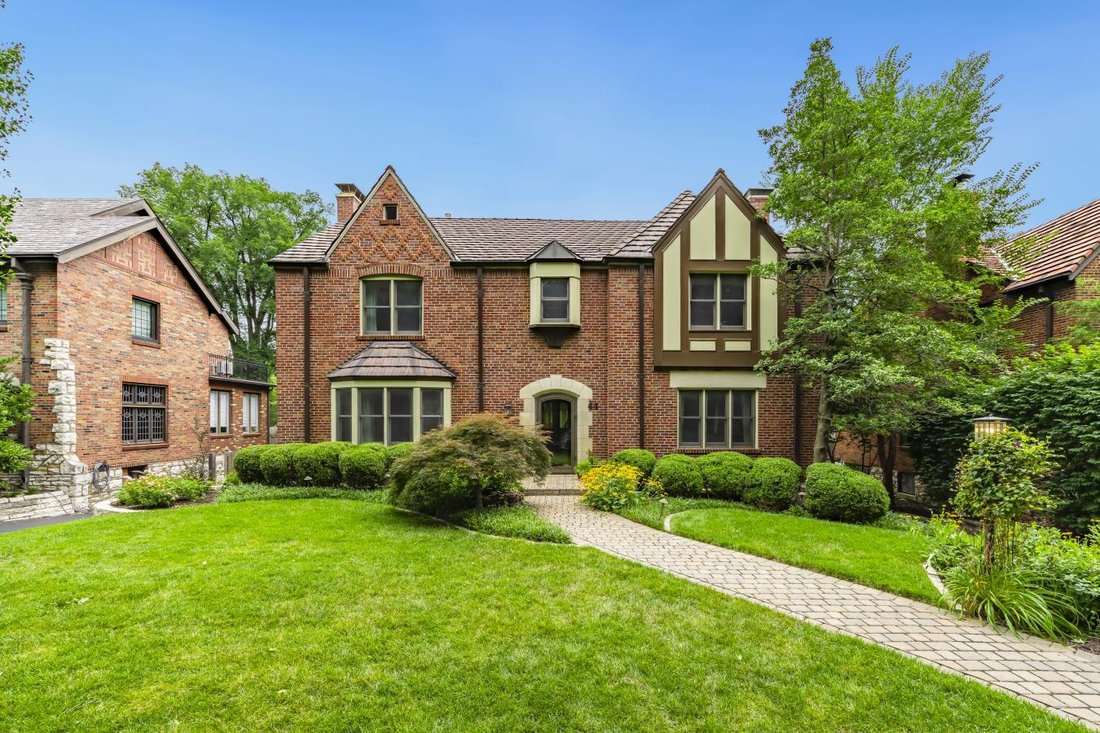
Stunning 2-story showplace situated on a picturesque .28-acre lot in the prestigious Claverach Park neighborhood-top-rated Clayton Schools. This 5-bedroom, 4-full- and 1-half-bath home boasts a one-of-a-kind, architecturally stunning, open floor plan, designed for today’s living and entertaining, featuring over 6,000 square feet, including the finished lower level, custom luxury finishes, and high
Stunning 2-story showplace situated on a picturesque .28-acre lot in the prestigious Claverach Park neighborhood-top-rated Clayton Schools. This 5-bedroom, 4-full- and 1-half-bath home boasts a one-of-a-kind, architecturally stunning, open floor plan, designed for today’s living and entertaining, featuring over 6,000 square feet, including the finished lower level, custom luxury finishes, and high-end amenities throughout. Walk through the handcrafted front door, into the entry foyer with marble floors, and you will know you are home. The main floor features a formal living room with a gorgeous fireplace and a large, formal dining room, both with exceptional period moldings. The gourmet eat-in kitchen is a chef’s dream with custom cherry cabinetry, granite counters, Wolf, Miele, and SubZero stainless appliances, a butler’s pantry with a 130-bottle wine cooler, and opens to the light-filled breakfast room and a spectacular family room with a 10’ wood-beamed ceiling, maple hardwood floors, a custom built-in entertainment center and work area, and surround sound. Upstairs you will find an incredible primary retreat with 18’ vaulted ceiling, dual walk-in closets, sitting room, workout room and laundry room and luxurious primary bath with steam shower, double whirlpool tub, his and her sinks, make-up area, commode and bidet, marble floors and built-in speakers, and its own private, custom spiral staircase to the main floor. You will also find 4 more spacious bedrooms and 2 additional full baths, on the 2nd floor. Finished lower-level features gas stone fireplace and full bath. Other features include a 2-car oversized garage and stand-alone 1-car garage, home audio system, zoned heater and cooling, Marvin windows, and mudroom with dog shower, just to name a few. Relax outside on the upstairs covered deck or on the outdoor living area below, with a fireplace, and enjoy the beautifully landscaped private backyard that is a gardener’s paradise. This house is perfect for entertaining family and friends. The location could not be better-a 5-min walk to downtown Clayton restaurants, coffee shops, galleries, and the art fair and a 10-minute drive to WashU, Barnes-Jewish Hospital, Forest Park, and the Delmar Loop. Easy access to major highways and the airport!
-
Tipo di proprietà
Casa
-
Prezzo/piede²
$412
Caratteristiche
- Garage
- Camino
- Cabina armadio
- Giardino
- Cancello
- Spazio di vita all'aperto
- Vista Città
- Balcone
- Soffitto alto
Caratteristiche
Lot
Interni
- Soffitto alto
- Camino
- Isola della cucina
- Lavanderia
- Seminterrato
- Controsoffitti in pietra
- Cabina armadio
Outdoor
- Balcone
- Garage
- Spazio di vita all'aperto
- Cancello
- Giardino
Esplora la zona
44 Broadview Drive, Clayton, Missouri, Stati Uniti
Visualizza su Google Maps
Prezzo per sqft
Basso
Alto
Iscritto da 3 anni
Hai chiesto informazioni su questa proprietà
L'agente La contatterà al più presto
Pubblicato da
17
Annunci
2024
Iscritto
Prenota una visita con Mark Gellman -
Scegli una data e indica se preferisci un tour virtuale o di persona con l’agente.
Data preferita
Tipo di tour

Ultimo aggiornamento
Agosto 20
Prima pubblicazione
Luglio 10
Riferimento annuncio
228896
Proprietà simili nelle vicinanze
Nuovi annunci a Clayton



Esplora più immobili in vendita
tipi di proprietà Clayton, MO, Stati Uniti
Guide e storie correlate
La fiducia dei migliori broker del mondo
Gli agenti dietro le proprietà più straordinarie del mondo pubblicano su JamesEdition.
- Annunci di Sotheby's, Christie's, BARNES ed Engel & Völkers
- Ogni annuncio è verificato prima della pubblicazione
- Si metta in contatto diretto con agenti verificati
Continuando, accetta i nostri Termini e la nostra Informativa sulla privacy.
brokerages we
partnered with
partnered with