
$749,480
Vendita Maison/Villa 9 Pezzi
- 6 Camere
- 5 Bagni
- 2,304 Sqft
- 6,330 Sqft lot
- Aggiornato: Ottobre 3
Informazioni sulla proprietà
La descrizione è stata tradotta automaticamente.
La descrizione viene visualizzata nella lingua originale.
iad France - Naoual Presotto offers you: CLAYE-SOUILLY – BOIS FLEURI – 214 M² – CATHEDRAL LIVING ROOM – 2 MASTER SUITES – 6 BEDROOMS – POOL-SIZE PLOT
214 m² living space • 9 rooms • 6 bedrooms including 2 master suites • Cathedral living room • Living area of about 50 m² • 588 m² south-facing plot • 76.5 m² terrace • 54.60 m² garage • 4 parking spaces
A HOUSE THAT IMPRESSES FROM
214 m² living space • 9 rooms • 6 bedrooms including 2 master suites • Cathedral living room • Living area of about 50 m² • 588 m² south-facing plot • 76.5 m² terrace • 54.60 m² garage • 4 parking spaces
A HOUSE THAT IMPRESSES FROM
iad France - Naoual Presotto offers you: CLAYE-SOUILLY – BOIS FLEURI – 214 M² – CATHEDRAL LIVING ROOM – 2 MASTER SUITES – 6 BEDROOMS – POOL-SIZE PLOT
214 m² living space • 9 rooms • 6 bedrooms including 2 master suites • Cathedral living room • Living area of about 50 m² • 588 m² south-facing plot • 76.5 m² terrace • 54.60 m² garage • 4 parking spaces
A HOUSE THAT IMPRESSES FROM THE VERY FIRST MOMENTS.
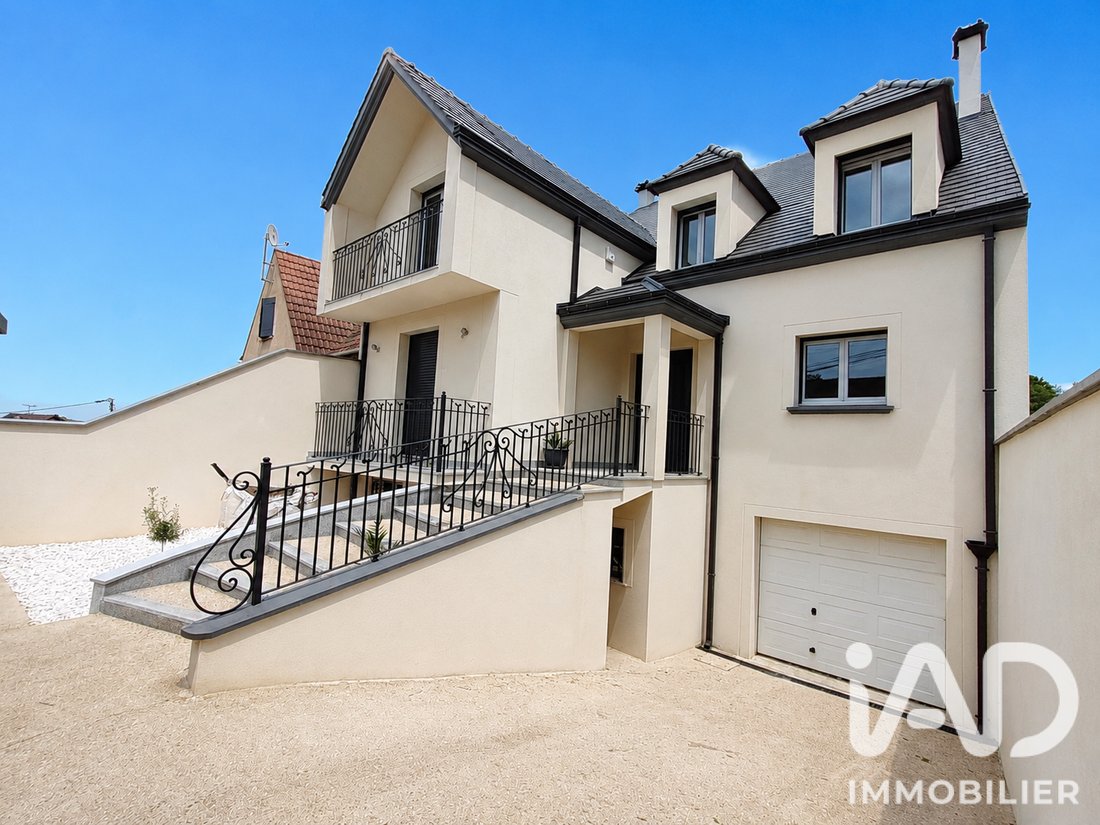
In the sought-after Bois Fleuri neighborhood of Claye-Souilly, discover a family home with generous proportions, where volume, height, and light immediately set the tone.
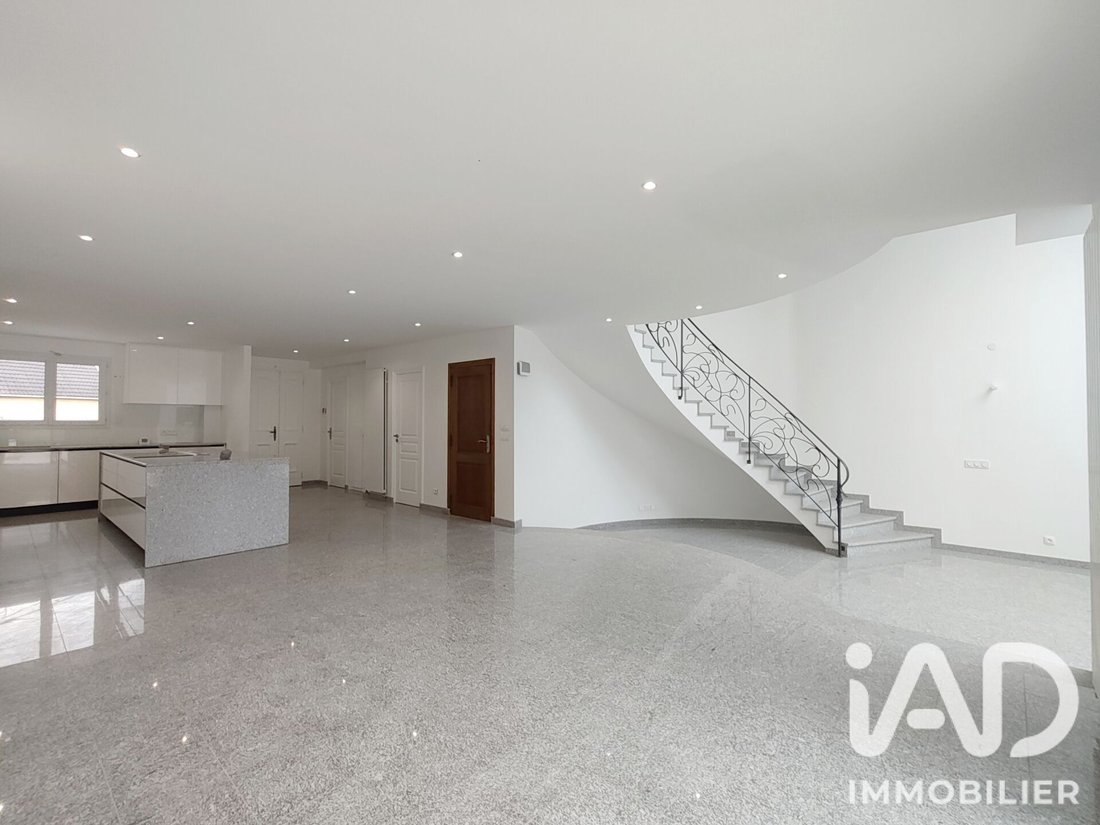
The true centerpiece? A stunning cathedral living room, spectacular in height and bathed in natural light. This space gives the house its unique character and a rare sense of openness.
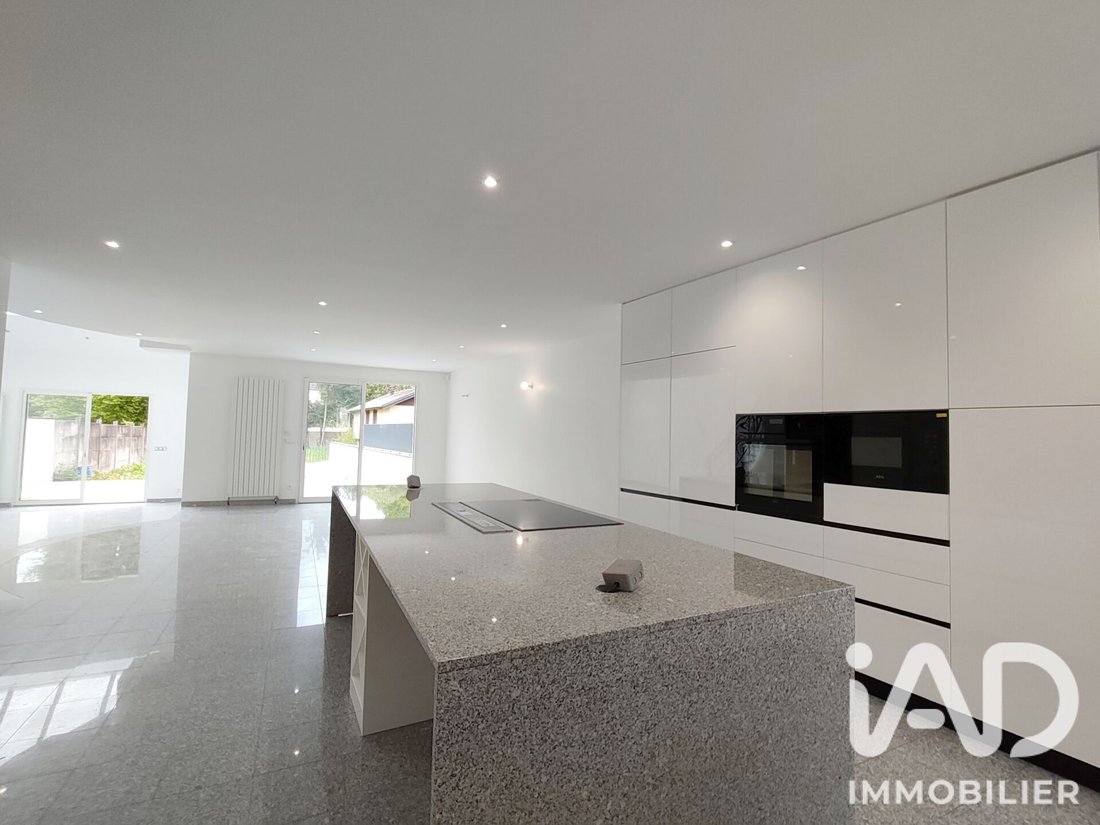
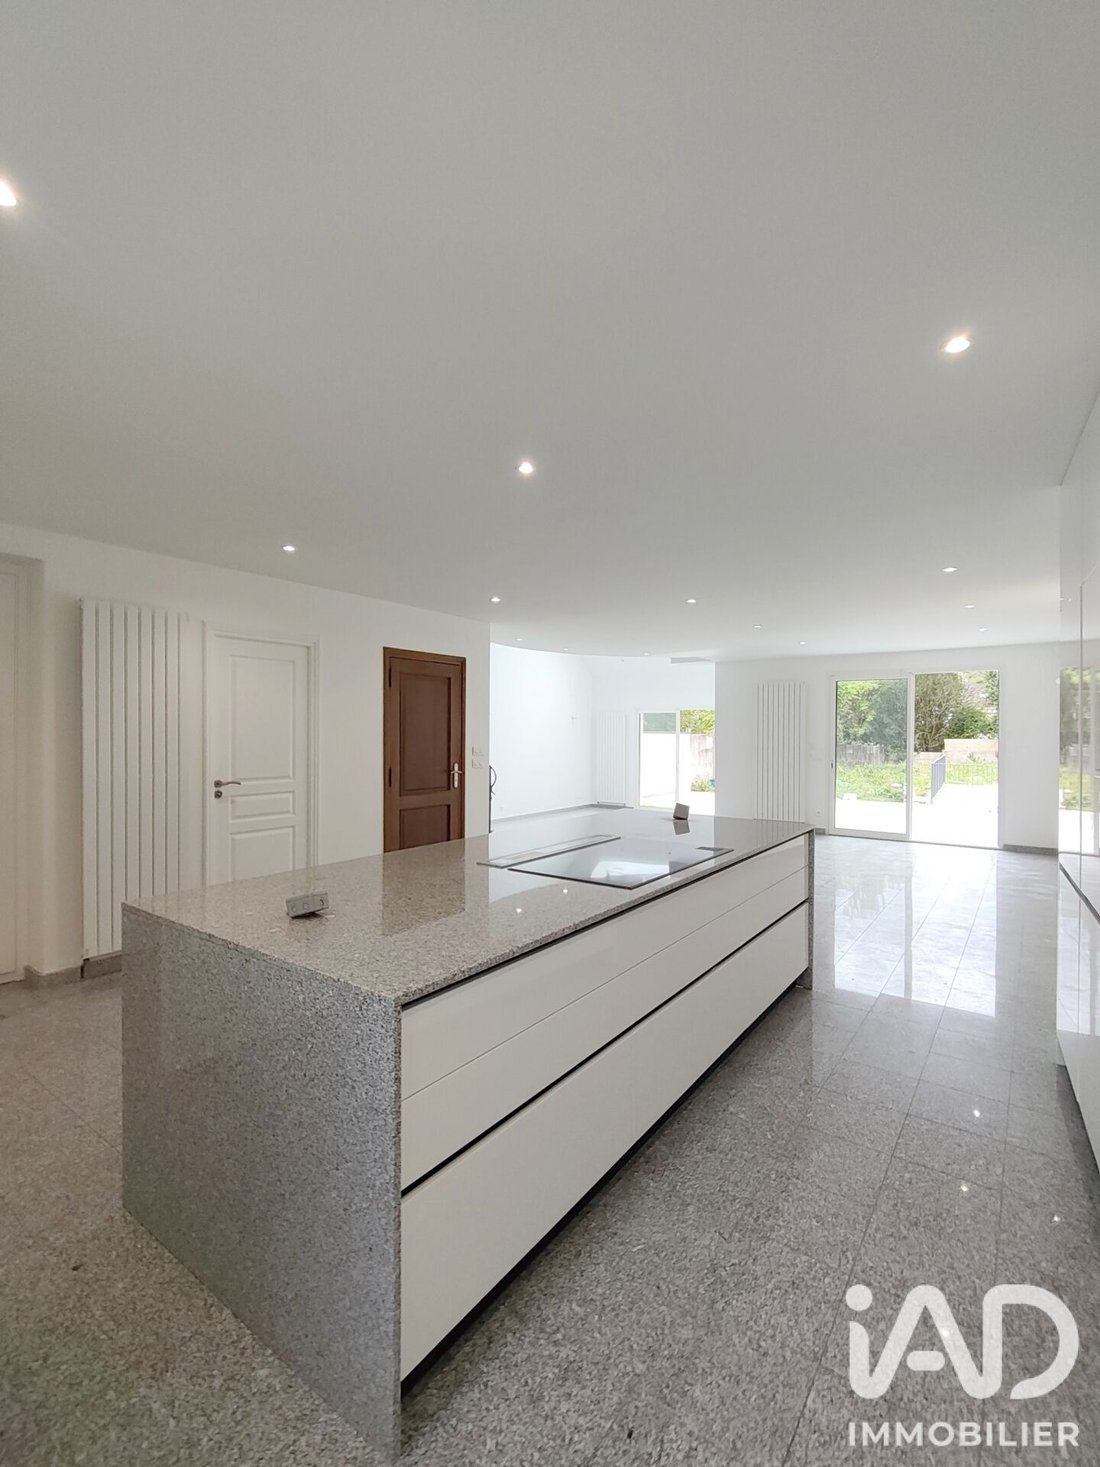
The living area of about 50 m², extended by a fully equipped contemporary kitchen with a central island, is designed for hosting, sharing, and fully enjoying family moments.
On the sleeping side, the volumes are just as generous: 6 bedrooms including 2 true master suites, allowing everyone to have their privacy. The house includes a total of 2 bathrooms, 3 shower rooms, and 4 toilets, plus a dressing room, mezzanine, laundry room, and storage spaces.
The features also contribute to the house’s character: granite, custom wrought iron, fine materials, and meticulous finishes.
Outside, enjoy the sunny days: 588 m² of south-facing, pool-size land, accompanied by an exceptional 76.5 m² terrace. Perfect for imagining large summer gatherings, family moments, and perhaps a pool in the future.
On the garden level, a 54.60 m² garage, a workshop, a laundry room, and an independent space offer many possibilities: large family, professional activity, guest area, or personal project.
KEY POINTS
• 214 m² living space
• 6 bedrooms including 2 master suites
• Cathedral living room
• Living area of about 50 m²
• 588 m² south-facing, pool-size plot
• 76.5 m² terrace
• 54.60 m² garage + 4 parking spaces
• 5 water rooms
• Independent space
• Bois Fleuri neighborhood
A unique family home with real volume and architecture unlike any other.
Some houses are visited.
This one is lived in.
Contact me to discover it and arrange your visit.
Agency fees payable by the seller.
A valid ID will be requested at the visit, in accordance with article [hidden information] of the Monetary and Financial Code. Information on risks to which this property is exposed, including the legal obligation for brush clearing, is available on the Géorisques website: [hidden information]
This real estate listing was written under the editorial responsibility of Ms. Naoual Presotto, independent real estate agent (without holding funds), commercial agent of SAS [hidden information] France registered with the Meaux RSAC under number [hidden information], holder of the real estate canvassing card for the company [hidden information] France SAS.
Le informazioni sui rischi a cui è esposta questa proprietà sono disponibili sul sito web di Géorisques: https://www.georisques.gouv.fr/
214 m² living space • 9 rooms • 6 bedrooms including 2 master suites • Cathedral living room • Living area of about 50 m² • 588 m² south-facing plot • 76.5 m² terrace • 54.60 m² garage • 4 parking spaces
A HOUSE THAT IMPRESSES FROM THE VERY FIRST MOMENTS.
In the sought-after Bois Fleuri neighborhood of Claye-Souilly, discover a family home with generous proportions, where volume, height, and light immediately set the tone.
The true centerpiece? A stunning cathedral living room, spectacular in height and bathed in natural light. This space gives the house its unique character and a rare sense of openness.
The living area of about 50 m², extended by a fully equipped contemporary kitchen with a central island, is designed for hosting, sharing, and fully enjoying family moments.
On the sleeping side, the volumes are just as generous: 6 bedrooms including 2 true master suites, allowing everyone to have their privacy. The house includes a total of 2 bathrooms, 3 shower rooms, and 4 toilets, plus a dressing room, mezzanine, laundry room, and storage spaces.
The features also contribute to the house’s character: granite, custom wrought iron, fine materials, and meticulous finishes.
Outside, enjoy the sunny days: 588 m² of south-facing, pool-size land, accompanied by an exceptional 76.5 m² terrace. Perfect for imagining large summer gatherings, family moments, and perhaps a pool in the future.
On the garden level, a 54.60 m² garage, a workshop, a laundry room, and an independent space offer many possibilities: large family, professional activity, guest area, or personal project.
KEY POINTS
• 214 m² living space
• 6 bedrooms including 2 master suites
• Cathedral living room
• Living area of about 50 m²
• 588 m² south-facing, pool-size plot
• 76.5 m² terrace
• 54.60 m² garage + 4 parking spaces
• 5 water rooms
• Independent space
• Bois Fleuri neighborhood
A unique family home with real volume and architecture unlike any other.
Some houses are visited.
This one is lived in.
Contact me to discover it and arrange your visit.
Agency fees payable by the seller.
A valid ID will be requested at the visit, in accordance with article [hidden information] of the Monetary and Financial Code. Information on risks to which this property is exposed, including the legal obligation for brush clearing, is available on the Géorisques website: [hidden information]
This real estate listing was written under the editorial responsibility of Ms. Naoual Presotto, independent real estate agent (without holding funds), commercial agent of SAS [hidden information] France registered with the Meaux RSAC under number [hidden information], holder of the real estate canvassing card for the company [hidden information] France SAS.
Le informazioni sui rischi a cui è esposta questa proprietà sono disponibili sul sito web di Géorisques: https://www.georisques.gouv.fr/
-
Tipo di proprietà
Casa
-
Piani
3
-
Anno di costruzione
1999
-
Prezzo/piede²
$325
-
Emissioni
C
-
Consumo
C
Caratteristiche
Esplora la zona
Le Pin, Isola di Francia, Francia
Visualizza su Google Maps
Prezzo per sqft
Basso
Alto
Iscritto da 3 anni
Hai chiesto informazioni su questa proprietà
L'agente La contatterà al più presto
Pubblicato da
11342
Annunci
2023
Iscritto
Prenota una visita con the agent
Scegli una data e indica se preferisci un tour virtuale o di persona con l’agente.
Data preferita
Tipo di tour
Ultimo aggiornamento
Ottobre 3
Prima pubblicazione
Giugno 26
Riferimento annuncio
2043753
Proprietà simili nelle vicinanze
Nuovi annunci a Le Pin

Esplora più immobili in vendita
tipi di proprietà Le Pin, Isola di Francia, Francia
Le Pin, Isola di Francia, Francia ricerche popolari
- Proprietà immobiliari con Terrazza a Le Pin, Isola di Francia, Francia
- Proprietà immobiliari con Ufficio a Le Pin, Isola di Francia, Francia
- Proprietà immobiliari con Giardino a Le Pin, Isola di Francia, Francia
- Proprietà immobiliari con Sauna a Le Pin, Isola di Francia, Francia
- Proprietà immobiliari con Aria condizionata a Le Pin, Isola di Francia, Francia
- Proprietà immobiliari con Camino a Le Pin, Isola di Francia, Francia
- Proprietà immobiliari con Garage a Le Pin, Isola di Francia, Francia
- Proprietà immobiliari con Balcone a Le Pin, Isola di Francia, Francia
Guide e storie correlate
La fiducia dei migliori broker del mondo
Gli agenti dietro le proprietà più straordinarie del mondo pubblicano su JamesEdition.
- Annunci di Sotheby's, Christie's, BARNES ed Engel & Völkers
- Ogni annuncio è verificato prima della pubblicazione
- Si metta in contatto diretto con agenti verificati
Continuando, accetta i nostri Termini e la nostra Informativa sulla privacy.