$765,370

Residenza Unifamiliare A Clawson

  • 4 Camere
  • 3 Bagni
  • 2,455 Sqft
  • 6,534 Sqft lot
  • Aggiornato: Settembre 21
  • Fonte:
    MiRealSource  MLS#61028153

Informazioni sulla proprietà

La descrizione è stata tradotta automaticamente.
La descrizione viene visualizzata nella lingua originale.
Robertson Brothers Homes is pleased to present The Village at Clawson Park! This single family community is made up of 39 individual homes ranging from 2,092 to 2,623 square feet of modern, stylish, and convenient living space. The ”Fairfax” floor plan is 4 beds, 2.5 bathrooms, and is 2,455 square feet of open living space; exclusive to the Fairfax is the option of a 14x12 sunroom/dining room and
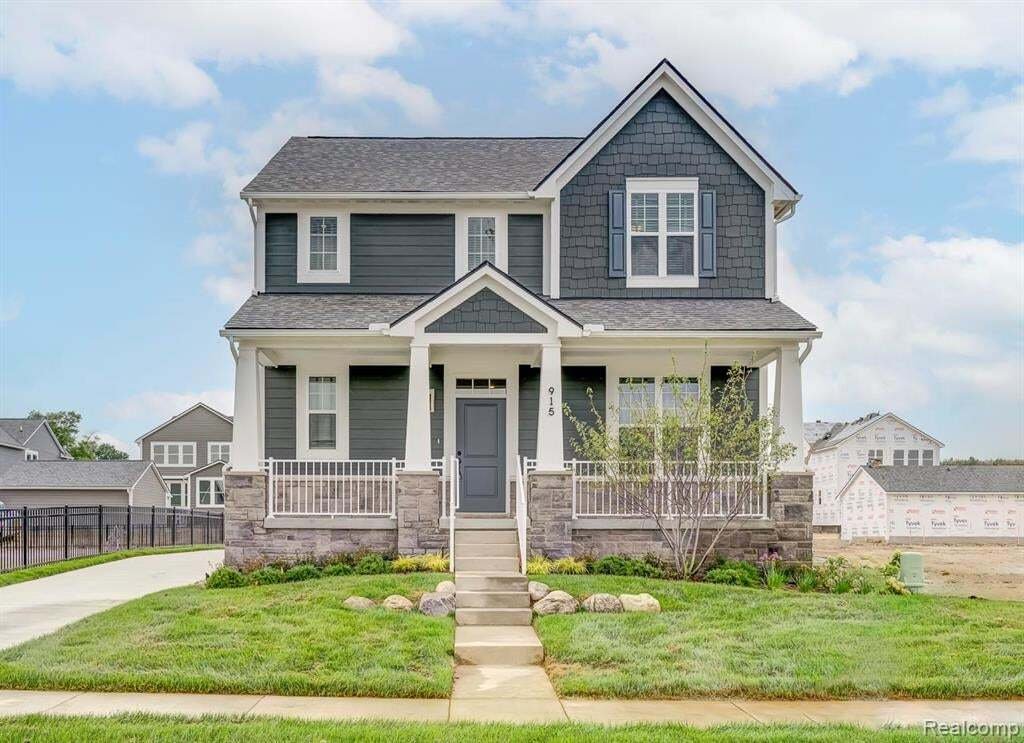
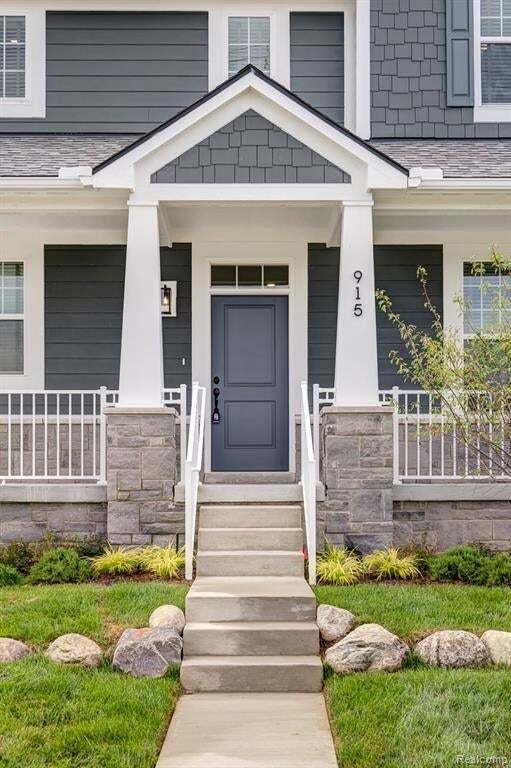
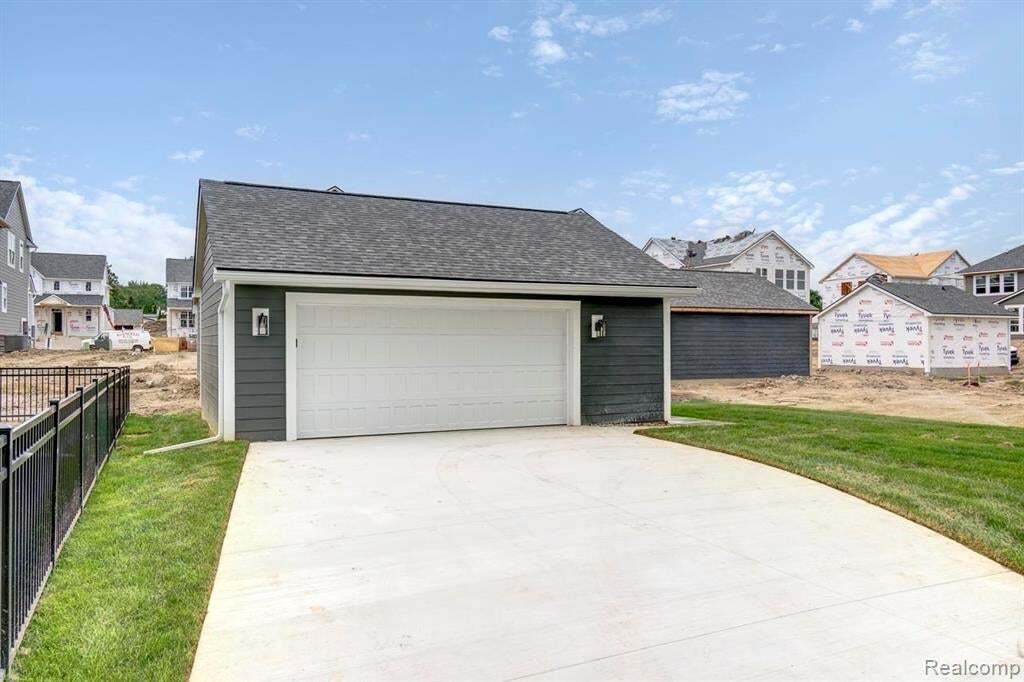
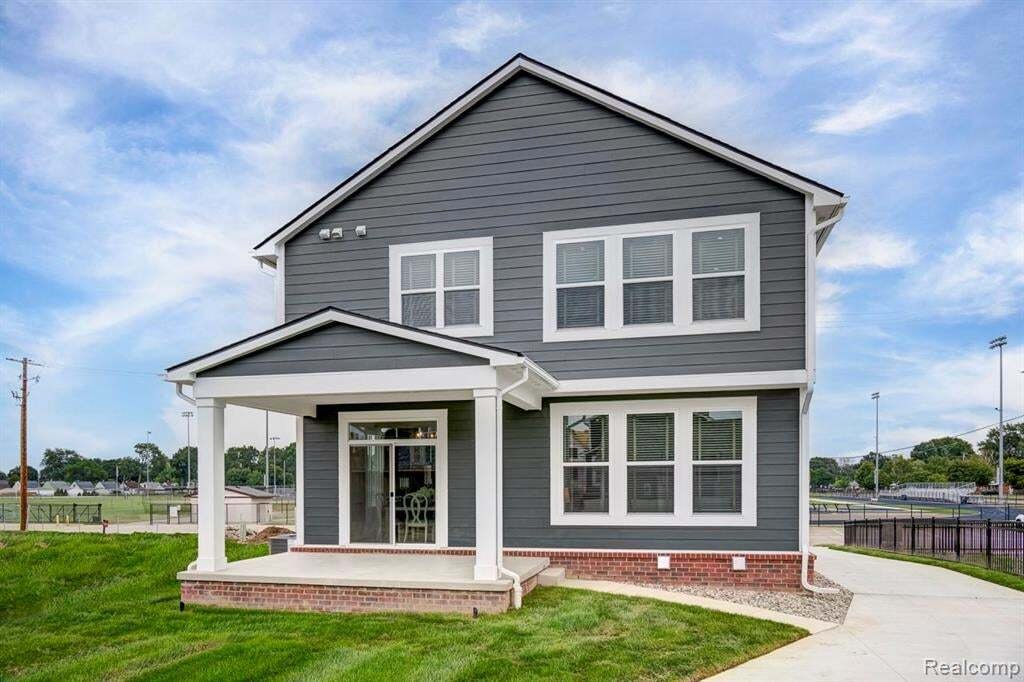
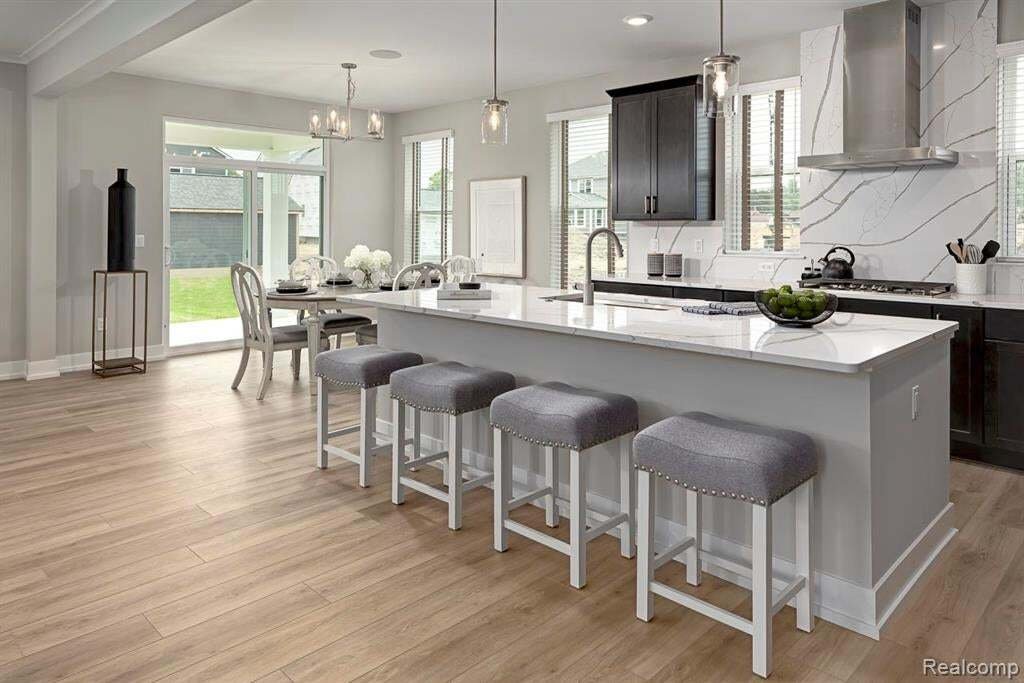
Robertson Brothers Homes is pleased to present The Village at Clawson Park! This single family community is made up of 39 individual homes ranging from 2,092 to 2,623 square feet of modern, stylish, and convenient living space. The ”Fairfax” floor plan is 4 beds, 2.5 bathrooms, and is 2,455 square feet of open living space; exclusive to the Fairfax is the option of a 14x12 sunroom/dining room and expanded kitchen to give up to a 11.5’ kitchen island. Upon entry, you’ll be greeted by a welcoming den space with double doors, a half bathroom, and coat closet in the foyer. The Fairfax has private mudroom with optional bench seating, 9 ft tall ceilings throughout, and a perfect open living space to entertain in. The kitchen features an 8ft long kitchen island with granite countertops included, alongside gourmet appliances with a GE chimney hood, built in microwave and oven combo, and 42” upper cabinets from Merillat. Buyers also have the ability to expand the kitchen to nearly double the cabinet space and increase the island size to 11.5’ long. The second floor features 2nd floor laundry, a full bathroom with tile flooring and a tile shower tub, along with the 3 secondary bedrooms, each with multiple windows. The primary suite offers a generous WIC, 3 large windows, a double vanity sink, and stand up tile shower with a euro glass door. This home is to be built so homeowners will have their choice of putting their personalized touches on the home, including selecting the cabinetry, flooring, countertops, lighting layout, paint colors, and more at Robertson Home’s design studio in Bloomfield Hills. This listing is for homesite #9 and is to be built. Pricing does not include finish options- HOMEOWNERS CAN STILL SELECT THEIR FINISHING TOUCHES! Best of all, Robertson Homes does not require a construction loan. Bring your pre-approval and get started on your forever home today! Call Amie for details- photos are of a previous model home.
…
  • Tipo di proprietà

    Casa

  • Piani

    2

  • Anno di costruzione

    2027

  • Prezzo/piede²

    $311

Caratteristiche

Esplora la zona

750 Schalm Dr, Clawson, Michigan, Stati Uniti Visualizza su Google Maps
Prezzo per sqft
Basso
Alto

Vedi altri 1 annunci a Clawson

Robertson Brothers Company - Bloomfield Hills

Iscritto da 4 mesi
Il tuo messaggio
Hai chiesto informazioni su questa proprietà

L'agente La contatterà al più presto

Pubblicato da

Robertson Brothers Company - Bloomfield Hills
Michigan, United States
Visualizza profilo agenzia
13
Annunci
2026
Iscritto

Prenota una visita con the agent

Scegli una data e indica se preferisci un tour virtuale o di persona con l’agente.

In-person tour
Data preferita
Tipo di tour
Robertson Brothers Company - Bloomfield Hills
Bloomfield Hills, Michigan, United States
Visualizza profilo agenzia
Ultimo aggiornamento
Settembre 21
Prima pubblicazione
Settembre 9
Riferimento annuncio
61028153
Stato dell'annuncio
Chiamata

Avvia chiamata telefonica con:

Salve, chiamo per la proprietà con riferimento 61028153, che ho trovato su JamesEdition.

Dopo la chiamata, forniremo i tuoi contatti all'agente per una comunicazione facile.

brokerages we
partnered with