$1,365,000
Residenza Unifamiliare A Clarksville
- 4 Camere
- 4 Bagni
- 4,592 Sqft
- 1.11 Ac lot
- Aggiornato: Ottobre 23
- Fonte: Realtracs MLS#3592190
Informazioni sulla proprietà
La descrizione è stata tradotta automaticamente.
La descrizione viene visualizzata nella lingua originale.
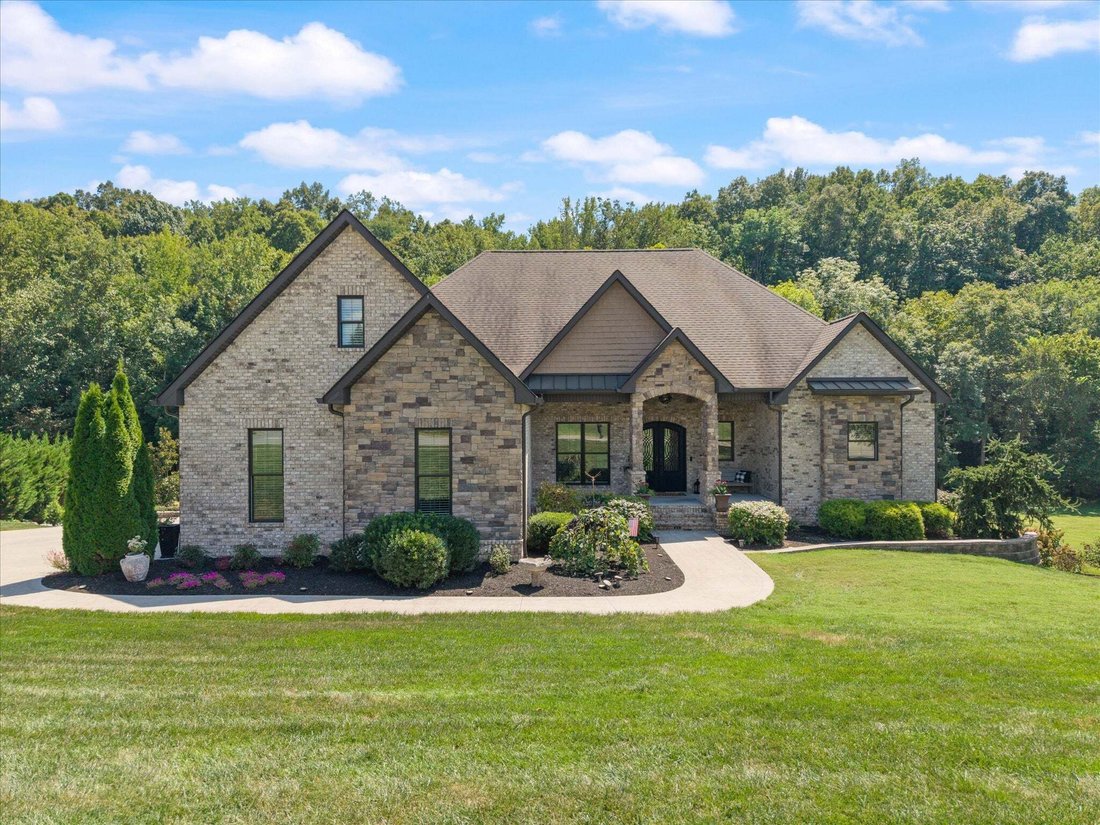
Distinguished, rare, and elevated—This custom-built estate offers approximately 4,780 square feet on over an acre, with 4 bedrooms and 3½ baths, showcasing exceptional craftsmanship and custom features throughout.
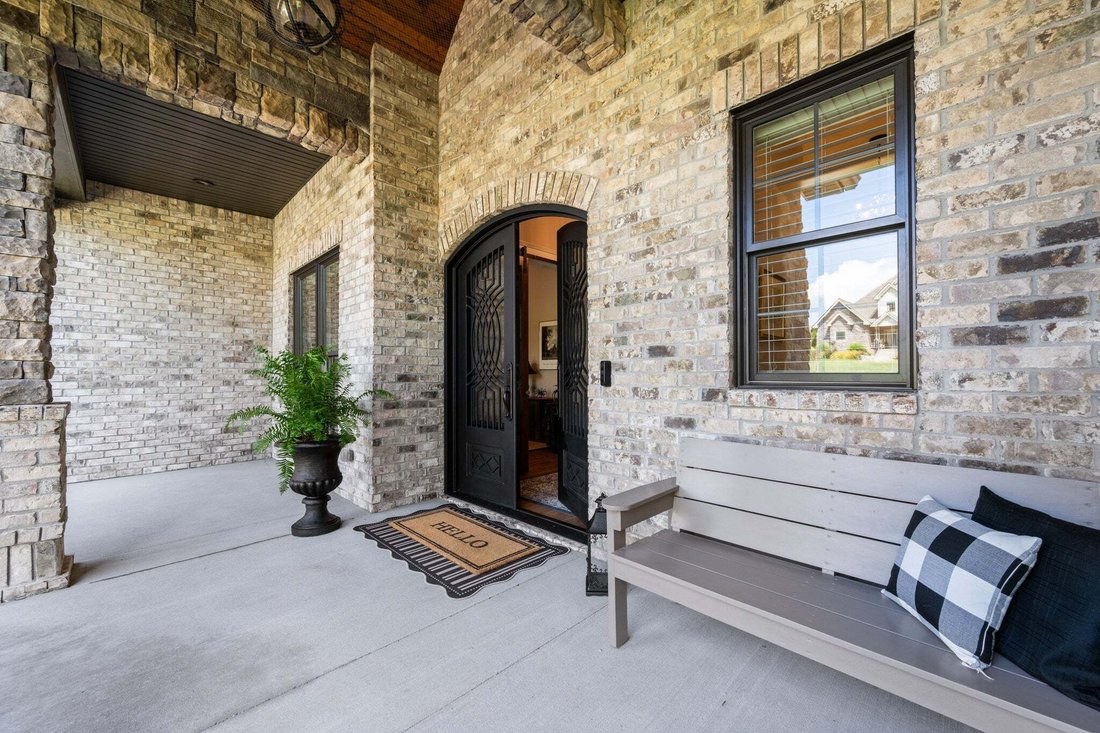
Distinctive Iron Lion double doors create a grand entrance, leading to a great room with 12-foot ceilings, 10-foot ceilings throughout, 8-foot solid wood doors, and extra-insulated
Distinctive Iron Lion double doors create a grand entrance, leading to a great room with 12-foot ceilings, 10-foot ceilings throughout, 8-foot solid wood doors, and extra-insulated
Distinguished, rare, and elevated—This custom-built estate offers approximately 4,780 square feet on over an acre, with 4 bedrooms and 3½ baths, showcasing exceptional craftsmanship and custom features throughout.
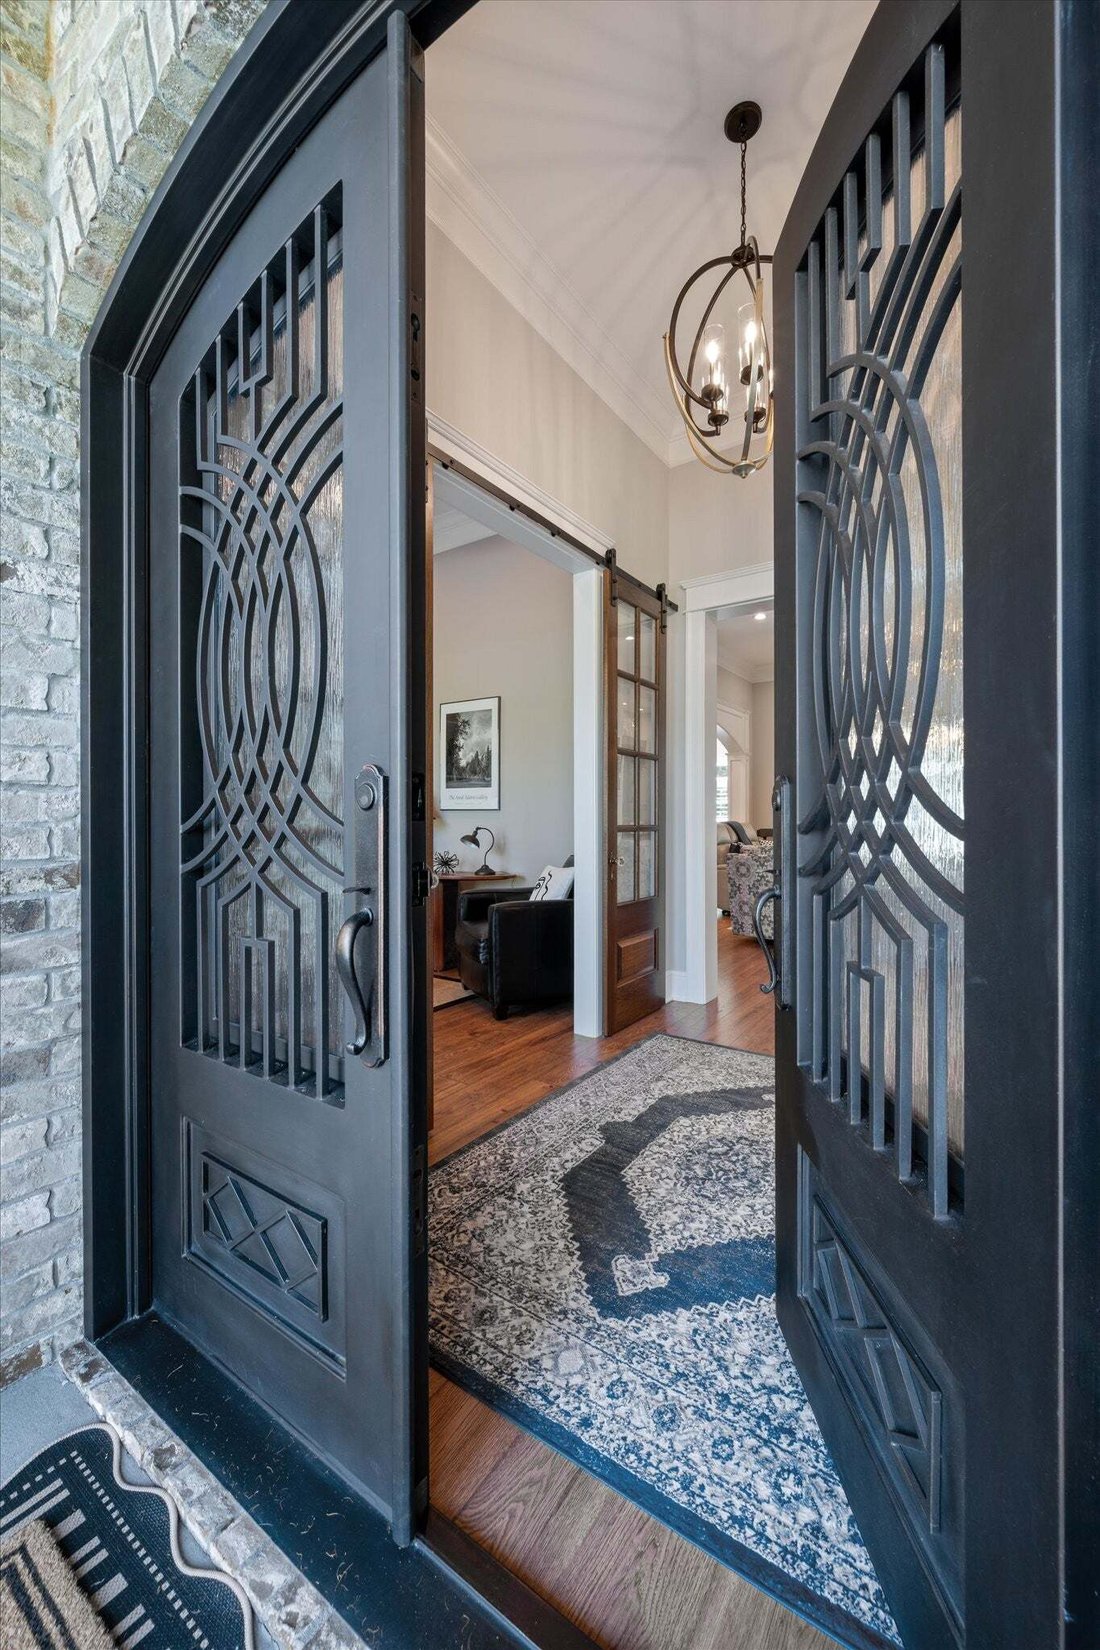
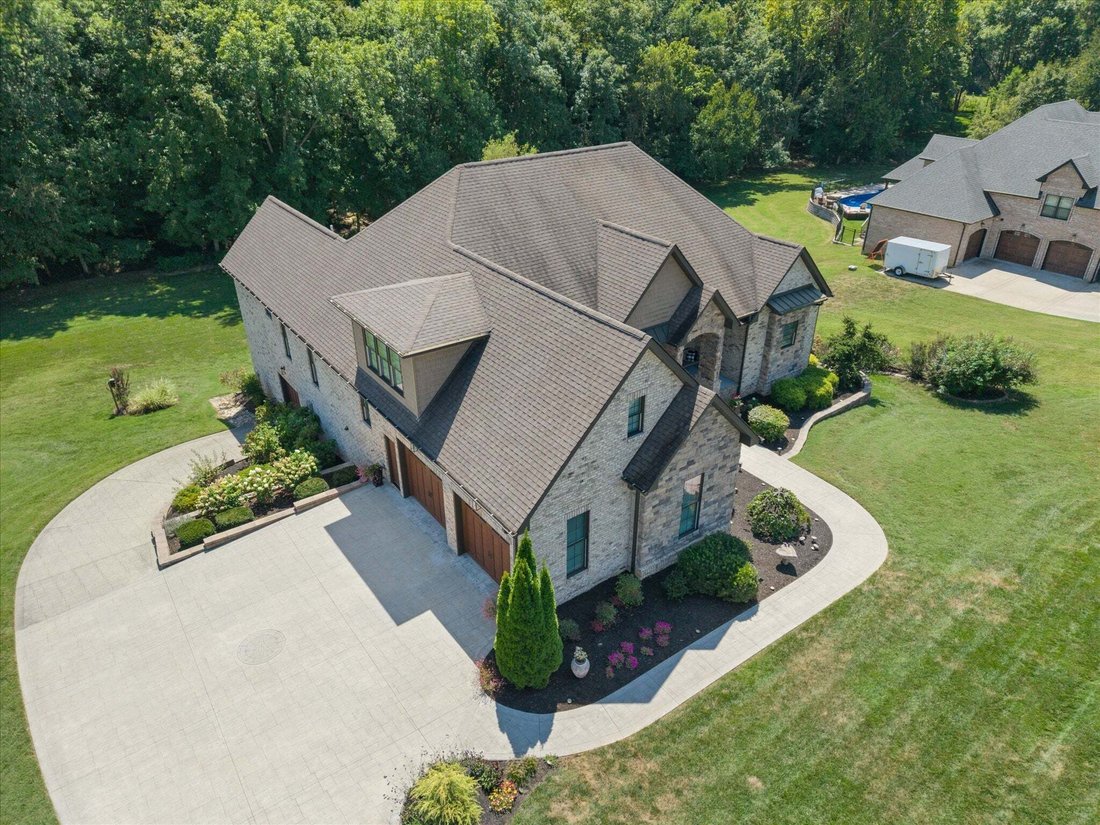
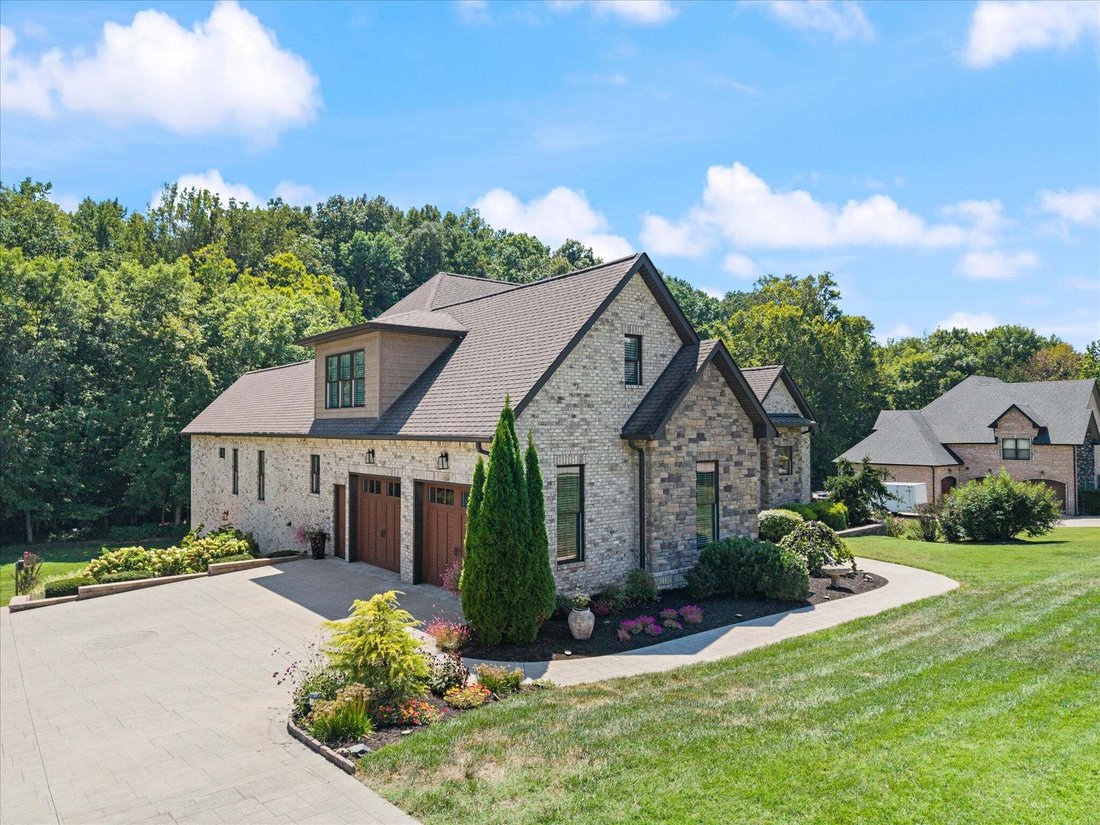
Distinctive Iron Lion double doors create a grand entrance, leading to a great room with 12-foot ceilings, 10-foot ceilings throughout, 8-foot solid wood doors, and extra-insulated interior walls. The gourmet chef’s kitchen features Fisher & Paykel appliances, artisan-crafted cabinetry, farmhouse sink, expansive 8-foot granite island, custom coffee bar, and built-in dining-room serving station. Oversized laundry and mudroom, Signature wood blinds throughout the home, Minka Aire luxury ceiling fans and so much more! The primary suite/owner’s retreat, has a spa-like bath featuring heated floors, designer resin tub, and exceptional walk-in closet. The suite opens to a screened-in porch with fireplace, custom tongue-and-groove ceiling, and custom shades. The lower level delivers an extraordinary entertainment experience with an extra-large bedroom and bath, entertainment room with bar, bourbon lockers, In’finity-cooled wine room with slate floors and greenboard walls, plus a storm room and approximately 1,800 square feet of basement space. Outside, a concrete-and-brick finished veranda extends from the polished tile sunroom. The exterior features professional landscaping, 1,000-gallon buried LP tank, Rain Bird irrigation with 8 zones plus drip system, and a private creek along the rear property line, creating a peaceful natural oasis. See attached Property Features for details. Plenty of garage parking with a two-car garage with 10-foot insulated doors on the main level, traditional one-car lower-level garage. Every detail has been taken care of in this one---It’s a must see!
Distinctive Iron Lion double doors create a grand entrance, leading to a great room with 12-foot ceilings, 10-foot ceilings throughout, 8-foot solid wood doors, and extra-insulated interior walls. The gourmet chef’s kitchen features Fisher & Paykel appliances, artisan-crafted cabinetry, farmhouse sink, expansive 8-foot granite island, custom coffee bar, and built-in dining-room serving station. Oversized laundry and mudroom, Signature wood blinds throughout the home, Minka Aire luxury ceiling fans and so much more! The primary suite/owner’s retreat, has a spa-like bath featuring heated floors, designer resin tub, and exceptional walk-in closet. The suite opens to a screened-in porch with fireplace, custom tongue-and-groove ceiling, and custom shades. The lower level delivers an extraordinary entertainment experience with an extra-large bedroom and bath, entertainment room with bar, bourbon lockers, In’finity-cooled wine room with slate floors and greenboard walls, plus a storm room and approximately 1,800 square feet of basement space. Outside, a concrete-and-brick finished veranda extends from the polished tile sunroom. The exterior features professional landscaping, 1,000-gallon buried LP tank, Rain Bird irrigation with 8 zones plus drip system, and a private creek along the rear property line, creating a peaceful natural oasis. See attached Property Features for details. Plenty of garage parking with a two-car garage with 10-foot insulated doors on the main level, traditional one-car lower-level garage. Every detail has been taken care of in this one---It’s a must see!
-
Tipo di proprietà
Casa
-
Piani
3
-
Anno di costruzione
2019
-
Prezzo/piede²
$297
Caratteristiche
Esplora la zona
341 Brigg Dr, Clarksville, Tennessee, Stati Uniti
Visualizza su Google Maps
Prezzo per sqft
Basso
Alto
Iscritto da 11 mesi
Hai chiesto informazioni su questa proprietà
L'agente La contatterà al più presto
Pubblicato da
3
Annunci
2025
Iscritto
Prenota una visita con the agent
Scegli una data e indica se preferisci un tour virtuale o di persona con l’agente.
Data preferita
Tipo di tour
APEX REALTY & AUCTION, LLC - Pleasant View
Pleasant View, Tennessee, United States
Visualizza profilo agenzia
Ultimo aggiornamento
Ottobre 23
Prima pubblicazione
Settembre 19
Riferimento annuncio
3592190
Stato dell'annuncio
Based on information submitted to the MLS GRID as of 2026. All data is obtained from various sources and may not have been verified by broker or MLS GRID. Supplied Open House Information is subject to change without notice. All information should be independently reviewed and verified for accuracy. Properties may or may not be listed by the office/agent presenting the information.
Proprietà simili nelle vicinanze
Nuovi annunci a Clarksville


Esplora più immobili in vendita
tipi di proprietà Clarksville, TN, Stati Uniti
Clarksville, TN, Stati Uniti ricerche popolari
- Proprietà immobiliari con Piscina a Clarksville, TN, Stati Uniti
- Proprietà immobiliari con Terrazza a Clarksville, TN, Stati Uniti
- Proprietà immobiliari con Aria condizionata a Clarksville, TN, Stati Uniti
- Proprietà immobiliari Moderno a Clarksville, TN, Stati Uniti
- Proprietà immobiliari con Centro Fitness / Palestra a Clarksville, TN, Stati Uniti
- Proprietà immobiliari con Cinema a Clarksville, TN, Stati Uniti
- Proprietà immobiliari Vista Golf a Clarksville, TN, Stati Uniti
- Proprietà immobiliari con Libreria a Clarksville, TN, Stati Uniti
- Proprietà immobiliari Duplex a Clarksville, TN, Stati Uniti
- Proprietà immobiliari con Campo da tennis a Clarksville, TN, Stati Uniti
- Proprietà immobiliari Vista sul fiume a Clarksville, TN, Stati Uniti
- Proprietà immobiliari con Cucina esterna a Clarksville, TN, Stati Uniti
- Proprietà immobiliari con Cantina a Clarksville, TN, Stati Uniti
- Proprietà immobiliari Lungomare a Clarksville, TN, Stati Uniti
- Proprietà immobiliari Comunità recintata a Clarksville, TN, Stati Uniti
Guide e storie correlate
La fiducia dei migliori broker del mondo
Gli agenti dietro le proprietà più straordinarie del mondo pubblicano su JamesEdition.
- Annunci di Sotheby's, Christie's, BARNES ed Engel & Völkers
- Ogni annuncio è verificato prima della pubblicazione
- Si metta in contatto diretto con agenti verificati
Continuando, accetta i nostri Termini e la nostra Informativa sulla privacy.
brokerages we
partnered with
partnered with