$669,900
Residenza Unifamiliare A Clarksville
- 4 Camere
- 3 Bagni
- 2,738 Sqft
- 1.5 Ac lot
- Aggiornato: Luglio 29
- Fonte: Realtracs MLS#3309468
Informazioni sulla proprietà
La descrizione è stata tradotta automaticamente.
La descrizione viene visualizzata nella lingua originale.
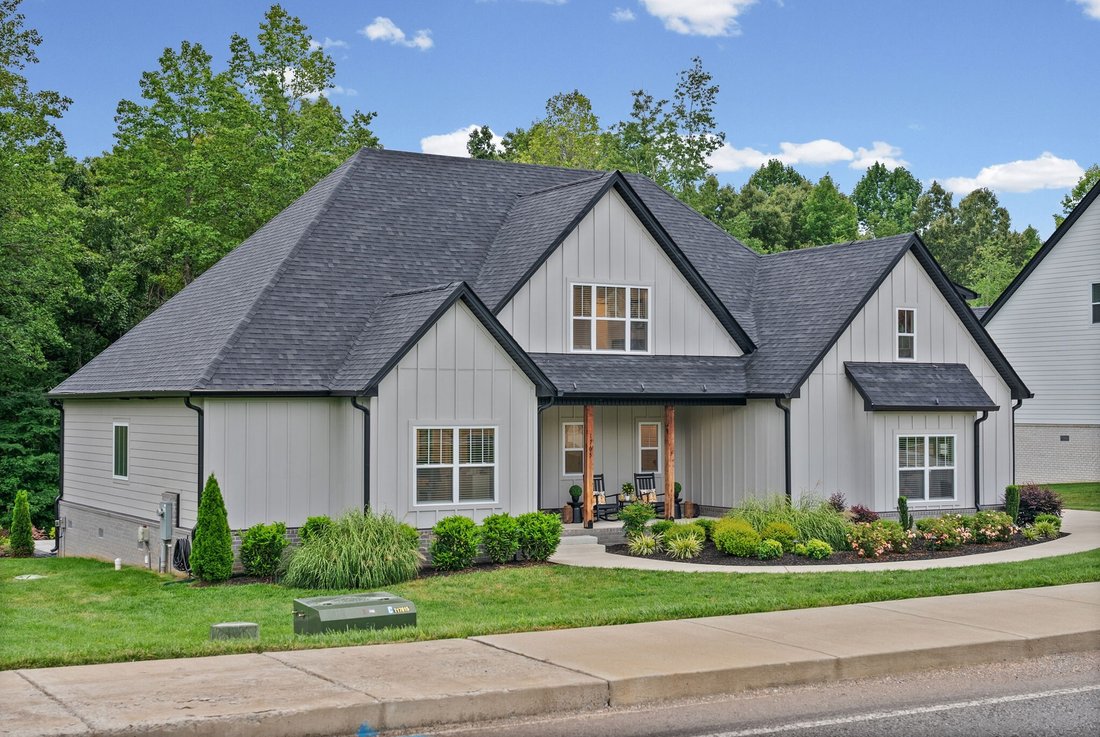
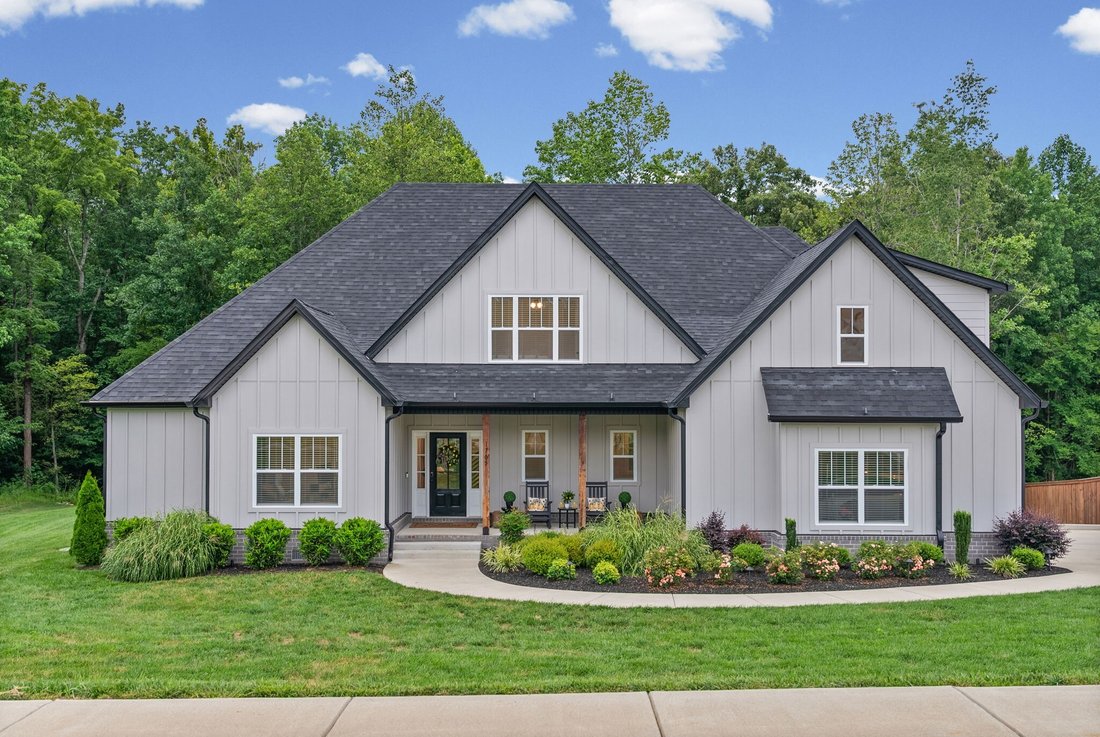
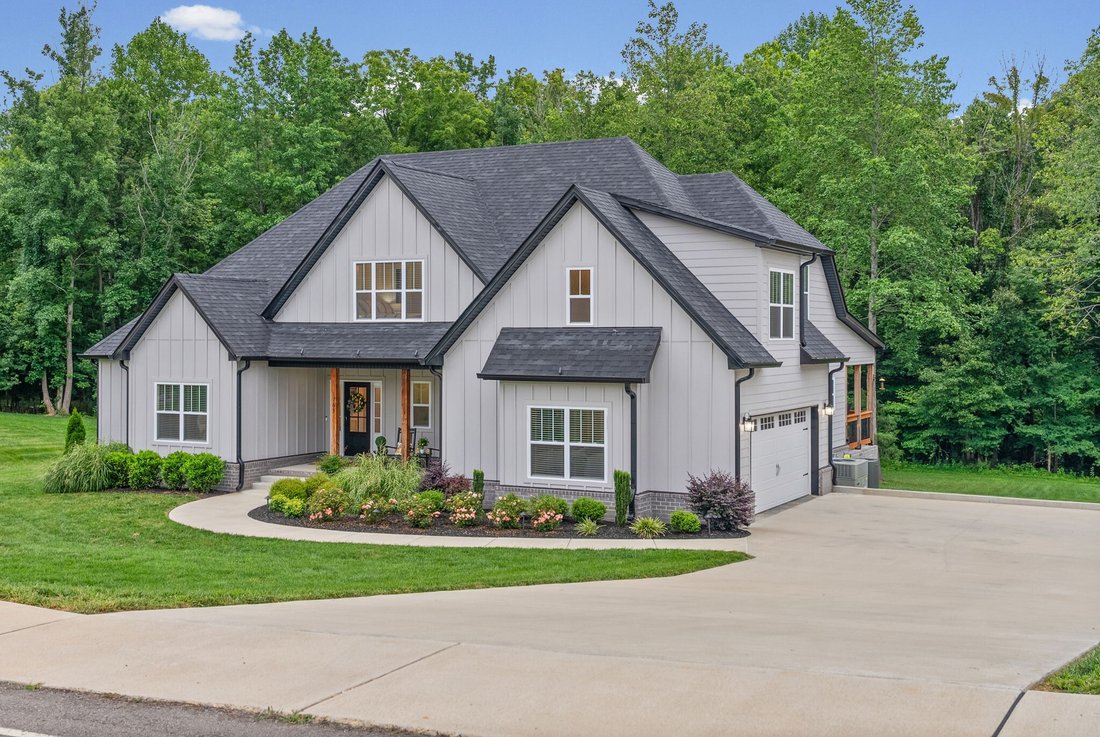
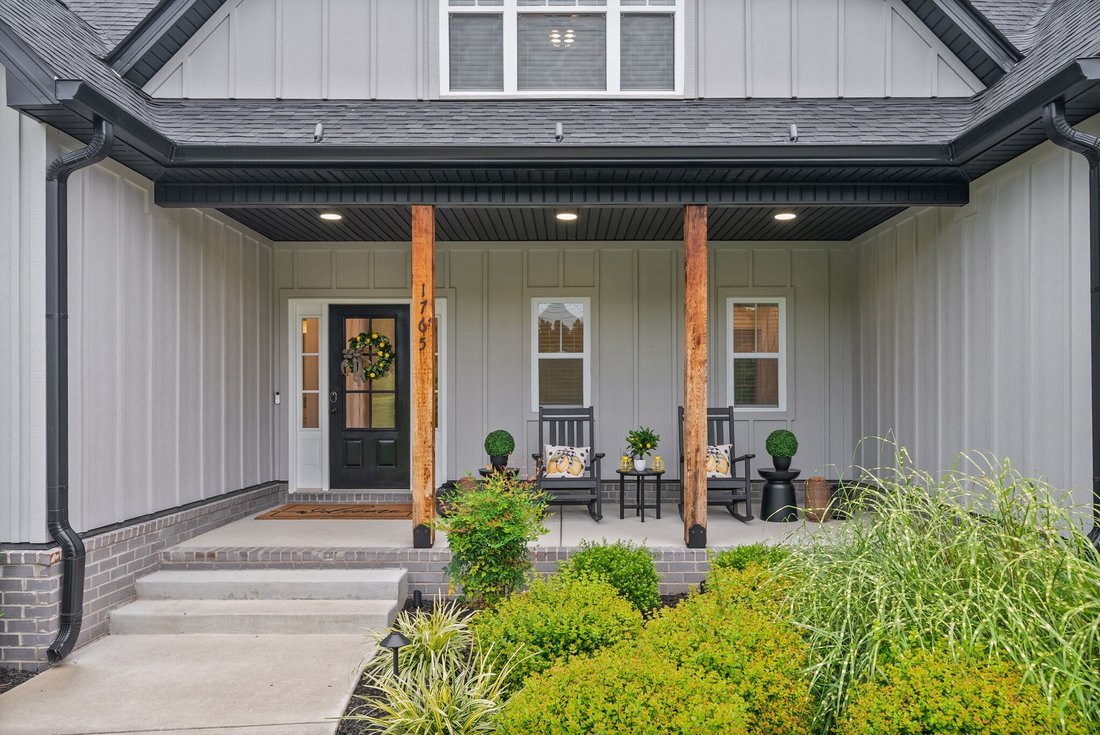
Modern luxury meets thoughtful design in this exceptional 4-bedroom plus bonus room home, offering the perfect blend of style, comfort, and functionality. From the moment you arrive, the striking exterior, welcoming front porch, and beautifully landscaped yard create an unforgettable first impression.
Inside, you’ll find an open-concept floor plan filled with natural light, soaring ceilin
Inside, you’ll find an open-concept floor plan filled with natural light, soaring ceilin
Modern luxury meets thoughtful design in this exceptional 4-bedroom plus bonus room home, offering the perfect blend of style, comfort, and functionality. From the moment you arrive, the striking exterior, welcoming front porch, and beautifully landscaped yard create an unforgettable first impression.
Inside, you’ll find an open-concept floor plan filled with natural light, soaring ceilings, exposed wood beams, and designer finishes throughout. The spacious living room features a floor-to-ceiling shiplap fireplace, seamlessly connecting to a stunning chef’s kitchen complete with granite countertops, stainless steel appliances, double wall ovens, abundant cabinetry, a walk-in pantry, and an impressive oversized island with seating for up to 12—one of the largest you’ll find and perfect for entertaining, meal prep, or gathering with guests.
The primary suite offers a relaxing retreat with a tray ceiling with exposed wood beams, spa-inspired bath featuring a freestanding soaking tub, oversized tiled walk-in shower, dual vanities, and a generous walk-in closet. Additional bedrooms provide flexibility for a variety of needs, while the large bonus room is ideal for a media room, fitness space, hobby room, or home office.
Everyday convenience continues with a well-appointed laundry room, abundant storage, and quality finishes throughout the home.
Step outside to enjoy the expansive covered back porch overlooking a private, tree-lined backyard, plus an extended stamped concrete patio designed for outdoor dining, entertaining, or simply relaxing in a peaceful setting.
This home offers the space, style, and versatility today’s buyers are looking for—all in a beautifully designed package that is ready to impress.
Inside, you’ll find an open-concept floor plan filled with natural light, soaring ceilings, exposed wood beams, and designer finishes throughout. The spacious living room features a floor-to-ceiling shiplap fireplace, seamlessly connecting to a stunning chef’s kitchen complete with granite countertops, stainless steel appliances, double wall ovens, abundant cabinetry, a walk-in pantry, and an impressive oversized island with seating for up to 12—one of the largest you’ll find and perfect for entertaining, meal prep, or gathering with guests.
The primary suite offers a relaxing retreat with a tray ceiling with exposed wood beams, spa-inspired bath featuring a freestanding soaking tub, oversized tiled walk-in shower, dual vanities, and a generous walk-in closet. Additional bedrooms provide flexibility for a variety of needs, while the large bonus room is ideal for a media room, fitness space, hobby room, or home office.
Everyday convenience continues with a well-appointed laundry room, abundant storage, and quality finishes throughout the home.
Step outside to enjoy the expansive covered back porch overlooking a private, tree-lined backyard, plus an extended stamped concrete patio designed for outdoor dining, entertaining, or simply relaxing in a peaceful setting.
This home offers the space, style, and versatility today’s buyers are looking for—all in a beautifully designed package that is ready to impress.
-
Tipo di proprietà
Casa
-
Piani
2
-
Anno di costruzione
2024
-
Prezzo/piede²
$244
Caratteristiche
Esplora la zona
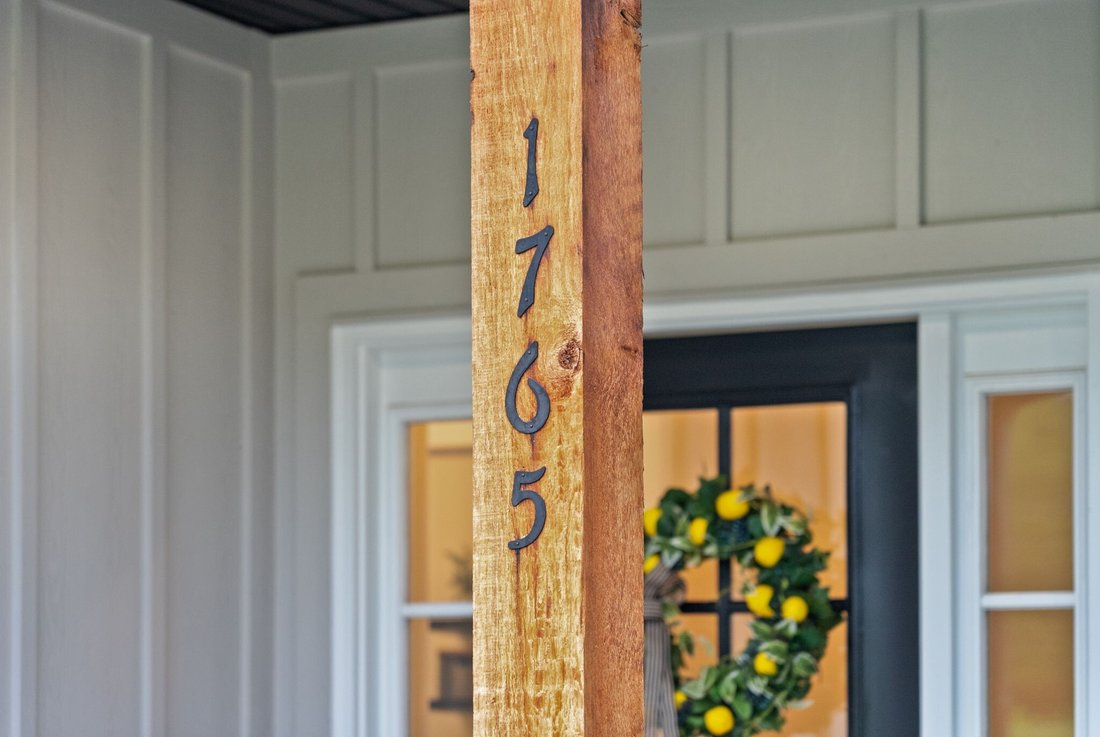
1765 Powell Rd, Clarksville, Tennessee, Stati Uniti
Visualizza su Google Maps
Prezzo per sqft
Basso
Alto
Iscritto da 10 mesi
Hai chiesto informazioni su questa proprietà
L'agente La contatterà al più presto
Pubblicato da
Sweet Home Realty and Property Management - Clarksville
Tennessee, United States
Visualizza profilo agenzia
12
Annunci
2025
Iscritto
Prenota una visita con the agent
Scegli una data e indica se preferisci un tour virtuale o di persona con l’agente.
Data preferita
Tipo di tour
Sweet Home Realty and Property Management - Clarksville
Clarksville, Tennessee, United States
Visualizza profilo agenzia
Ultimo aggiornamento
Luglio 29
Prima pubblicazione
Luglio 29
Riferimento annuncio
3309468
Stato dell'annuncio
Based on information submitted to the MLS GRID as of 2026. All data is obtained from various sources and may not have been verified by broker or MLS GRID. Supplied Open House Information is subject to change without notice. All information should be independently reviewed and verified for accuracy. Properties may or may not be listed by the office/agent presenting the information.
Proprietà simili nelle vicinanze
Nuovi annunci a Clarksville


Esplora più immobili in vendita
tipi di proprietà Clarksville, TN, Stati Uniti
Clarksville, TN, Stati Uniti ricerche popolari
- Proprietà immobiliari con Piscina a Clarksville, TN, Stati Uniti
- Proprietà immobiliari con Centro Fitness / Palestra a Clarksville, TN, Stati Uniti
- Proprietà immobiliari con Terrazza a Clarksville, TN, Stati Uniti
- Proprietà immobiliari Moderno a Clarksville, TN, Stati Uniti
- Proprietà immobiliari con Aria condizionata a Clarksville, TN, Stati Uniti
- Proprietà immobiliari con Cinema a Clarksville, TN, Stati Uniti
- Proprietà immobiliari con Libreria a Clarksville, TN, Stati Uniti
- Proprietà immobiliari Duplex a Clarksville, TN, Stati Uniti
- Proprietà immobiliari con Cucina esterna a Clarksville, TN, Stati Uniti
- Proprietà immobiliari Vista Golf a Clarksville, TN, Stati Uniti
- Proprietà immobiliari Vista sul fiume a Clarksville, TN, Stati Uniti
- Proprietà immobiliari Comunità recintata a Clarksville, TN, Stati Uniti
- Proprietà immobiliari Lungomare a Clarksville, TN, Stati Uniti
- Proprietà immobiliari con Cantina a Clarksville, TN, Stati Uniti
- Proprietà immobiliari con Campo da tennis a Clarksville, TN, Stati Uniti
Guide e storie correlate
La fiducia dei migliori broker del mondo
Gli agenti dietro le proprietà più straordinarie del mondo pubblicano su JamesEdition.
- Annunci di Sotheby's, Christie's, BARNES ed Engel & Völkers
- Ogni annuncio è verificato prima della pubblicazione
- Si metta in contatto diretto con agenti verificati
Continuando, accetta i nostri Termini e la nostra Informativa sulla privacy.
brokerages we
partnered with
partnered with