$1,100,000
4 Camere Da Letto Unifamiliare Indipendente
- 4 Camere
- 5 Bagni
- 3,870 Sqft
- 2.16 Ac lot
- Aggiornato: Ottobre 24
- MLS#3333530
Informazioni sulla proprietà
La descrizione è stata tradotta automaticamente.
La descrizione viene visualizzata nella lingua originale.
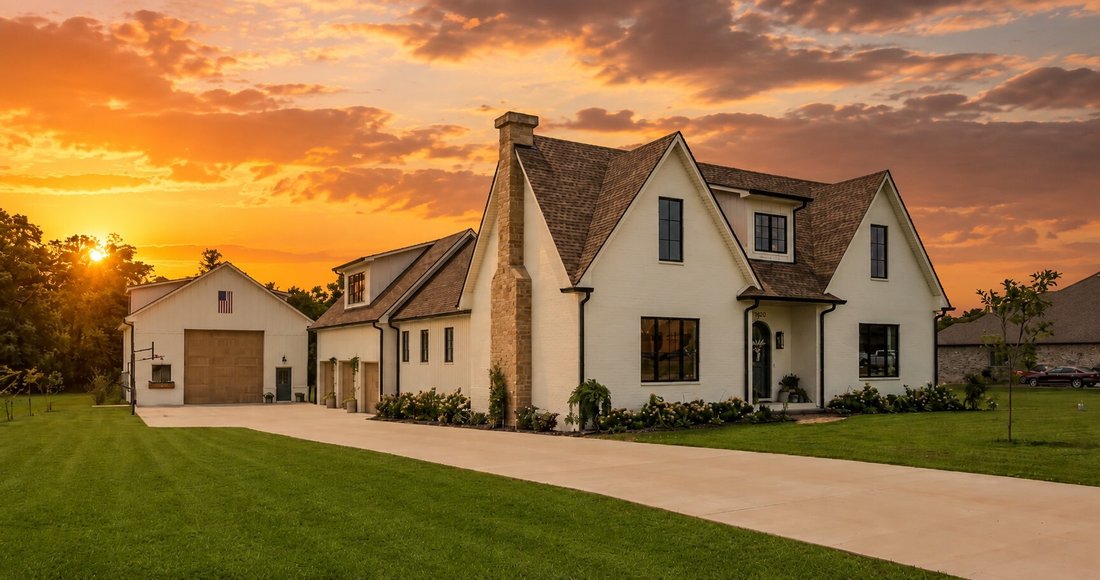
BACK ACTIVE- No Fault of the Sellers! Experience elevated living in this exceptional luxury residence offering 3,870 square feet of thoughtfully designed space and truly one-of-a-kind finishes throughout like European brass fixtures, soapstone and marble countertops, elevated engineered white oak flooring, and much more. From the moment you step inside, a grand entry foyer sets the tone, flanked b
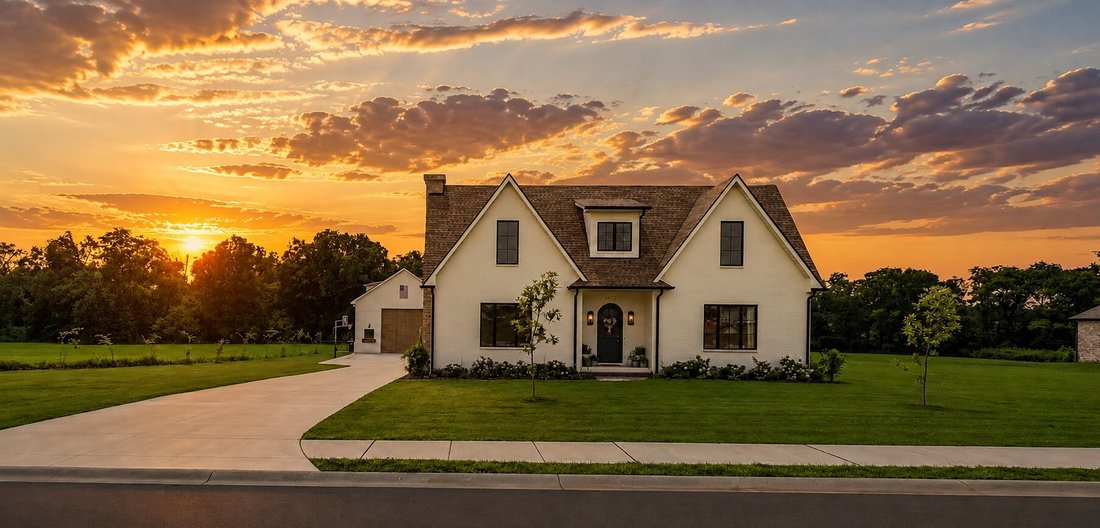
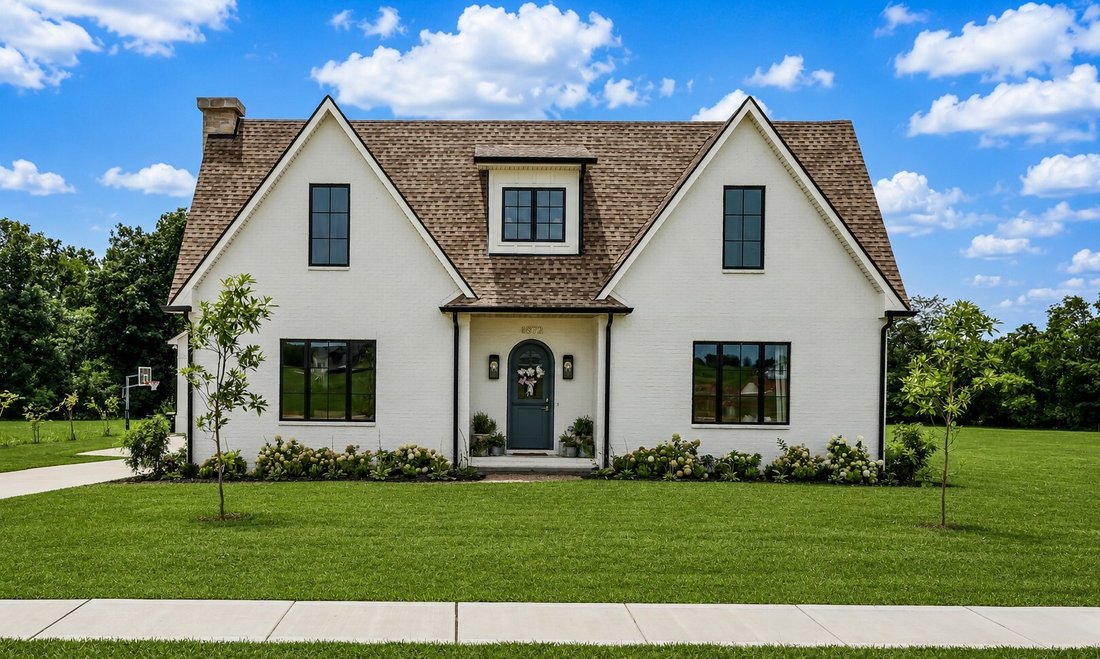
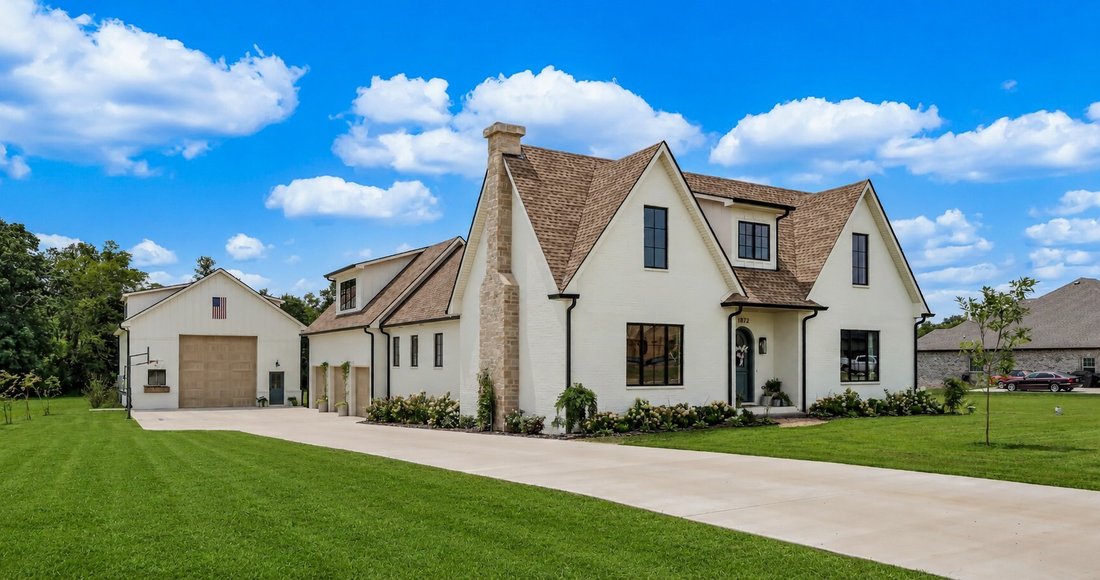
BACK ACTIVE- No Fault of the Sellers! Experience elevated living in this exceptional luxury residence offering 3,870 square feet of thoughtfully designed space and truly one-of-a-kind finishes throughout like European brass fixtures, soapstone and marble countertops, elevated engineered white oak flooring, and much more. From the moment you step inside, a grand entry foyer sets the tone, flanked by a private office, library or flex space to the right. To the left, an expansive living room with a historic marble fireplace seamlessly flows into a chef’s kitchen featuring an oversized island, abundant custom fully inset cabinetry, paneled appliances, open shelving and a fully equipped butler’s pantry complete with a secondary refrigerator, panoramic window with a bar top, and extensive storage.
Entertain effortlessly in the formal dining room highlighted by French doors that open to a covered porch, blending indoor and outdoor living. The main-level primary suite is a private retreat with its own French doors to the porch, vaulted ceilings, dual oversized walk-in closets, and a spa-like en suite bath featuring a soaking tub, tile shower, and double vanities.
Upstairs, two generously sized bedrooms each offer private bathrooms, along with a charming loft space complete with built-in window seating. A separate staircase off the 3-car garage leads to a large bonus room, fourth bedroom, and full bath—ideal for guests or multi-generational living.
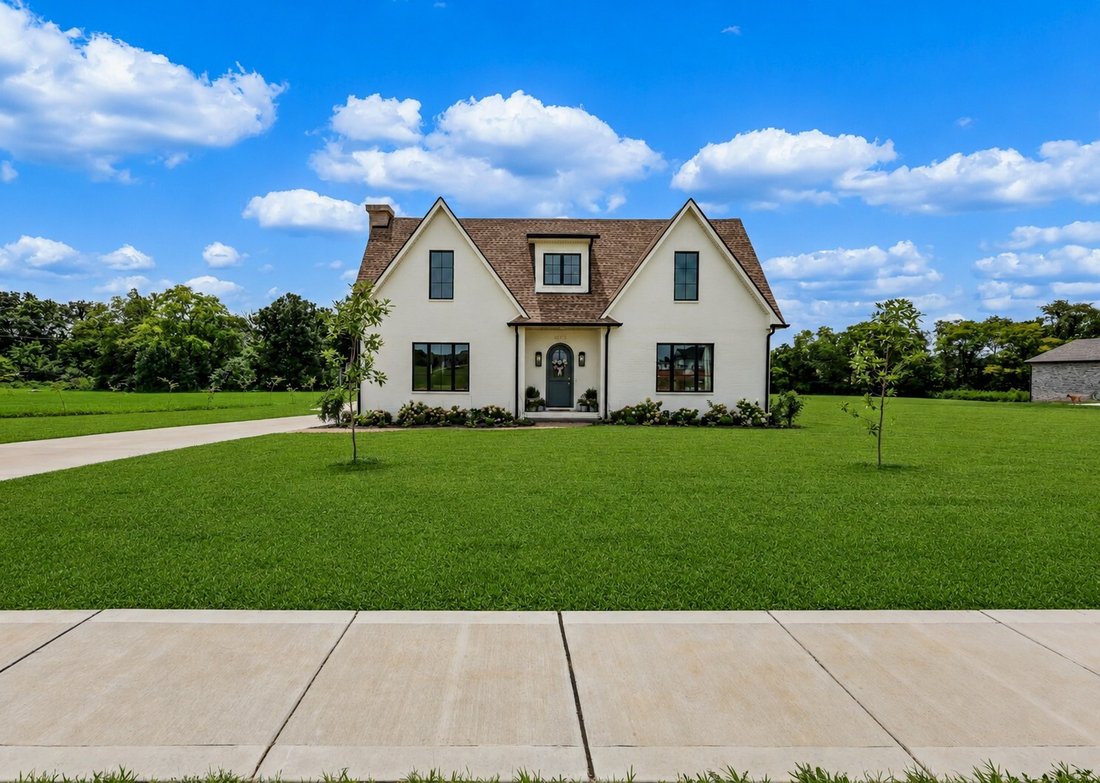
The exterior showcases distinctive finishes, a 3-car garage, over mortared white brick, upgraded garage doors, 30x50 shop with extra electrical and 220 outlets, completely wired for a whole home generator and security system, tankless water heater, covered rear porch, and mature landscaping—all situated on a private 2-acre lot.
-
Tipo di proprietà
Casa
-
Anno di costruzione
2025
-
Prezzo/piede²
$284
Caratteristiche
Esplora la zona
4872 Royal View Way, Clarksville, TN 37040, Tennessee, Stati Uniti
Visualizza su Google Maps
Prezzo per sqft
Basso
Alto
Iscritto da 4 anni
Hai chiesto informazioni su questa proprietà
L'agente La contatterà al più presto
Pubblicato da
1
Annunci
2023
Iscritto
Prenota una visita con Nikki Grandy
Scegli una data e indica se preferisci un tour virtuale o di persona con l’agente.
Data preferita
Tipo di tour

CENTURY 21 Platinum Properties
2150 Wilma Rudolph Blvd, 37040, Clarksville, Tennessee, United States
Visualizza profilo agenzia
Ultimo aggiornamento
Ottobre 24
Prima pubblicazione
Ottobre 23
Riferimento annuncio
33547532-3593-418B-A734-70CE538FA773
Proprietà simili nelle vicinanze
Nuovi annunci a Clarksville


Esplora più immobili in vendita
tipi di proprietà Clarksville, TN, Stati Uniti
Clarksville, TN, Stati Uniti ricerche popolari
- Proprietà immobiliari con Piscina a Clarksville, TN, Stati Uniti
- Proprietà immobiliari con Terrazza a Clarksville, TN, Stati Uniti
- Proprietà immobiliari Moderno a Clarksville, TN, Stati Uniti
- Proprietà immobiliari con Aria condizionata a Clarksville, TN, Stati Uniti
- Proprietà immobiliari con Centro Fitness / Palestra a Clarksville, TN, Stati Uniti
- Proprietà immobiliari con Cinema a Clarksville, TN, Stati Uniti
- Proprietà immobiliari Vista Golf a Clarksville, TN, Stati Uniti
- Proprietà immobiliari con Libreria a Clarksville, TN, Stati Uniti
- Proprietà immobiliari con Cucina esterna a Clarksville, TN, Stati Uniti
- Proprietà immobiliari Duplex a Clarksville, TN, Stati Uniti
- Proprietà immobiliari Vista sul fiume a Clarksville, TN, Stati Uniti
- Proprietà immobiliari con Cantina a Clarksville, TN, Stati Uniti
- Proprietà immobiliari Comunità recintata a Clarksville, TN, Stati Uniti
- Proprietà immobiliari con Campo da tennis a Clarksville, TN, Stati Uniti
- Proprietà immobiliari Lungomare a Clarksville, TN, Stati Uniti
Guide e storie correlate
La fiducia dei migliori broker del mondo
Gli agenti dietro le proprietà più straordinarie del mondo pubblicano su JamesEdition.
- Annunci di Sotheby's, Christie's, BARNES ed Engel & Völkers
- Ogni annuncio è verificato prima della pubblicazione
- Si metta in contatto diretto con agenti verificati
Continuando, accetta i nostri Termini e la nostra Informativa sulla privacy.
brokerages we
partnered with
partnered with