$975,000
4 Camere Da Letto Unifamiliare Indipendente
- 4 Camere
- 5 Bagni
- 3,247 Sqft
- 5.01 Ac lot
- Aggiornato: Agosto 15
- 1
- MLS#3255528
Informazioni sulla proprietà
La descrizione è stata tradotta automaticamente.
La descrizione viene visualizzata nella lingua originale.
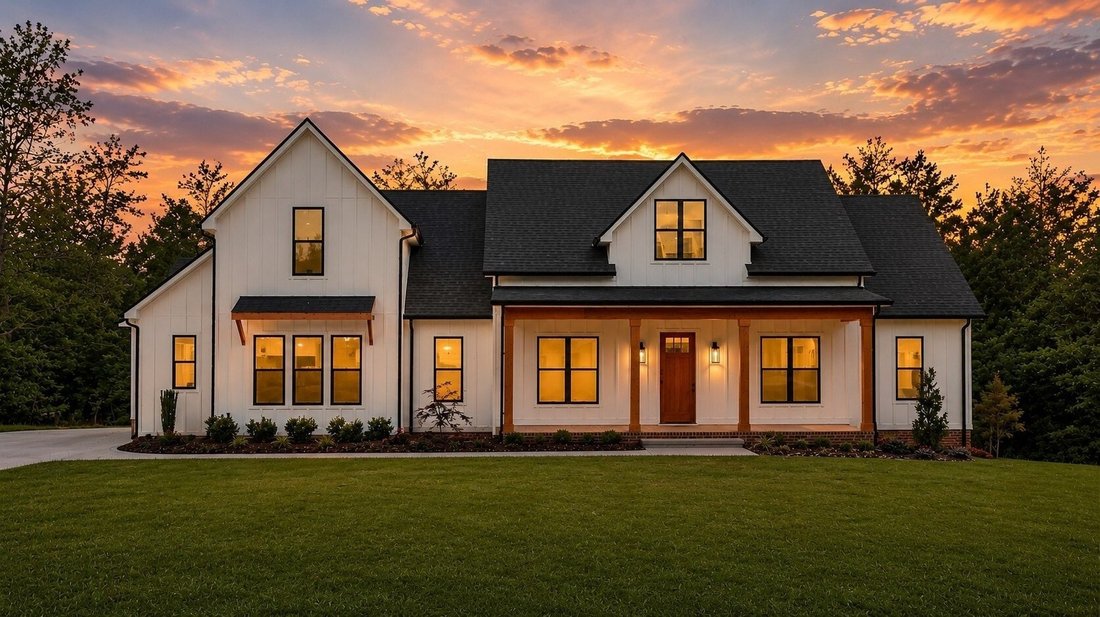
Seller is offering $40,000 in buyer concession- can apply towards closing costs, rate buy downs, debt being paid off, etc.! Welcome to your dream home, where luxury, functionality, and privacy come together on 5 beautiful acres. This exceptional property features 4 bedrooms and 3.5 bathrooms, all conveniently located on the main level, with an expansive bonus room upstairs complete with a wet bar,
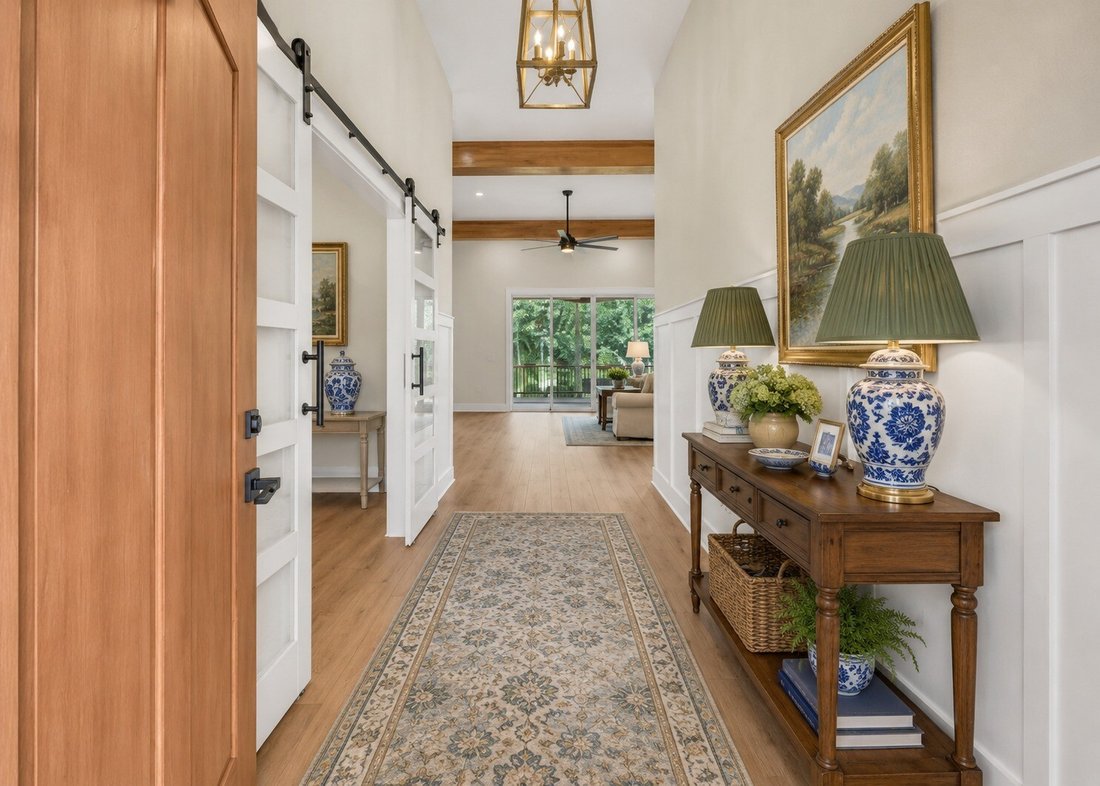
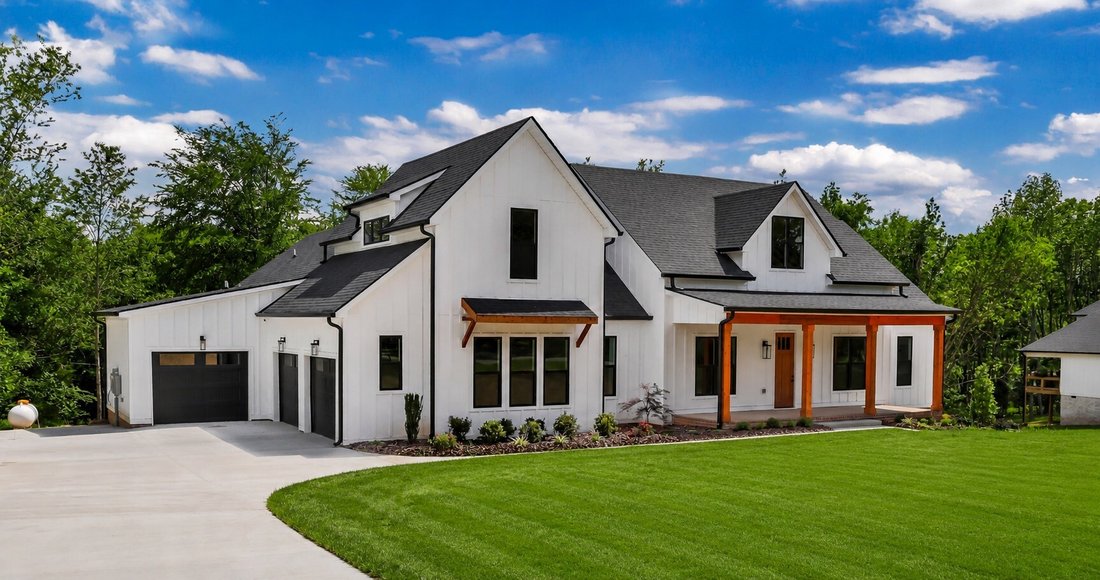
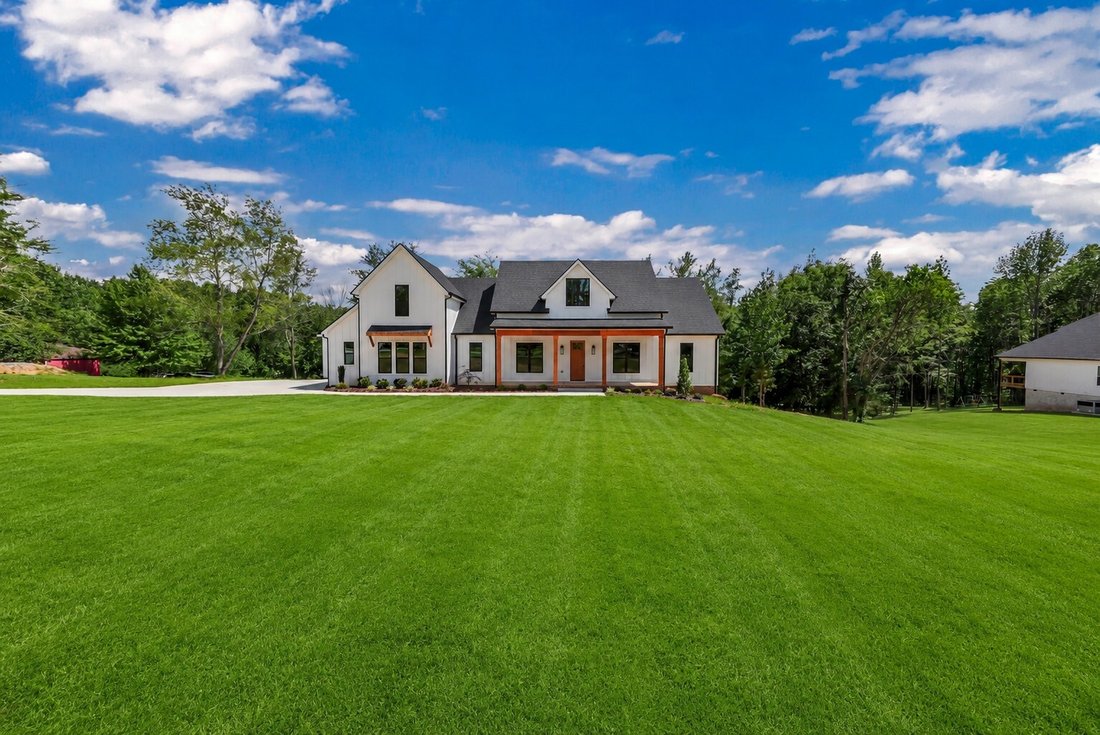
Seller is offering $40,000 in buyer concession- can apply towards closing costs, rate buy downs, debt being paid off, etc.! Welcome to your dream home, where luxury, functionality, and privacy come together on 5 beautiful acres. This exceptional property features 4 bedrooms and 3.5 bathrooms, all conveniently located on the main level, with an expansive bonus room upstairs complete with a wet bar, mini refrigerator, and additional half bath—perfect for entertaining or a private retreat. Designed with quality craftsmanship, the home’s exterior showcases timeless brick and Hardie Board siding, complemented by a spacious 3-car garage. Inside, you’ll find an impressive list of upgrades throughout, including premium Thor and ZLINE appliances, a gas range and oven, custom kitchen cabinetry, spray foam insulation, a tankless gas water heater, an electric vehicle charging outlet, and a wired security system. The thoughtfully designed kitchen features a butler’s pantry leading to a spacious walk-in pantry with adjustable shelving and a convenient ”Costco door,” allowing you to unload groceries directly from the garage into the pantry with ease.
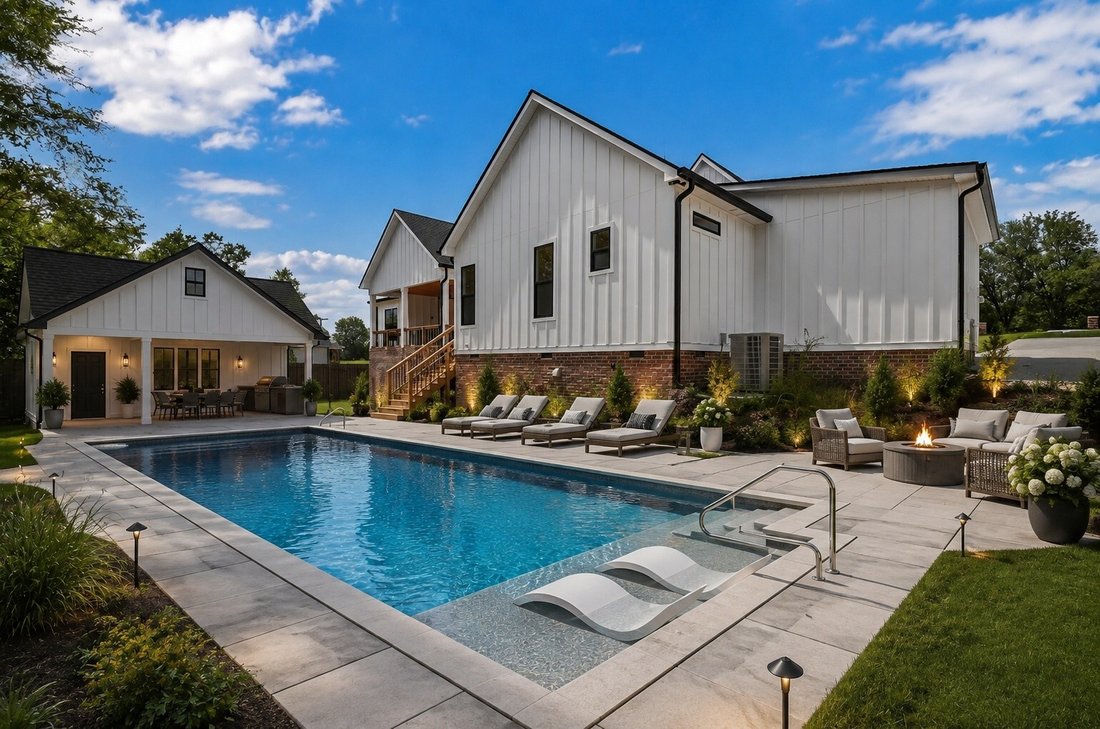
The primary suite offers everyday convenience with direct access to the laundry room through the primary closet, which also connects to the mudroom. Step outside through the oversized sliding glass doors to enjoy the covered back porch, where custom cedar tongue-and-groove ceilings and peaceful views of the surrounding countryside create the perfect place to relax. Matching cedar ceilings continue on the front porch, adding warmth and character to the home’s curb appeal. Enjoy the freedom of country living with **NO HOA, NO RESTRICTIONS, and NO CCRs**. For additional information or to schedule a private showing, contact Lauren Woods at [hidden information]. *some exterior photos have been altered to show what a well maintained yard could be after the grass grows from the seed and straw.
The primary suite offers everyday convenience with direct access to the laundry room through the primary closet, which also connects to the mudroom. Step outside through the oversized sliding glass doors to enjoy the covered back porch, where custom cedar tongue-and-groove ceilings and peaceful views of the surrounding countryside create the perfect place to relax. Matching cedar ceilings continue on the front porch, adding warmth and character to the home’s curb appeal. Enjoy the freedom of country living with **NO HOA, NO RESTRICTIONS, and NO CCRs**. For additional information or to schedule a private showing, contact Lauren Woods at [hidden information]. *some exterior photos have been altered to show what a well maintained yard could be after the grass grows from the seed and straw.
-
Tipo di proprietà
Casa
-
Anno di costruzione
2026
-
Prezzo/piede²
$300
Caratteristiche
- Garage
- Giardino
- Lavanderia
- Bar
- Privacy
Esplora la zona
2660 Jarrell Ridge Rd, Clarksville, TN 37043, Tennessee, Stati Uniti
Visualizza su Google Maps
Prezzo per sqft
Basso
Alto
Iscritto da 4 anni
Hai chiesto informazioni su questa proprietà
L'agente La contatterà al più presto
Pubblicato da
8
Annunci
2022
Iscritto
Prenota una visita con Lauren Woods
Scegli una data e indica se preferisci un tour virtuale o di persona con l’agente.
Data preferita
Tipo di tour

CENTURY 21 Platinum Properties
2150 Wilma Rudolph Blvd, 37040, Clarksville, Tennessee, United States
Visualizza profilo agenzia
Ultimo aggiornamento
Agosto 15
Prima pubblicazione
Luglio 1
Riferimento annuncio
CC8D9079-5819-464C-B5B8-F2B17DF49BE1
Proprietà simili nelle vicinanze
Nuovi annunci a Clarksville

Esplora più immobili in vendita
tipi di proprietà Clarksville, TN, Stati Uniti
Clarksville, TN, Stati Uniti ricerche popolari
- Proprietà immobiliari con Piscina a Clarksville, TN, Stati Uniti
- Proprietà immobiliari con Centro Fitness / Palestra a Clarksville, TN, Stati Uniti
- Proprietà immobiliari con Terrazza a Clarksville, TN, Stati Uniti
- Proprietà immobiliari Moderno a Clarksville, TN, Stati Uniti
- Proprietà immobiliari con Aria condizionata a Clarksville, TN, Stati Uniti
- Proprietà immobiliari con Cinema a Clarksville, TN, Stati Uniti
- Proprietà immobiliari con Libreria a Clarksville, TN, Stati Uniti
- Proprietà immobiliari Duplex a Clarksville, TN, Stati Uniti
- Proprietà immobiliari con Cucina esterna a Clarksville, TN, Stati Uniti
- Proprietà immobiliari Vista Golf a Clarksville, TN, Stati Uniti
- Proprietà immobiliari Vista sul fiume a Clarksville, TN, Stati Uniti
- Proprietà immobiliari Comunità recintata a Clarksville, TN, Stati Uniti
- Proprietà immobiliari Lungomare a Clarksville, TN, Stati Uniti
- Proprietà immobiliari con Cantina a Clarksville, TN, Stati Uniti
- Proprietà immobiliari con Campo da tennis a Clarksville, TN, Stati Uniti
Guide e storie correlate
La fiducia dei migliori broker del mondo
Gli agenti dietro le proprietà più straordinarie del mondo pubblicano su JamesEdition.
- Annunci di Sotheby's, Christie's, BARNES ed Engel & Völkers
- Ogni annuncio è verificato prima della pubblicazione
- Si metta in contatto diretto con agenti verificati
Continuando, accetta i nostri Termini e la nostra Informativa sulla privacy.
brokerages we
partnered with
partnered with