$685,000
4 Camere Da Letto Unifamiliare Indipendente
- 4 Camere
- 4 Bagni
- 4,098 Sqft
- 12,197 Sqft lot
- Aggiornato: Agosto 7
- MLS#3171044
Informazioni sulla proprietà
La descrizione è stata tradotta automaticamente.
La descrizione viene visualizzata nella lingua originale.
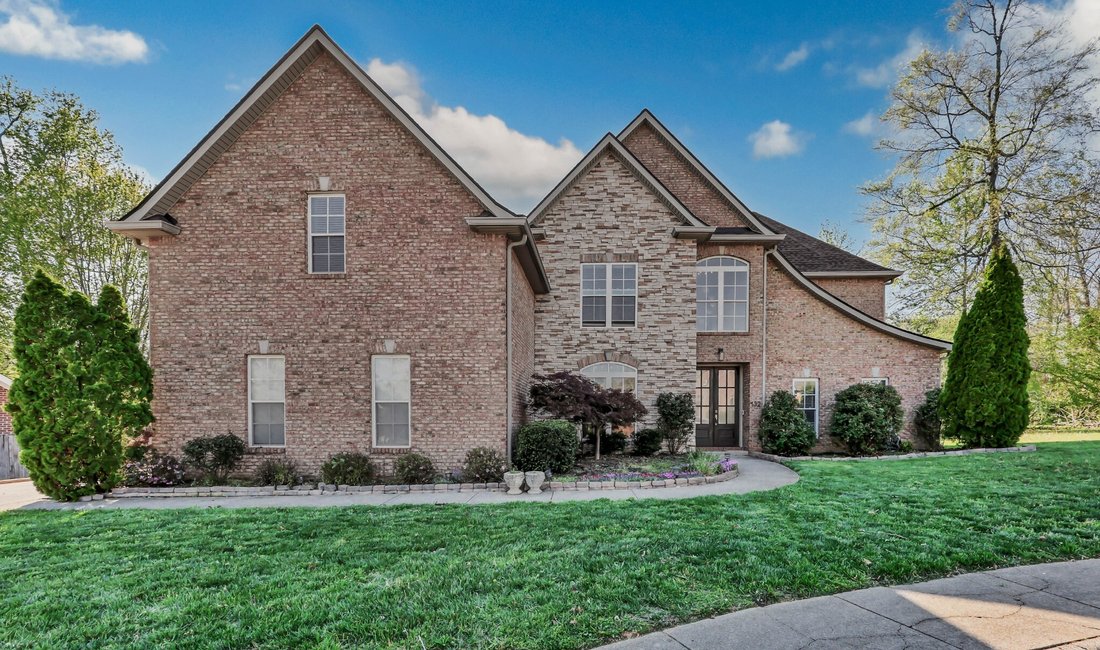
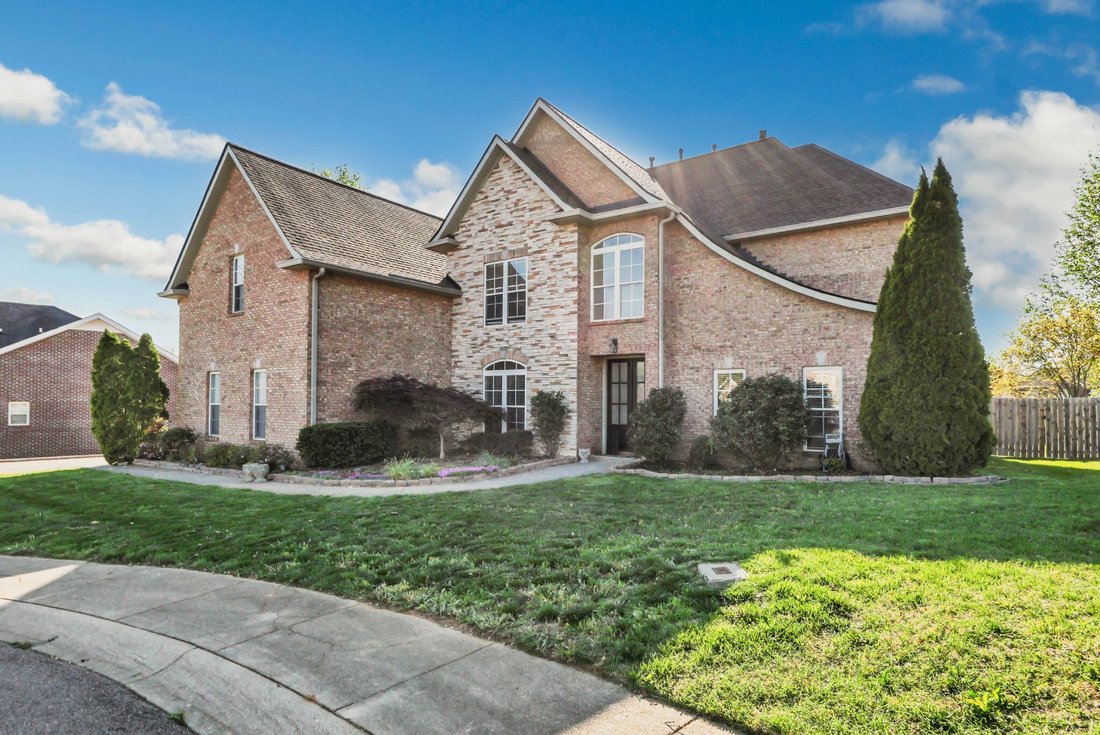
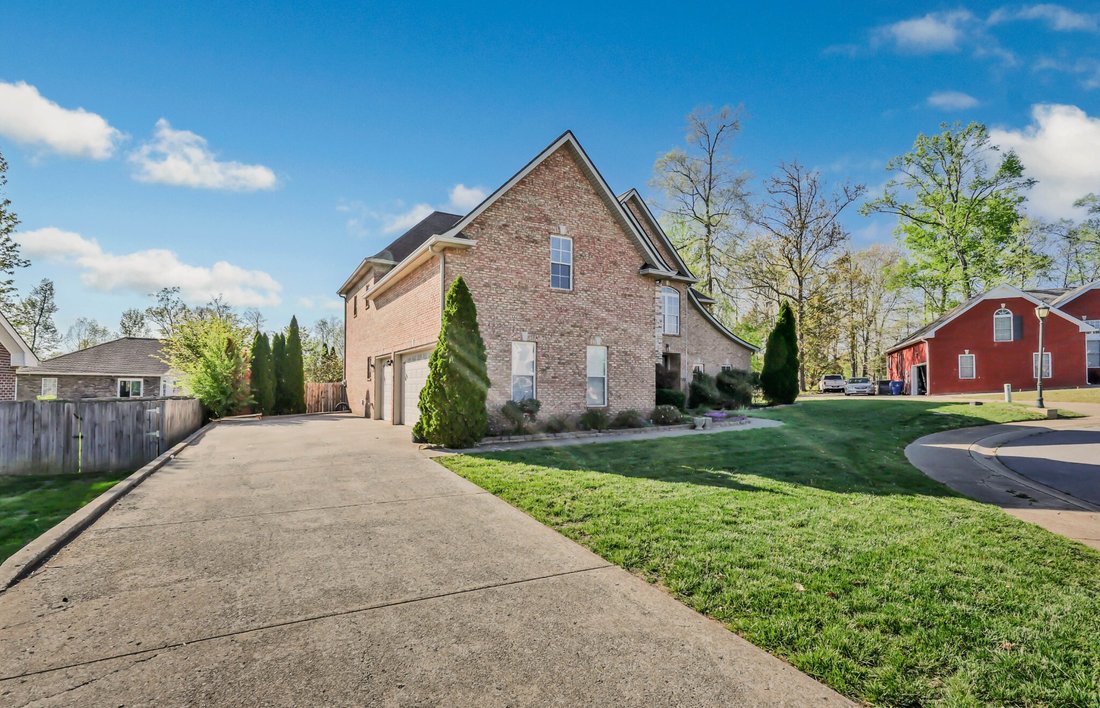
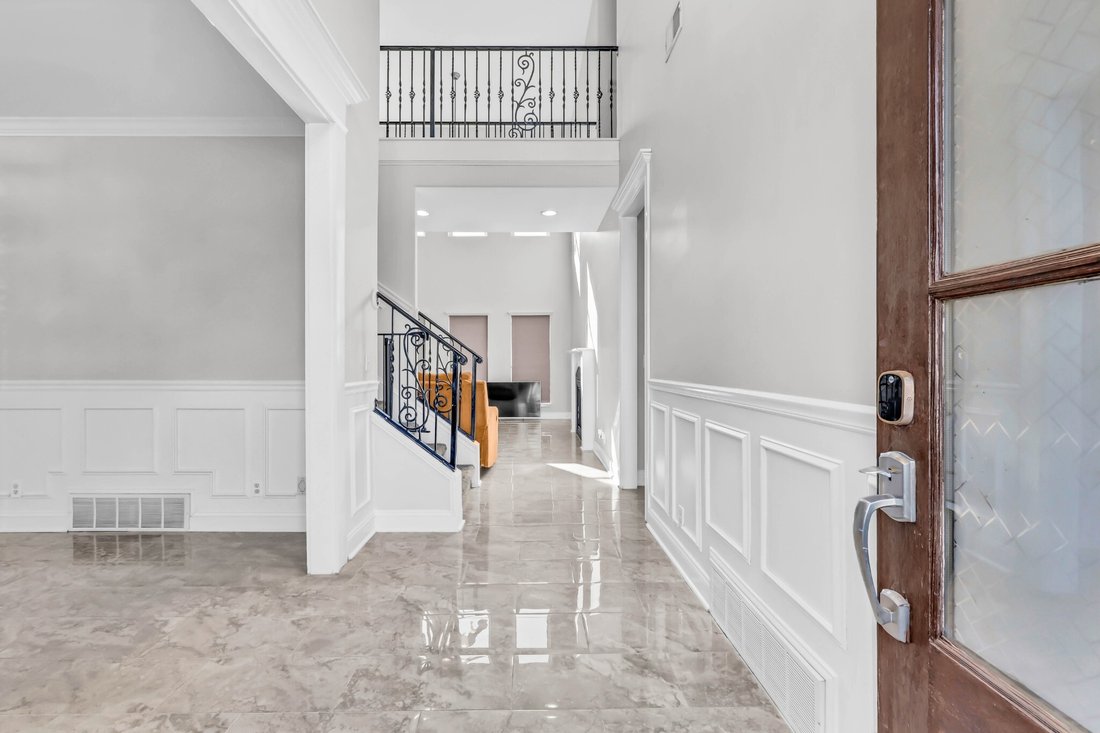
Set on a cul-de-sac in Sheffield Woods, this all-brick home offers over 4,000 square feet, 4 bedrooms, 3.5 baths, and a 3-car garage with a floor plan designed for flexibility. The kitchen features granite countertops, a center island, tile backsplash, double ovens, a gas range, oversized pantry, and a spacious eat-in area. The home also includes two living rooms, each with a gas fireplace, along
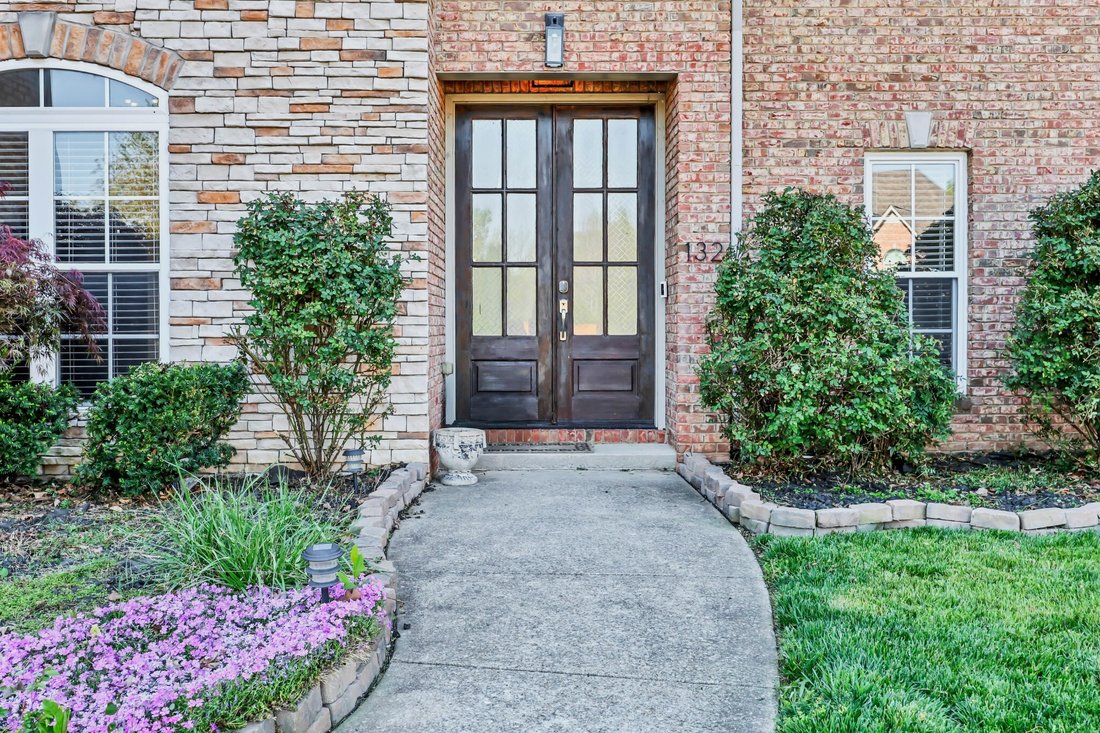
Set on a cul-de-sac in Sheffield Woods, this all-brick home offers over 4,000 square feet, 4 bedrooms, 3.5 baths, and a 3-car garage with a floor plan designed for flexibility. The kitchen features granite countertops, a center island, tile backsplash, double ovens, a gas range, oversized pantry, and a spacious eat-in area. The home also includes two living rooms, each with a gas fireplace, along with a formal dining room. The main-level primary suite includes two walk-in closets and a bath with double vanities, a soaking tub, tiled walk-in shower, and private water closet. Upstairs, three additional bedrooms include one with an en suite bath and walk-in closet, making it well suited for guests or multigenerational living. A large bonus room and additional flex space provide options for a home office, media room, playroom, workout space, or additional storage. Outside, the privacy-fenced backyard offers room to enjoy the outdoors. Recent updates include a new roof (2024) and upstairs HVAC system (2025). Additional features include a central vacuum system, underground utilities, sidewalks throughout the neighborhood, and an HOA of $40 per month with trash service included.
-
Tipo di proprietà
Casa
-
Anno di costruzione
2005
-
Prezzo/piede²
$167
Caratteristiche
- Garage
- Cabina armadio
- Camino
- Privacy
- Ufficio
Esplora la zona
132 Lyme Dr, Clarksville, TN 37043, Tennessee, Stati Uniti
Visualizza su Google Maps
Prezzo per sqft
Basso
Alto
Iscritto da 9 anni
Hai chiesto informazioni su questa proprietà
L'agente La contatterà al più presto
Pubblicato da
2
Annunci
2024
Iscritto
Prenota una visita con Amy Davis
Scegli una data e indica se preferisci un tour virtuale o di persona con l’agente.
Data preferita
Tipo di tour

CENTURY 21 Platinum Properties
2150 Wilma Rudolph Blvd, 37040, Clarksville, Tennessee, United States
Visualizza profilo agenzia
Ultimo aggiornamento
Agosto 7
Prima pubblicazione
Apr 10
Riferimento annuncio
FAFCBE87-D612-488A-8DAD-1990A9ADED07
La fiducia dei migliori broker del mondo
Gli agenti dietro le proprietà più straordinarie del mondo pubblicano su JamesEdition.
- Annunci di Sotheby's, Christie's, BARNES ed Engel & Völkers
- Ogni annuncio è verificato prima della pubblicazione
- Si metta in contatto diretto con agenti verificati
Continuando, accetta i nostri Termini e la nostra Informativa sulla privacy.
brokerages we
partnered with
partnered with